DesignFanDesign Media
GABO Showroom and Headquarters Office by LEW CREATIVE

展厅 / 办公 / 商业

GABO 展厅与总部办公空间

里与外设计

LEW CREATIVE 将佛山旧陶瓷厂房改造为 GABO 卫浴总部展厅,以“观”为核心,保留旧建筑痕迹并重建品牌展示路径。

项目名称

GABO 展厅与总部办公空间

设计师 / 机构

刘富荣 / LEW CREATIVE

地点

Foshan, China

类型

展厅 / 办公 / 商业

佛山一座旧陶瓷厂被改造为 GABO 卫浴总部与展厅,LEW CREATIVE 在保留旧建筑痕迹的同时,构建层次丰富的品牌与产品体验。

LEW CREATIVE 将佛山旧陶瓷厂房改造为 GABO 卫浴总部展厅,以“观”为核心,保留旧建筑痕迹并重建品牌展示路径。

空间策略

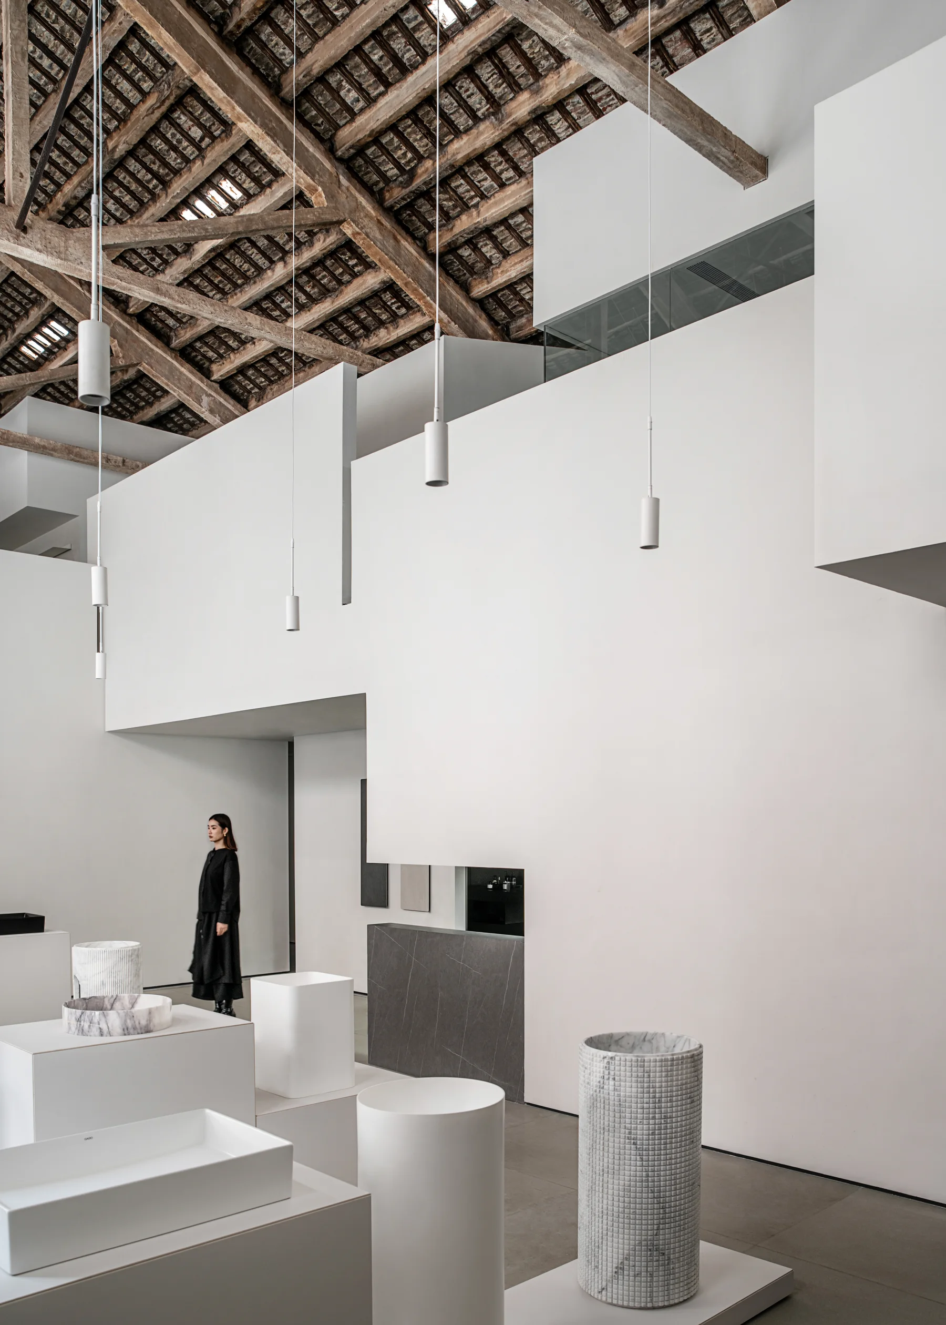
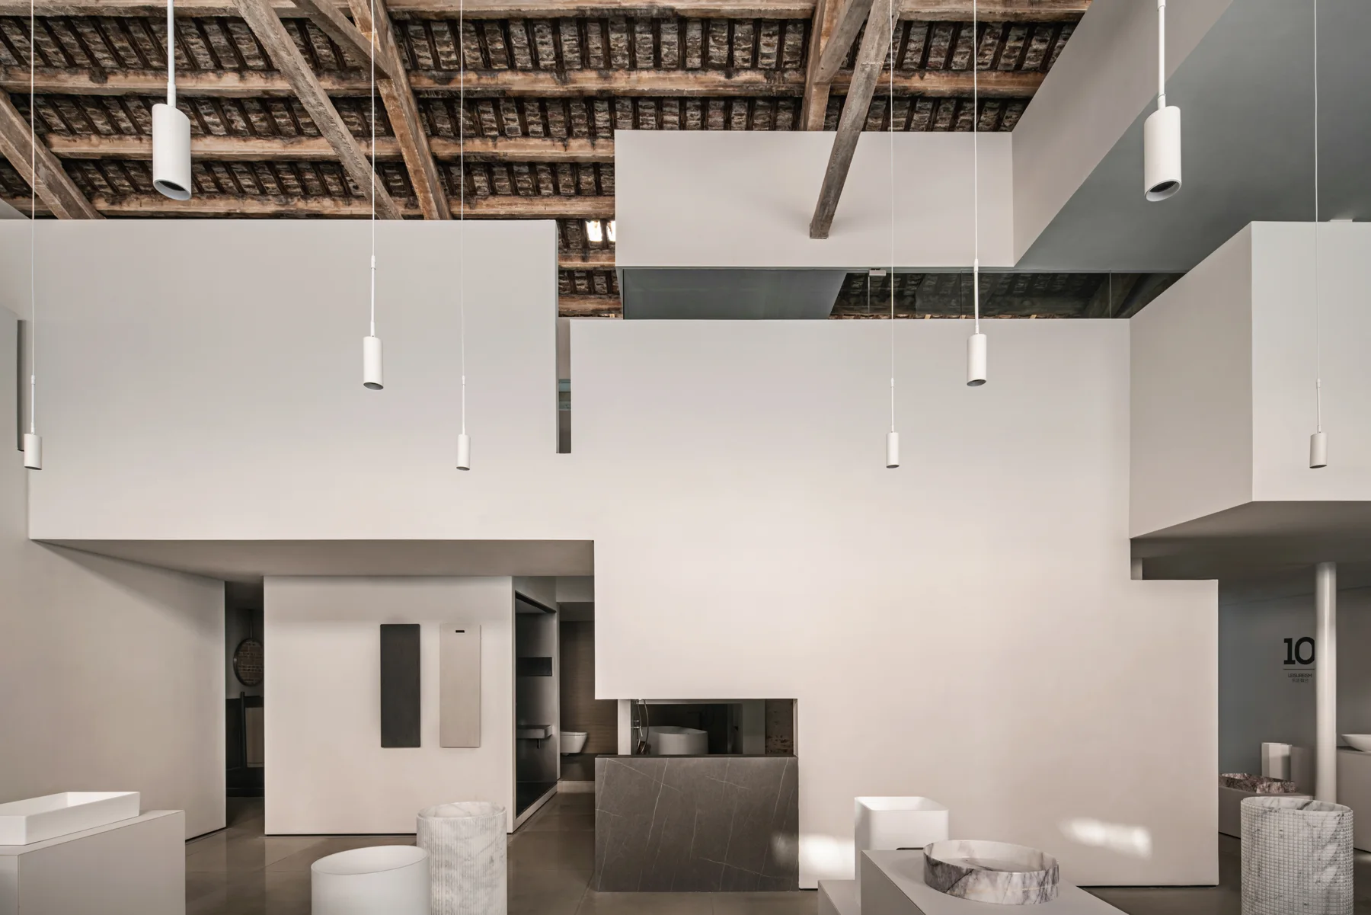
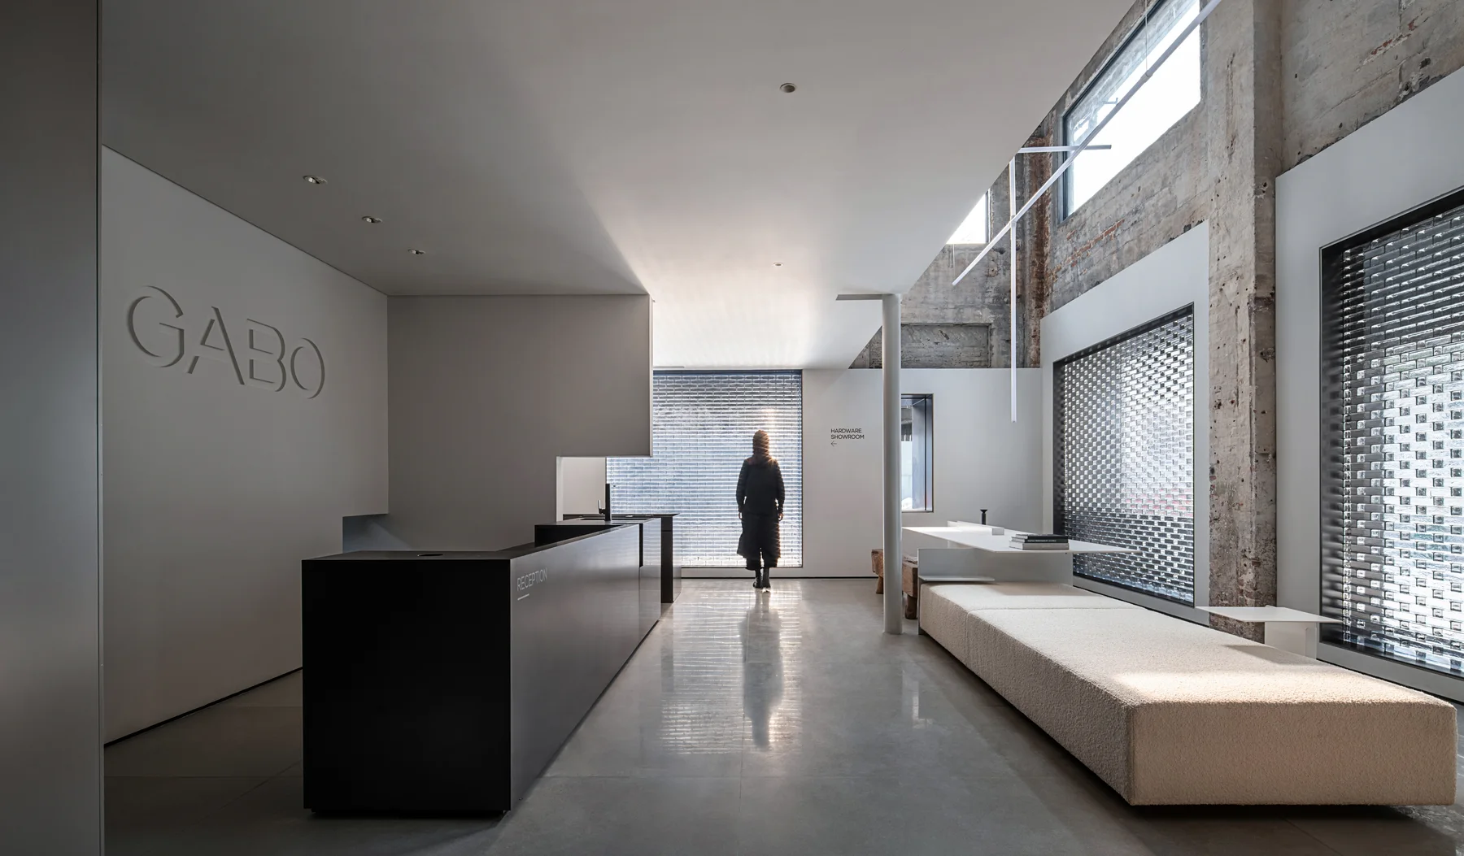
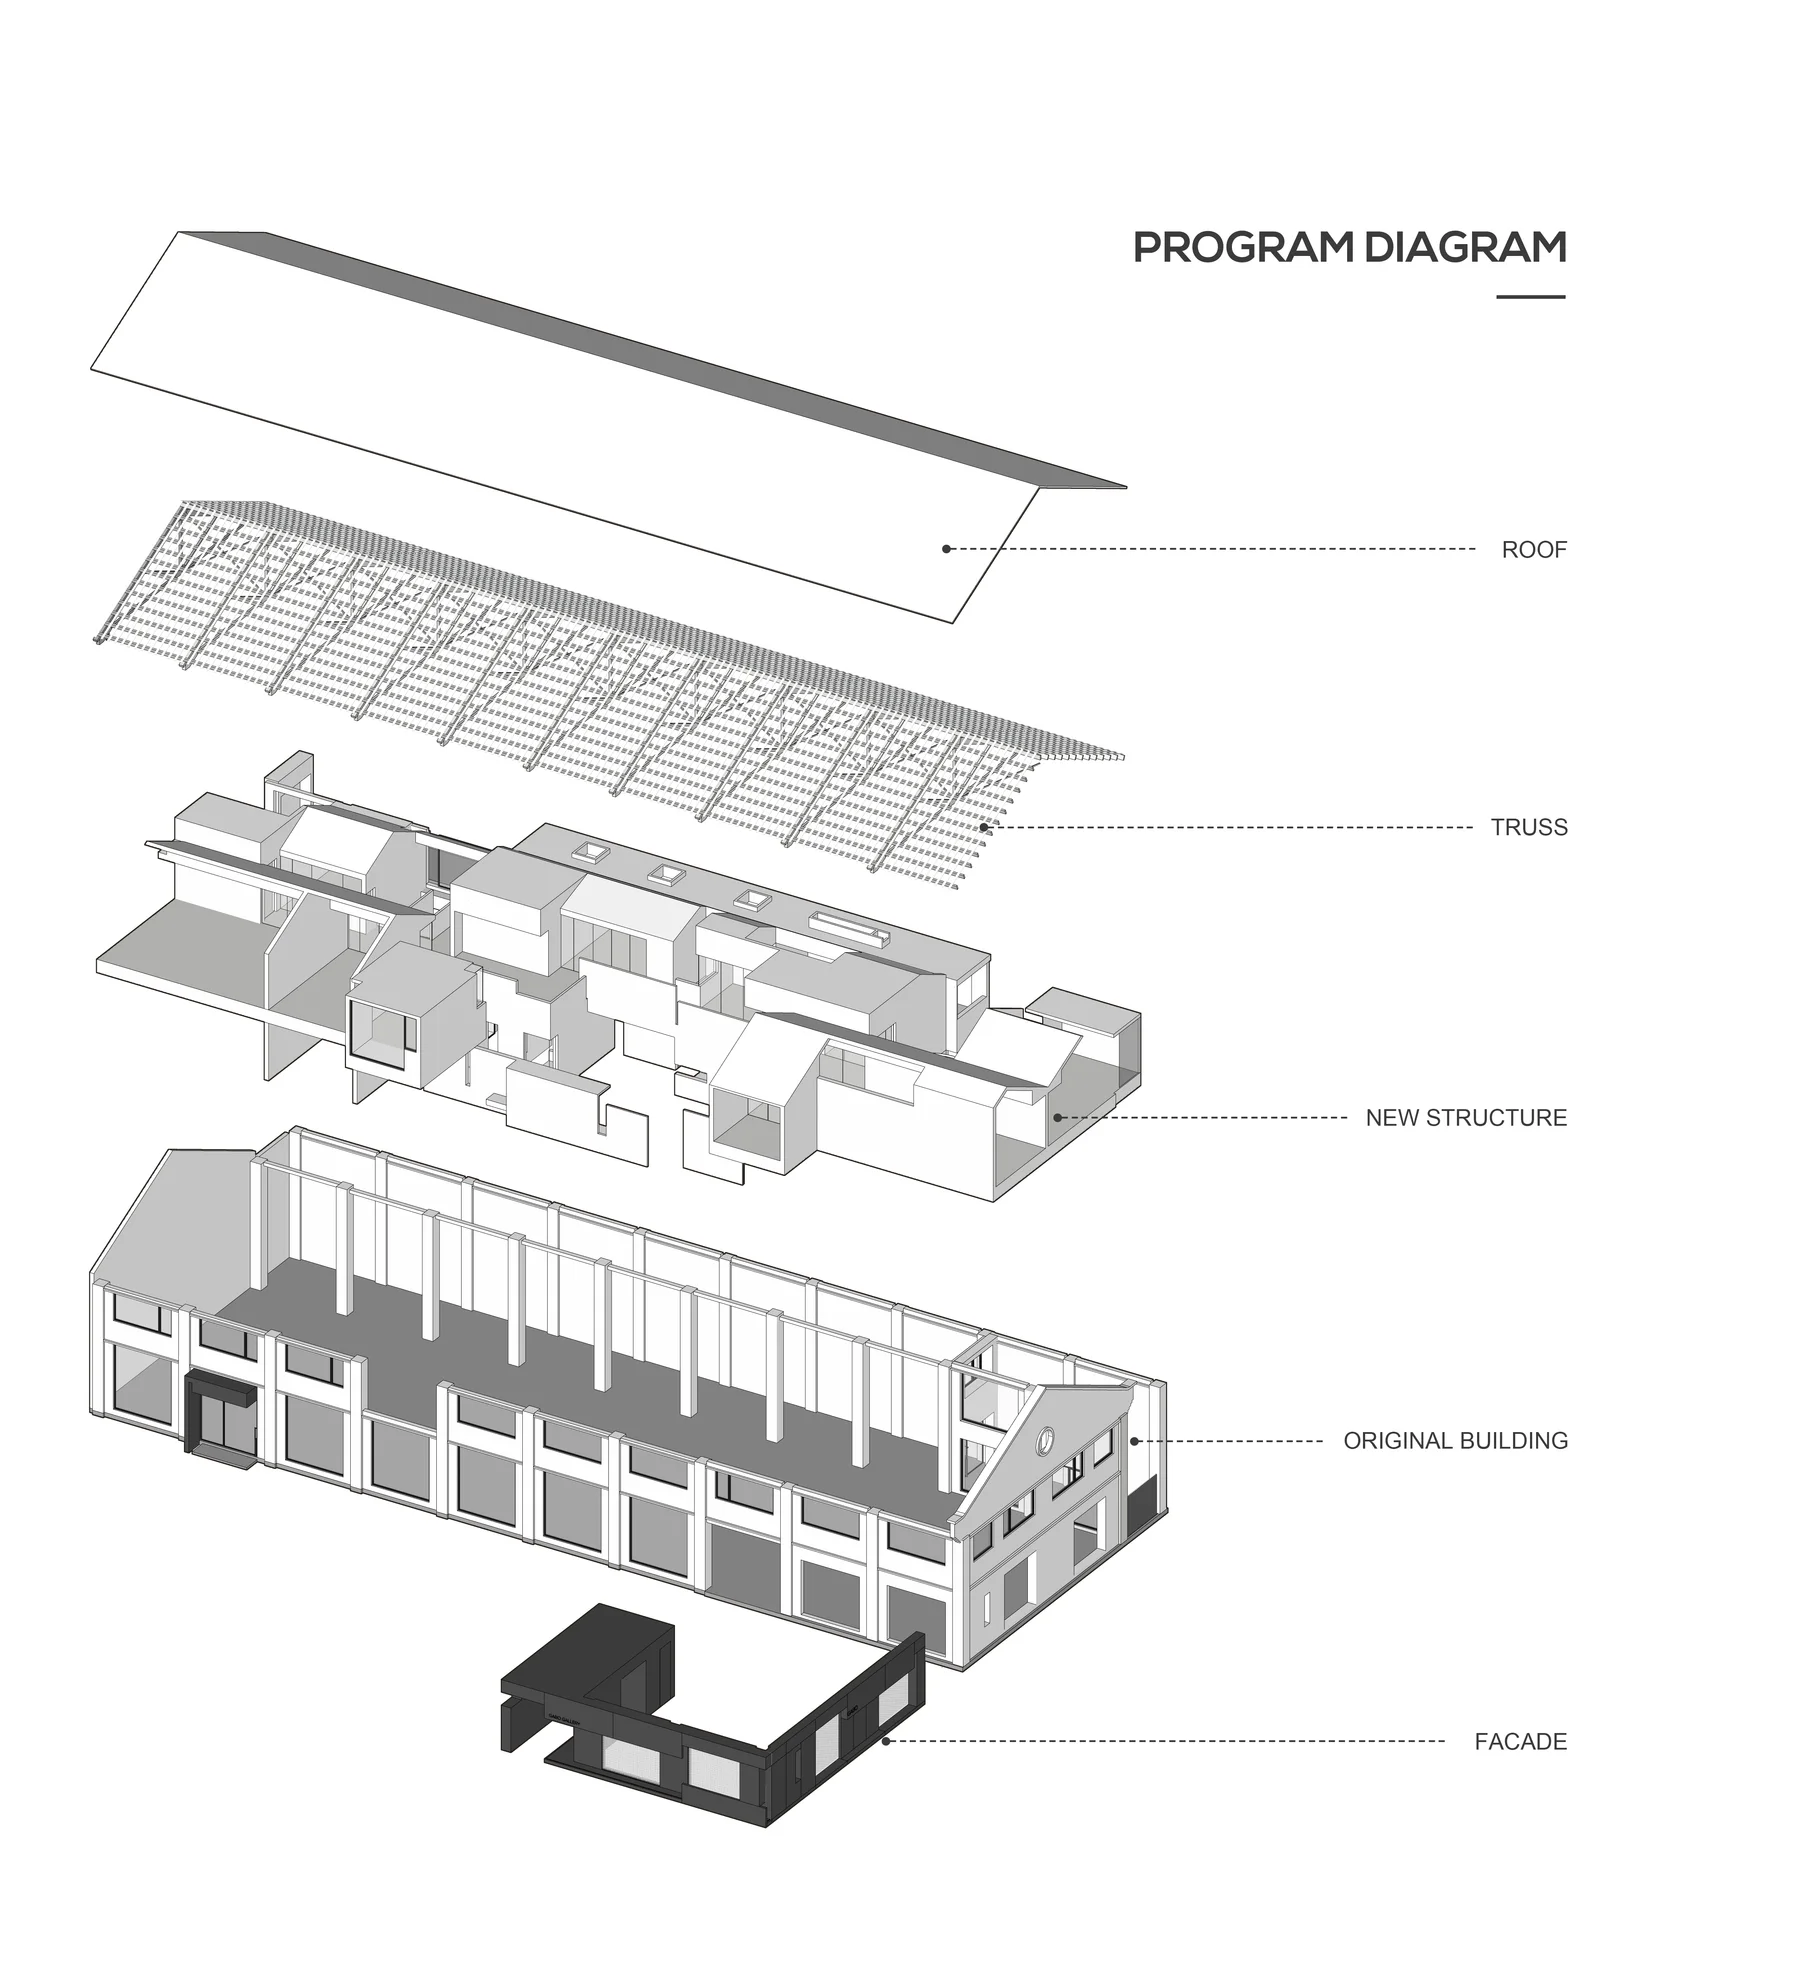
一层为模块化卫浴展厅,二层为办公区,展陈和办公在旧厂房结构中分层展开。

品牌 / 场景逻辑

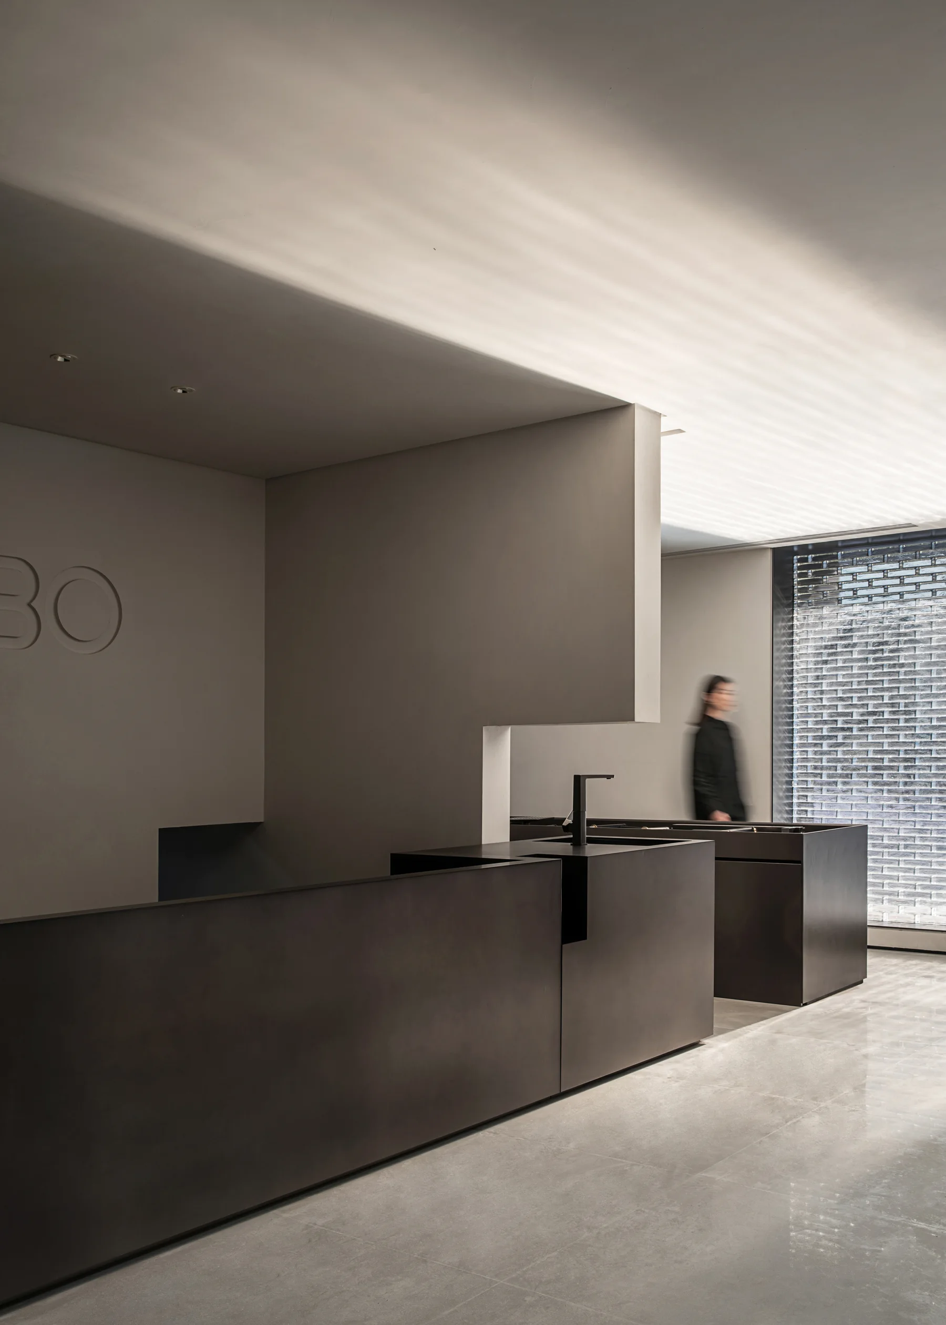
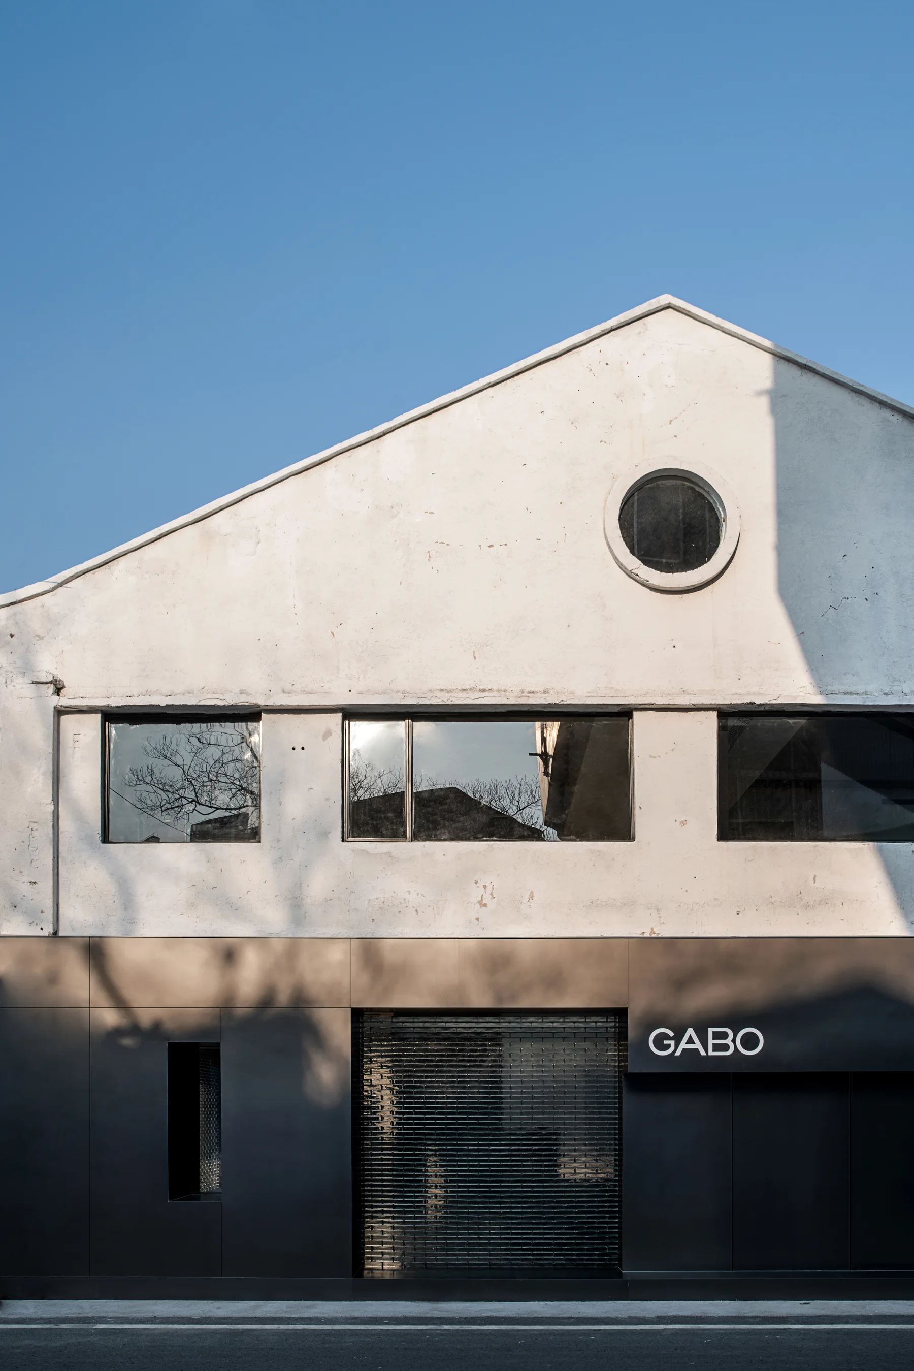
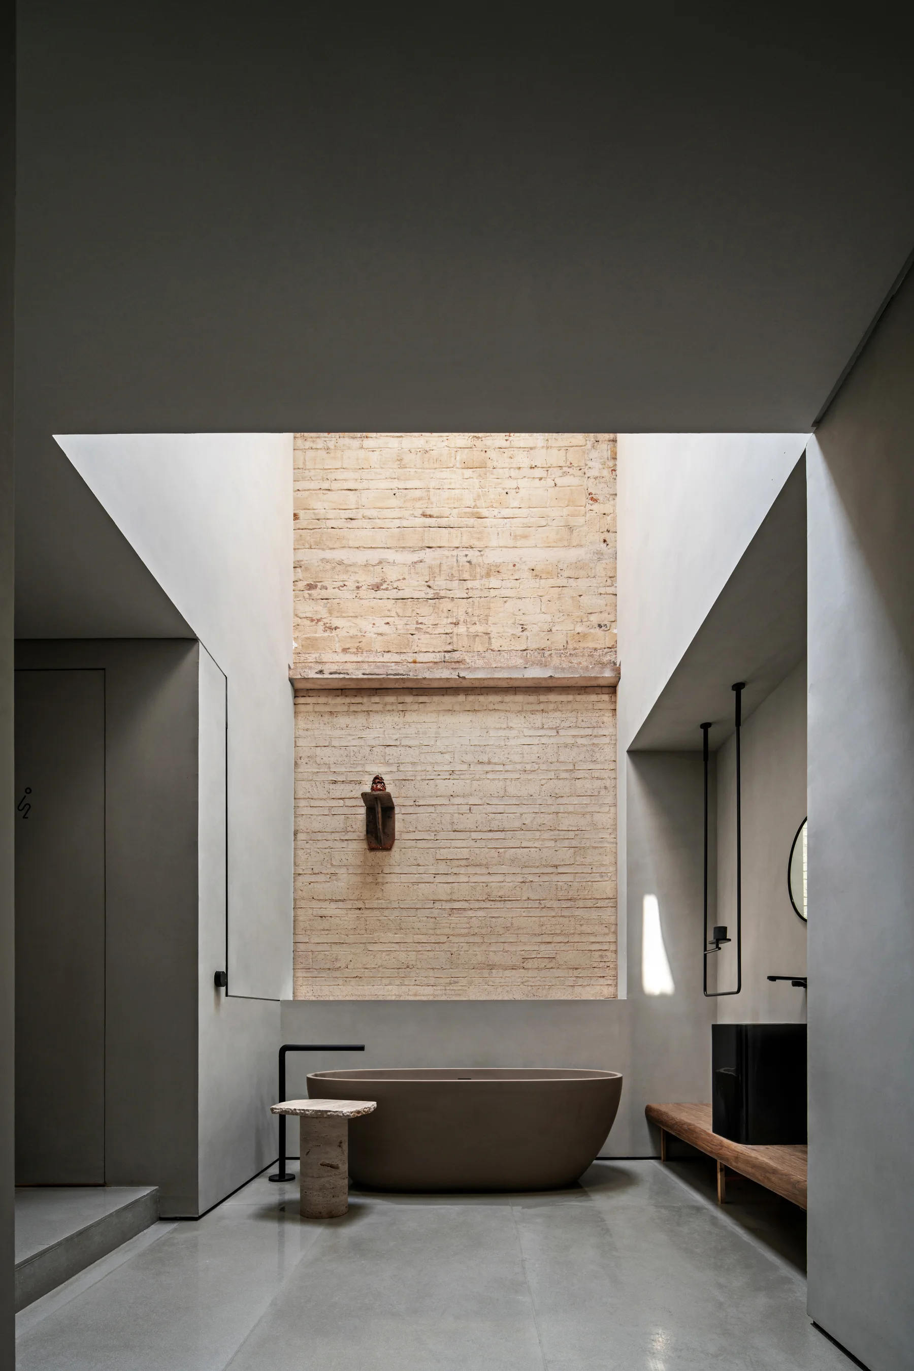
外立面以黑色体块和玻璃砖回应山石赏石意象,十个主题卫浴间形成产品体验序列。

材料与体验

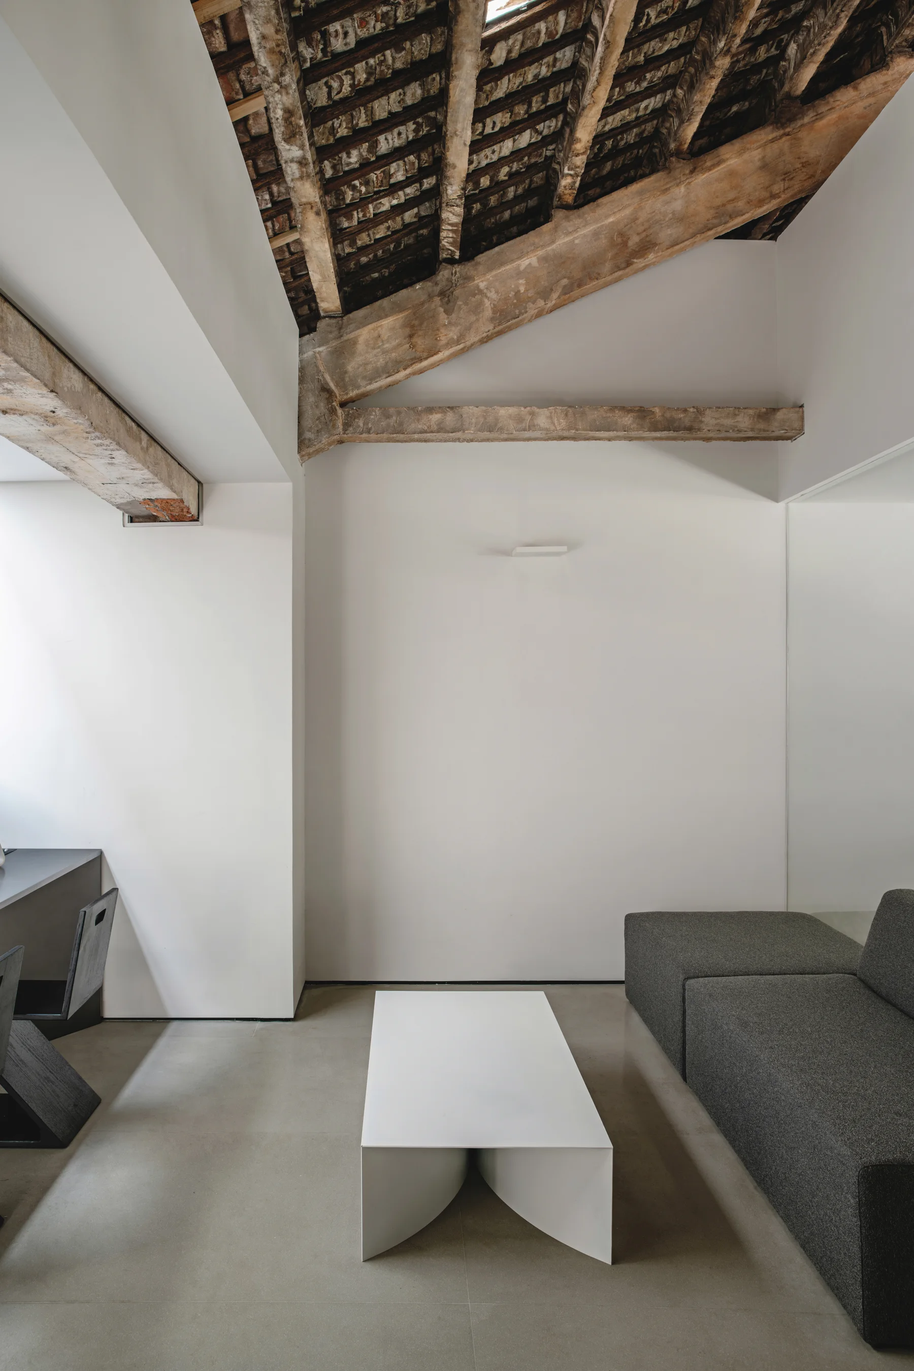
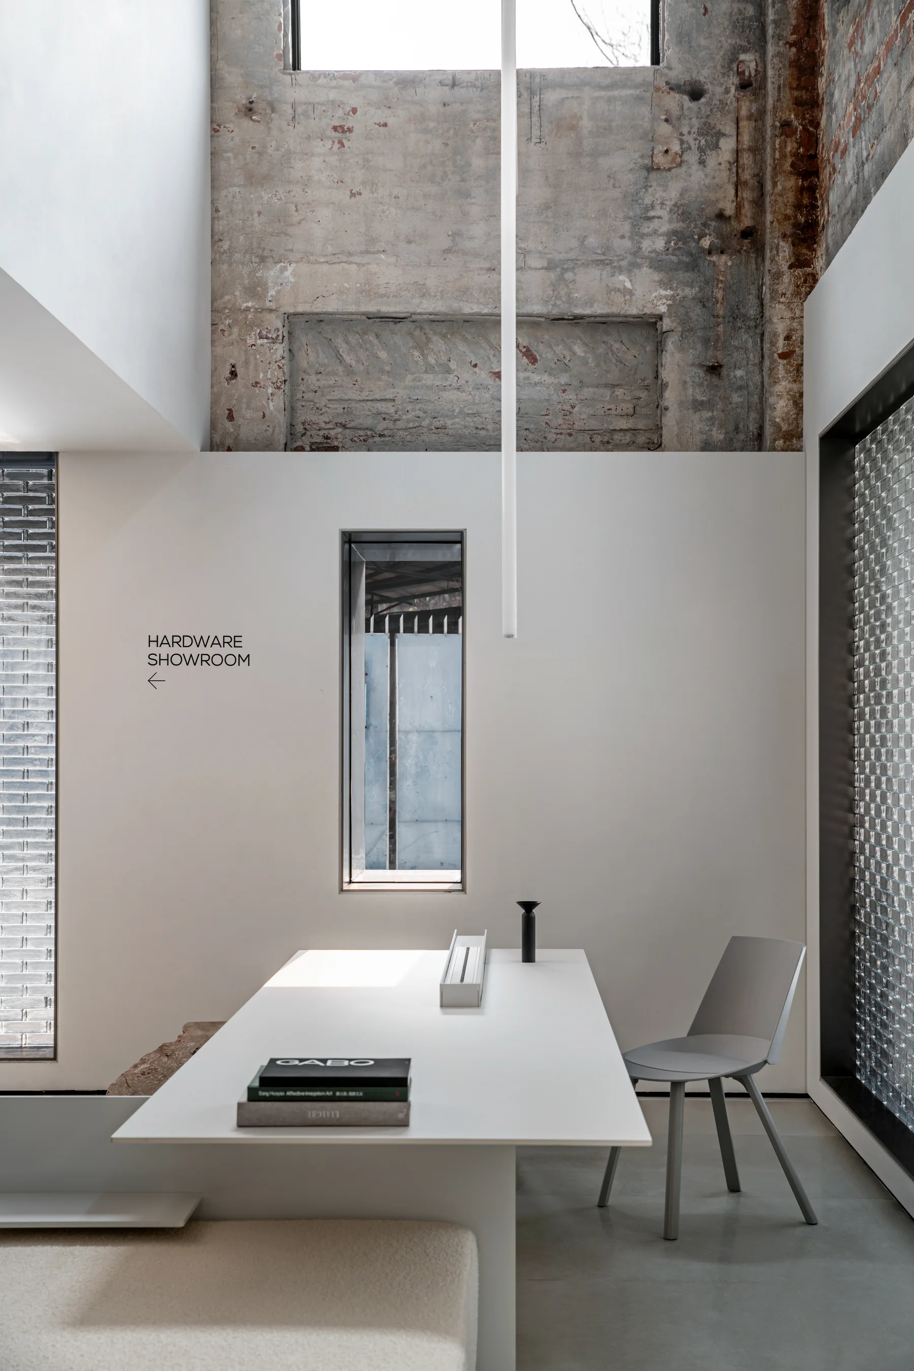
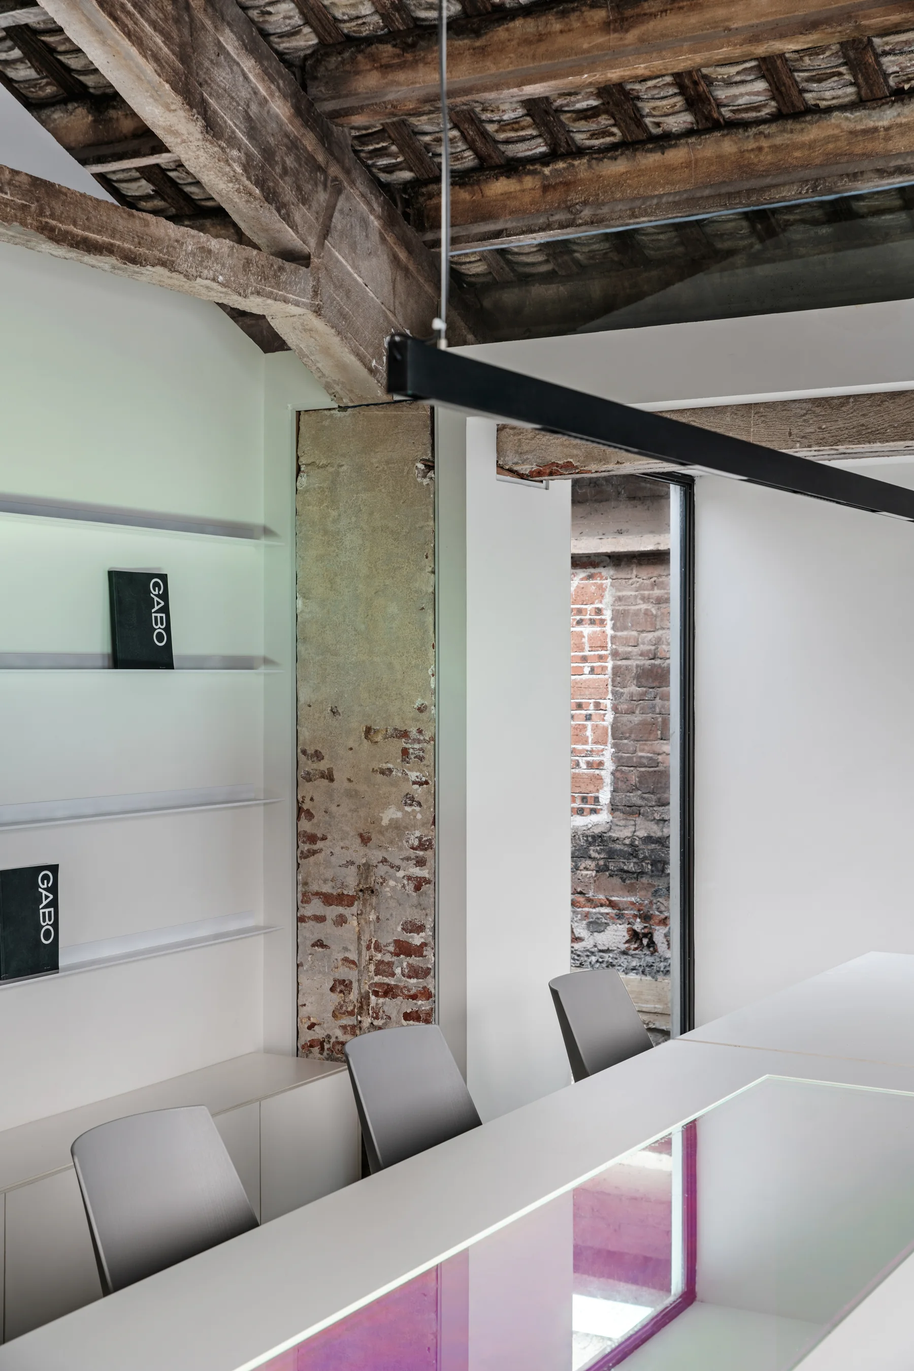
保留梁柱与老墙面,增设天井改善采光,新旧材料碰撞让工业建筑被重新激活。
gabo showroom headquarters office: supplied source image in the arrival position of the gallery sequence.
gabo showroom headquarters office: supplied source image in the hero-space position of the gallery sequence.
gabo showroom headquarters office: supplied source image in the program position of the gallery sequence.
gabo showroom headquarters office: supplied source image in the transition position of the gallery sequence.
gabo showroom headquarters office: supplied source image in the detail position of the gallery sequence.
gabo showroom headquarters office: supplied source image in the material position of the gallery sequence.
gabo showroom headquarters office: supplied source image in the transition position of the gallery sequence.
gabo showroom headquarters office: supplied source image in the detail position of the gallery sequence.
gabo showroom headquarters office: supplied source image in the closing position of the gallery sequence.