DesignFanDesign Media
Material Gene Institute office by TAC Design

办公 / 科研办公 / 商业空间

东莞材料基因研究院

TAC 激塔设计

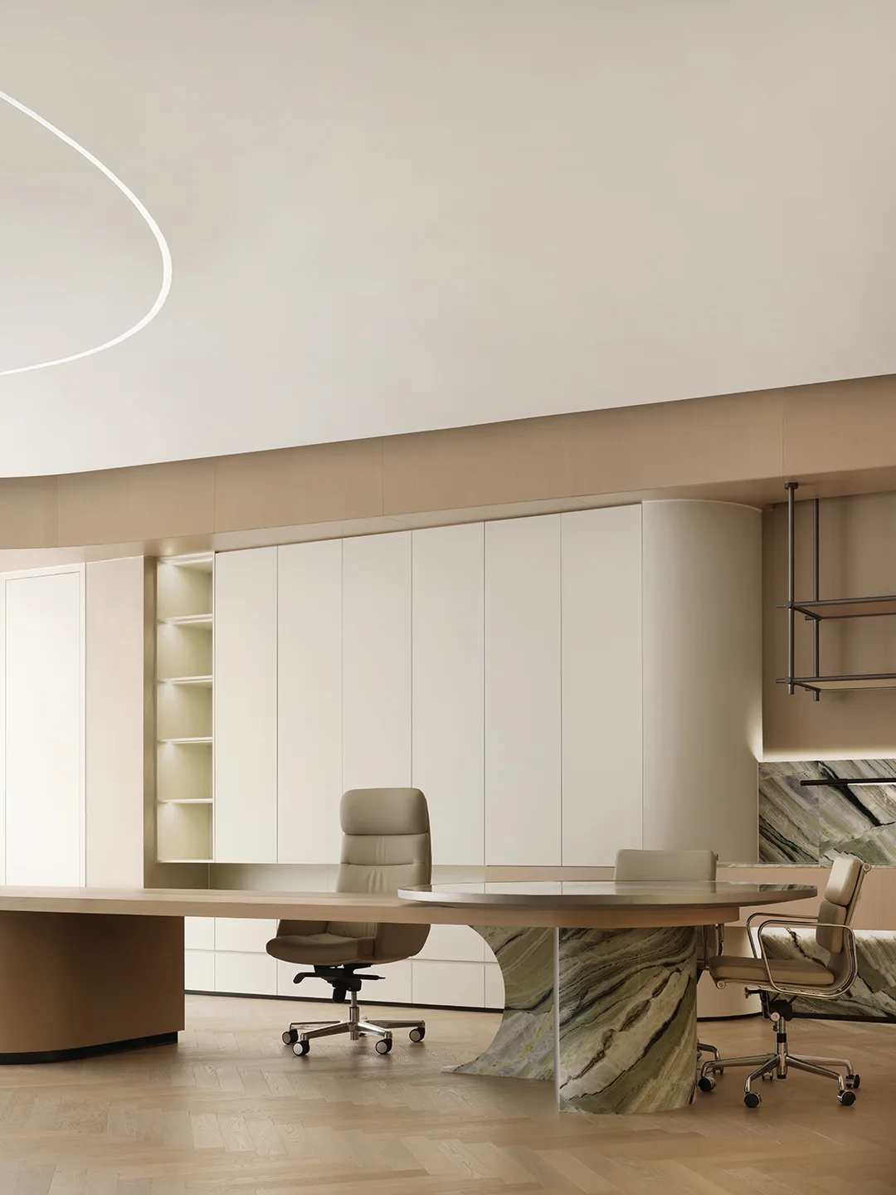
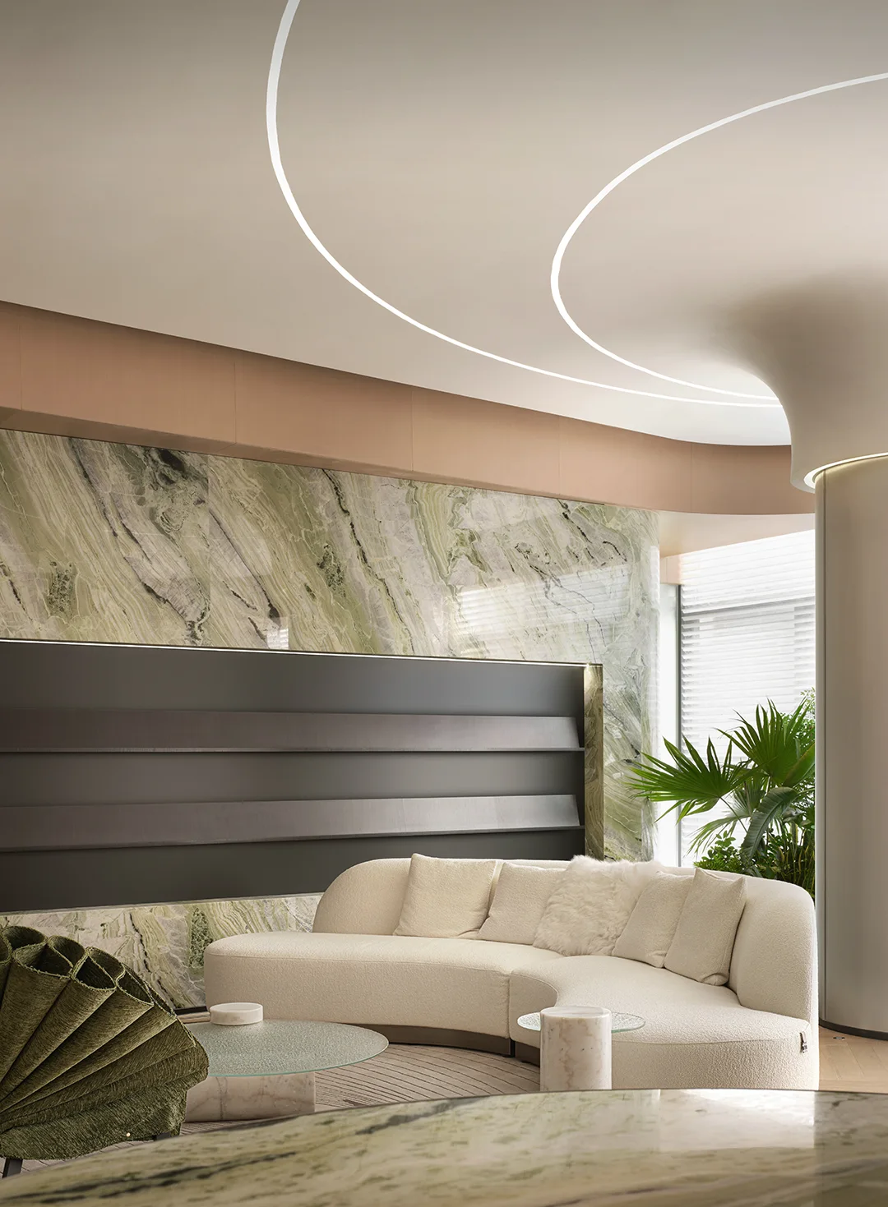
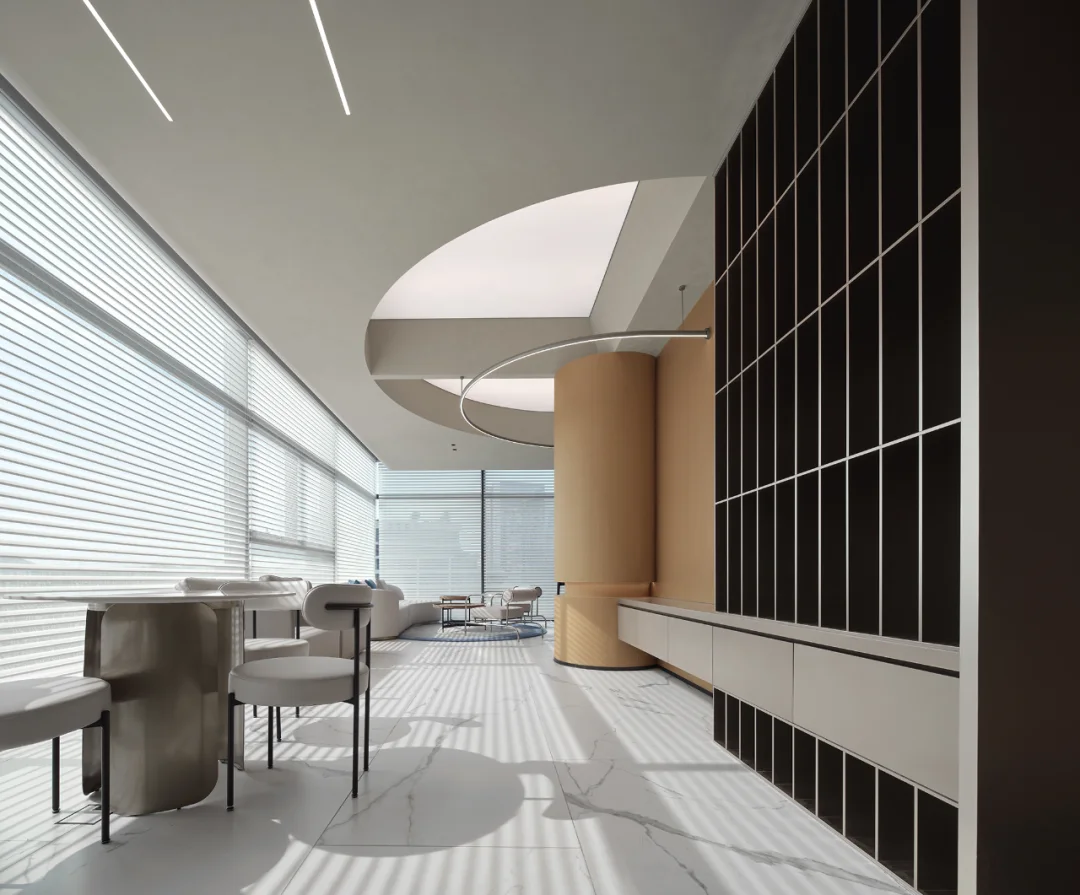
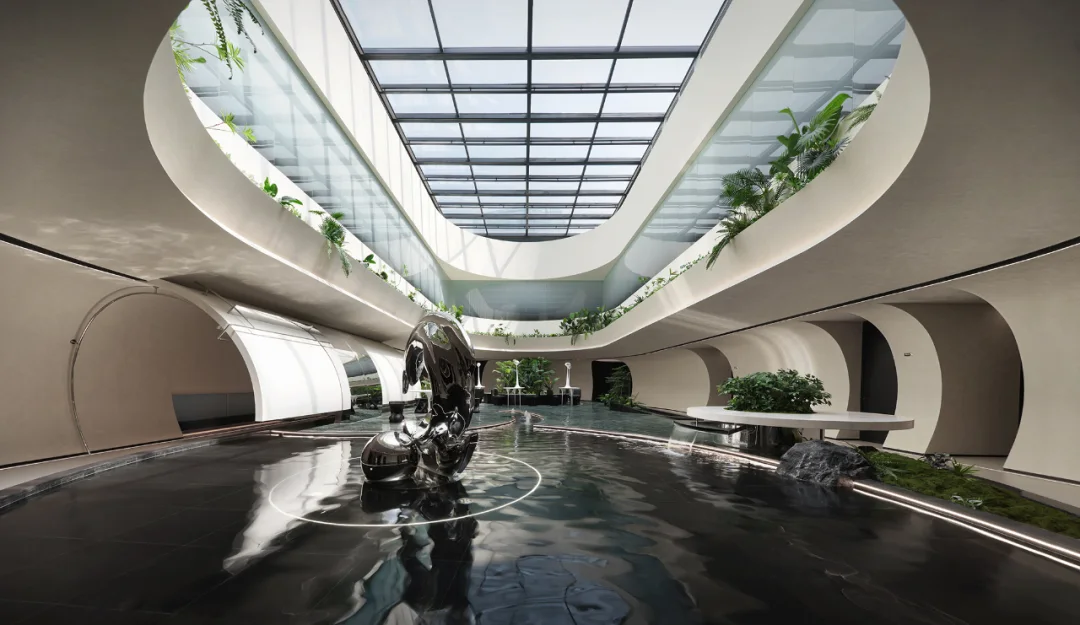
TAC Design 为东莞材料基因研究院打造 1800 平米研究办公空间,以重力、基因和自然生长为线索,将弧形廊道、中庭绿植、天光和水景组织成克制而具有科技感的办公场景。

项目名称

东莞材料基因研究院

设计师 / 机构

李俊 / TAC Design

地点

Dongguan, China

面积

1800 sqm

类型

办公 / 科研办公 / 商业空间

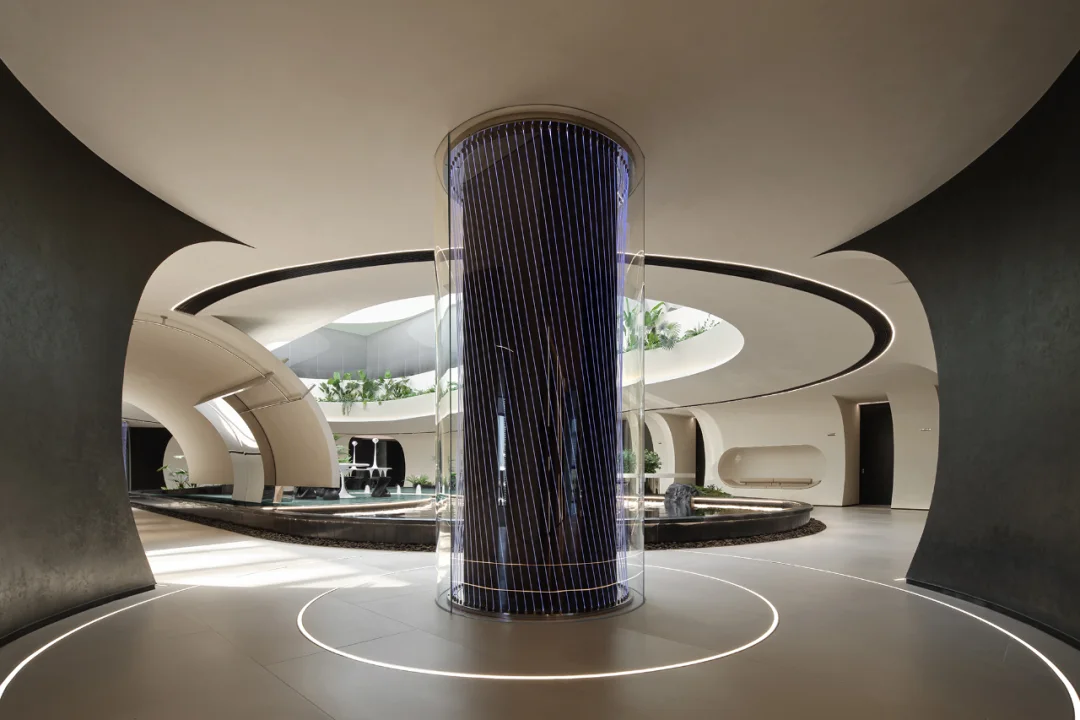
TAC 激塔设计以引力共振为主题,用曲面廊道、中庭水景、天窗绿植和镜面金属塑造科研办公空间。

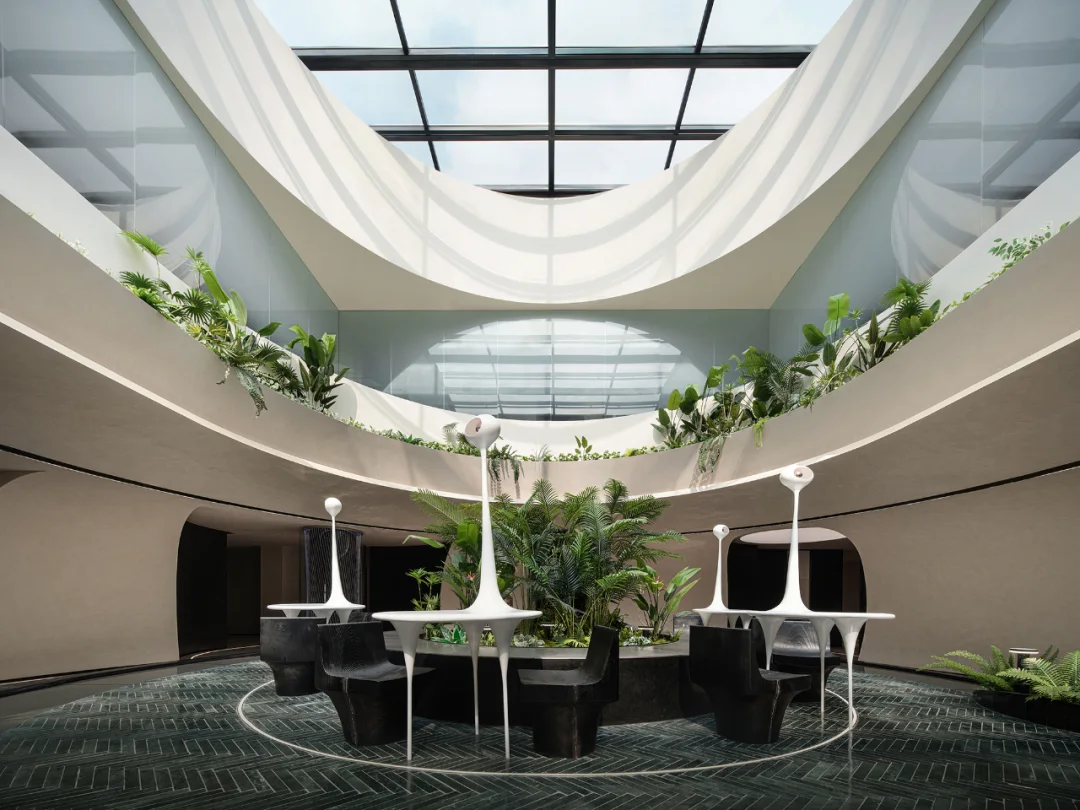
TAC Design 为东莞材料基因研究院打造 1800 平米研究办公空间,以重力、基因和自然生长为线索,将弧形廊道、中庭绿植、天光和水景组织成克制而具有科技感的办公场景。

空间策略

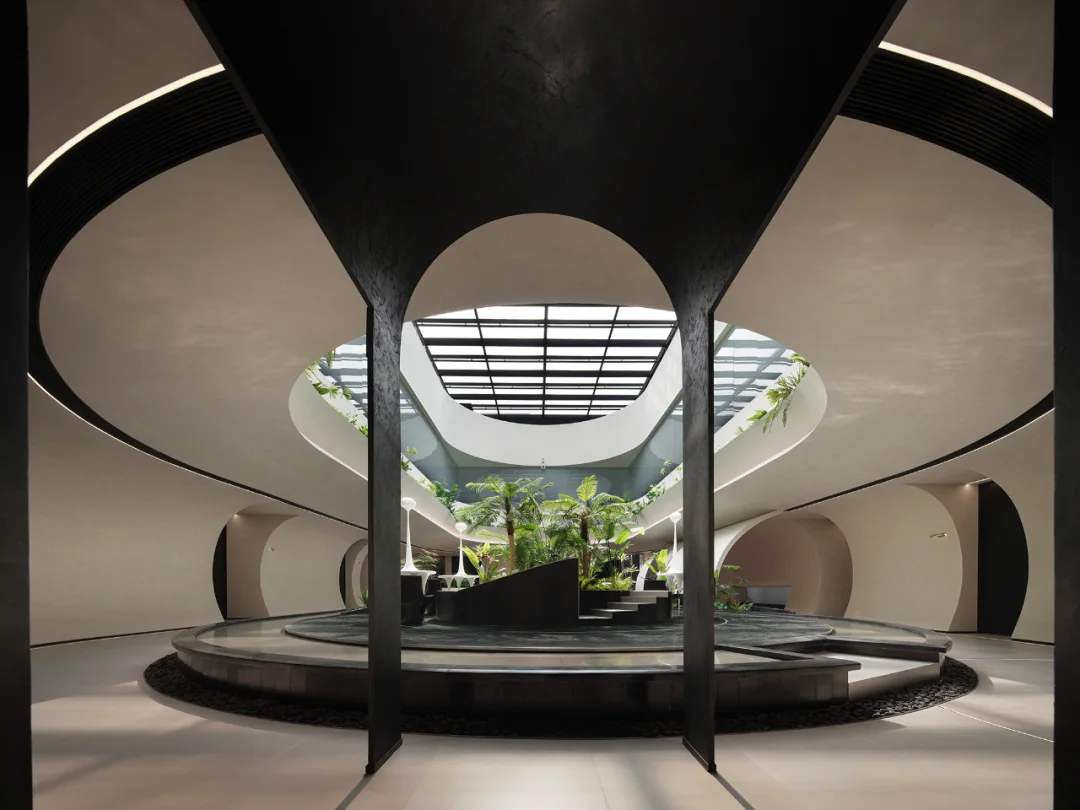
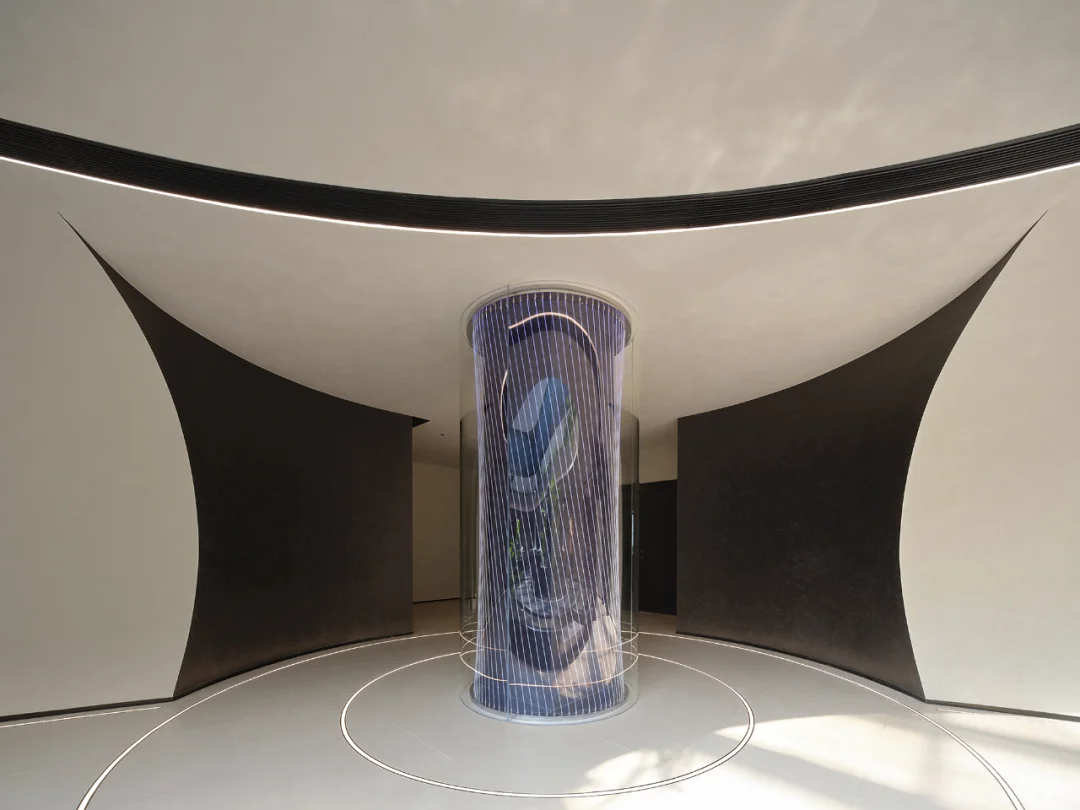
公共廊道采用连续弧线组织路径,削弱传统办公的直线分隔,让研究机构拥有更具流动感的空间秩序。

品牌 / 场景逻辑

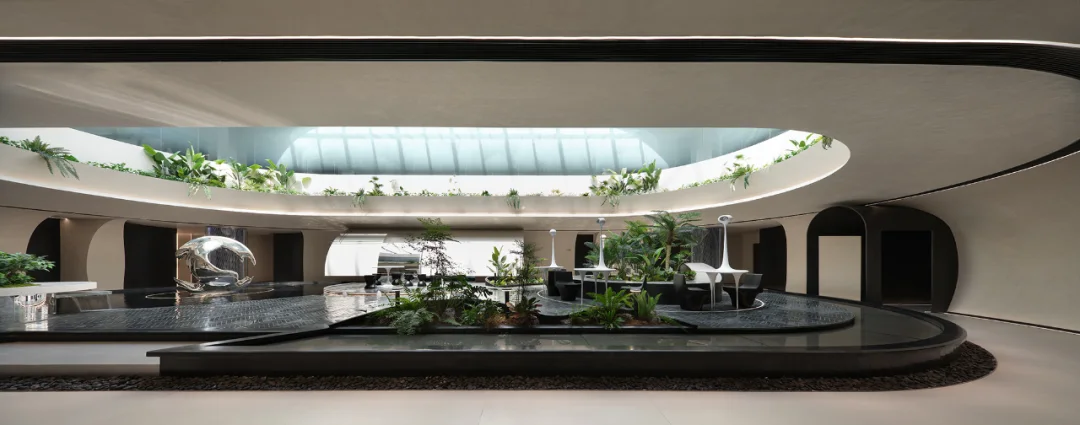
中庭以水、绿植和天光形成视觉核心,回应材料研究与自然生成之间的关系,也让办公空间保持开放的公共性。

材料与体验

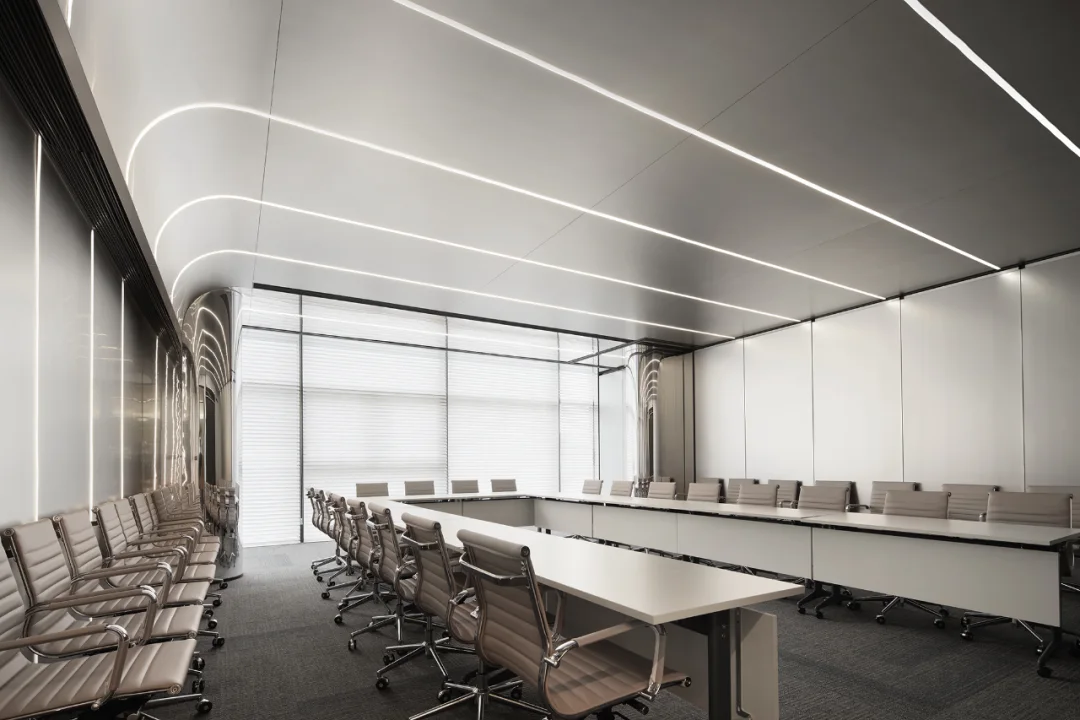
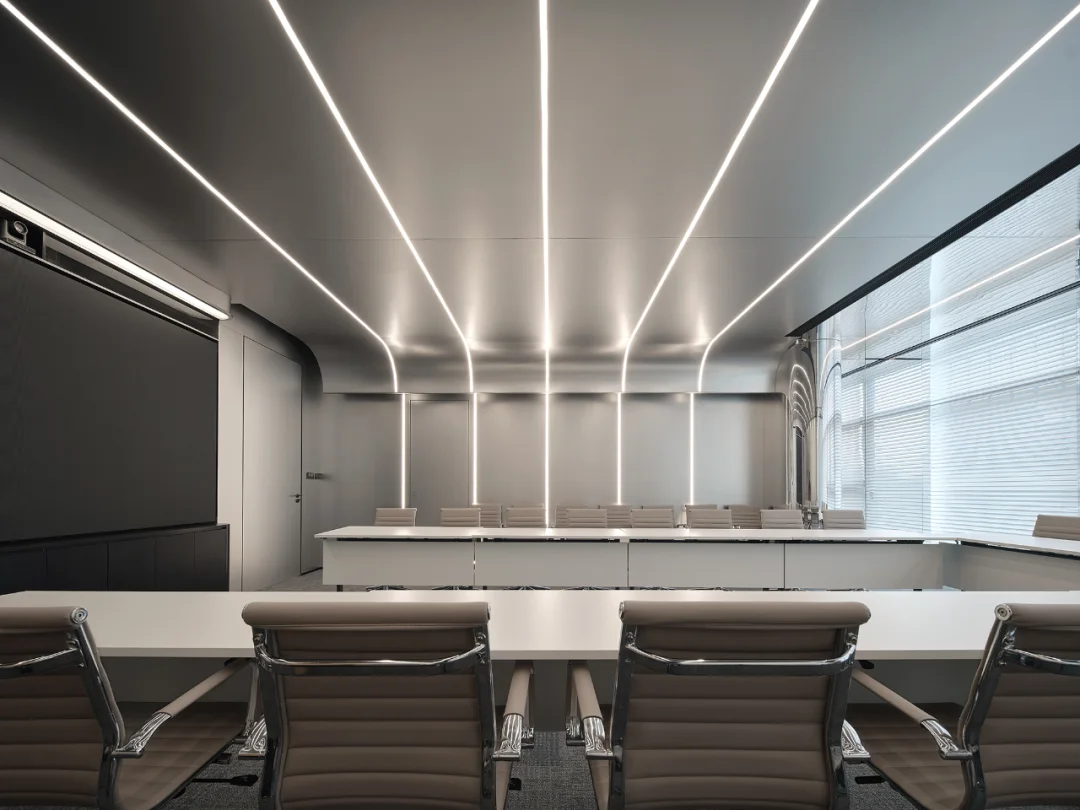
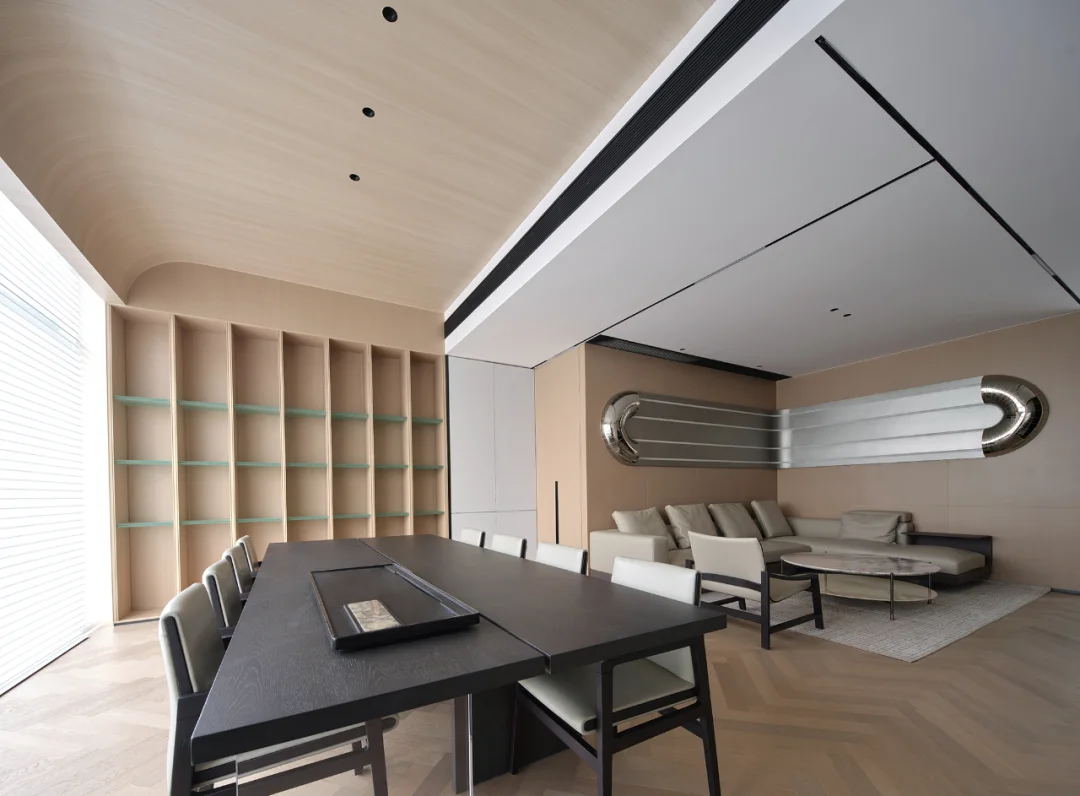
镜面金属、蓝色点缀和柔和曲面共同建立精密、安静的氛围,使科技主题不落入冷硬表达。
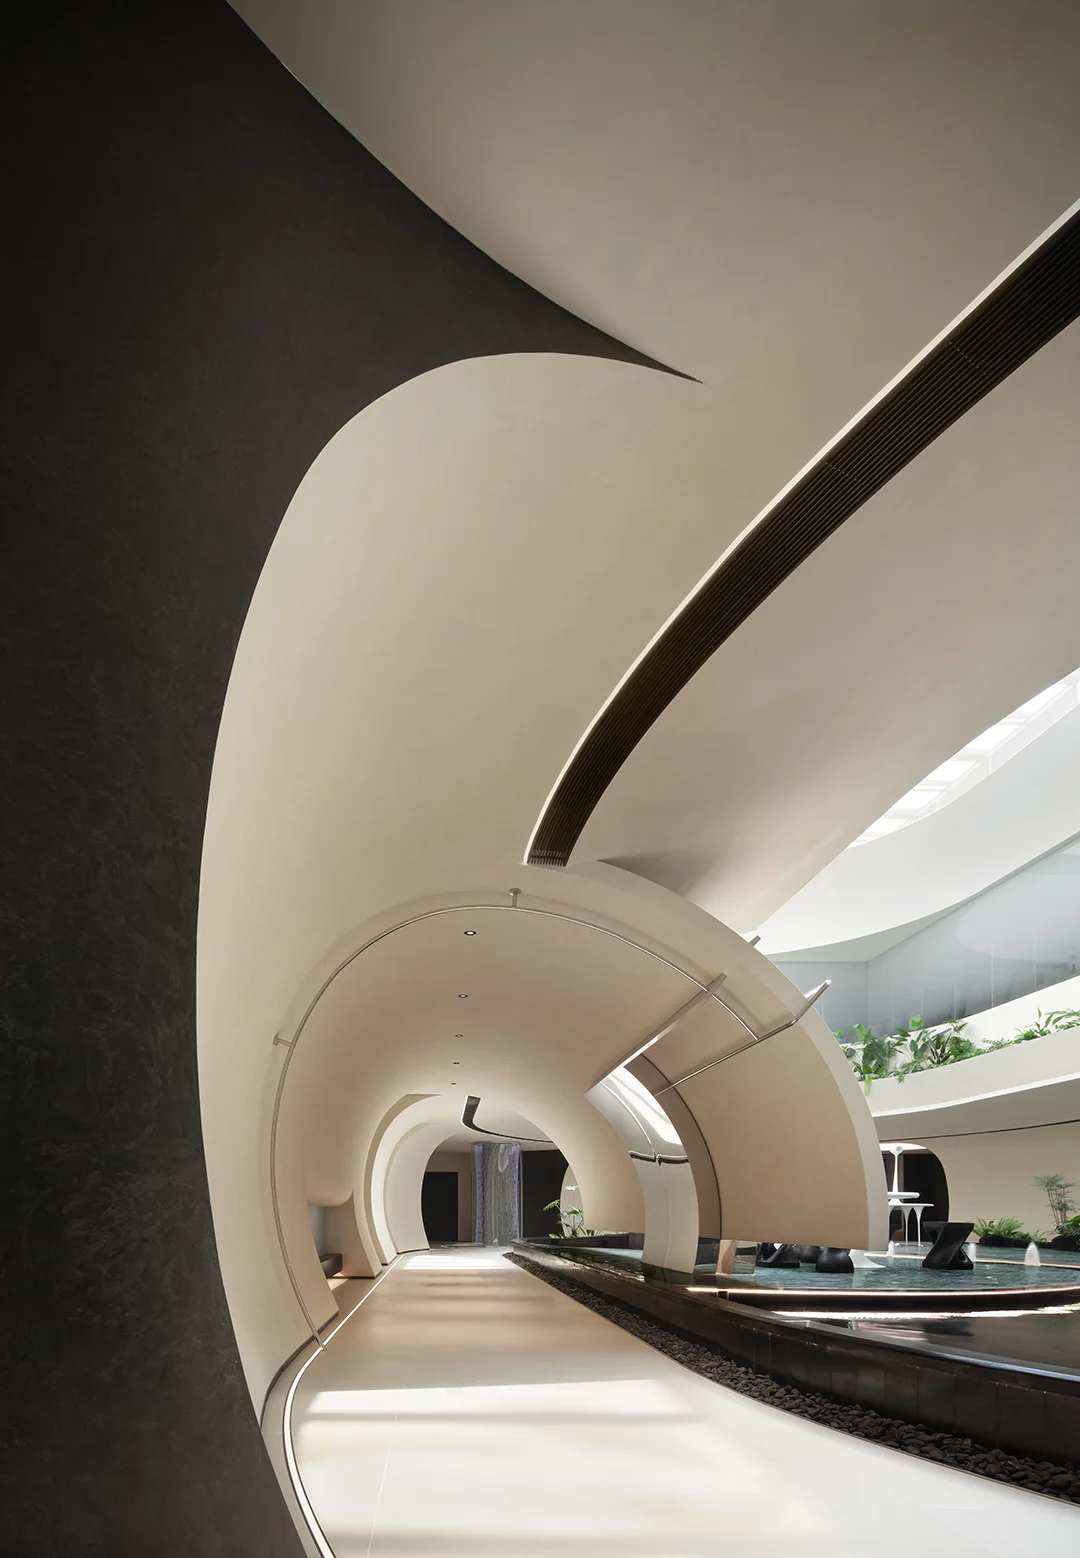
material gene institute dongguan: supplied source image in the arrival position of the gallery sequence.
material gene institute dongguan: supplied source image in the hero-space position of the gallery sequence.
material gene institute dongguan: supplied source image in the program position of the gallery sequence.
material gene institute dongguan: supplied source image in the transition position of the gallery sequence.
material gene institute dongguan: supplied source image in the detail position of the gallery sequence.
material gene institute dongguan: supplied source image in the material position of the gallery sequence.
material gene institute dongguan: supplied source image in the transition position of the gallery sequence.
material gene institute dongguan: supplied source image in the detail position of the gallery sequence.
material gene institute dongguan: supplied source image in the program position of the gallery sequence.
material gene institute dongguan: supplied source image in the material position of the gallery sequence.
material gene institute dongguan: supplied source image in the detail position of the gallery sequence.
material gene institute dongguan: supplied source image in the closing position of the gallery sequence.