DesignFanDesign Media
ODC HUI Design enterprise interior in Guangzhou

商业 / 办公 / 室内

ODC 汇创设计企业空间

ODC 汇创设计

ODC 汇创设计改造广州 200㎡自用办公室,保留十年玻璃隔断和空间记忆,以日光、中式器物和当代材料柔化新旧边界。

项目名称

ODC 汇创设计企业空间

设计师 / 机构

邹璇 / ODC 汇创设计

地点

Guangzhou, China

面积

200 sqm

类型

商业 / 办公 / 室内

ODC 汇创设计对广州自用办公室进行约 200 平方米改造,以日光、玻璃、中式器物与当代材料延续十年空间记忆,柔化新旧之间的边界。

ODC 汇创设计改造广州 200㎡自用办公室,保留十年玻璃隔断和空间记忆,以日光、中式器物和当代材料柔化新旧边界。

空间策略

破除僵硬办公分区,让工作场景、展示和日常交流在开放边界中发生。

品牌 / 场景逻辑

旧玻璃隔断成为企业历史的空间符号,日光变化让办公室有了时间感。

材料与体验

瓷器、国画、金属和玻璃共同形成古今并置的气质,空间不靠装饰堆砌建立故事。
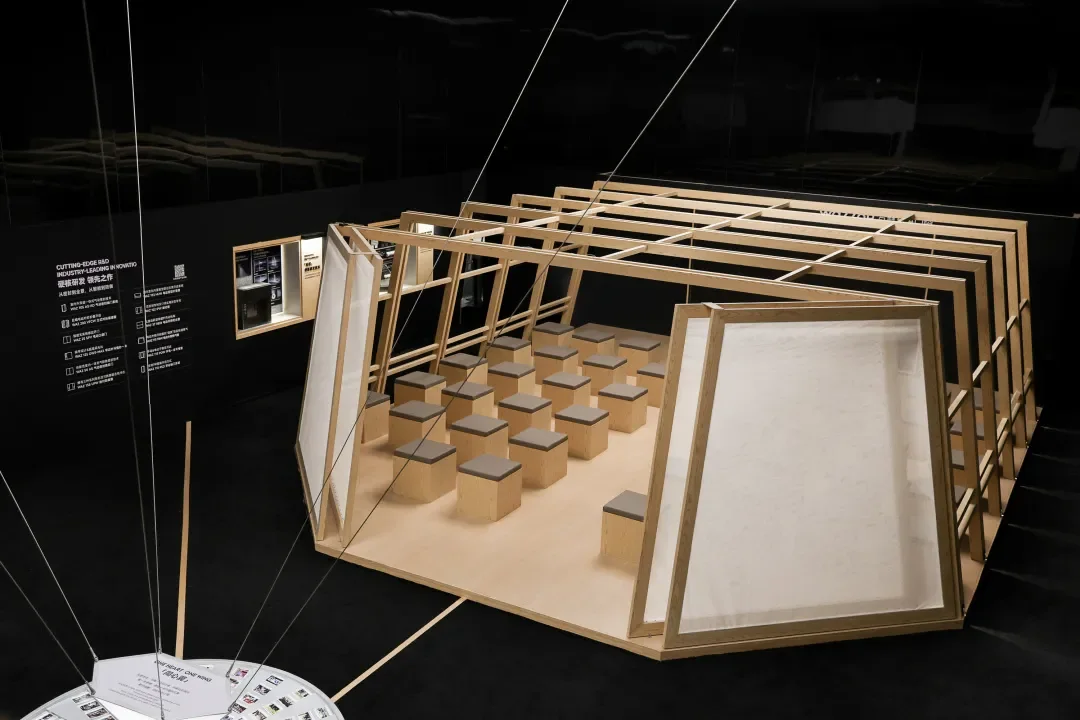
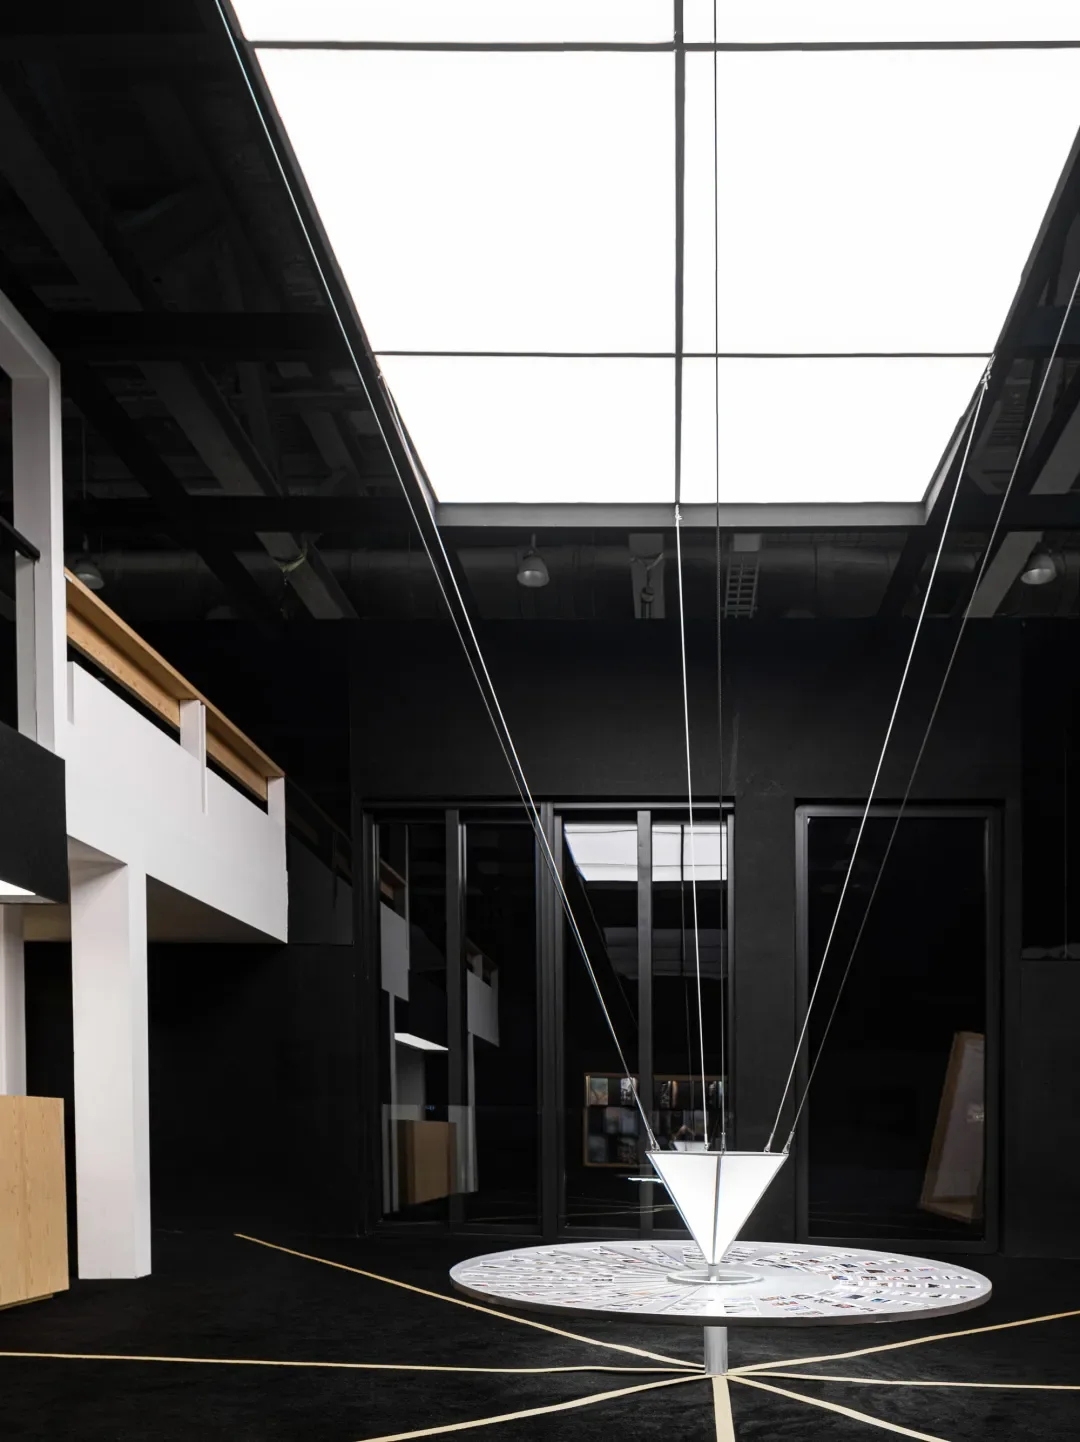
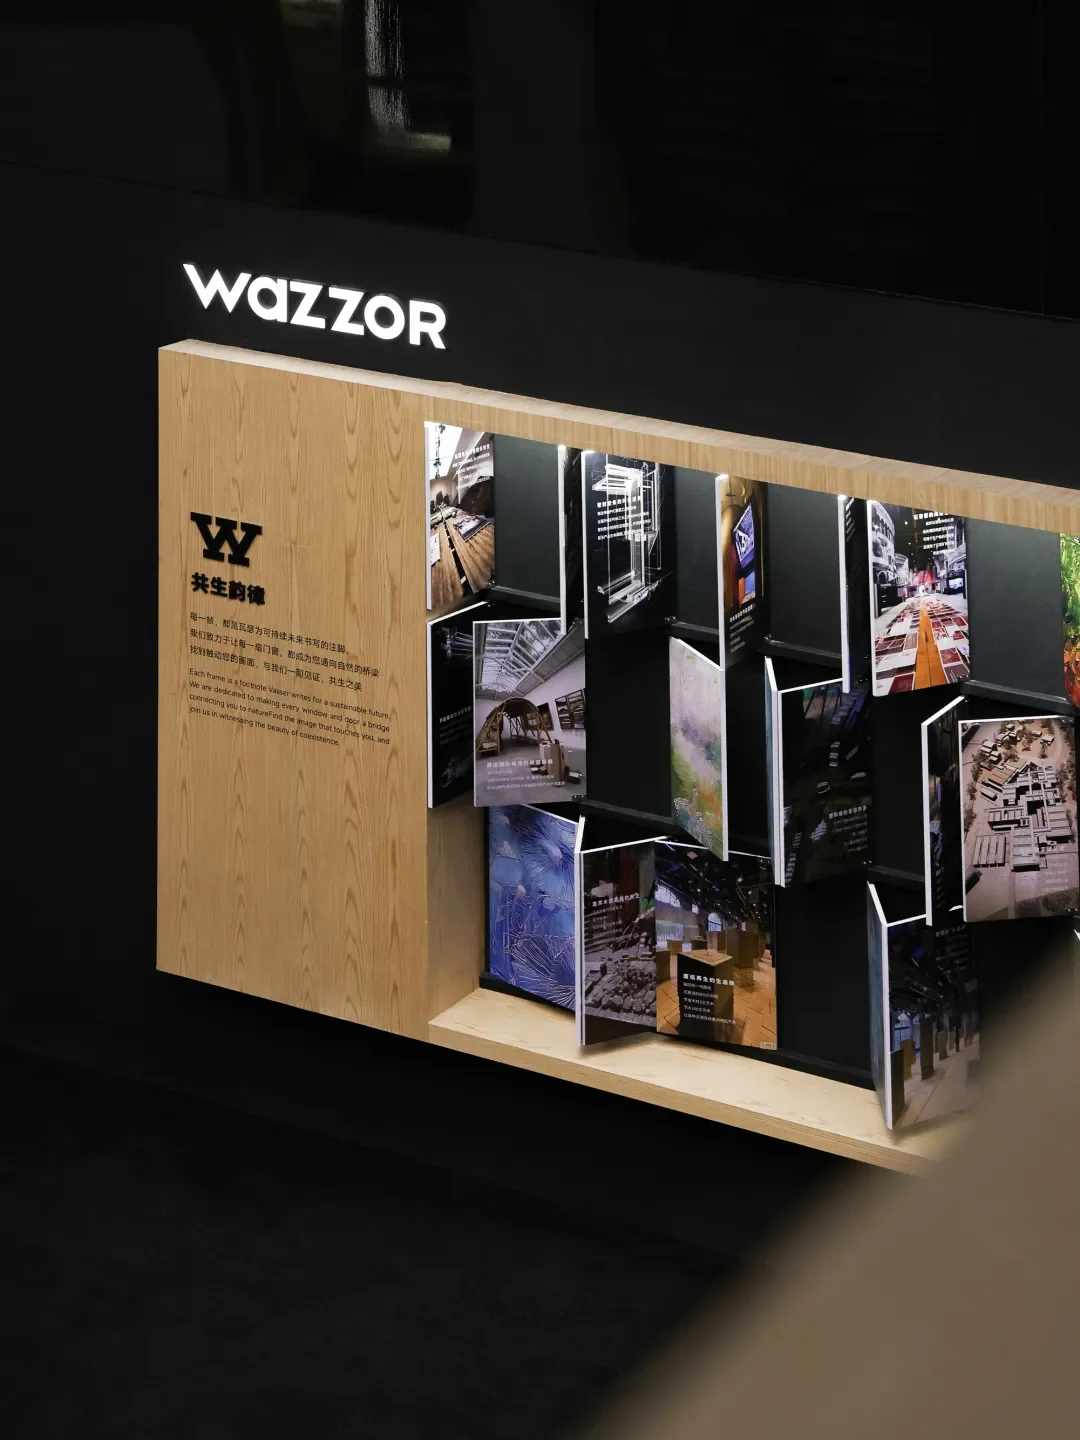
odc hui enterprise interior: supplied source image in the arrival position of the gallery sequence.
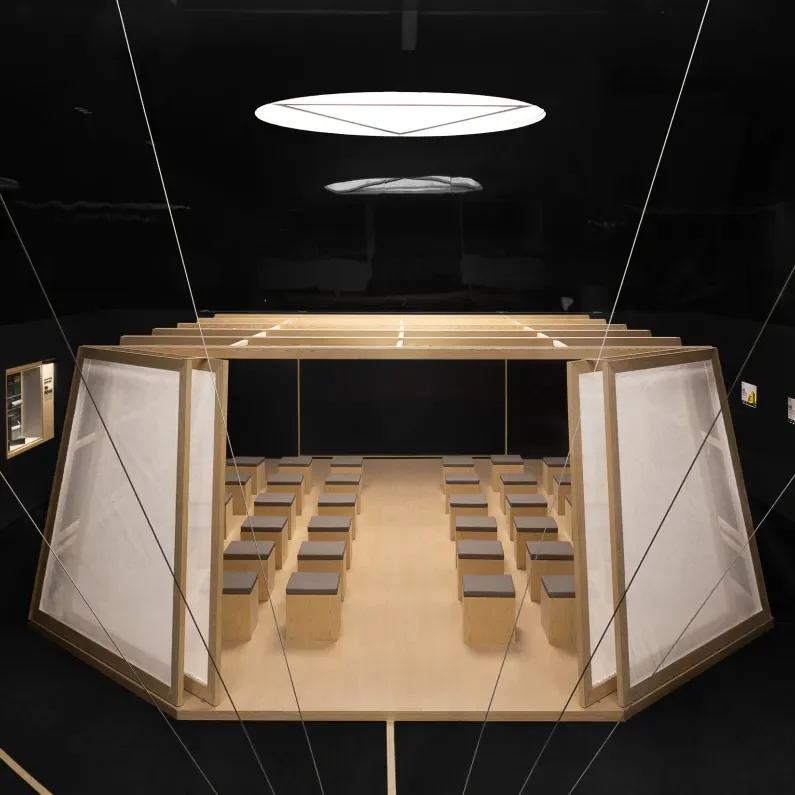
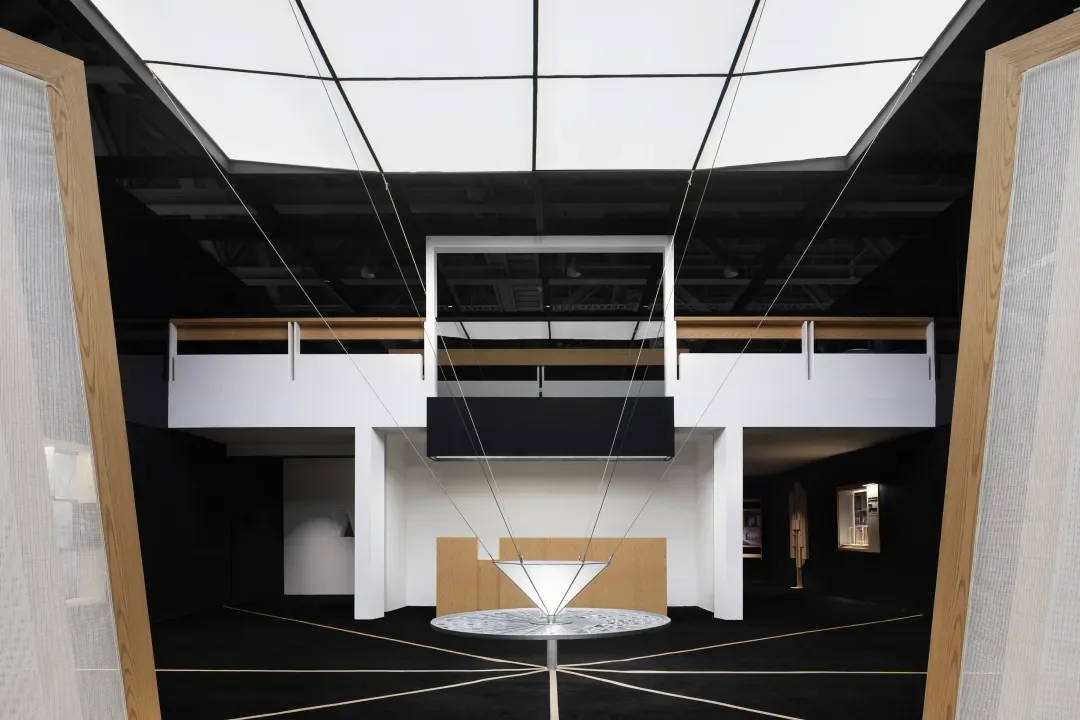
odc hui enterprise interior: supplied source image in the hero-space position of the gallery sequence.
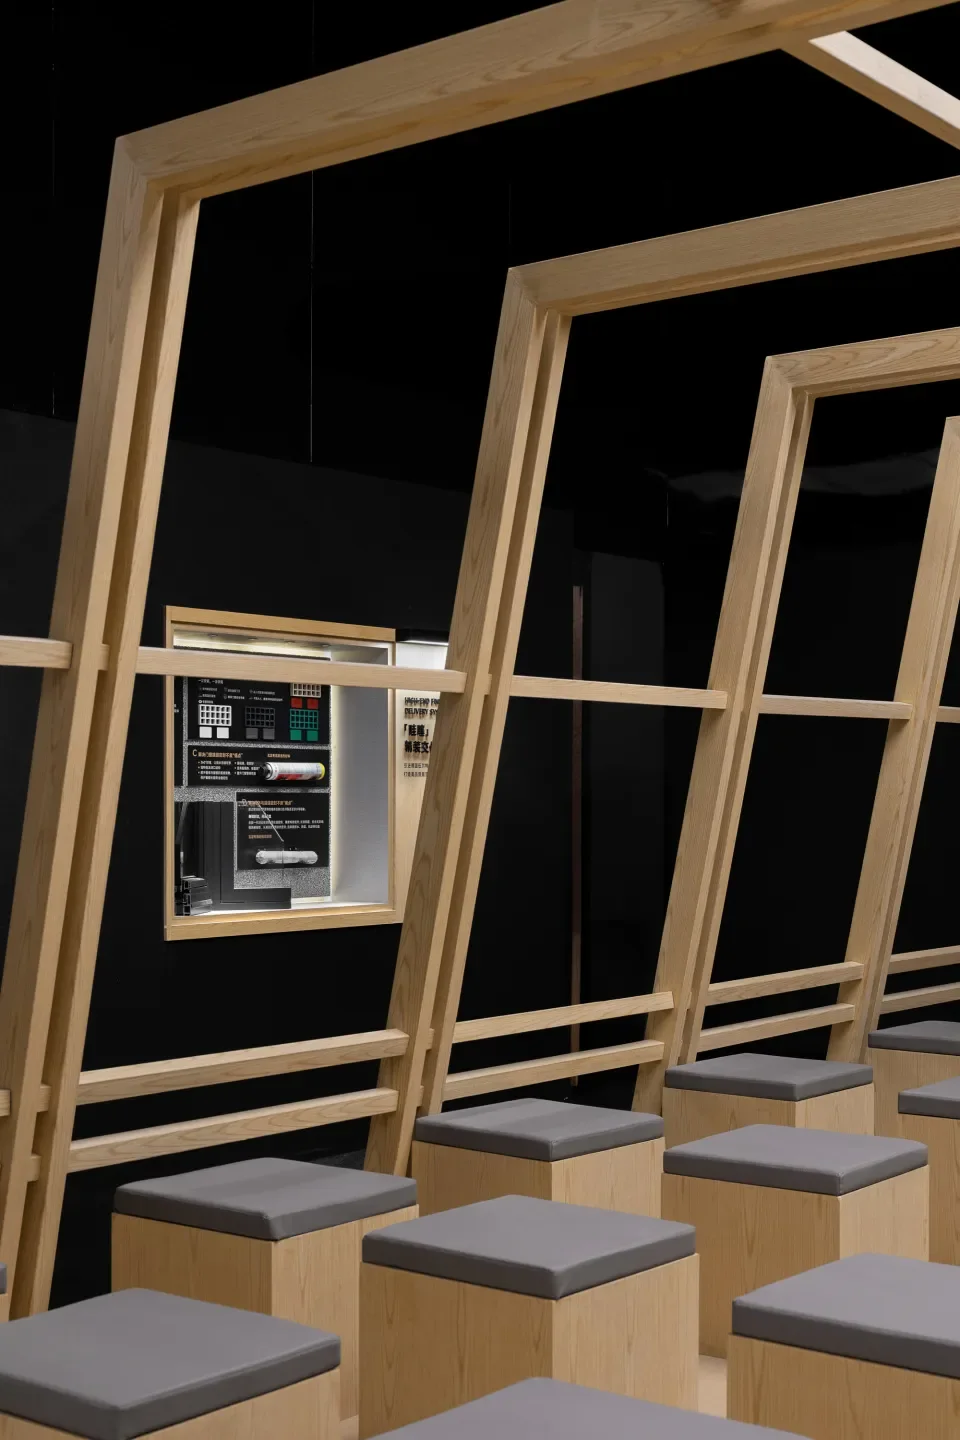
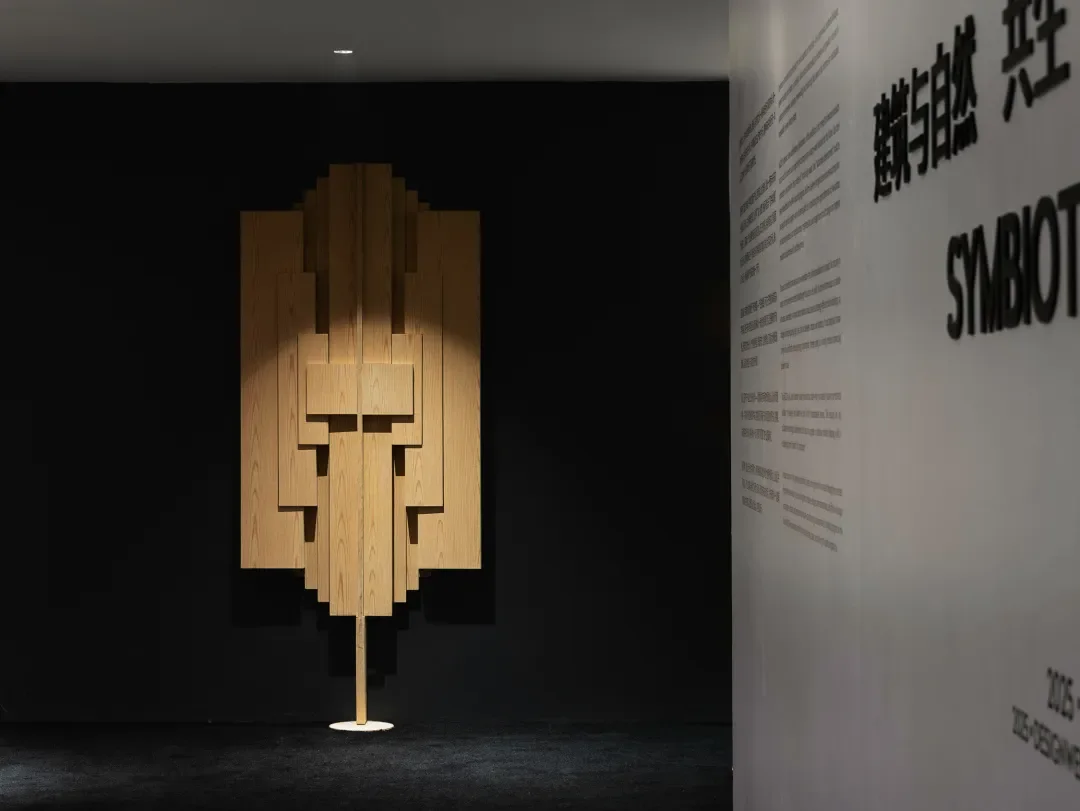
odc hui enterprise interior: supplied source image in the program position of the gallery sequence.
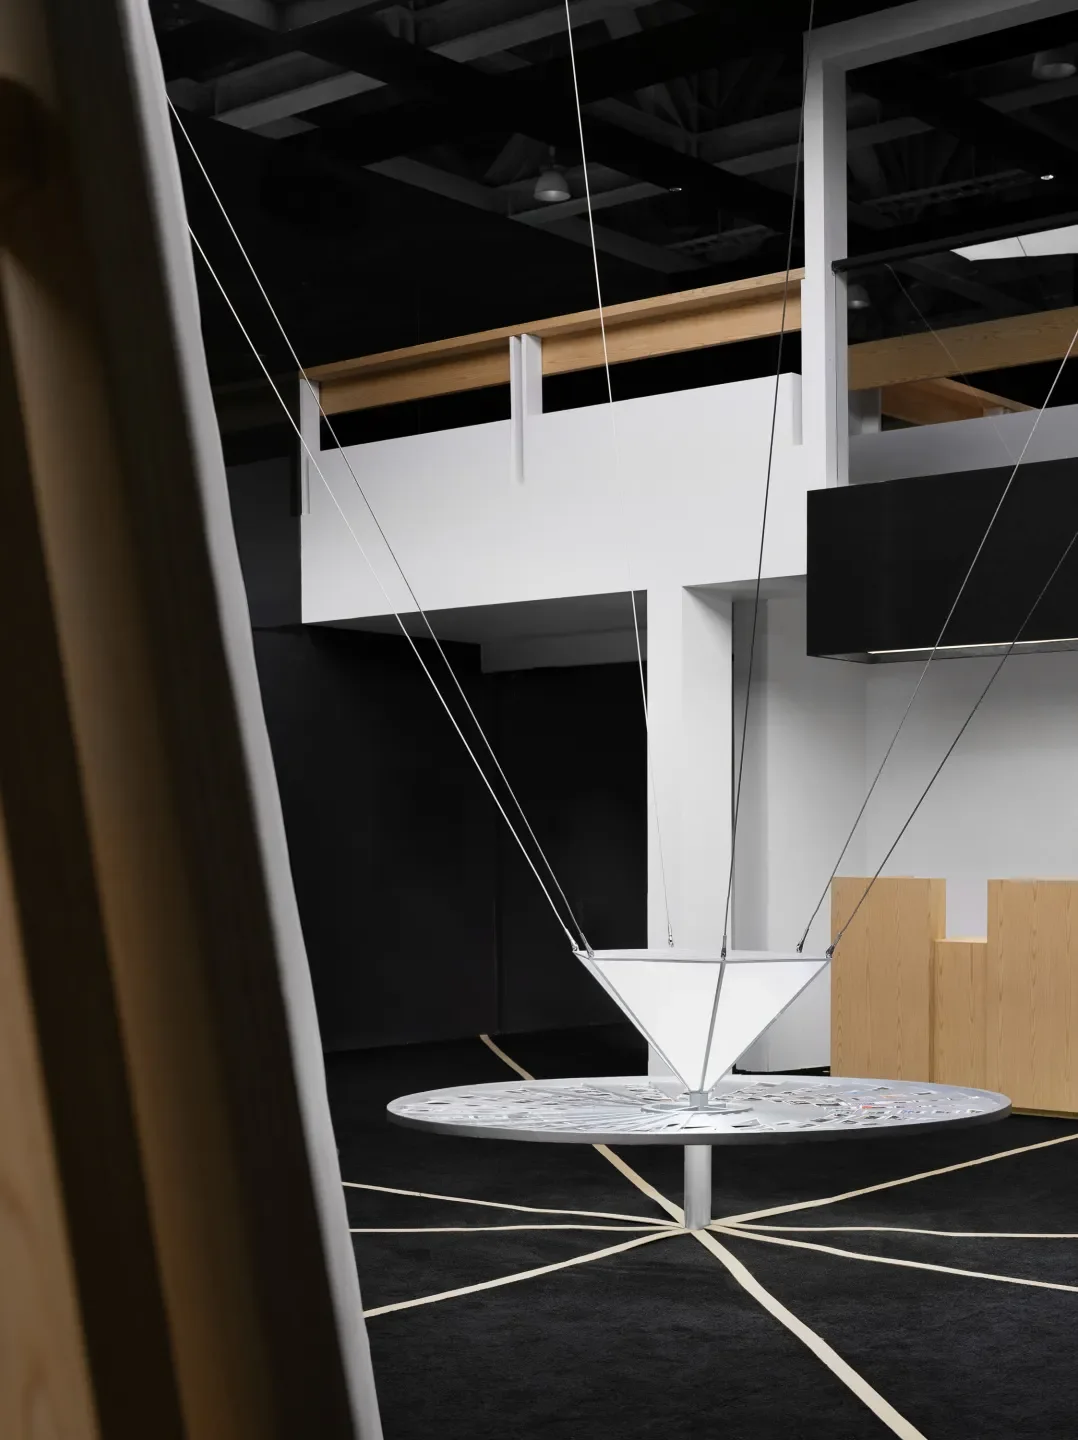
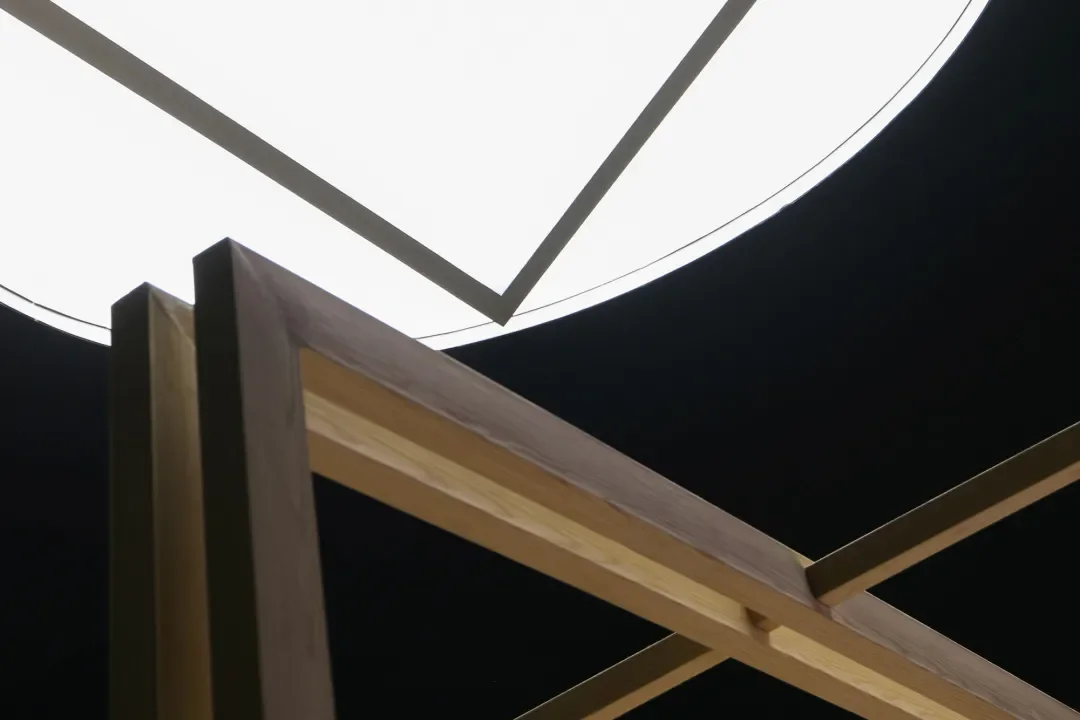
odc hui enterprise interior: supplied source image in the transition position of the gallery sequence.
odc hui enterprise interior: supplied source image in the detail position of the gallery sequence.
odc hui enterprise interior: supplied source image in the material position of the gallery sequence.
odc hui enterprise interior: supplied source image in the transition position of the gallery sequence.
odc hui enterprise interior: supplied source image in the detail position of the gallery sequence.
odc hui enterprise interior: supplied source image in the program position of the gallery sequence.
odc hui enterprise interior: supplied source image in the material position of the gallery sequence.
odc hui enterprise interior: supplied source image in the detail position of the gallery sequence.
odc hui enterprise interior: supplied source image in the closing position of the gallery sequence.