DesignFanDesign Media
Qianshuiwan club sales center by Taihe South Design

会所 / Sales Center / 酒店与餐饮

乾水湾售楼处会所 2300㎡

太合南方

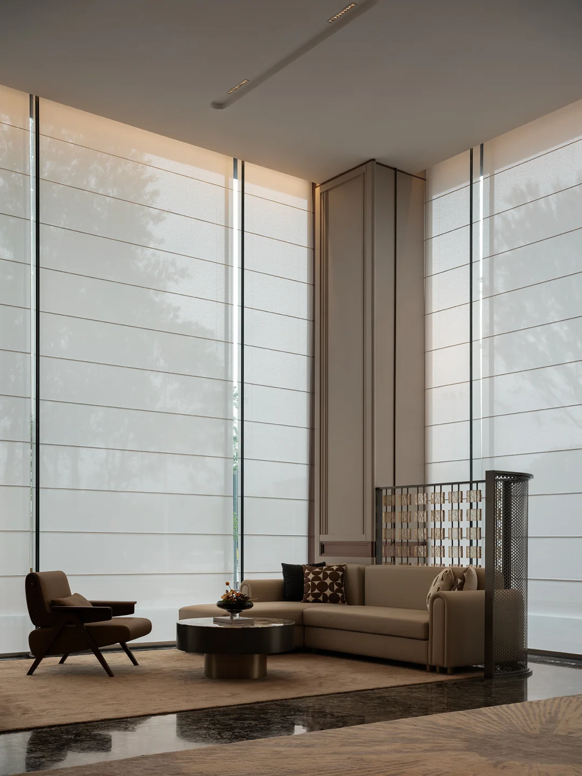
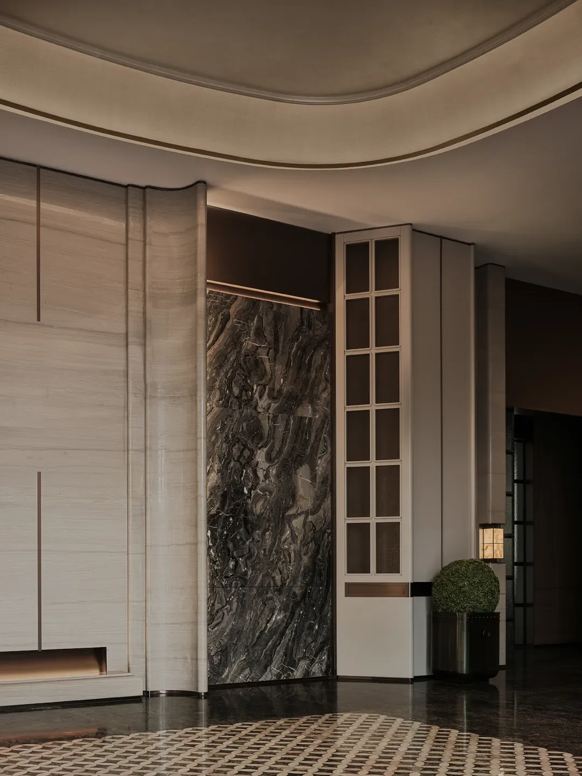
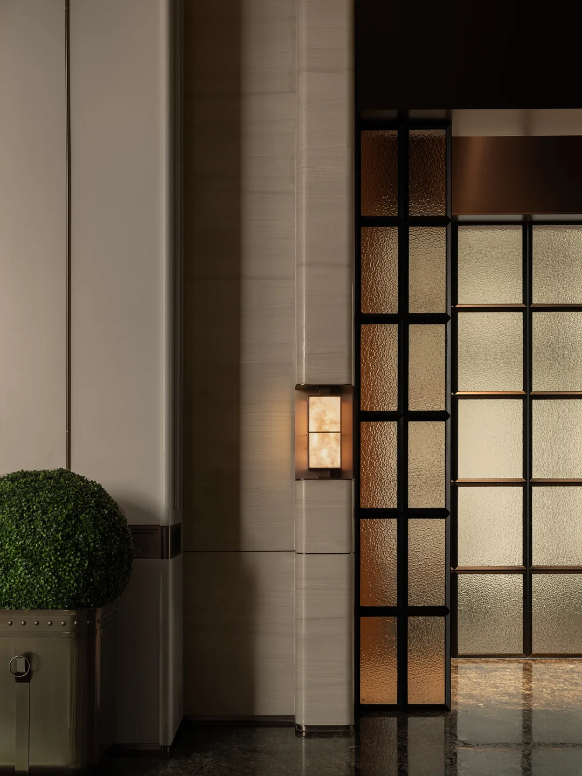
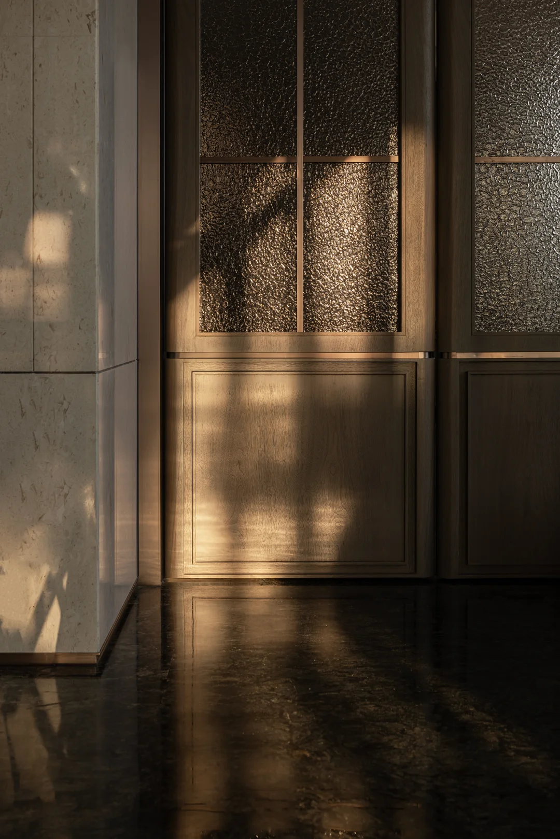
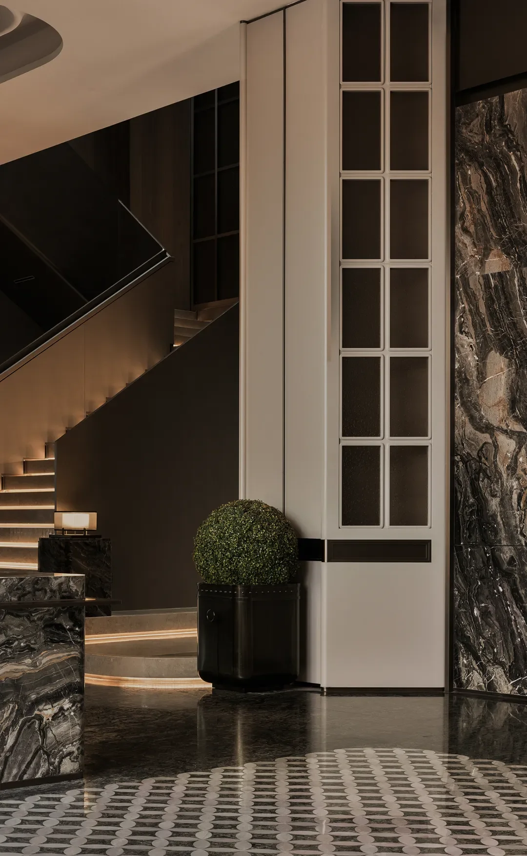
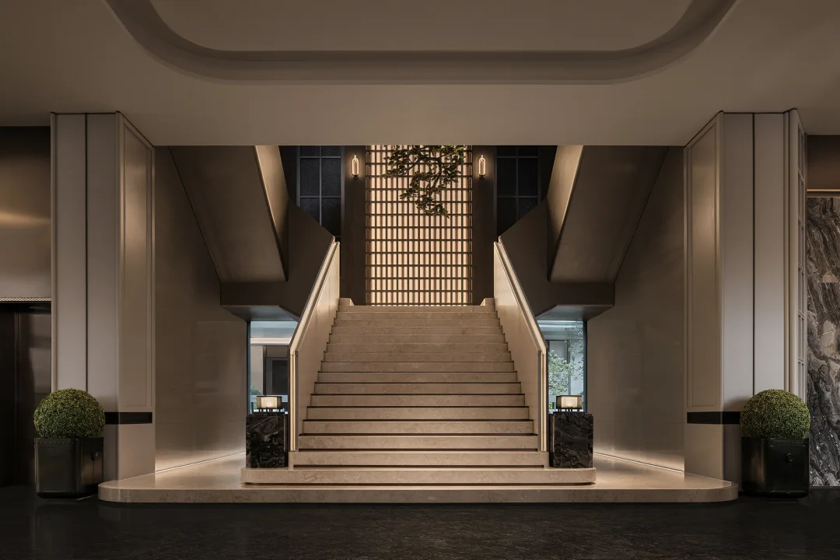
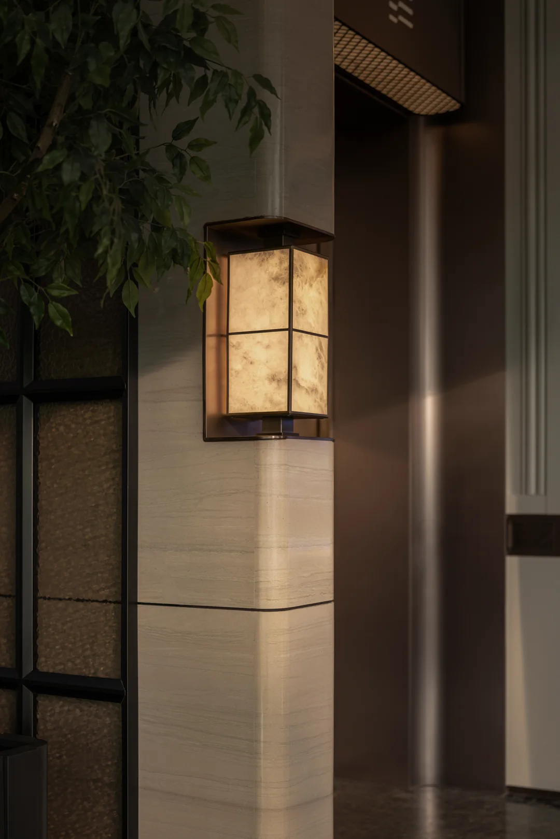
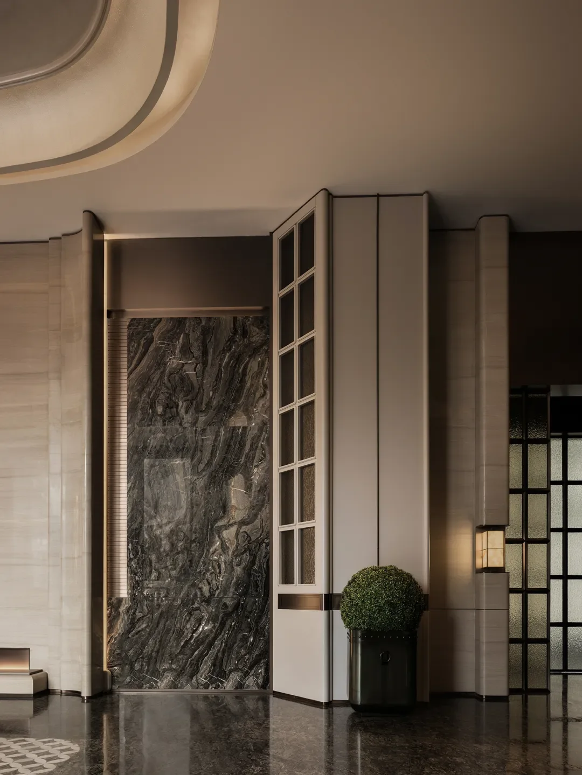
A 2300 sqm sales center and private club in Nanning organized around reception, negotiation, private dining and a temperature-controlled pool, using stone, bronze metal and garden views to build a restrained sense of luxury.
项目名称

乾水湾售楼处会所 2300㎡

设计师 / 机构

太合南方

地点

Nanning, China

面积

2300 sqm

类型

会所 / Sales Center / 酒店与餐饮

A 2300 sqm sales center and private club in Nanning organized around reception, negotiation, private dining and a temperature-controlled pool, using stone, bronze metal and garden views to build a restrained sense of luxury.
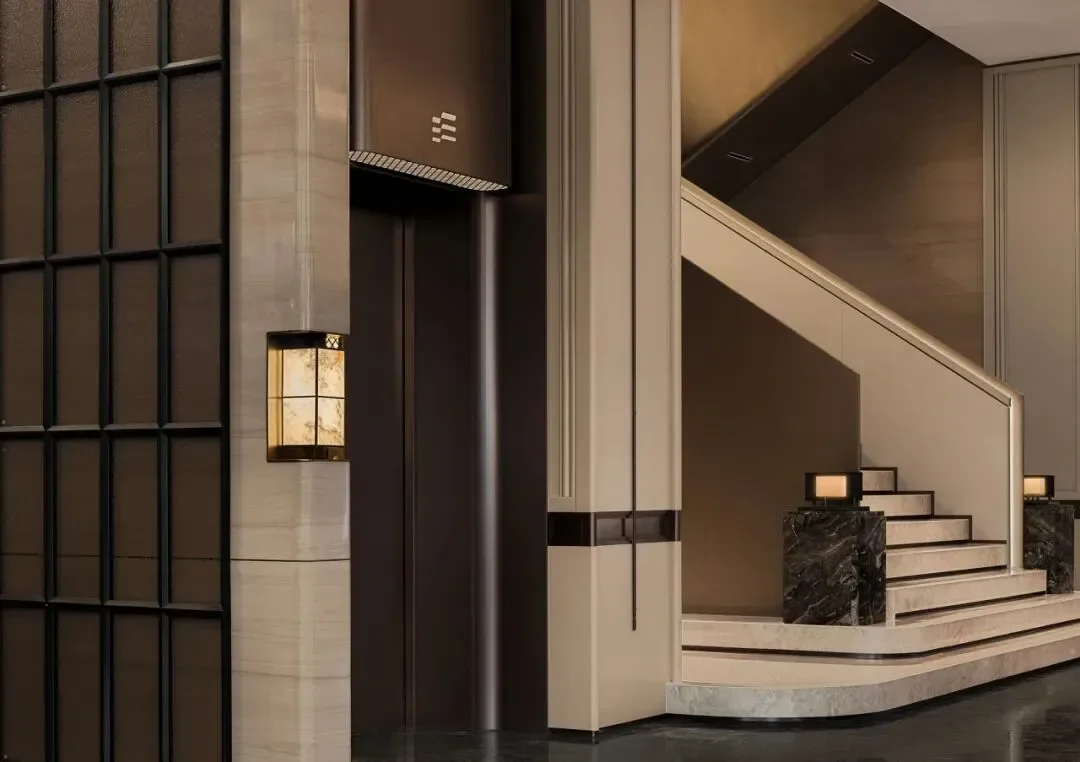
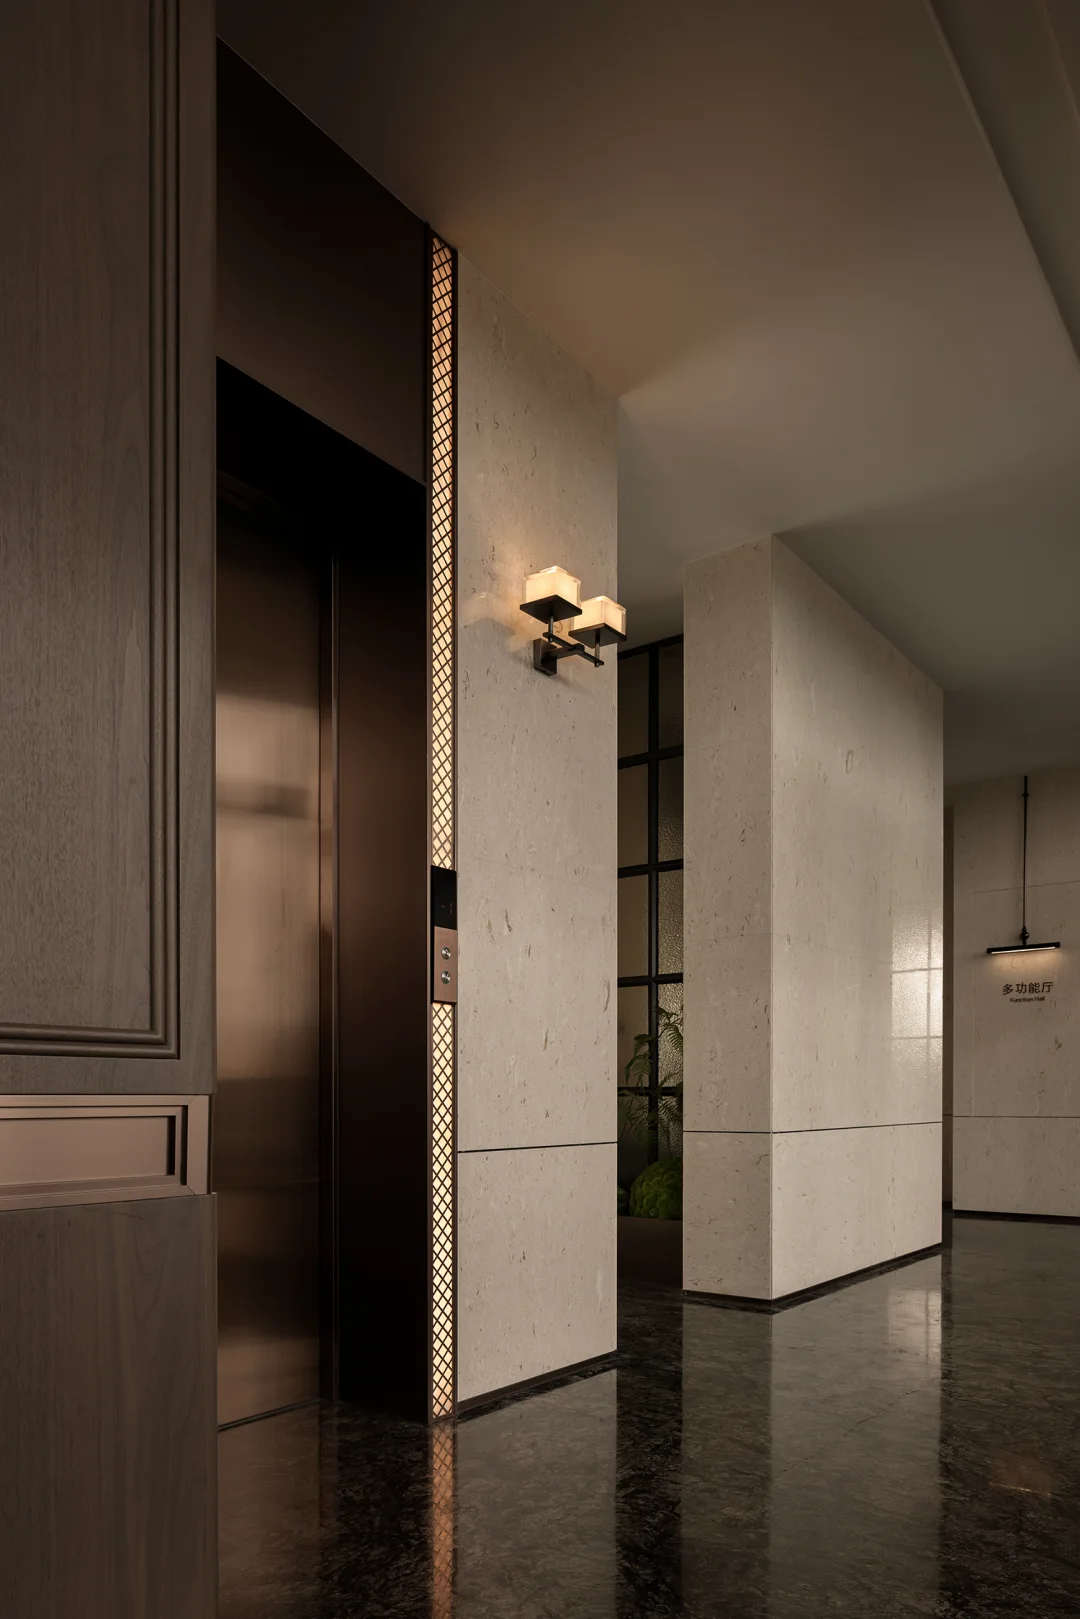
qianshuiwan club sales center 2300: supplied source image in the arrival position of the gallery sequence.
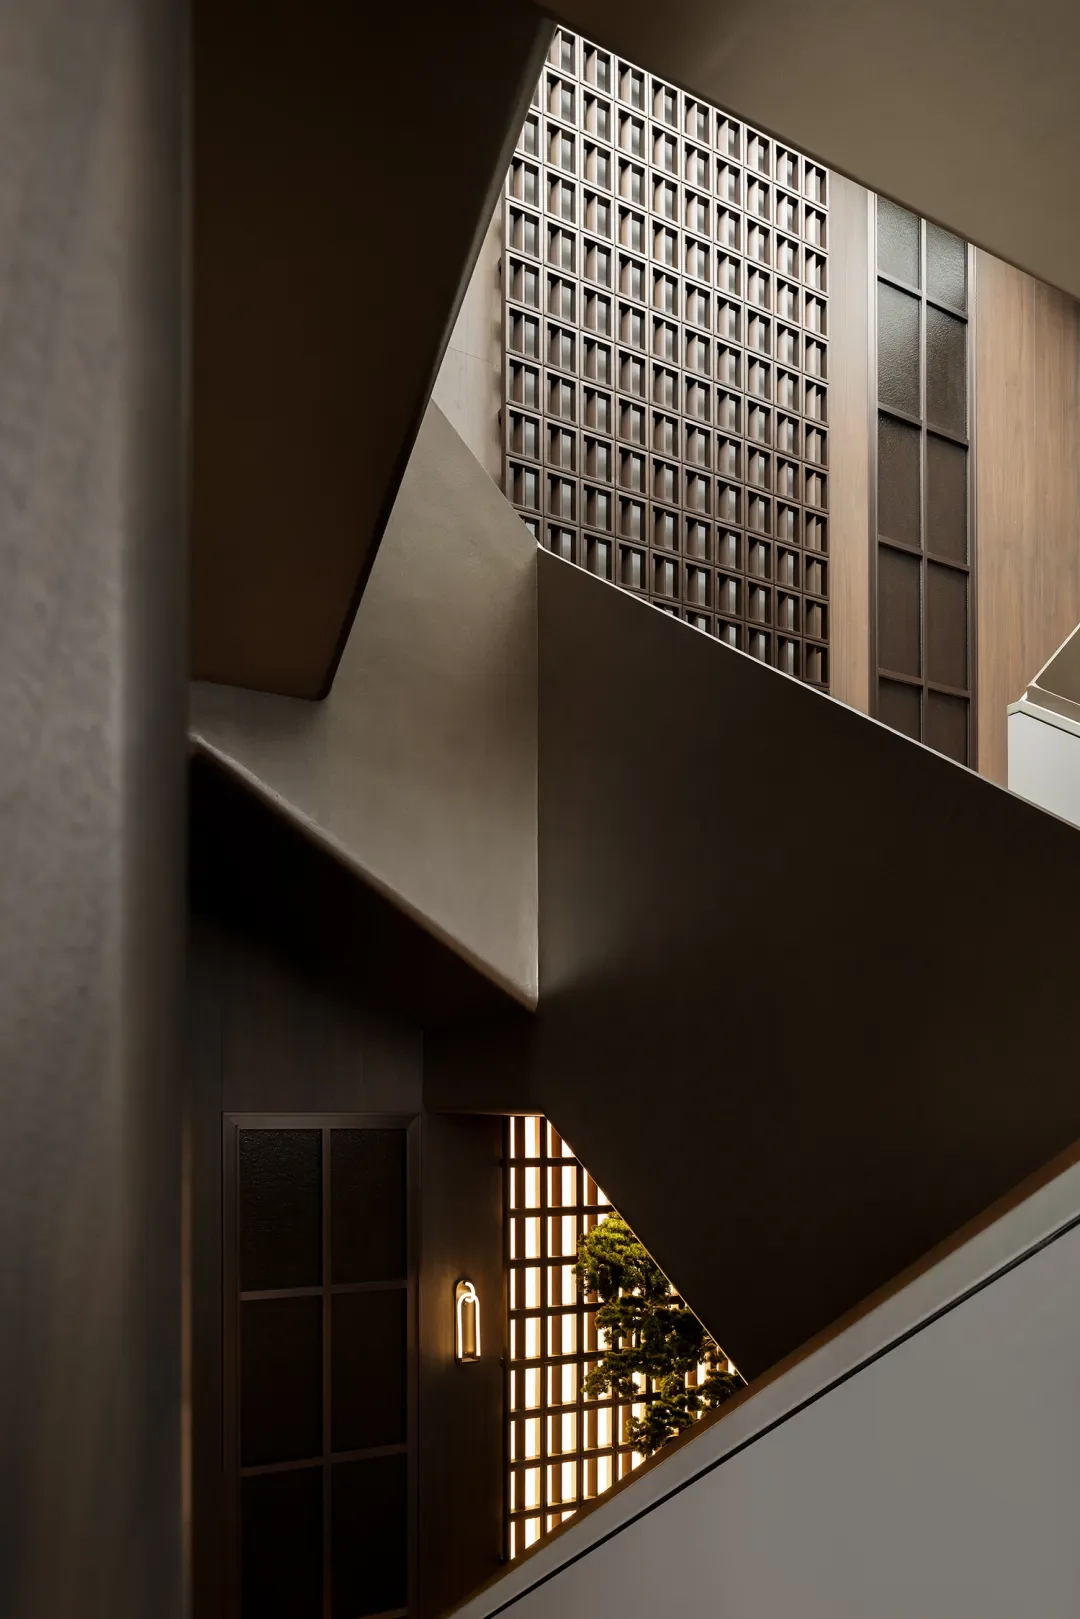
qianshuiwan club sales center 2300: supplied source image in the hero-space position of the gallery sequence.
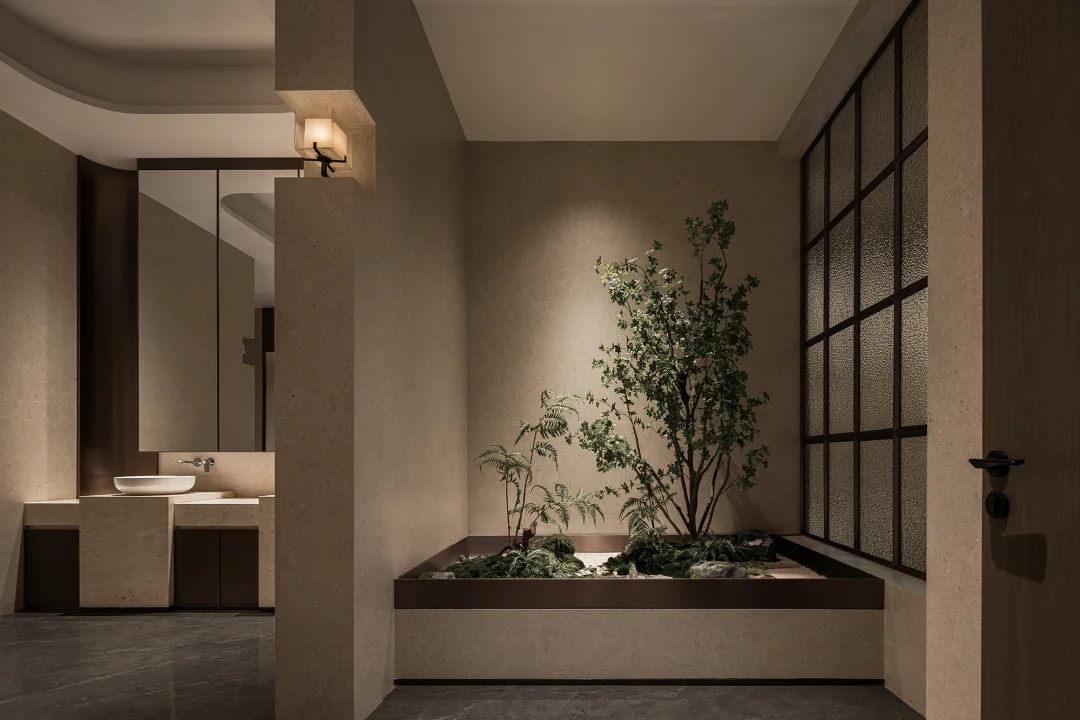
qianshuiwan club sales center 2300: supplied source image in the program position of the gallery sequence.
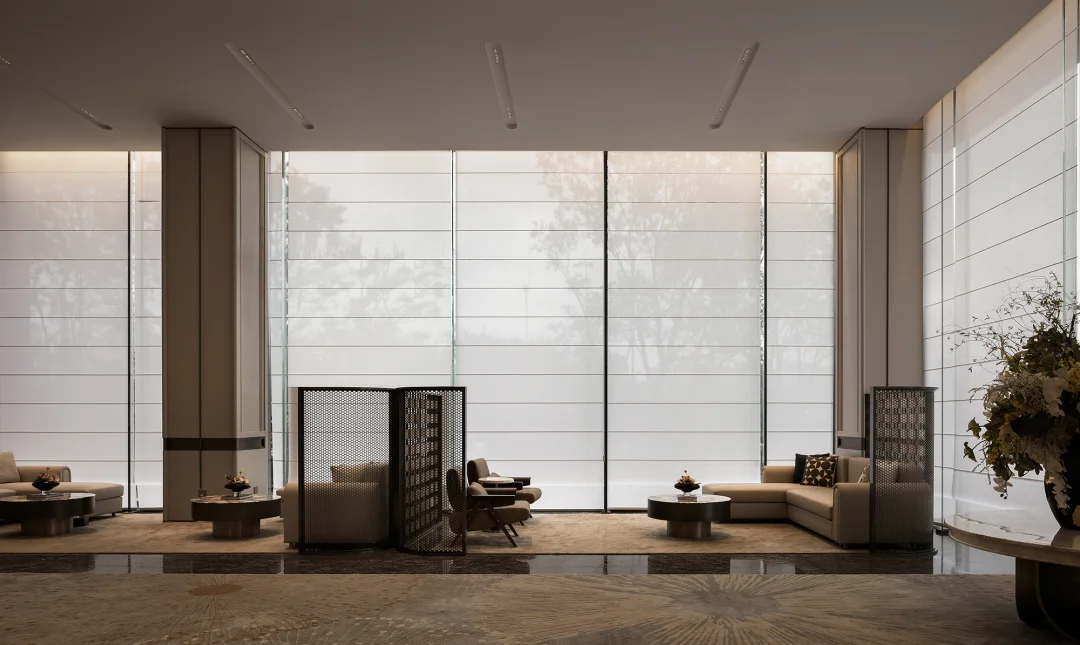
qianshuiwan club sales center 2300: supplied source image in the transition position of the gallery sequence.
qianshuiwan club sales center 2300: supplied source image in the detail position of the gallery sequence.
qianshuiwan club sales center 2300: supplied source image in the material position of the gallery sequence.
qianshuiwan club sales center 2300: supplied source image in the transition position of the gallery sequence.
qianshuiwan club sales center 2300: supplied source image in the detail position of the gallery sequence.
qianshuiwan club sales center 2300: supplied source image in the program position of the gallery sequence.
qianshuiwan club sales center 2300: supplied source image in the material position of the gallery sequence.
qianshuiwan club sales center 2300: supplied source image in the detail position of the gallery sequence.
qianshuiwan club sales center 2300: supplied source image in the closing position of the gallery sequence.