项目故事 / July 6, 2026 / DesignFan 编辑部
店与面作品集:苏州眼科专科医院
近 4000 平方米眼科医院,通过花园连接、清晰动线和柔和色彩,减弱传统医疗空间的压迫感。
Dianyumian Creative's Suzhou eye hospital project takes a specialist medical programme of nearly 4000 sqm and gives it a more experiential public face. The entrance centers on a themed eye installation while the reception is pulled back, allowing the garden and lobby to work together.
The interior uses an oval front desk, cross-shaped ceiling language, light corridors and a domed multifunction hall to combine treatment, education and meeting functions. Circulation is planned for clarity, especially for elderly visitors who need calm orientation.
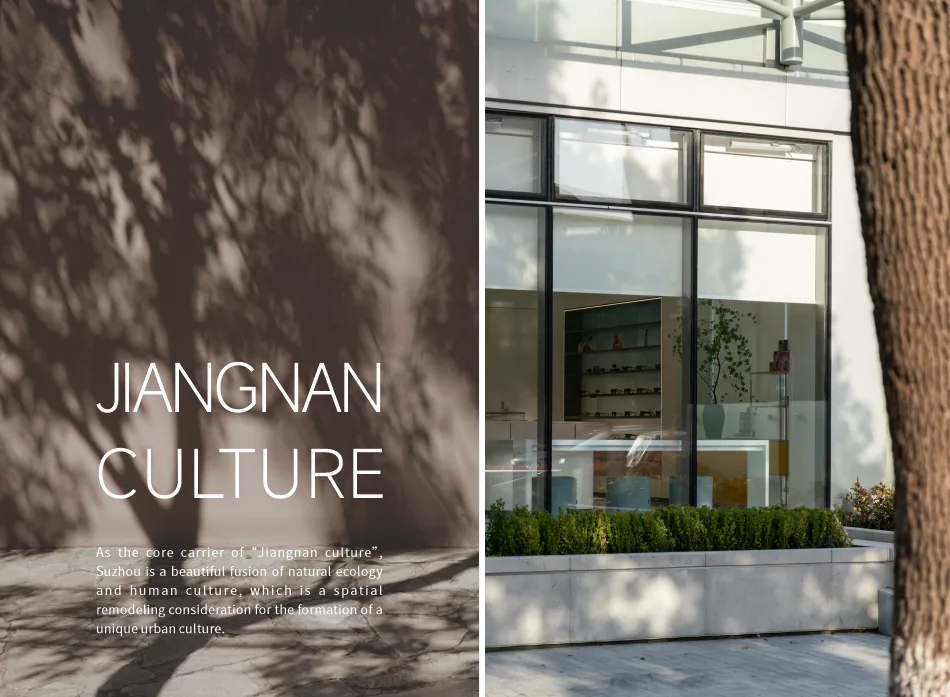
White surfaces, colourful soft furnishings and references to Jiangnan humanistic atmosphere soften the conventional hospital mood. The project shows how a medical space can remain orderly while becoming more open, restorative and socially usable.