Project Story / July 6, 2026 / DesignFan Editorial
Dianyumian Studio Portfolio: Suzhou Eye Hospital
A nearly 4000 sqm specialist eye hospital in Suzhou that uses garden connection, clear circulation and softer colour to make medical space less oppressive.
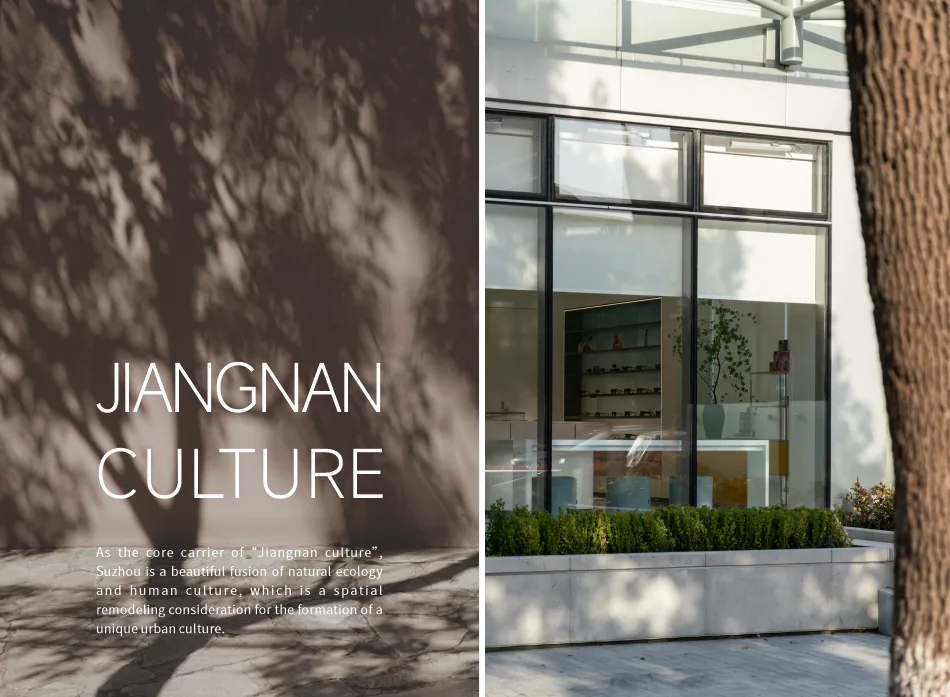
Project Image Archive
Read the studio work through entry, circulation, material and use scenes, not just a single cover image.
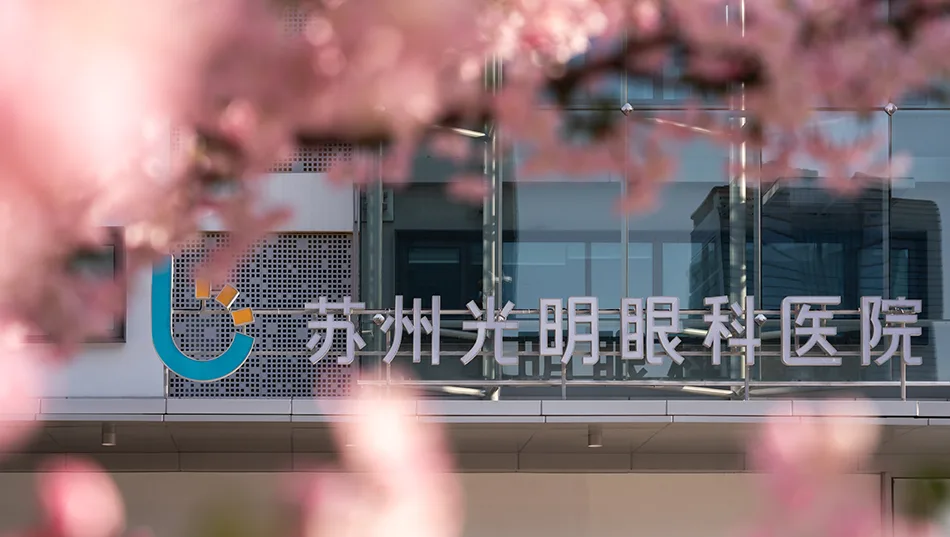
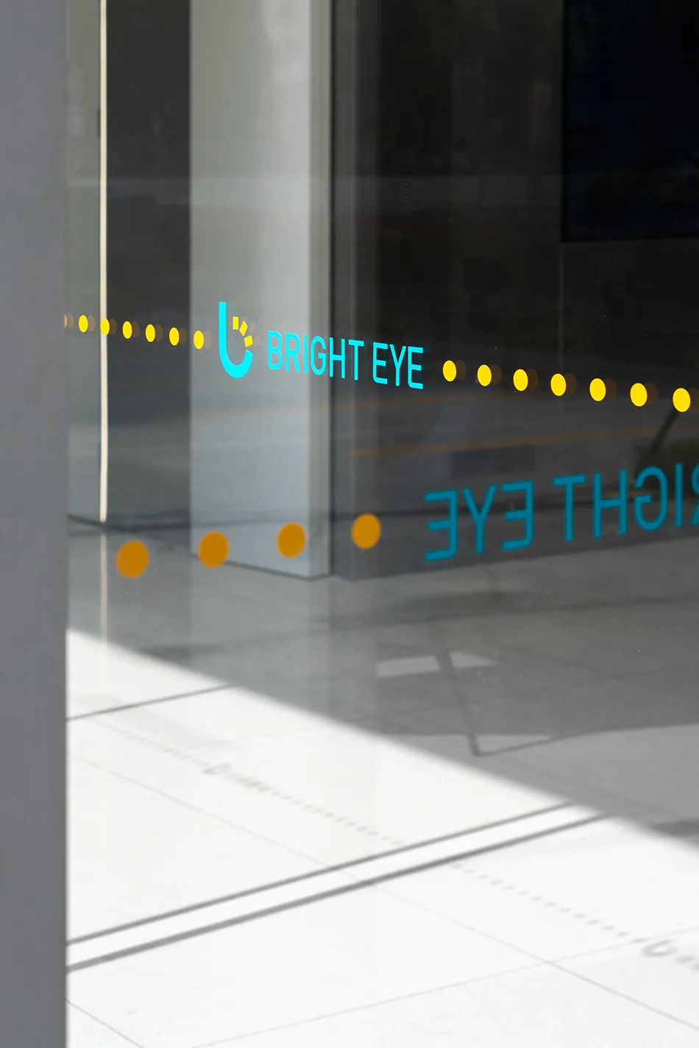
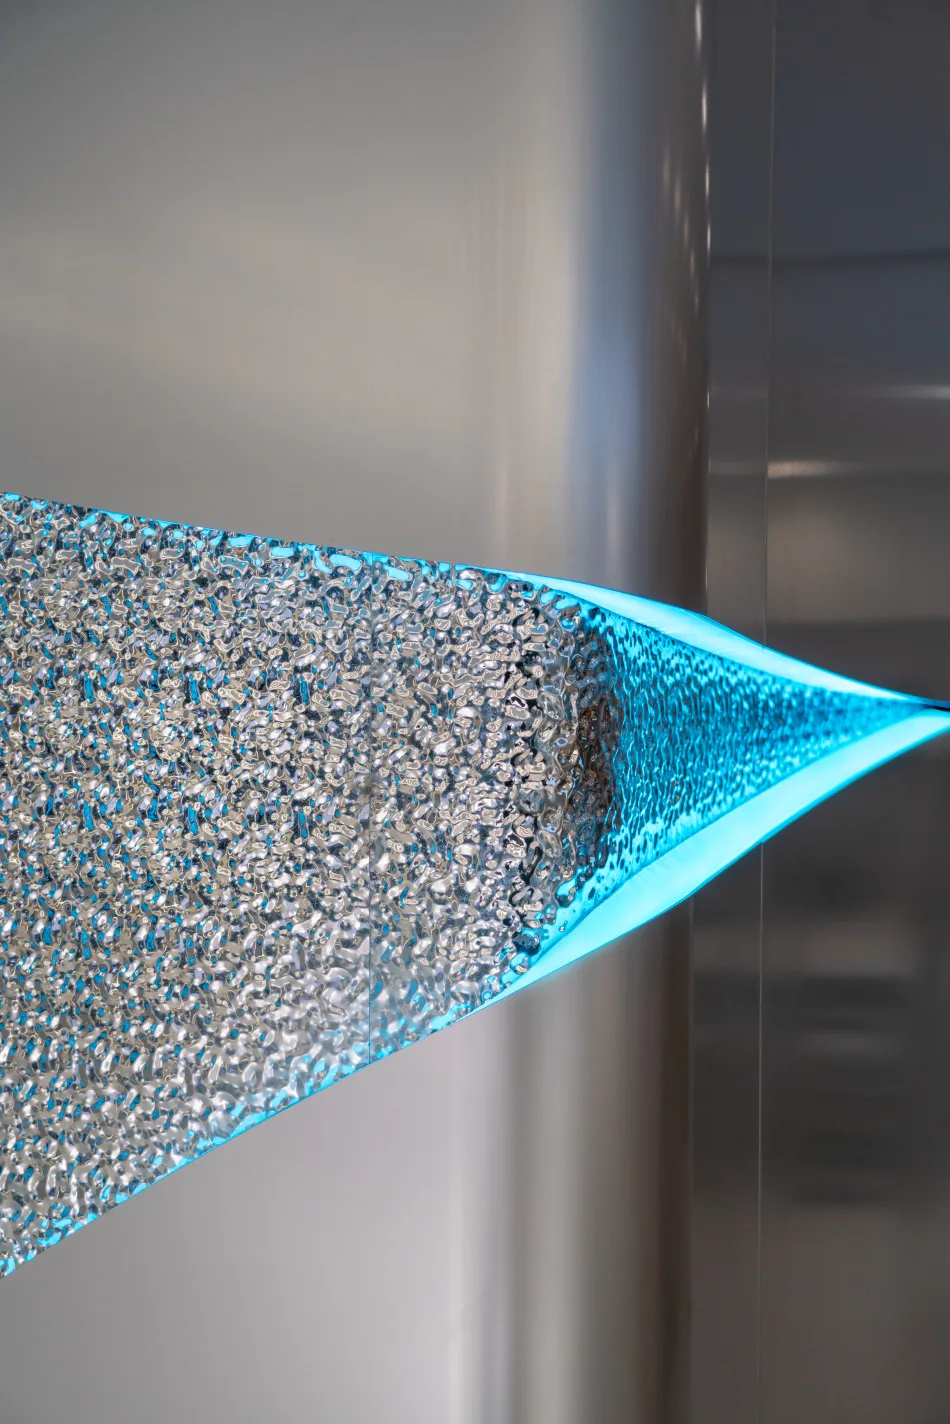
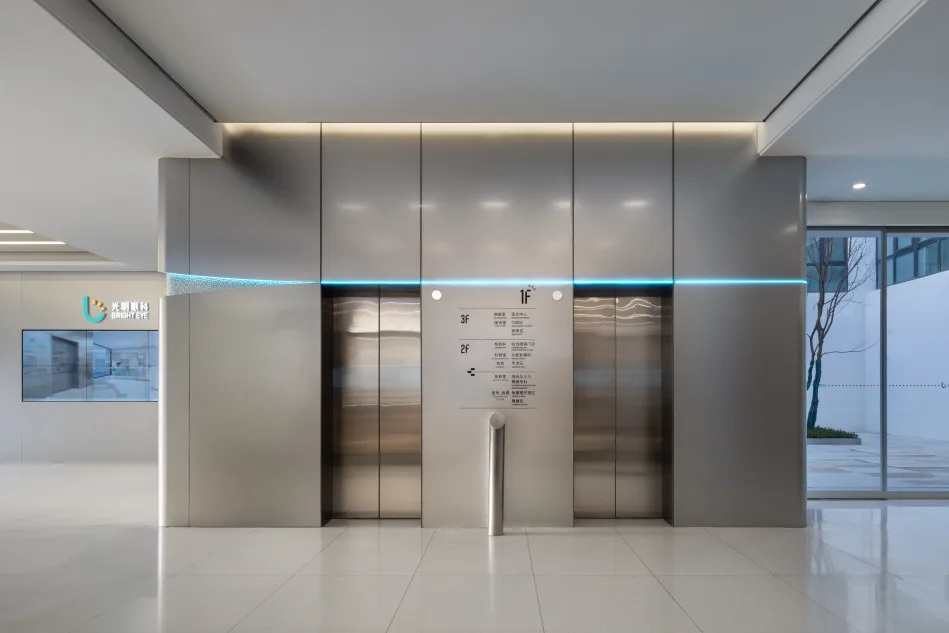
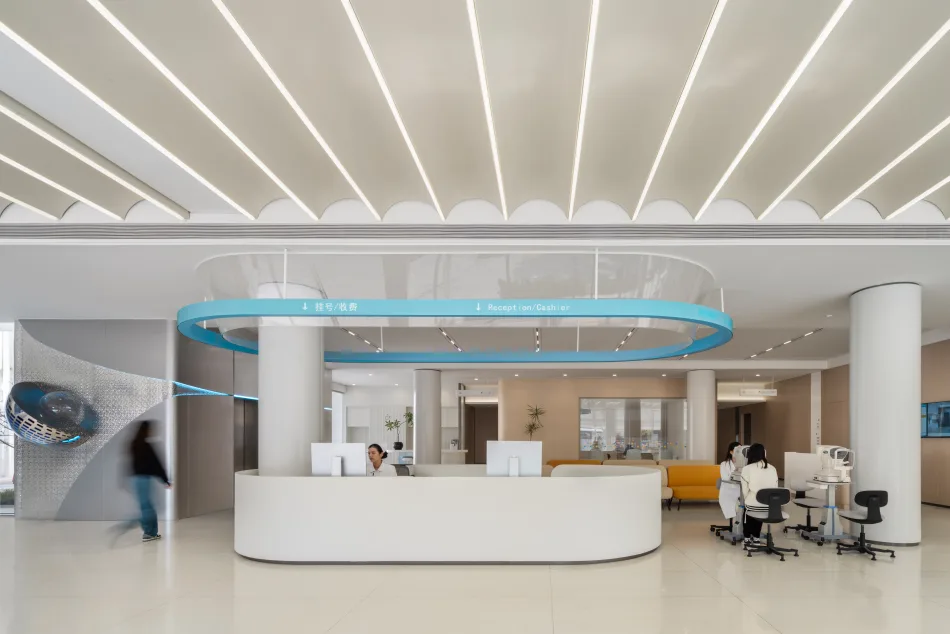
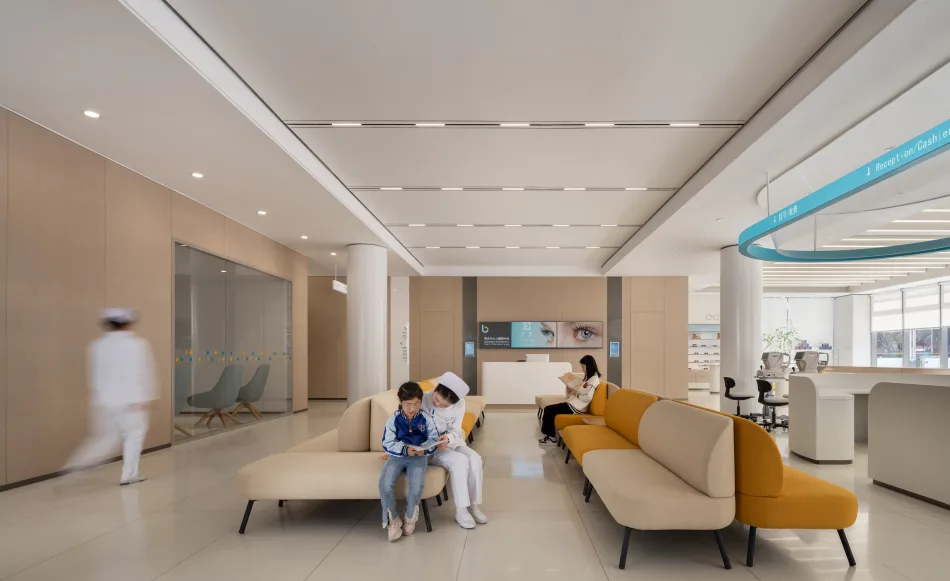
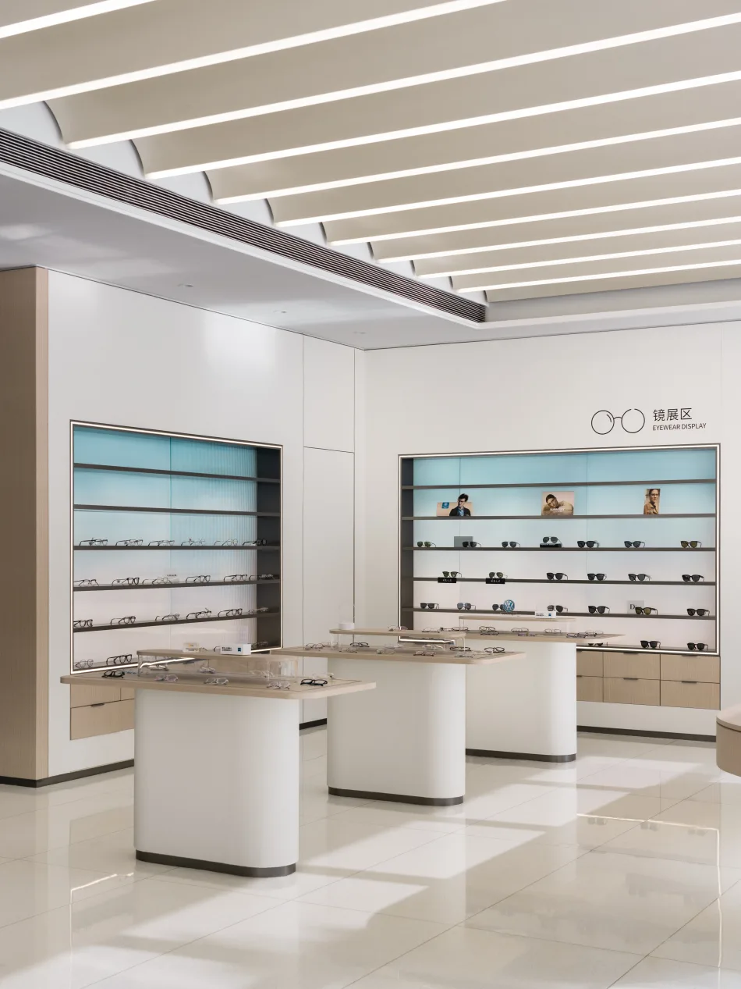
Dianyumian Creative's Suzhou eye hospital project takes a specialist medical programme of nearly 4000 sqm and gives it a more experiential public face. The entrance centers on a themed eye installation while the reception is pulled back, allowing the garden and lobby to work together.
The interior uses an oval front desk, cross-shaped ceiling language, light corridors and a domed multifunction hall to combine treatment, education and meeting functions. Circulation is planned for clarity, especially for elderly visitors who need calm orientation.
White surfaces, colourful soft furnishings and references to Jiangnan humanistic atmosphere soften the conventional hospital mood. The project shows how a medical space can remain orderly while becoming more open, restorative and socially usable.