设计城市
东莞设计师与空间项目
东莞的产业网络使商业空间与材料、制造和日常生产保持紧密关系。
代表项目
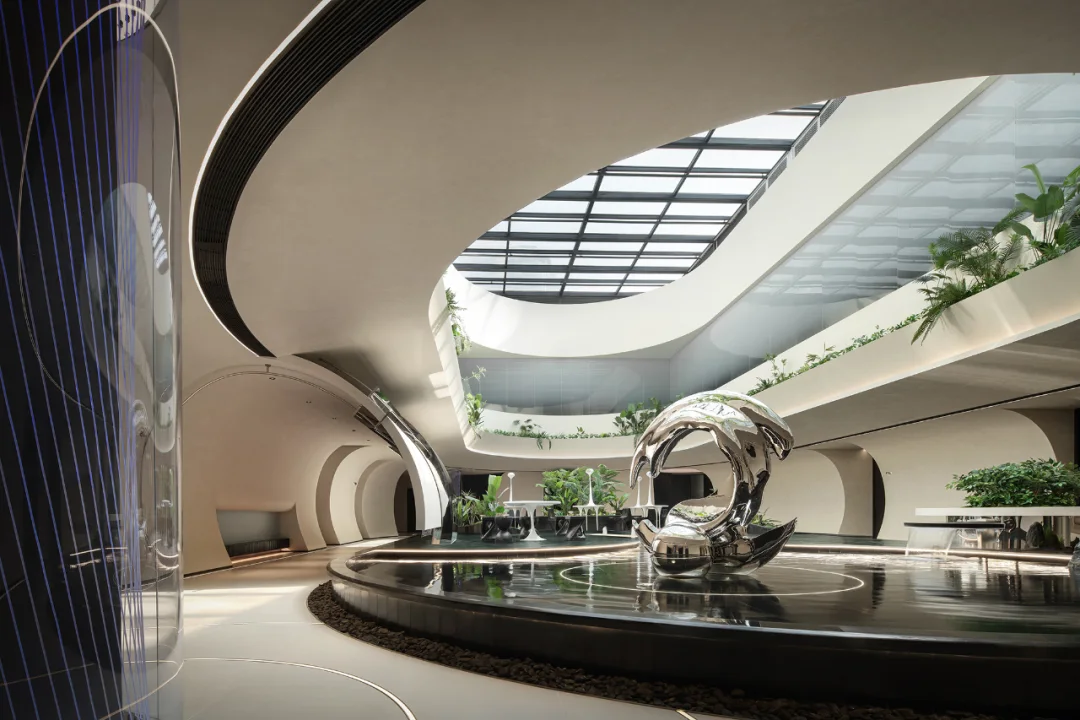
办公 / Dongguan, China
东莞材料基因研究院
TAC 激塔设计
TAC 激塔设计以引力共振为主题,用曲面廊道、中庭水景、天窗绿植和镜面金属塑造科研办公空间。
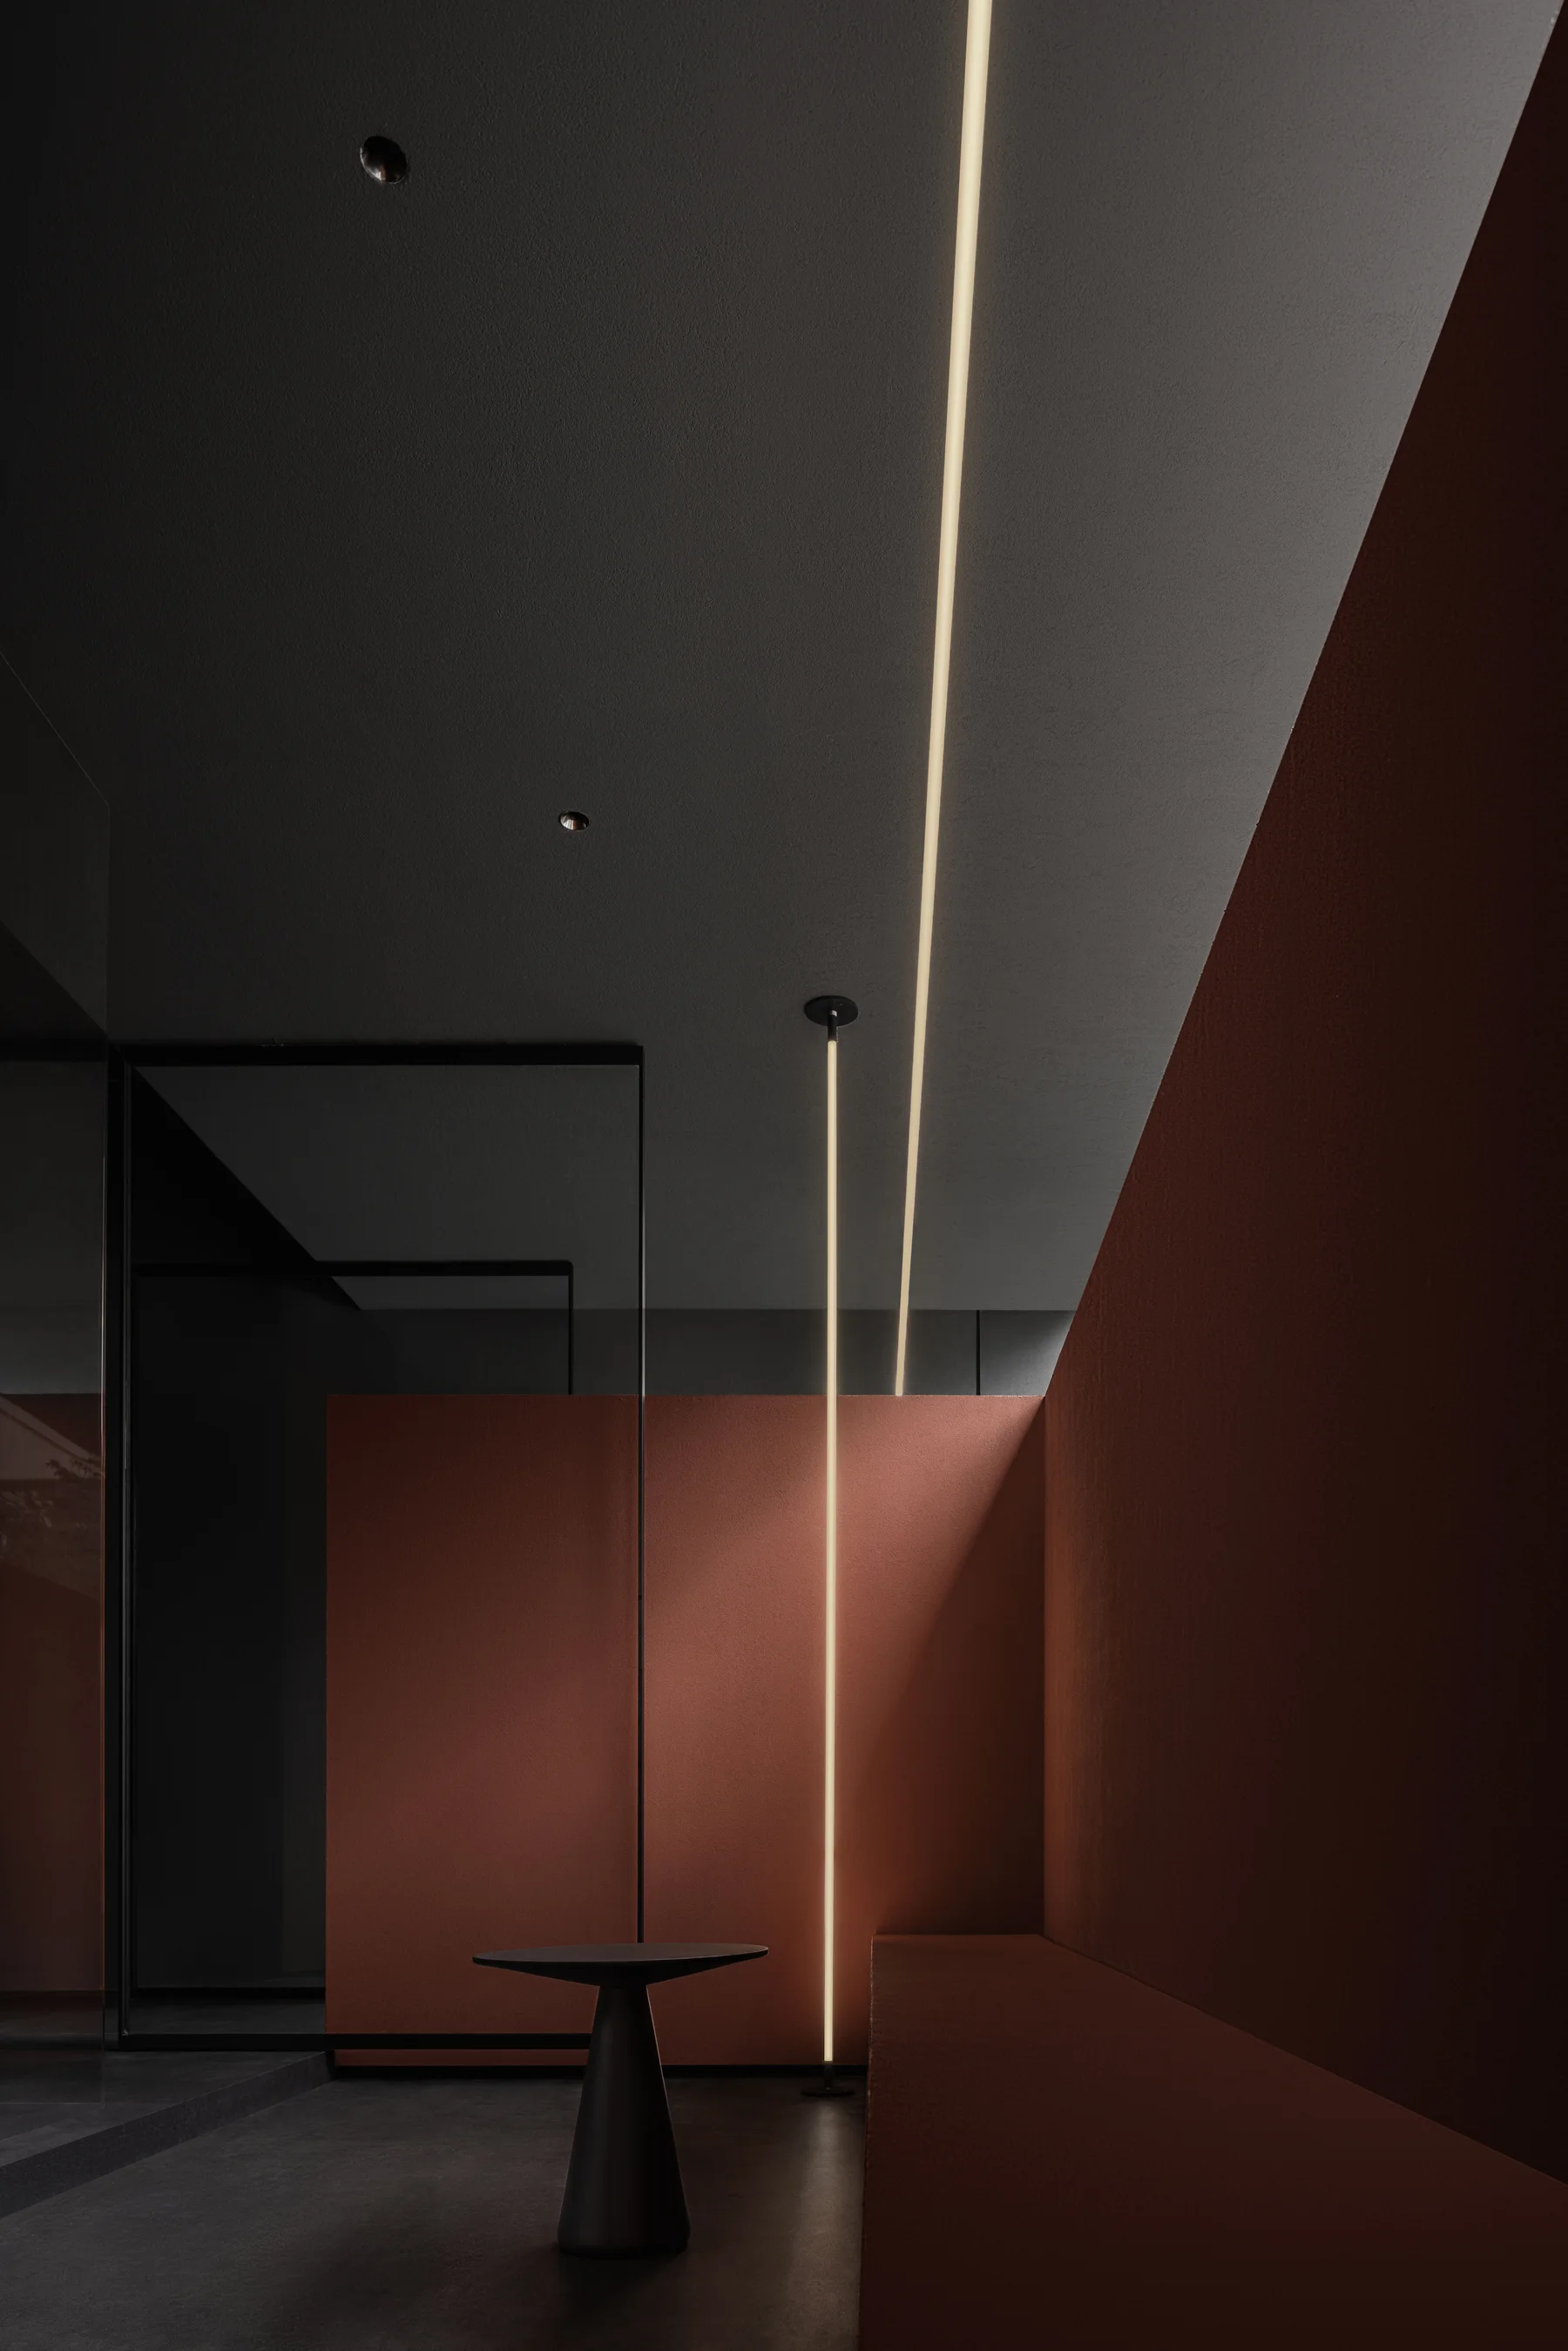
展厅 / Dongguan, China
CB 金属研作展厅
壹席设计
A 180 sqm Dongguan metalwork showroom where a dramatic cantilevered spiral stair turns craft, product and offline experience into the core display.
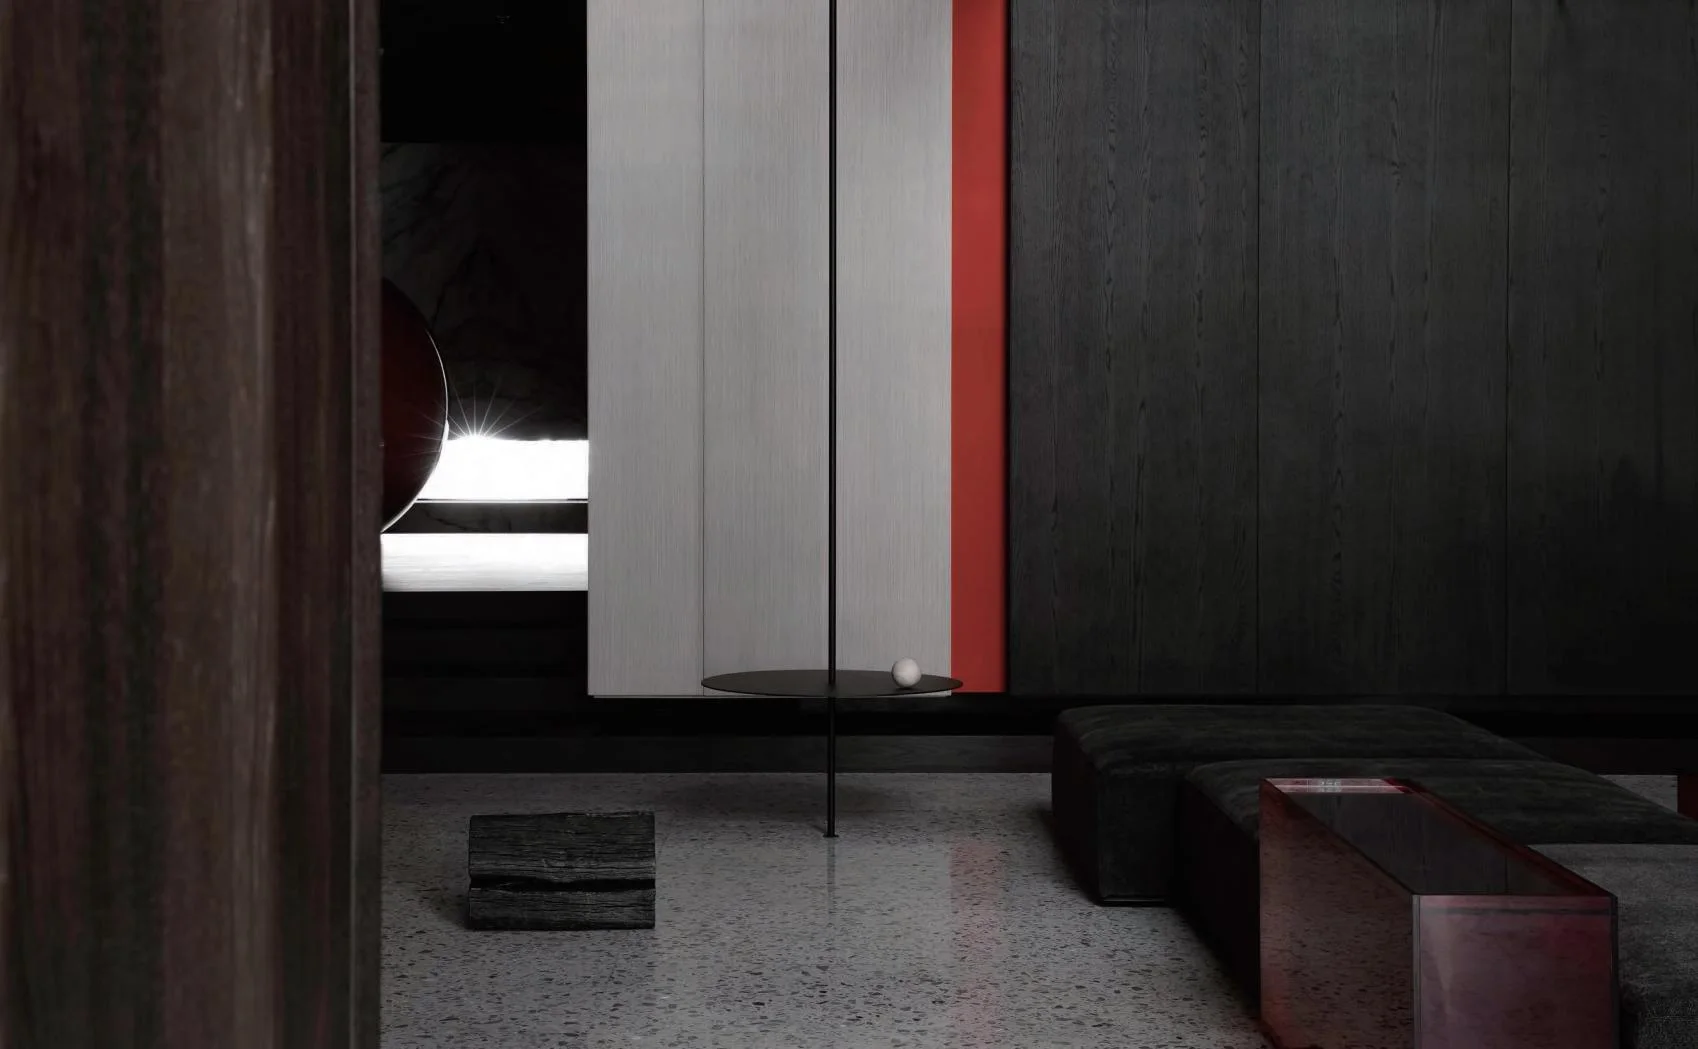
零售 / Dongguan, China
BEIMU 贝姆家居旗舰店
壹席设计
An 800 sqm furniture flagship store that reduces conventional product display and builds a sharper brand mood through black-and-white facades, red-and-black interiors, long corridors and geometric stairs.
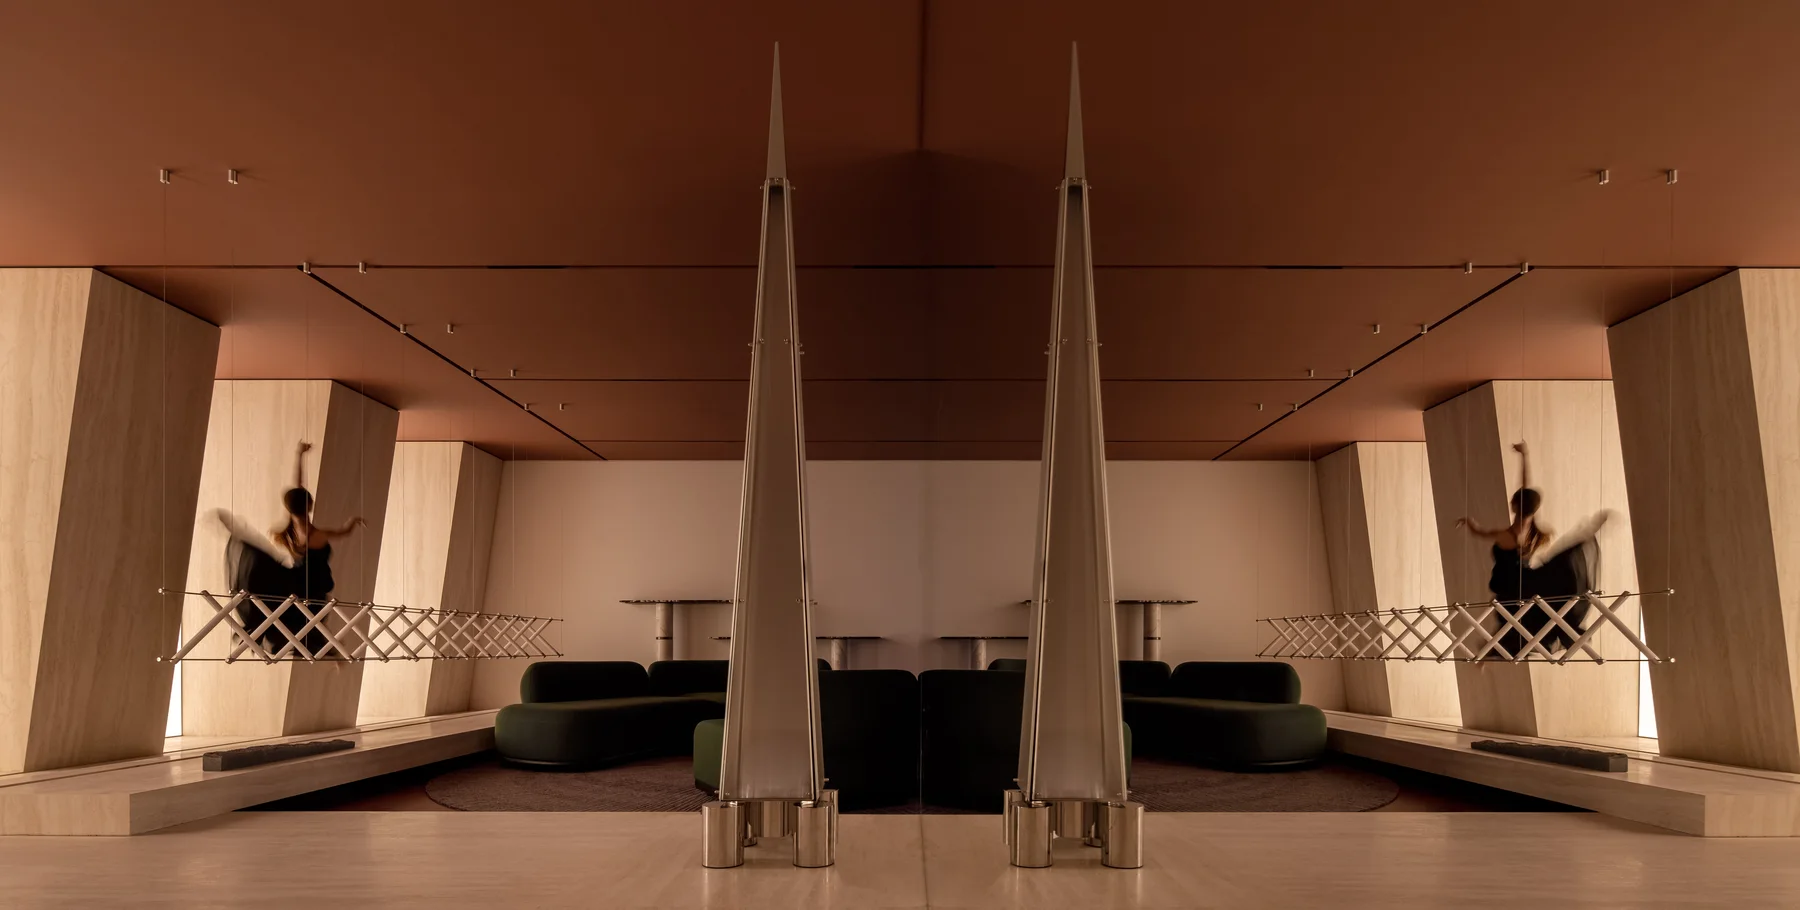
Gallery / Dongguan, China
桥壹廊进口家居集合馆
壹席设计
A 200 sqm imported furniture gallery in Dongguan built around gentle awakening, human scale and a hybrid mode of exhibition, art and furniture experience.
相关设计师
Tao Hu相关工作室作品
Further verified editorial links will be added as coverage grows.
相关访谈
Further verified editorial links will be added as coverage grows.