项目专题
中国零售空间设计项目
精选将品牌识别、顾客动线与独特空间气质结合起来的中国零售与旗舰店项目。
这些项目不把零售空间做成目录式陈列,而是讨论门店如何形成识别、节奏与材料体验。
代表项目
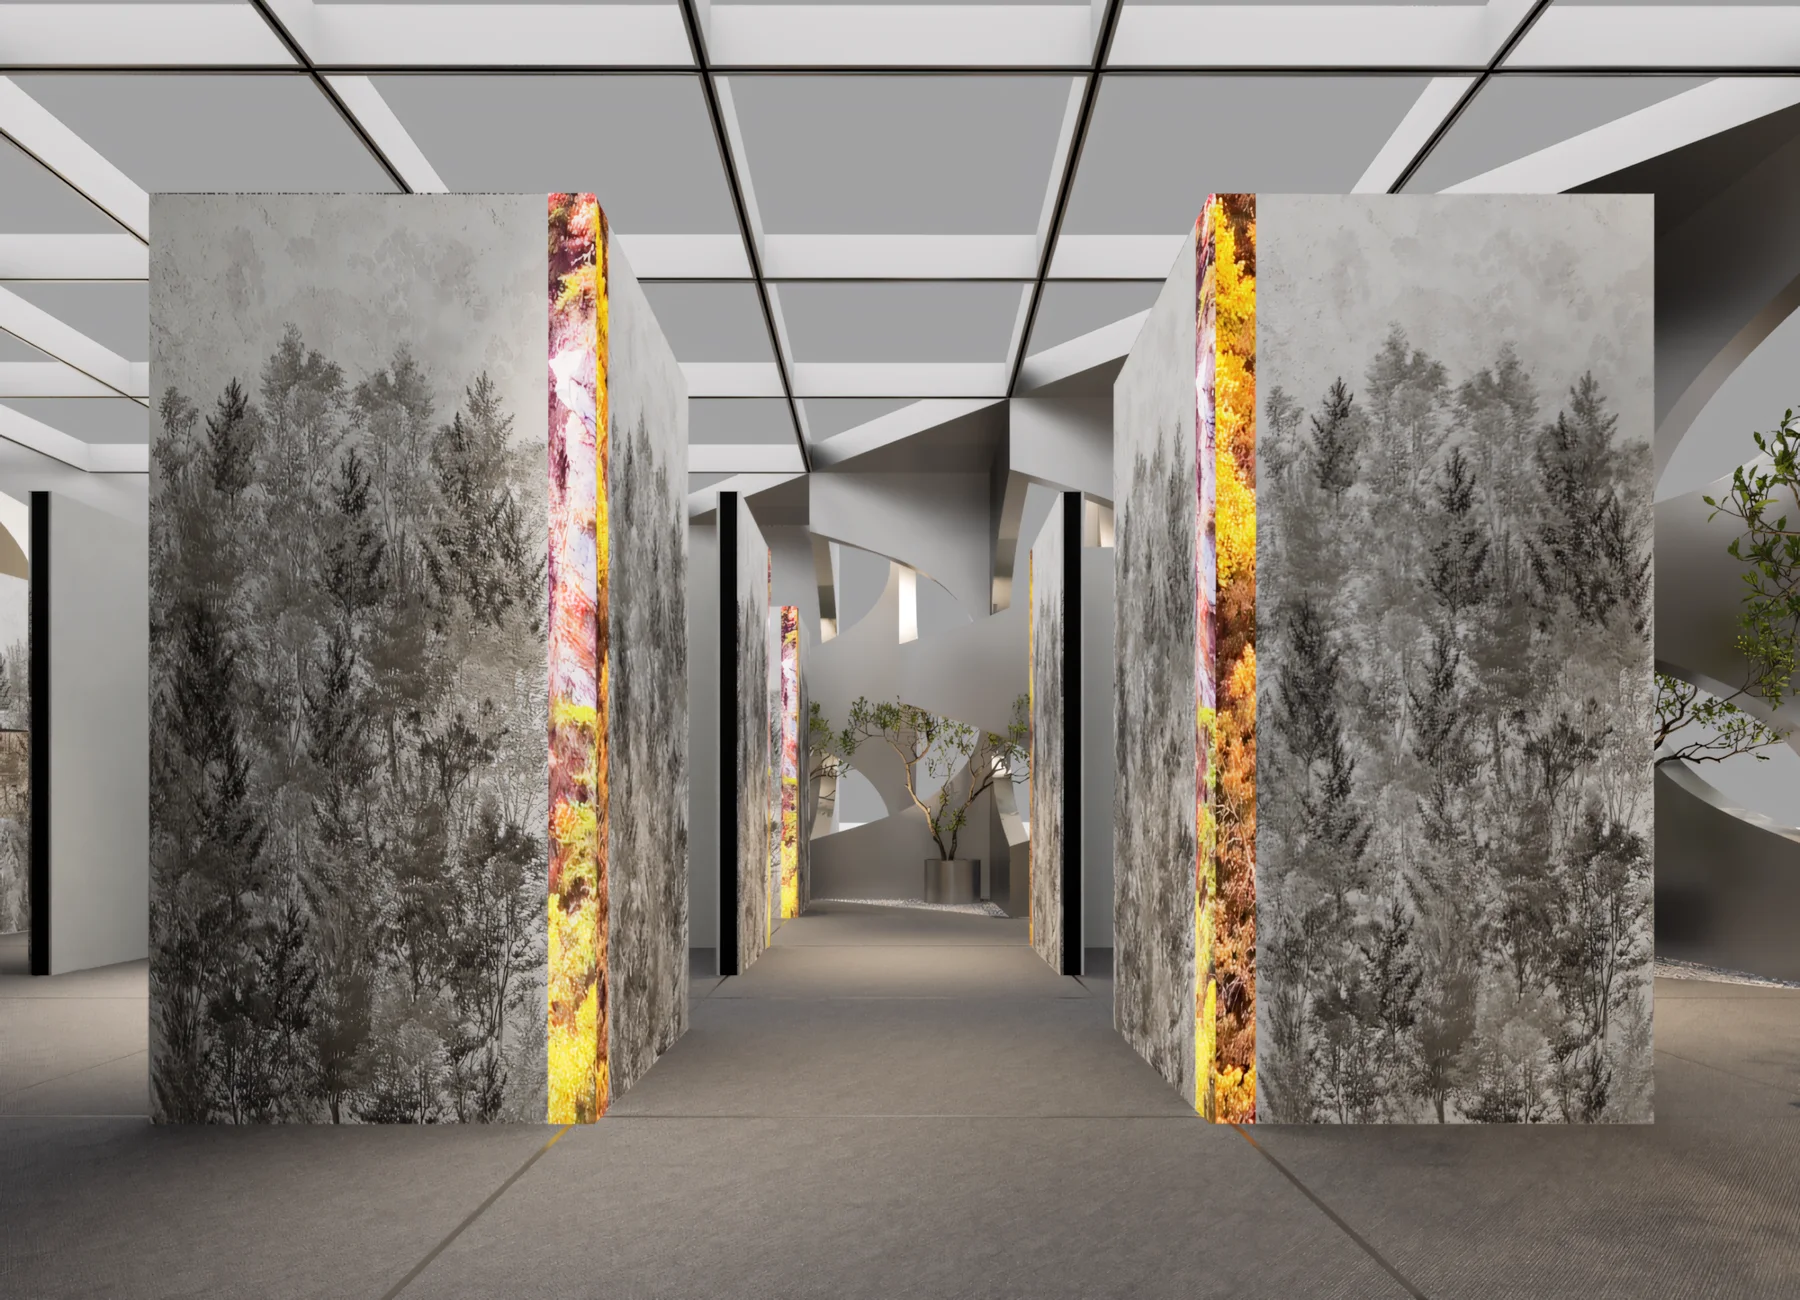
展厅 / 中国
奥卓斯岩板展厅
正方良行
正方良行为奥卓斯岩板打造品牌升级型总部展厅,以“奢享自然之旅”为核心,把品牌识别、分层展示、主题场景和材料体验整合为完整的参观路径,让岩板从样品陈列进入可感知的生活场景。
展厅 / Shenzhen Baoneng First Space, China / 2025
瓦瑟系统门窗大湾区旗舰店
正方良行
正方良行为瓦瑟系统门窗打造大湾区旗舰店,以品牌三角符号、暖调洞石、光线与递进式动线,把门窗展厅组织成可感知、可参与的品牌体验。
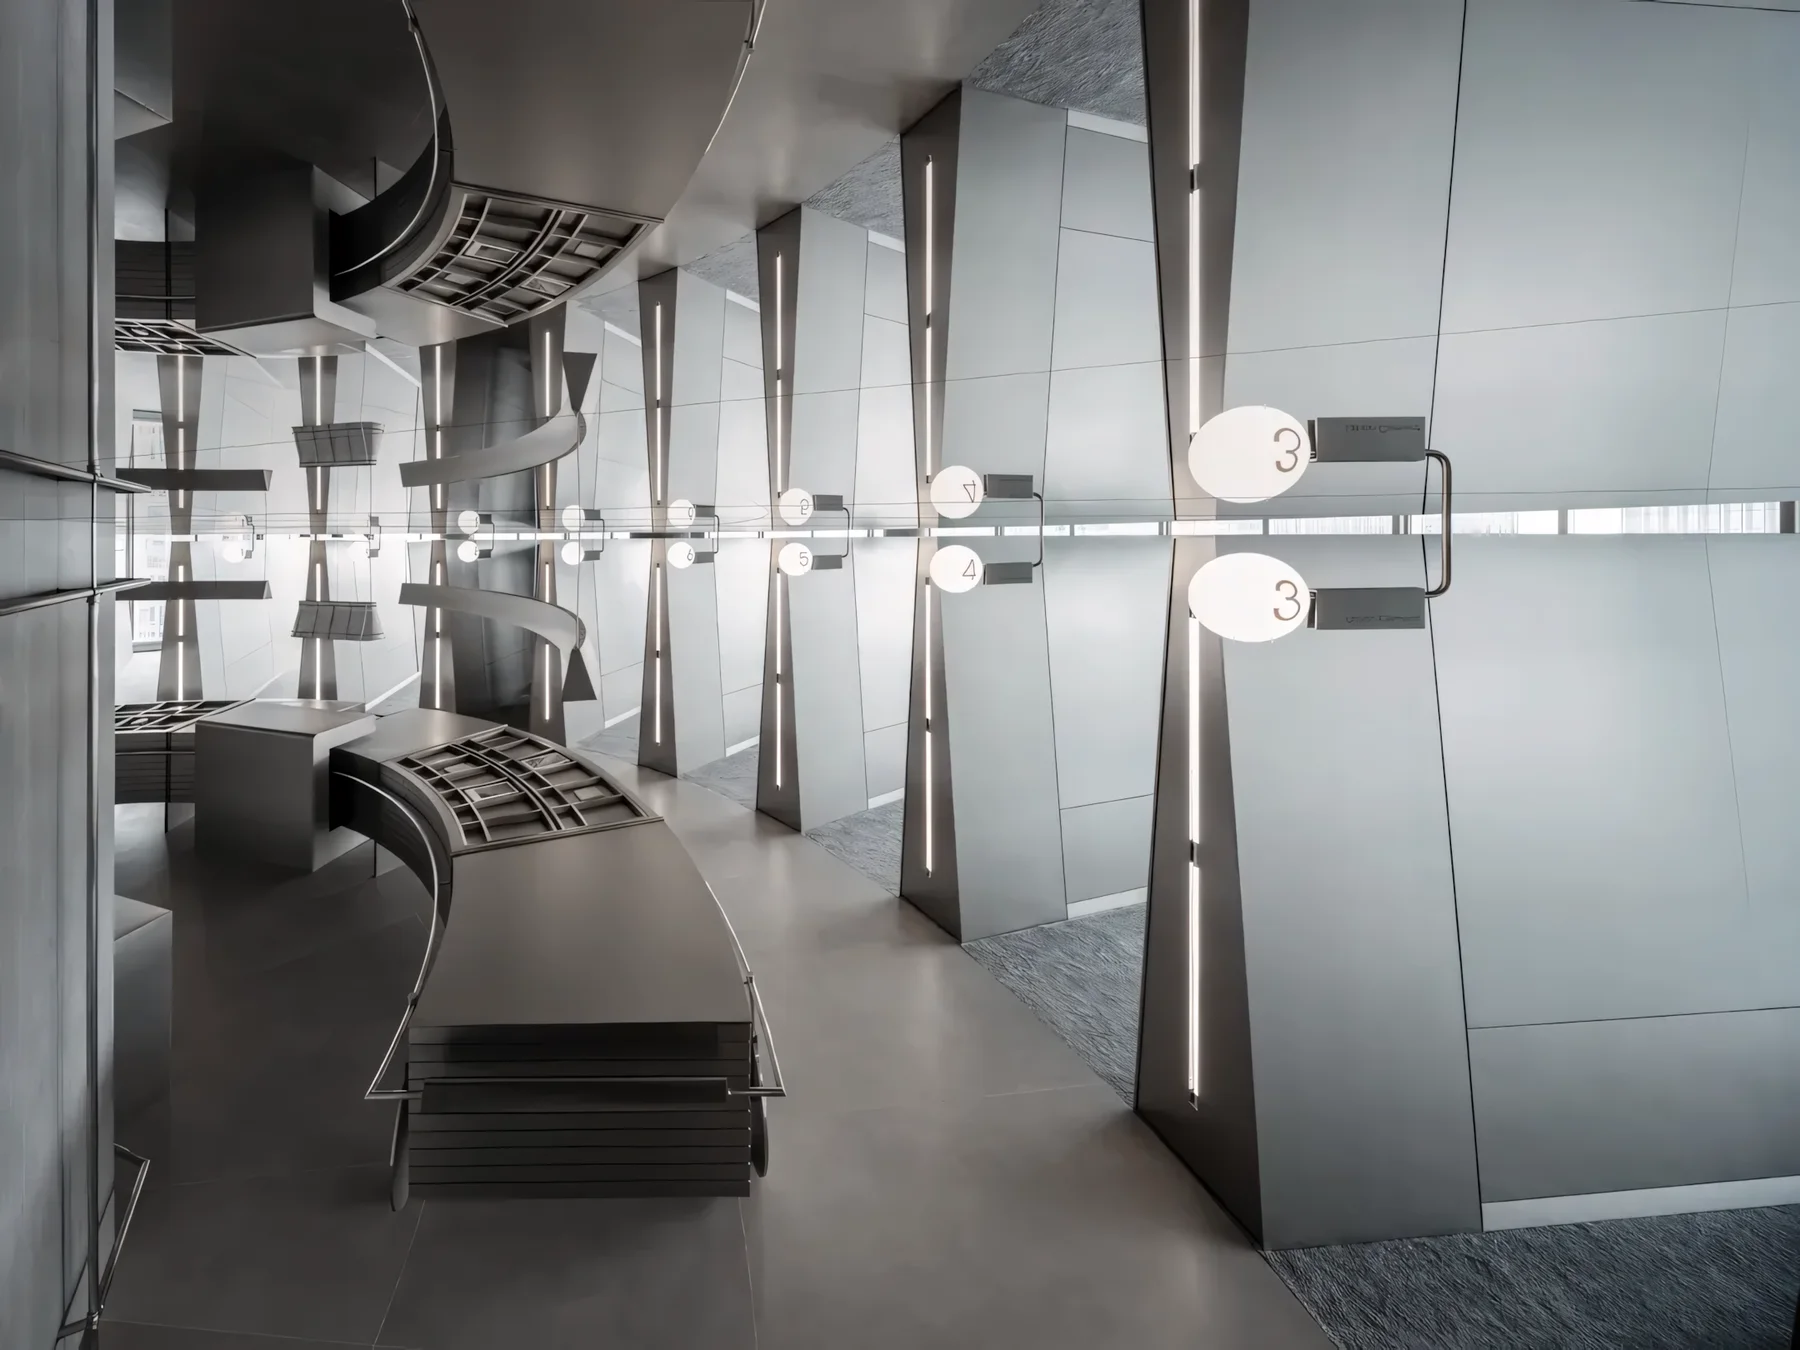
展厅 / 中国
费罗娜新概念展厅
正方良行
正方良行为费罗娜打造新概念展厅,以科幻行星设定和科技新零售为线索,将瓷砖低频消费转化为沉浸式、高频的品牌体验。空间通过放射式布局、拉丝不锈钢、产品展墙、球形灯饰和多媒体场景,建立年轻、未来感的展厅形象。
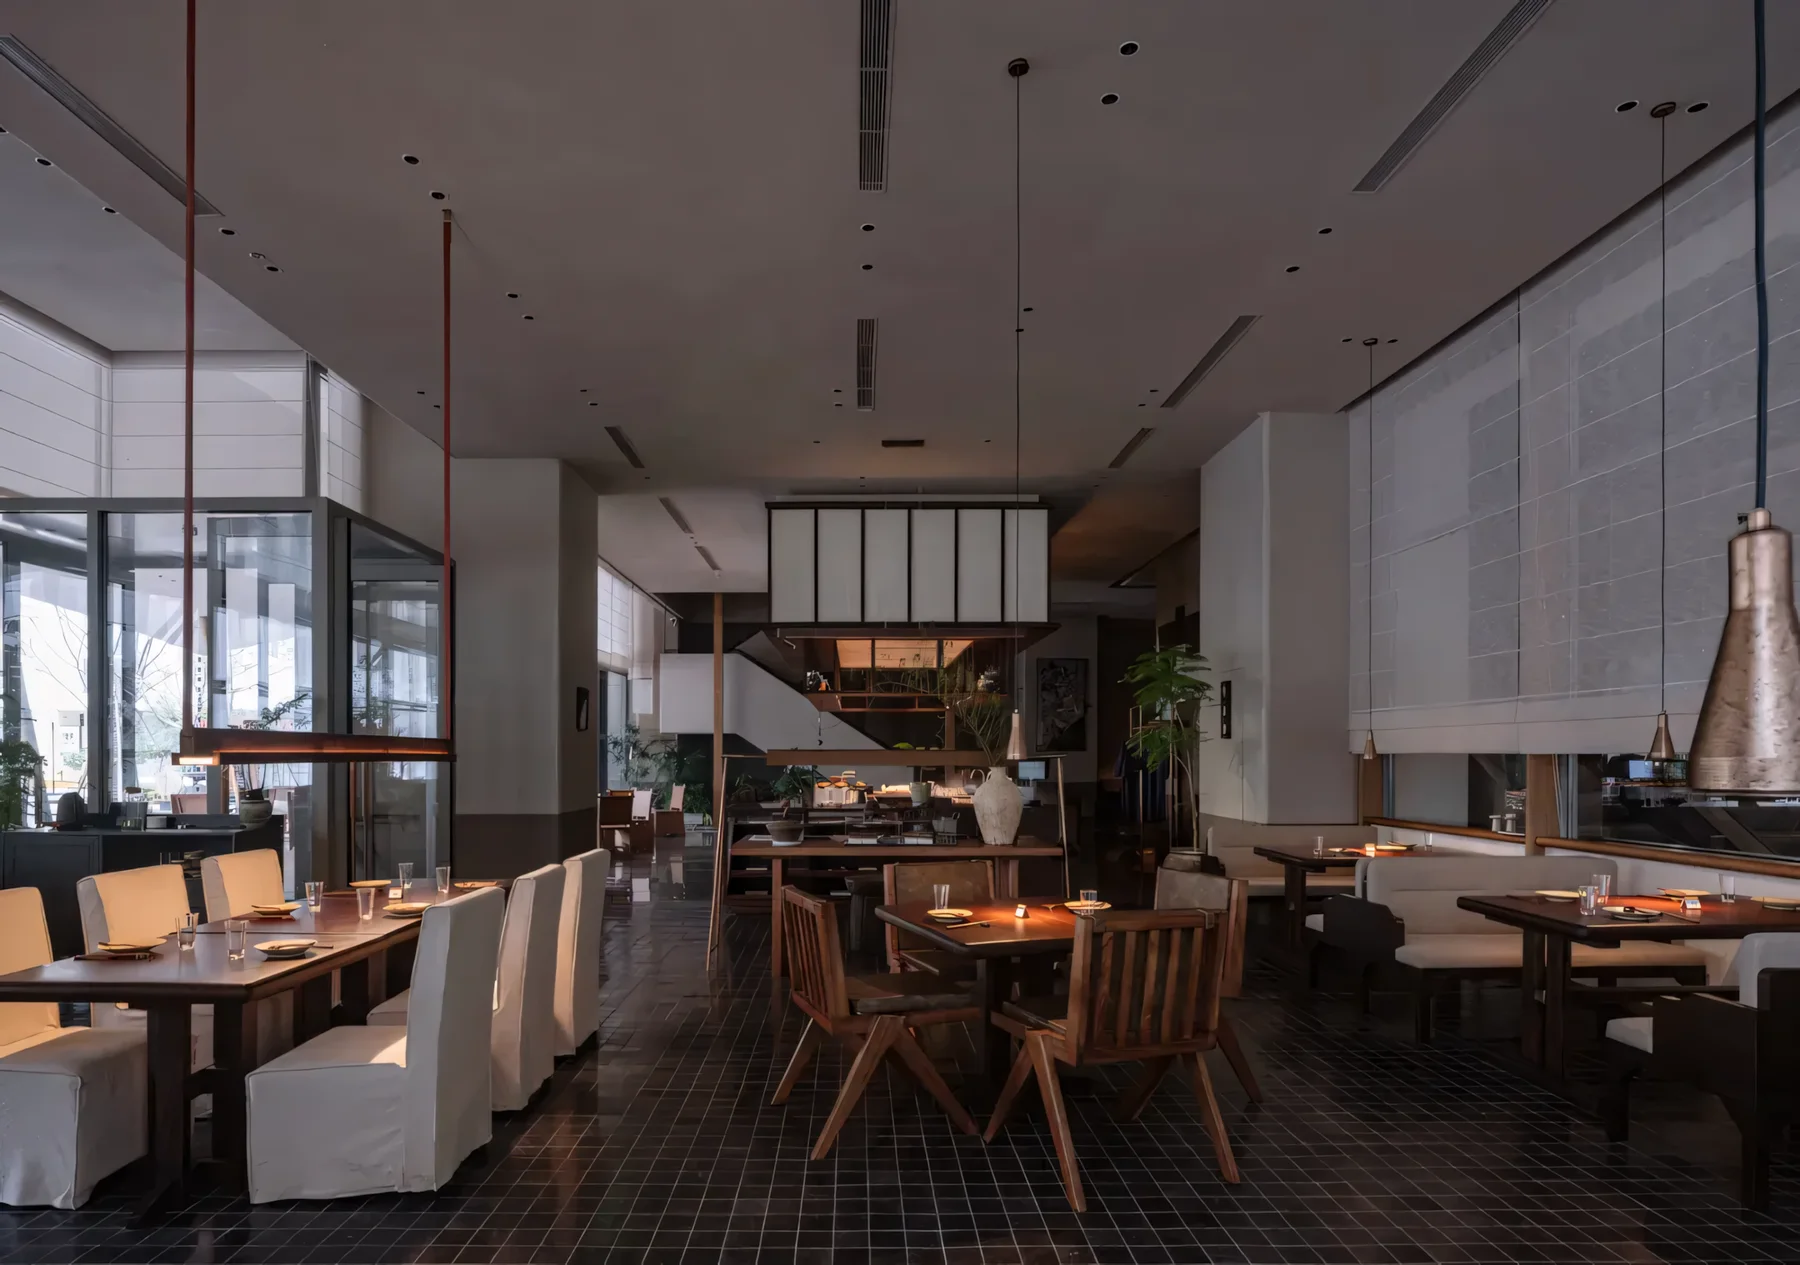
餐饮 / Shijiazhuang, China
听山自然美学餐厅
绽放设计
绽放设计为石家庄听山自然美学餐厅进行整体打造。项目从建筑改造、户外檐区与露台拓展出发,把庭院山石、林木、开放吧台、书法篆字和暖光引入餐饮动线,让室内外边界变得更松弛,也让都市餐厅拥有接近山野的安静气质。
办公 / Guangzhou, China
深蓝互动新总部
TAC 激塔设计
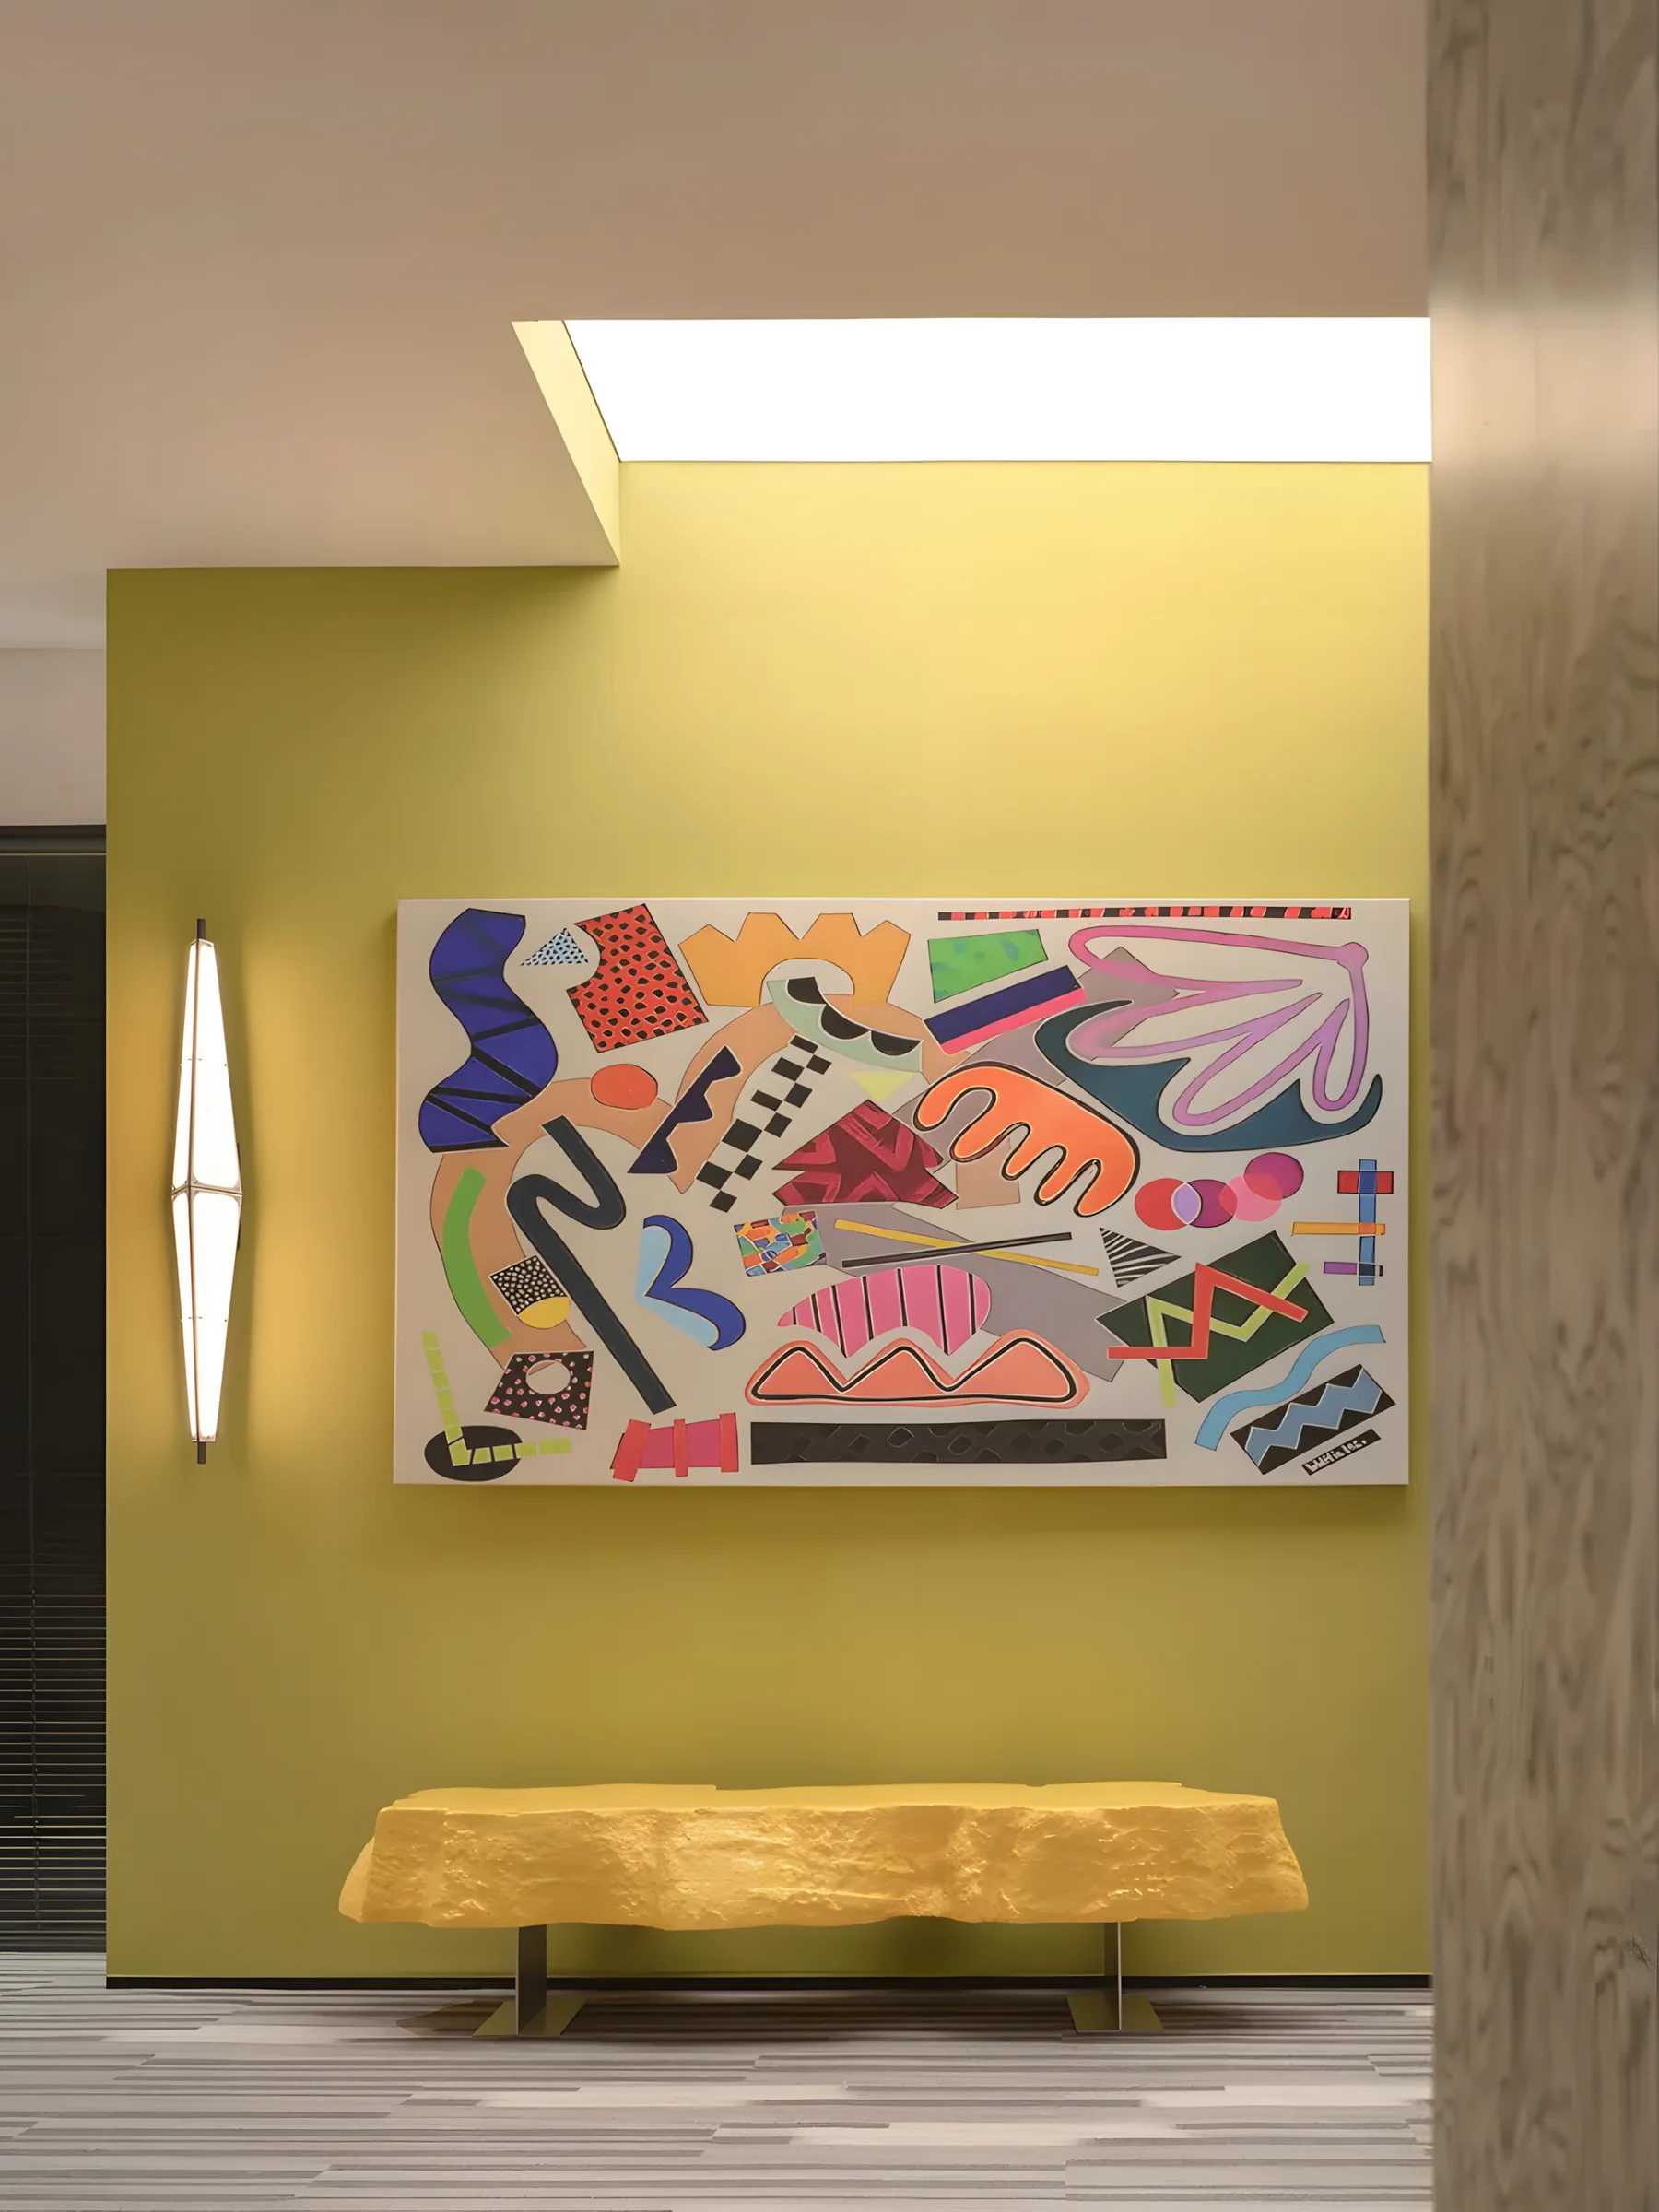
TAC 激塔设计以高饱和撞色、游戏 IP 与开放办公场景,为深蓝互动打造充满探索感的广州新总部。
办公 / Dongguan, China
东莞材料基因研究院
TAC 激塔设计
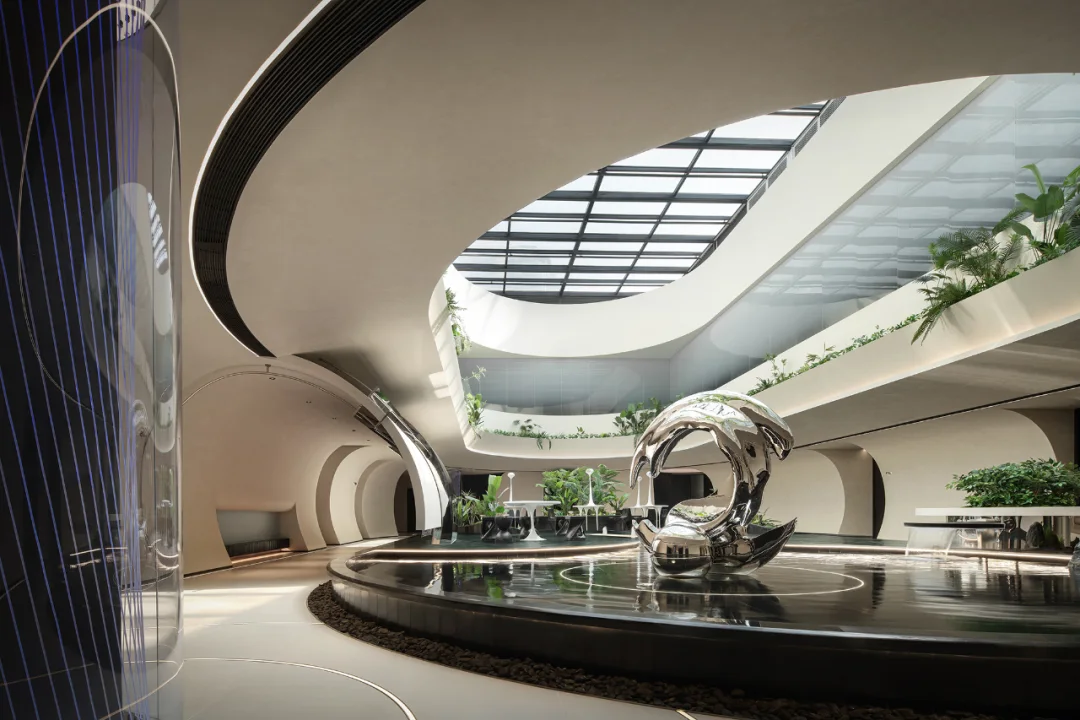
TAC 激塔设计以引力共振为主题,用曲面廊道、中庭水景、天窗绿植和镜面金属塑造科研办公空间。
展厅 / 中国
机电展厅:种梦时间
壹席设计
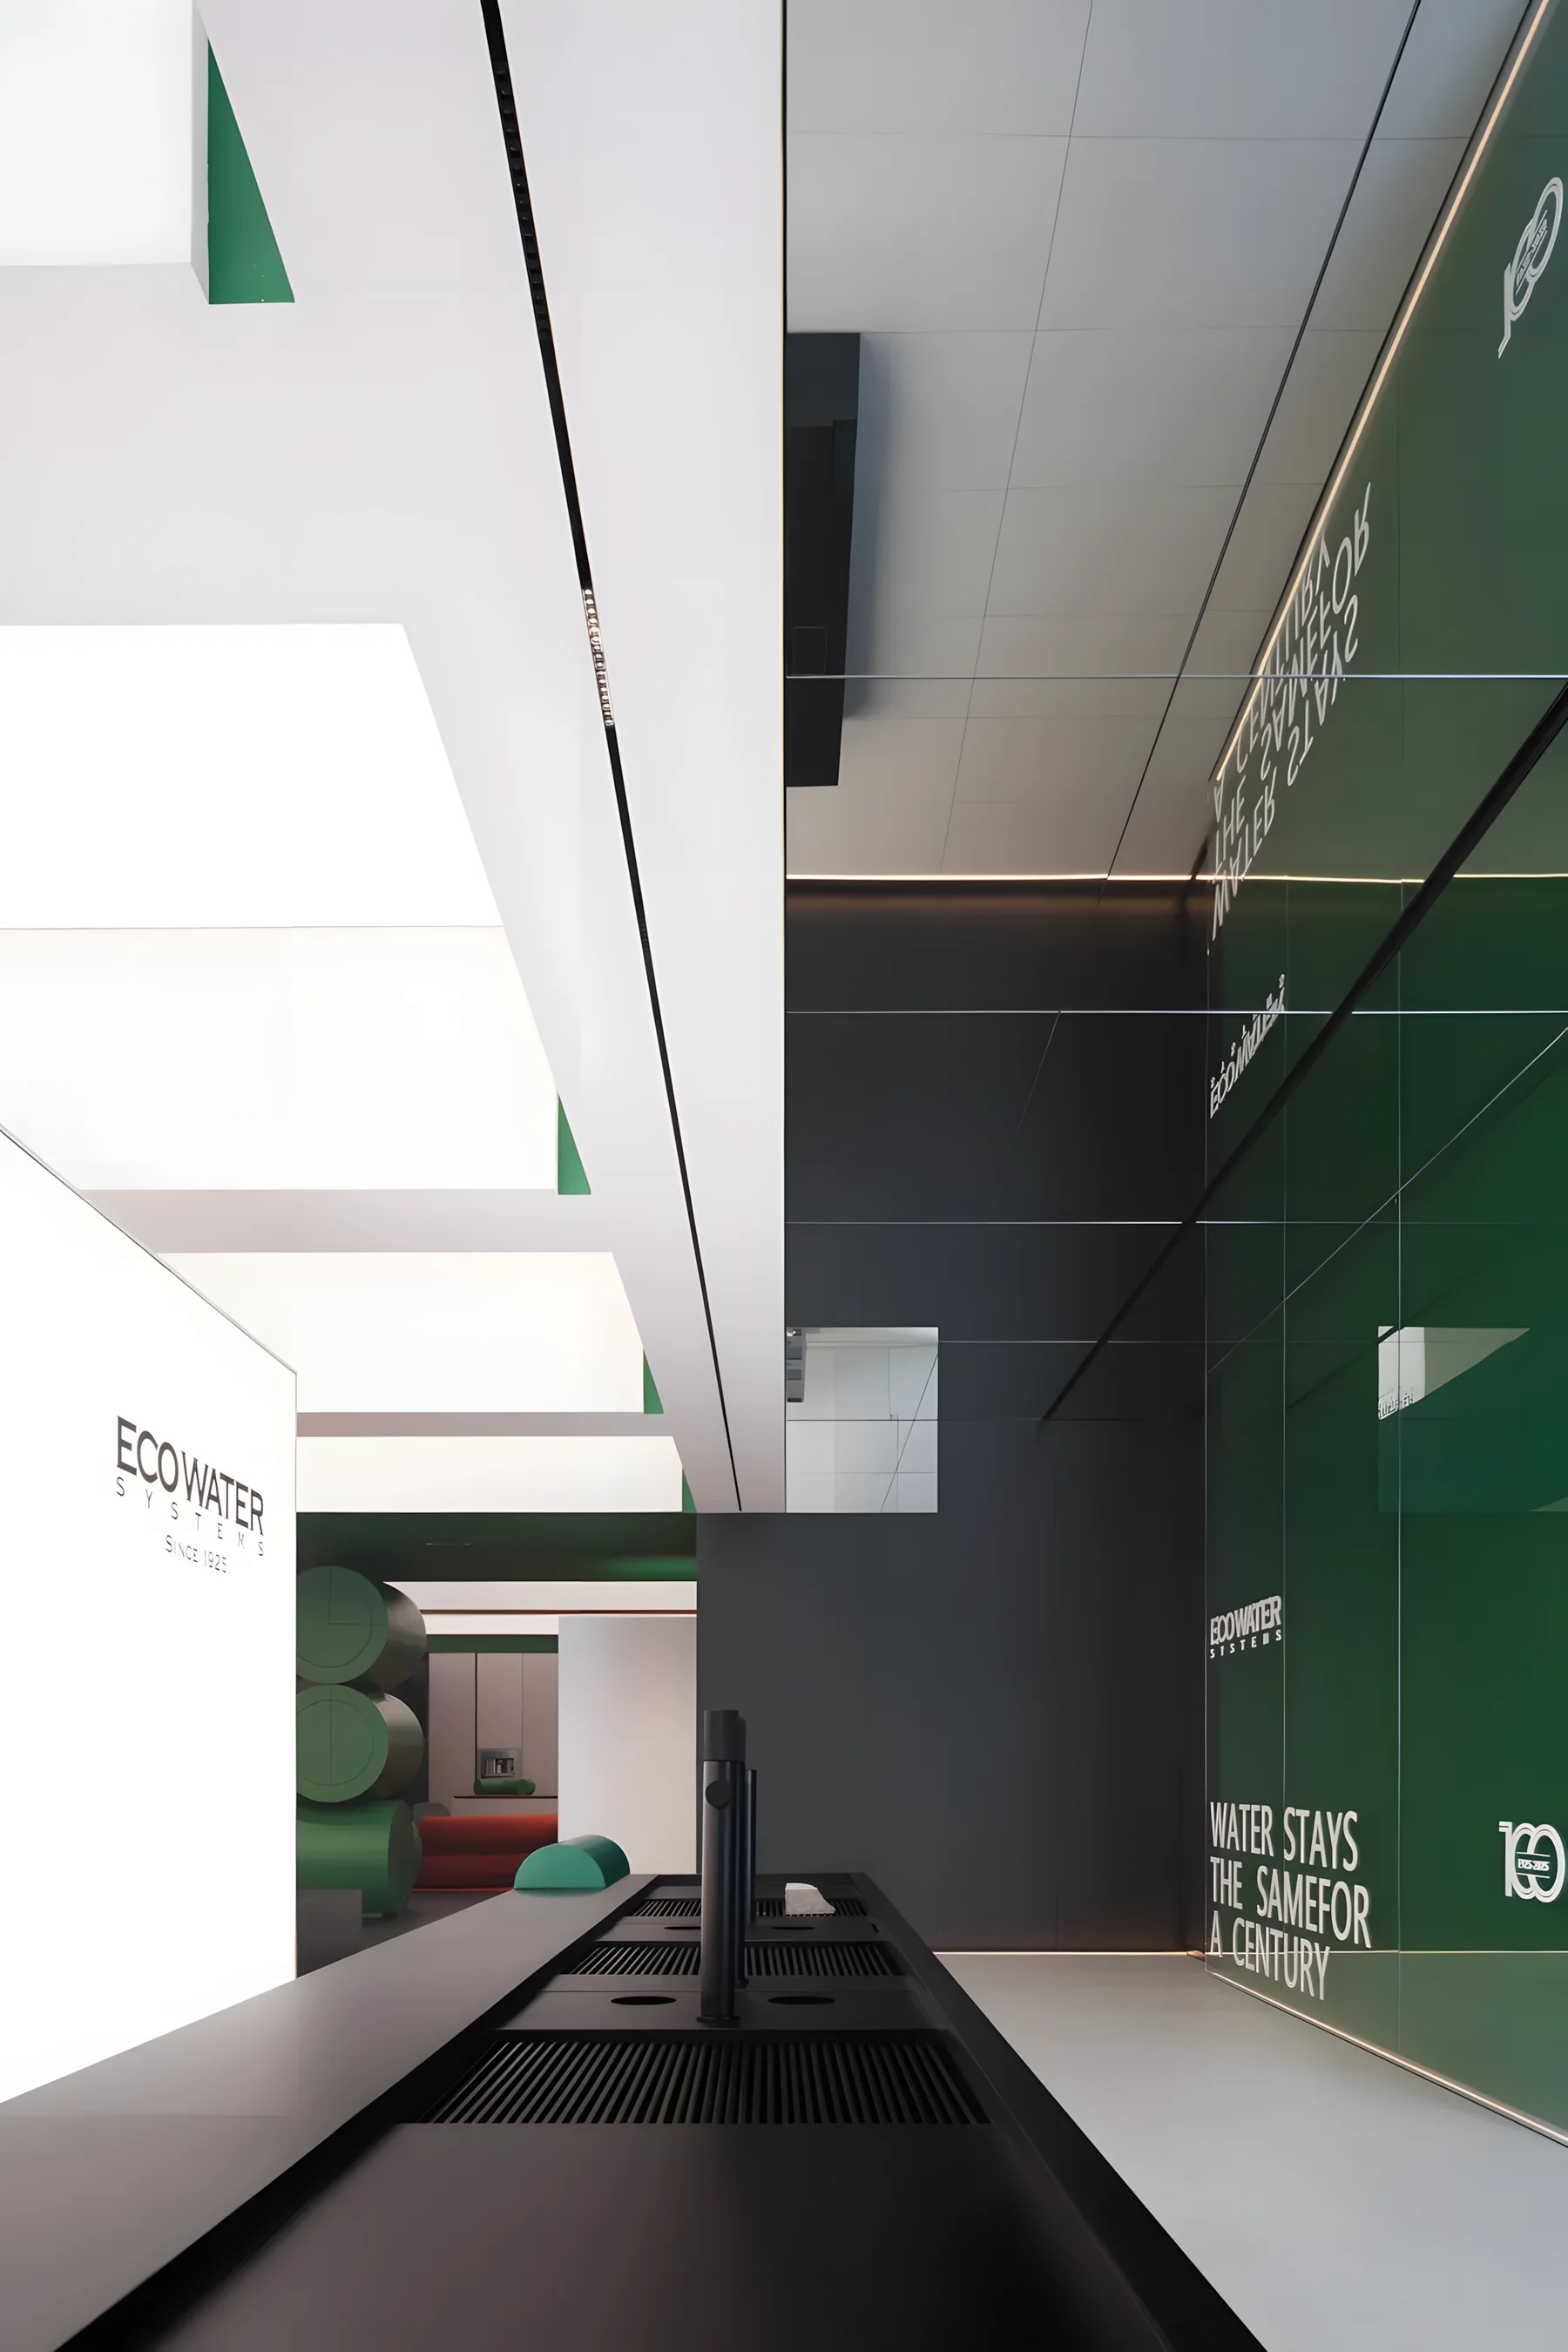
A conceptual electromechanical showroom by Yixi Design that moves beyond product display, using blocks, colour, time references and garden-like movement to discuss technology, existence and the condition of modern living.
展厅 / Dongguan, China
CB 金属研作展厅
壹席设计
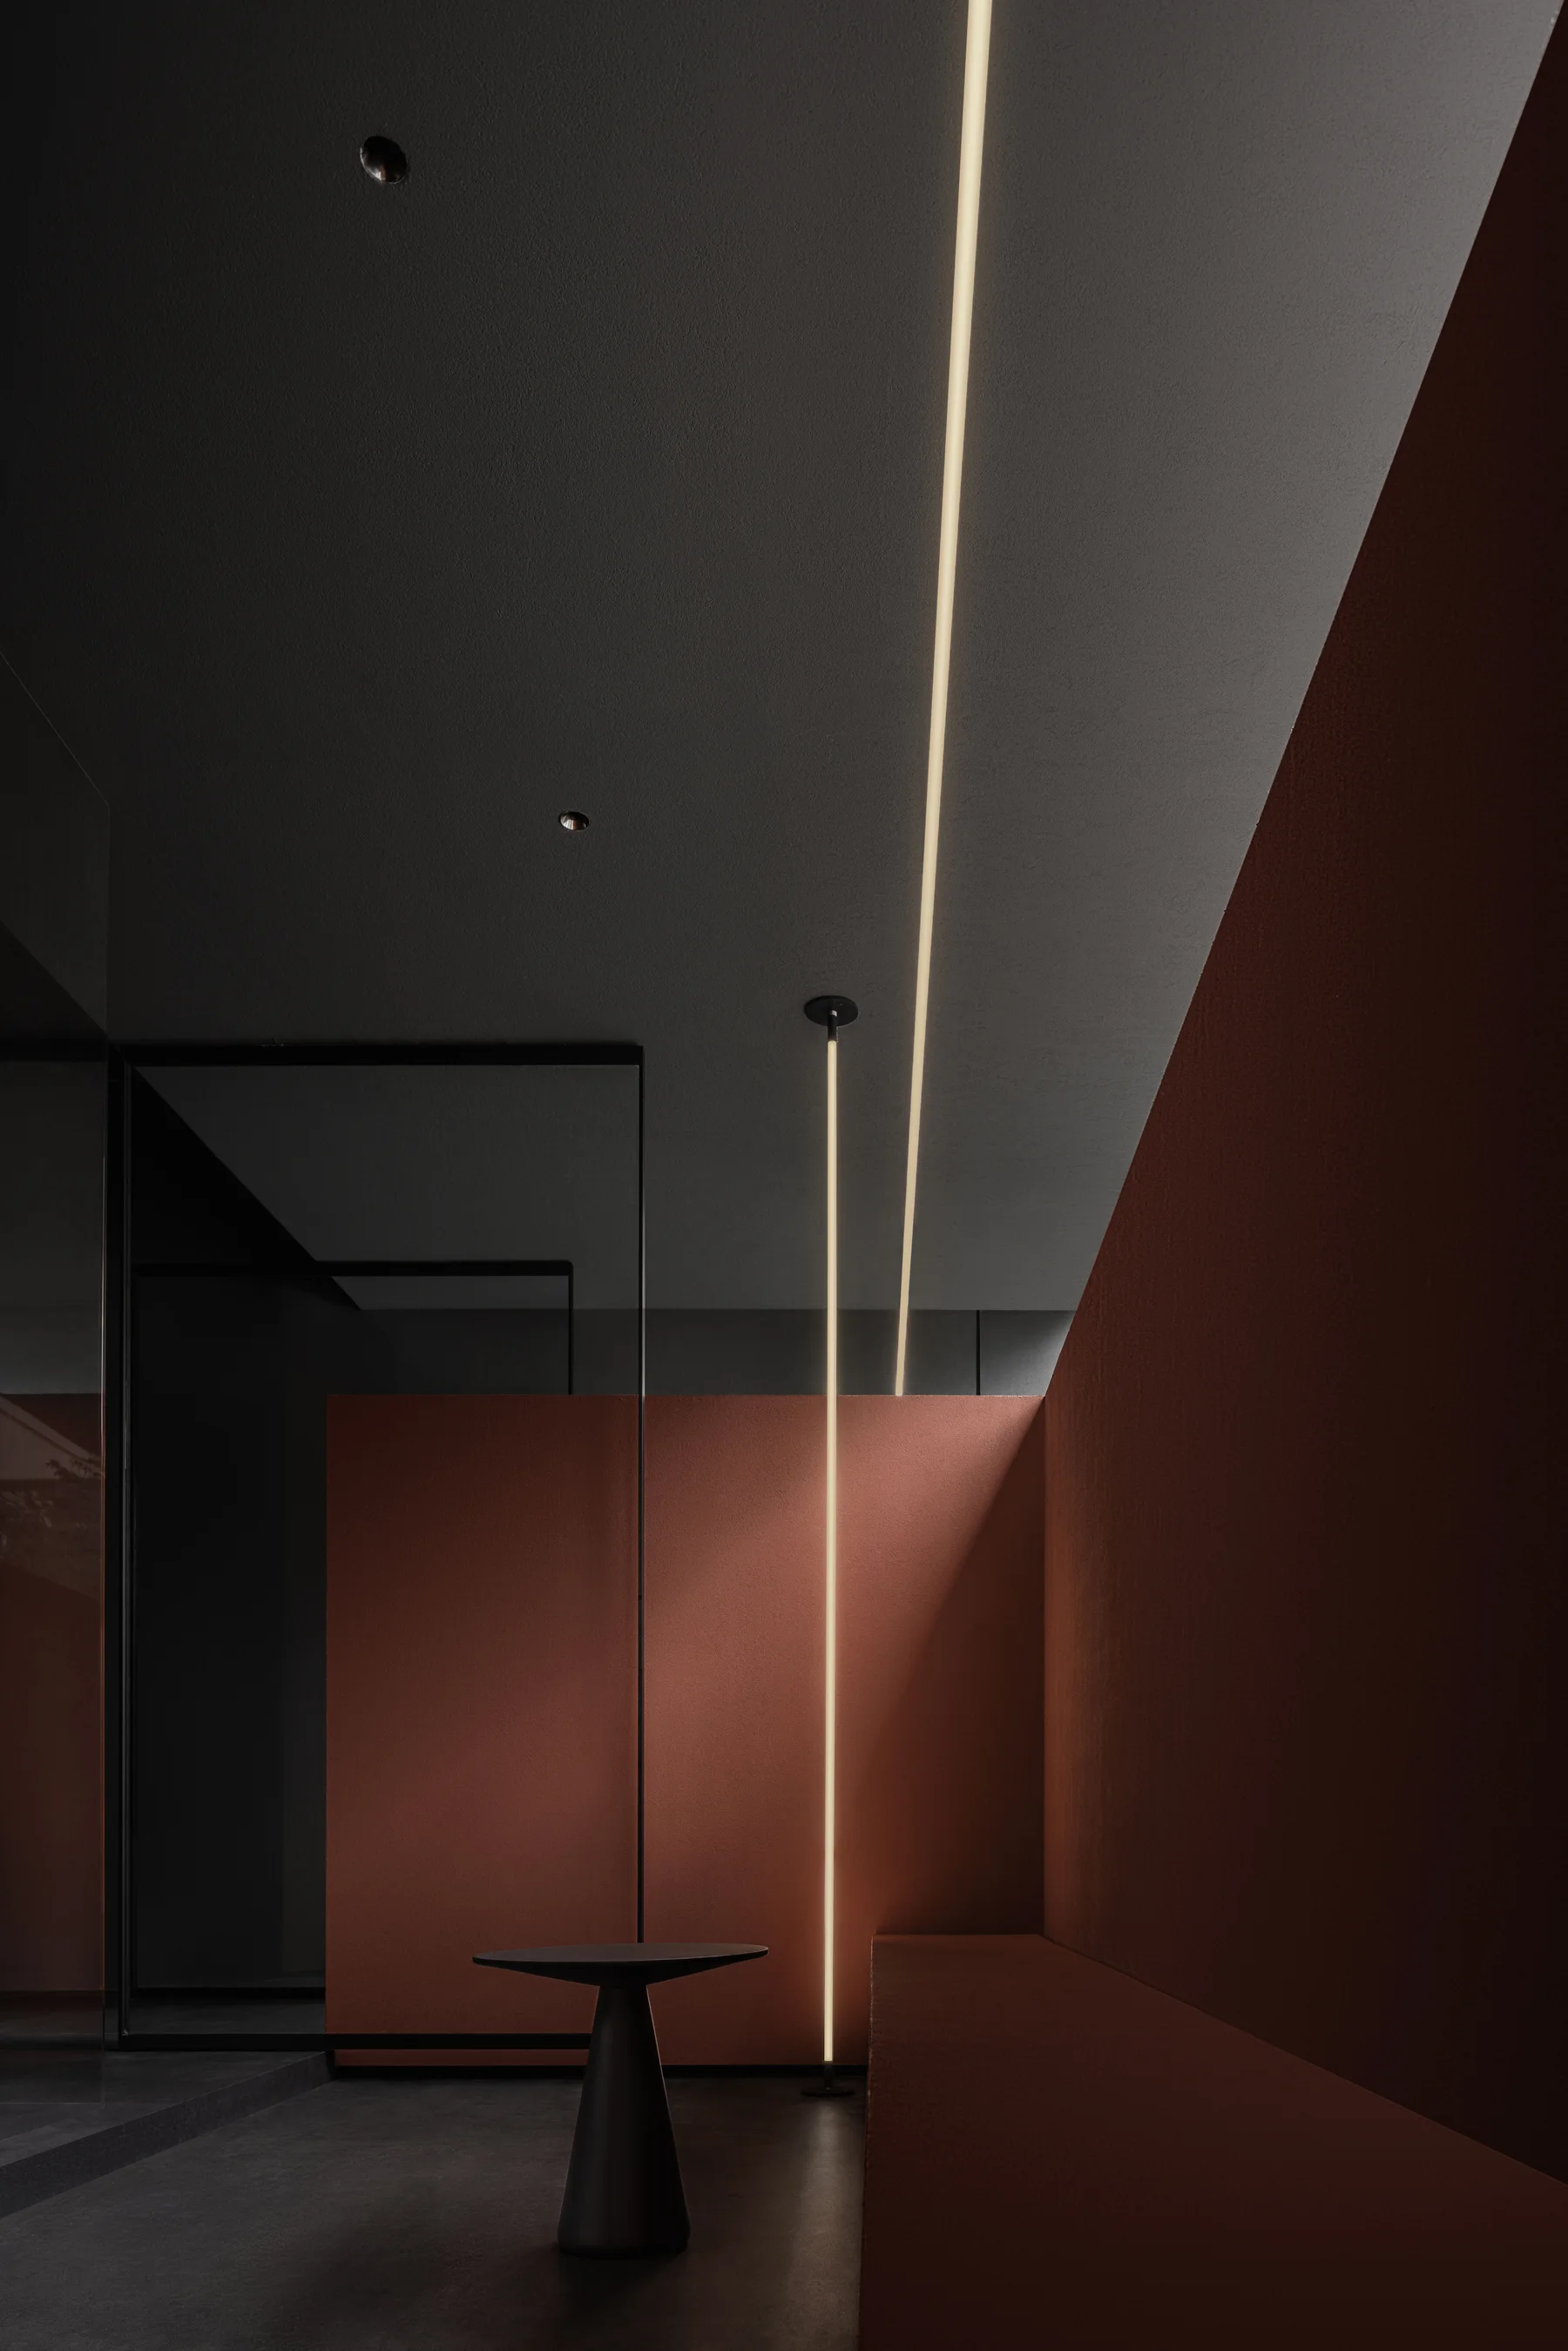
A 180 sqm Dongguan metalwork showroom where a dramatic cantilevered spiral stair turns craft, product and offline experience into the core display.
零售 / Dongguan, China
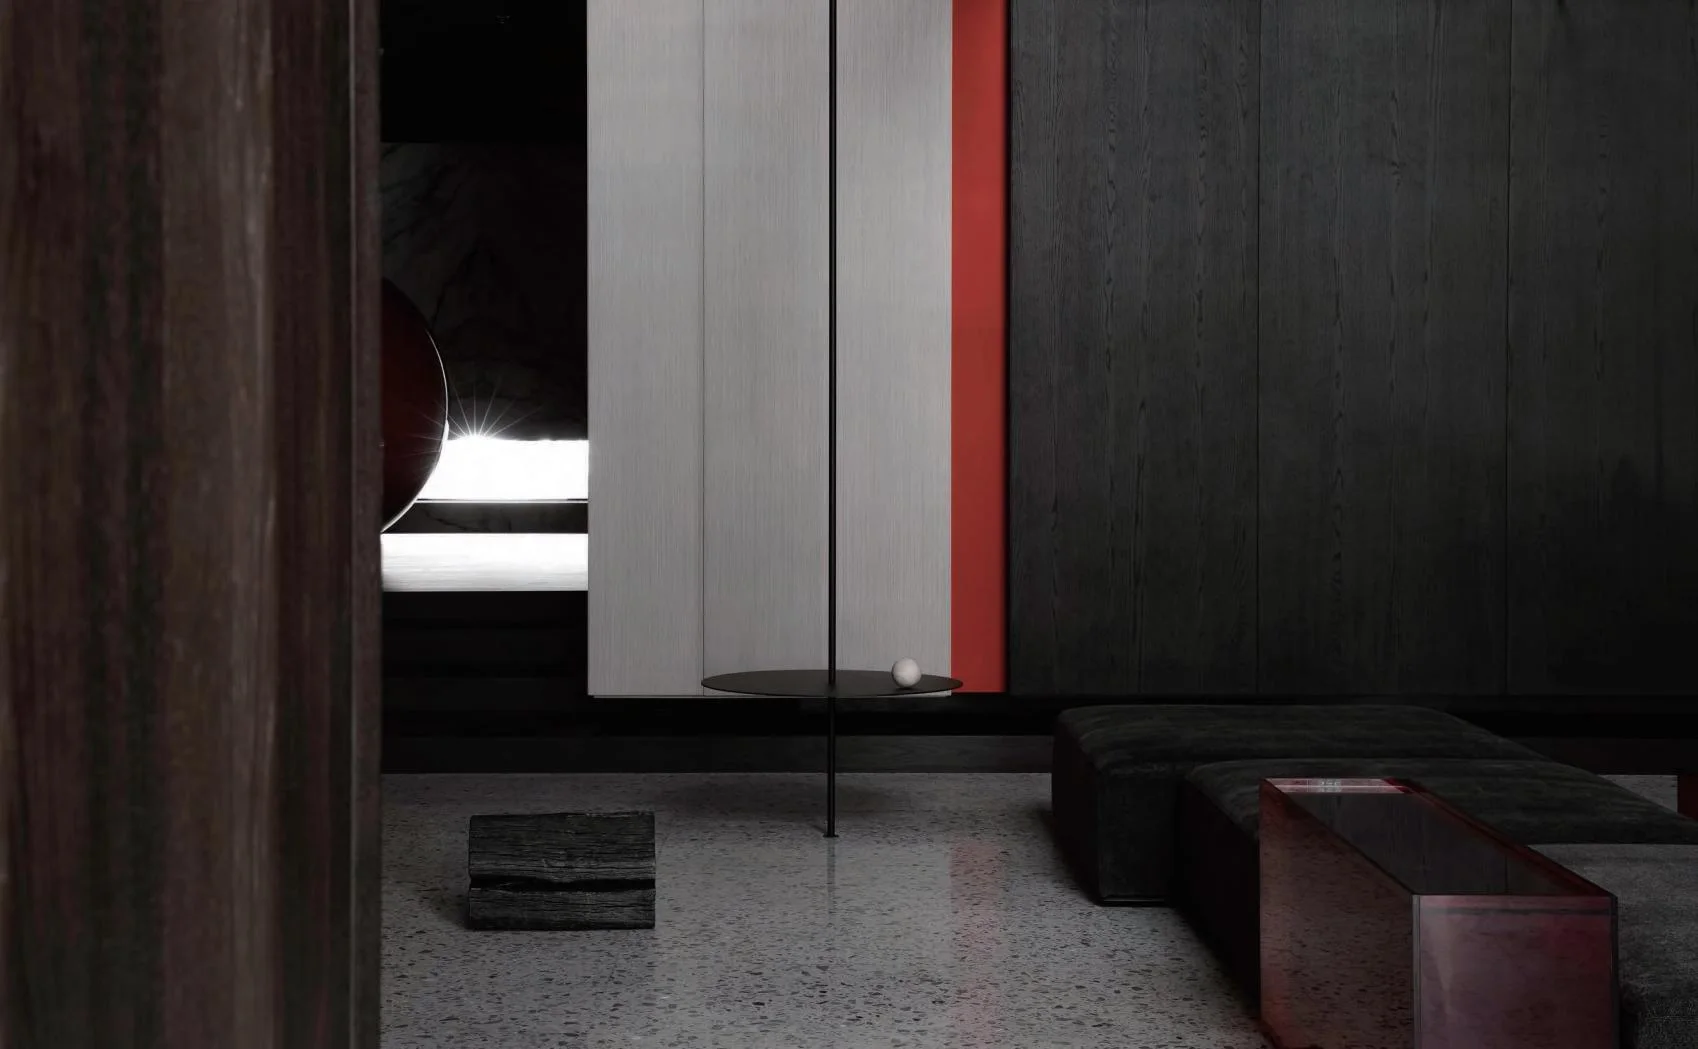
BEIMU 贝姆家居旗舰店
壹席设计
An 800 sqm furniture flagship store that reduces conventional product display and builds a sharper brand mood through black-and-white facades, red-and-black interiors, long corridors and geometric stairs.
Gallery / Dongguan, China
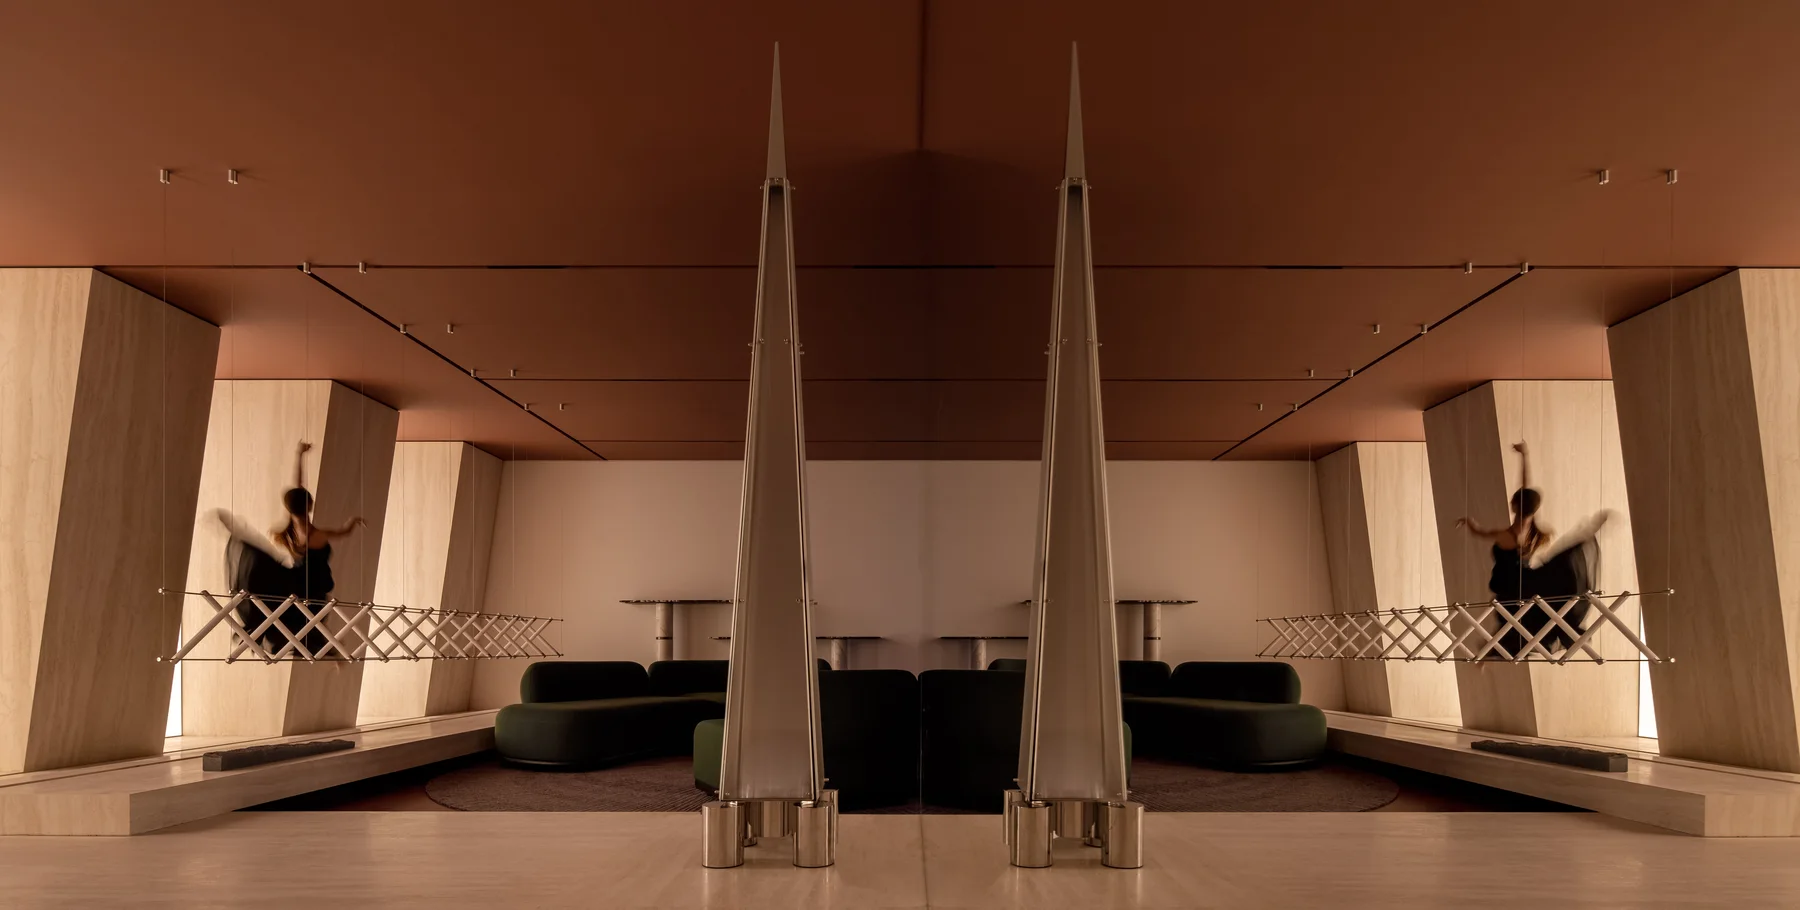
桥壹廊进口家居集合馆
壹席设计
A 200 sqm imported furniture gallery in Dongguan built around gentle awakening, human scale and a hybrid mode of exhibition, art and furniture experience.
零售 / Shenzhen, China
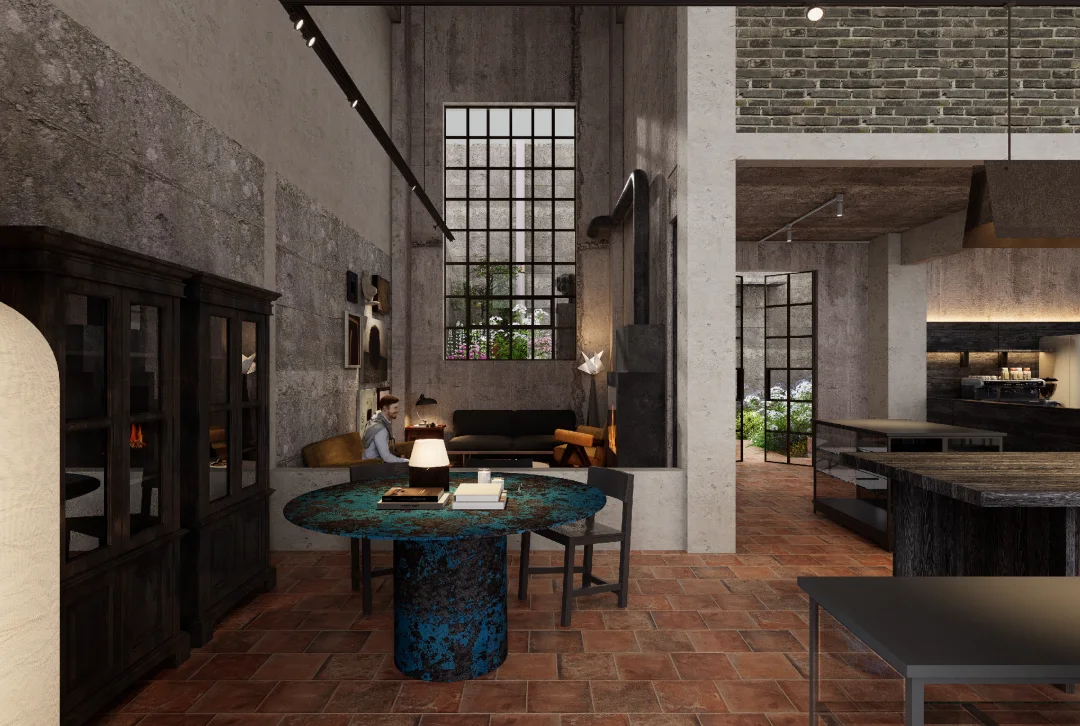
野棘首饰工坊
LEW CREATIVE
A Shenzhen handmade silver jewelry workshop built around thorns, raw nature and craft, with rough textures, irregular forms, product display, making areas and a relaxed studio mood.
餐饮 / Shunde, China
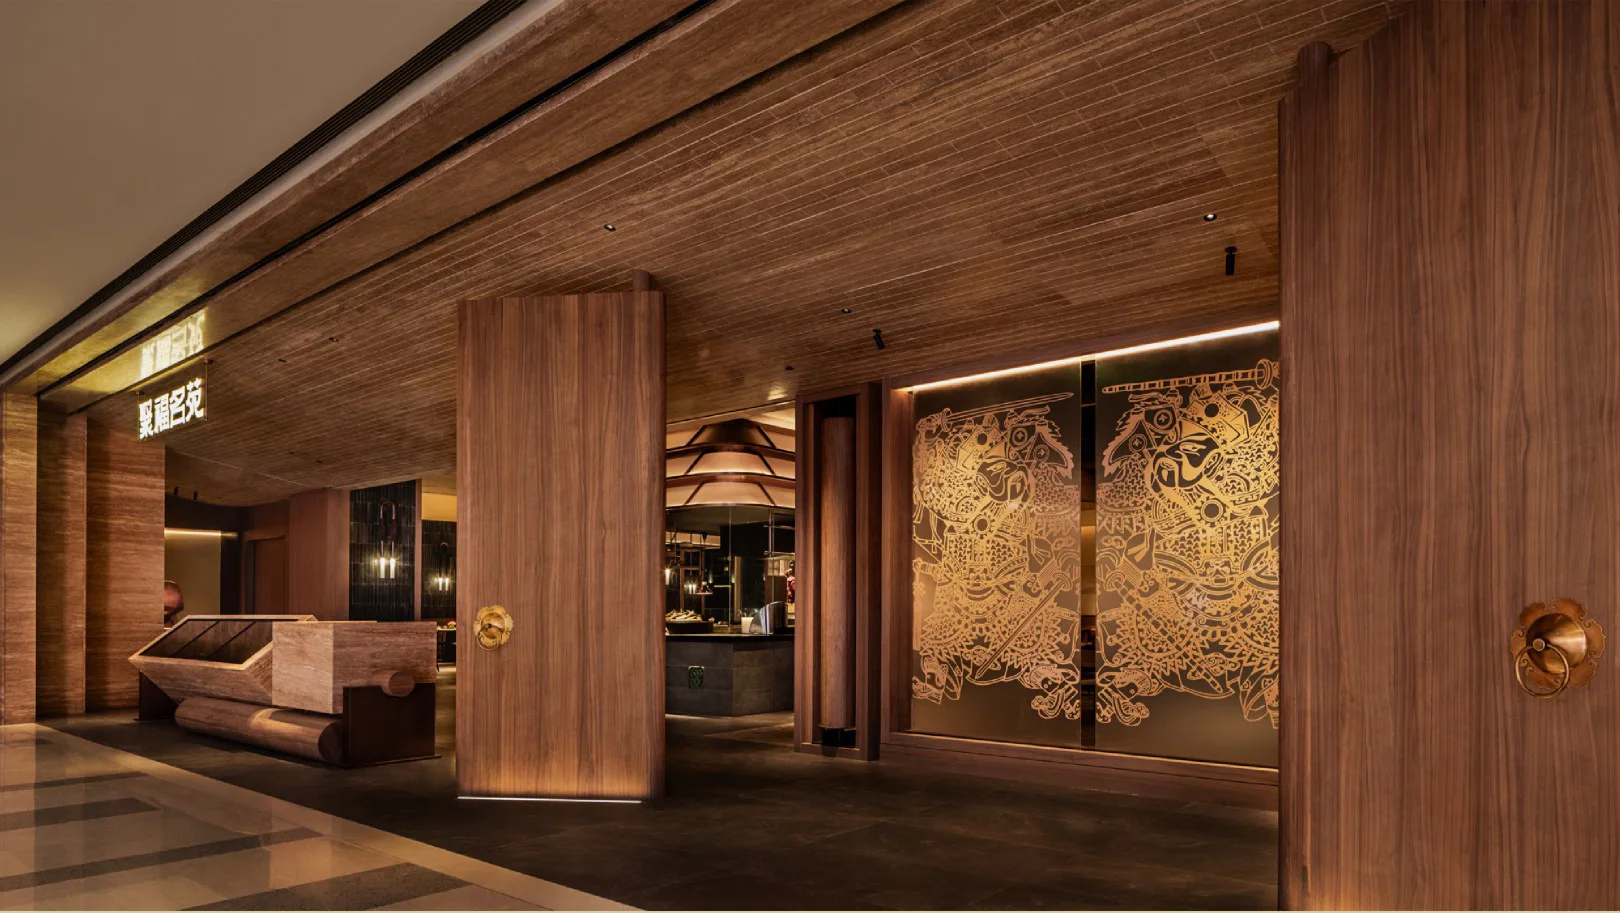
聚福名苑顺德万象汇店
東翼设计
東翼设计为顺德菜品牌聚福名苑第三家门店塑造“雕琢家厨烟火”的空间主题,融入门神、榫卯、屋檐、水乡陶瓷与顺德地标命名的包间。
展厅 / 中国
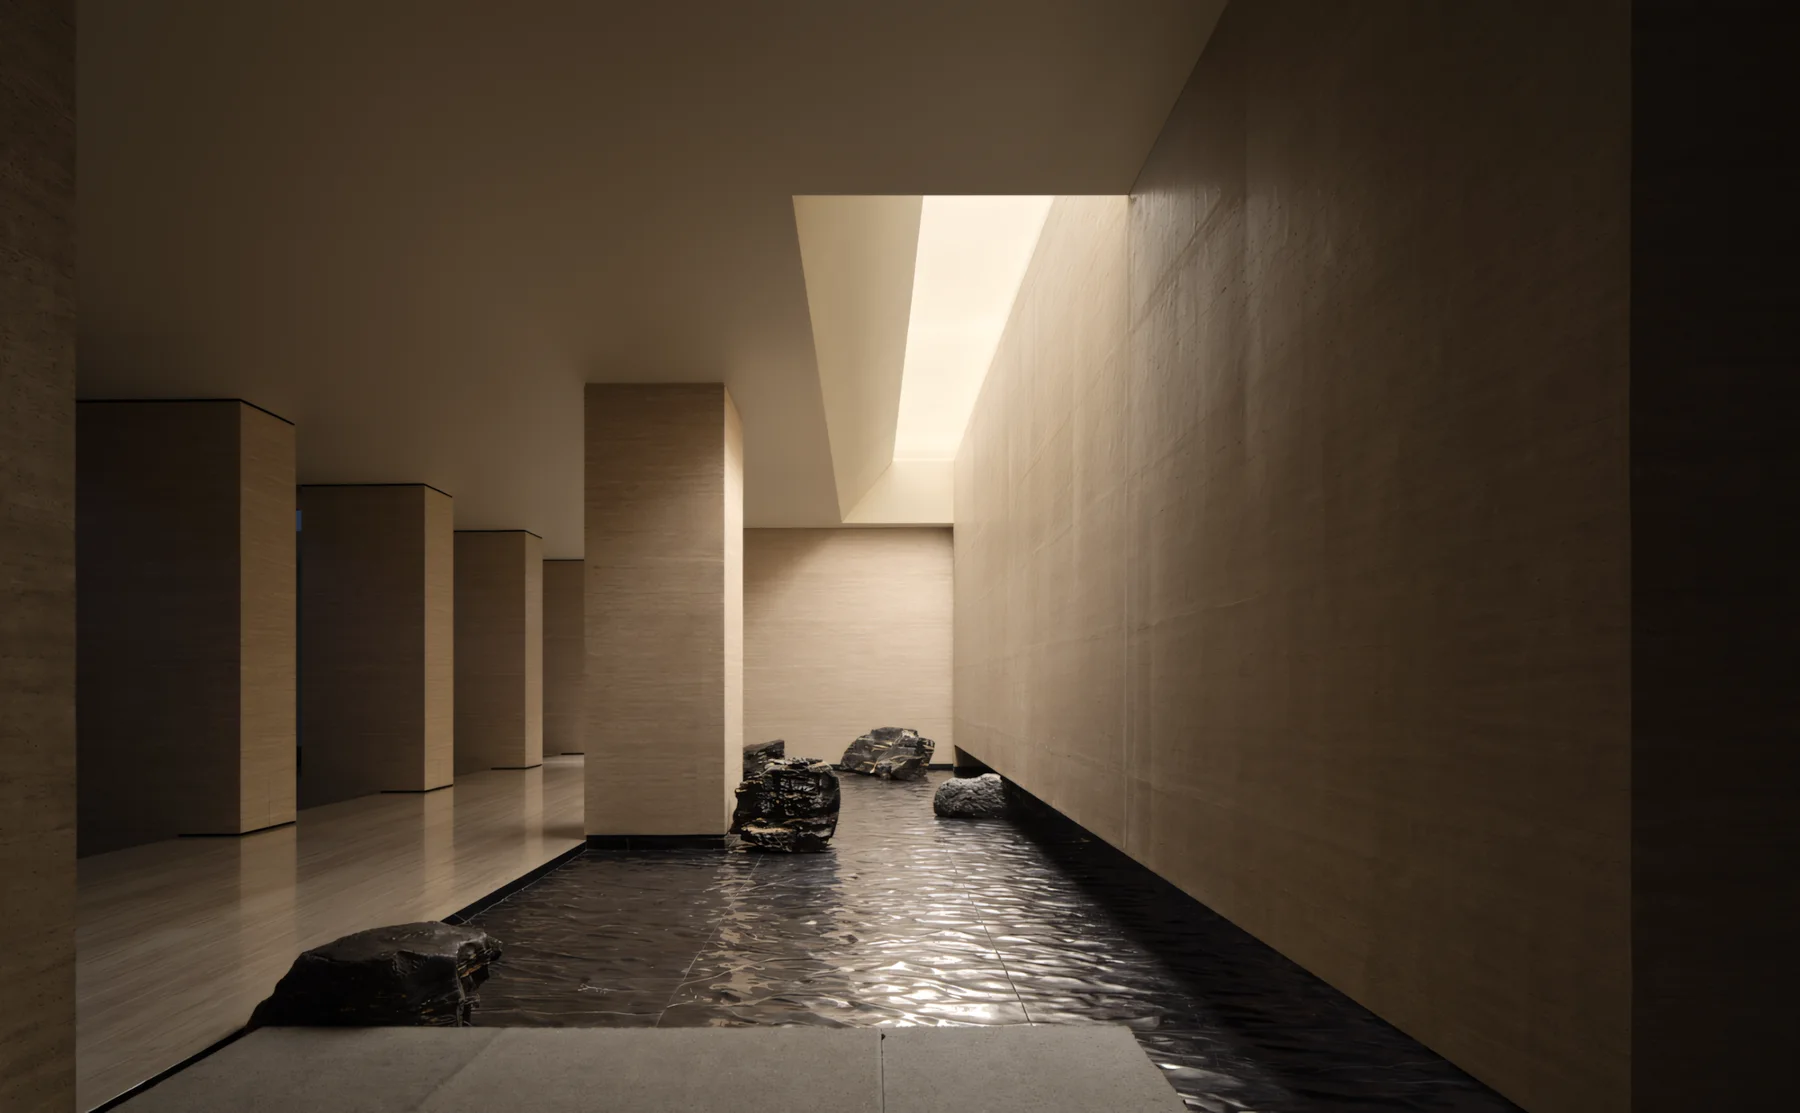
简美设计 1000㎡家居全案展馆
广州简美设计
广州简美设计以“因爱而家”为核心打造 1000㎡家居全案展馆,通过别墅、大平层、会所入口与水景中庭、拱顶会客厅、静谧书房串联生活场景。
零售 / 中国
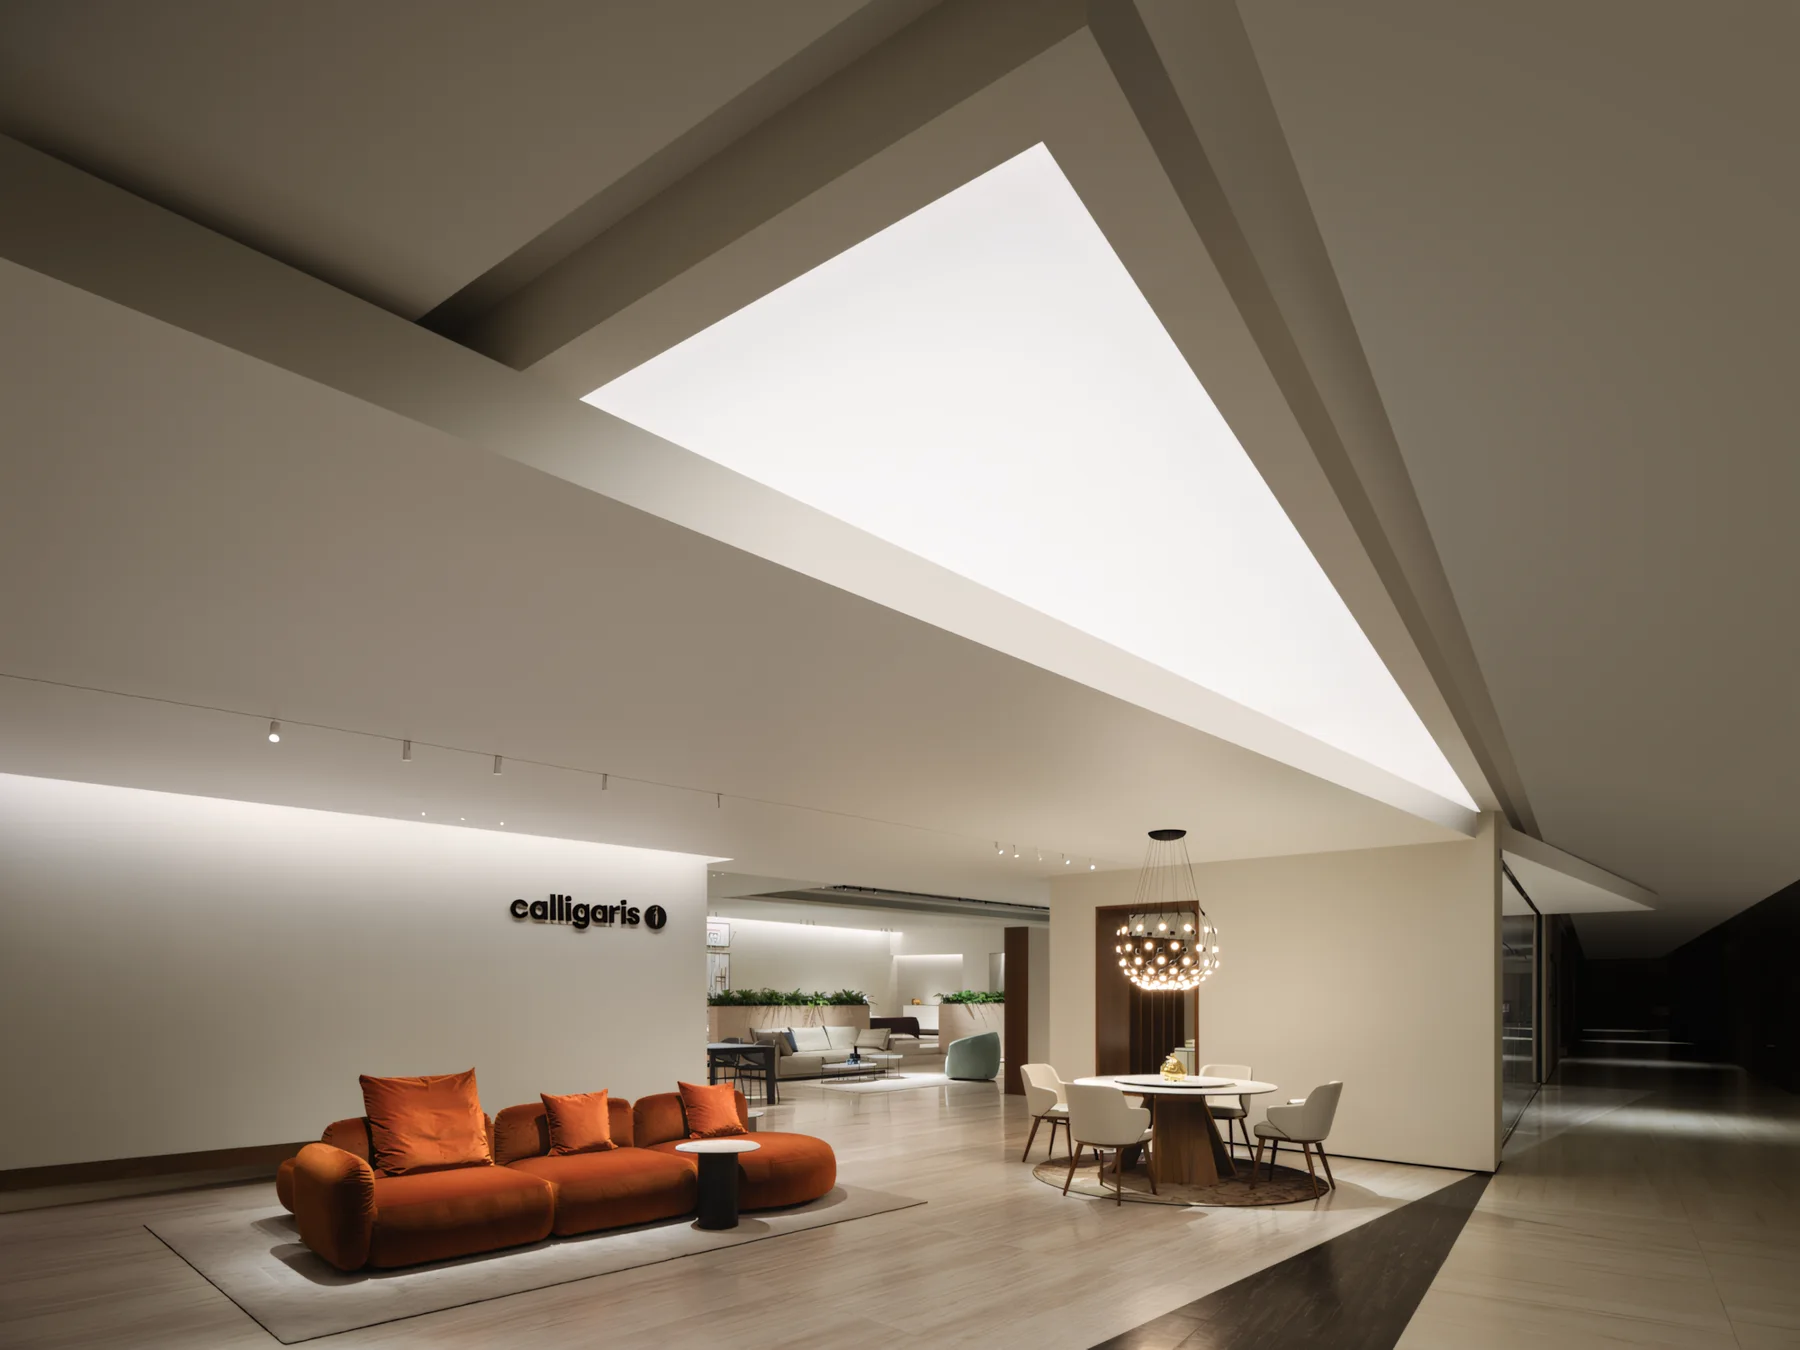
Calligaris 旗舰店
广州简美设计
广州简美设计主创 334㎡意大利家具 Calligaris 旗舰店,以旋转餐桌为灵感偏转立面,拉长展示面,并用环形游园动线、灯膜与镜面组织品牌体验。
办公 / Hong Kong, China
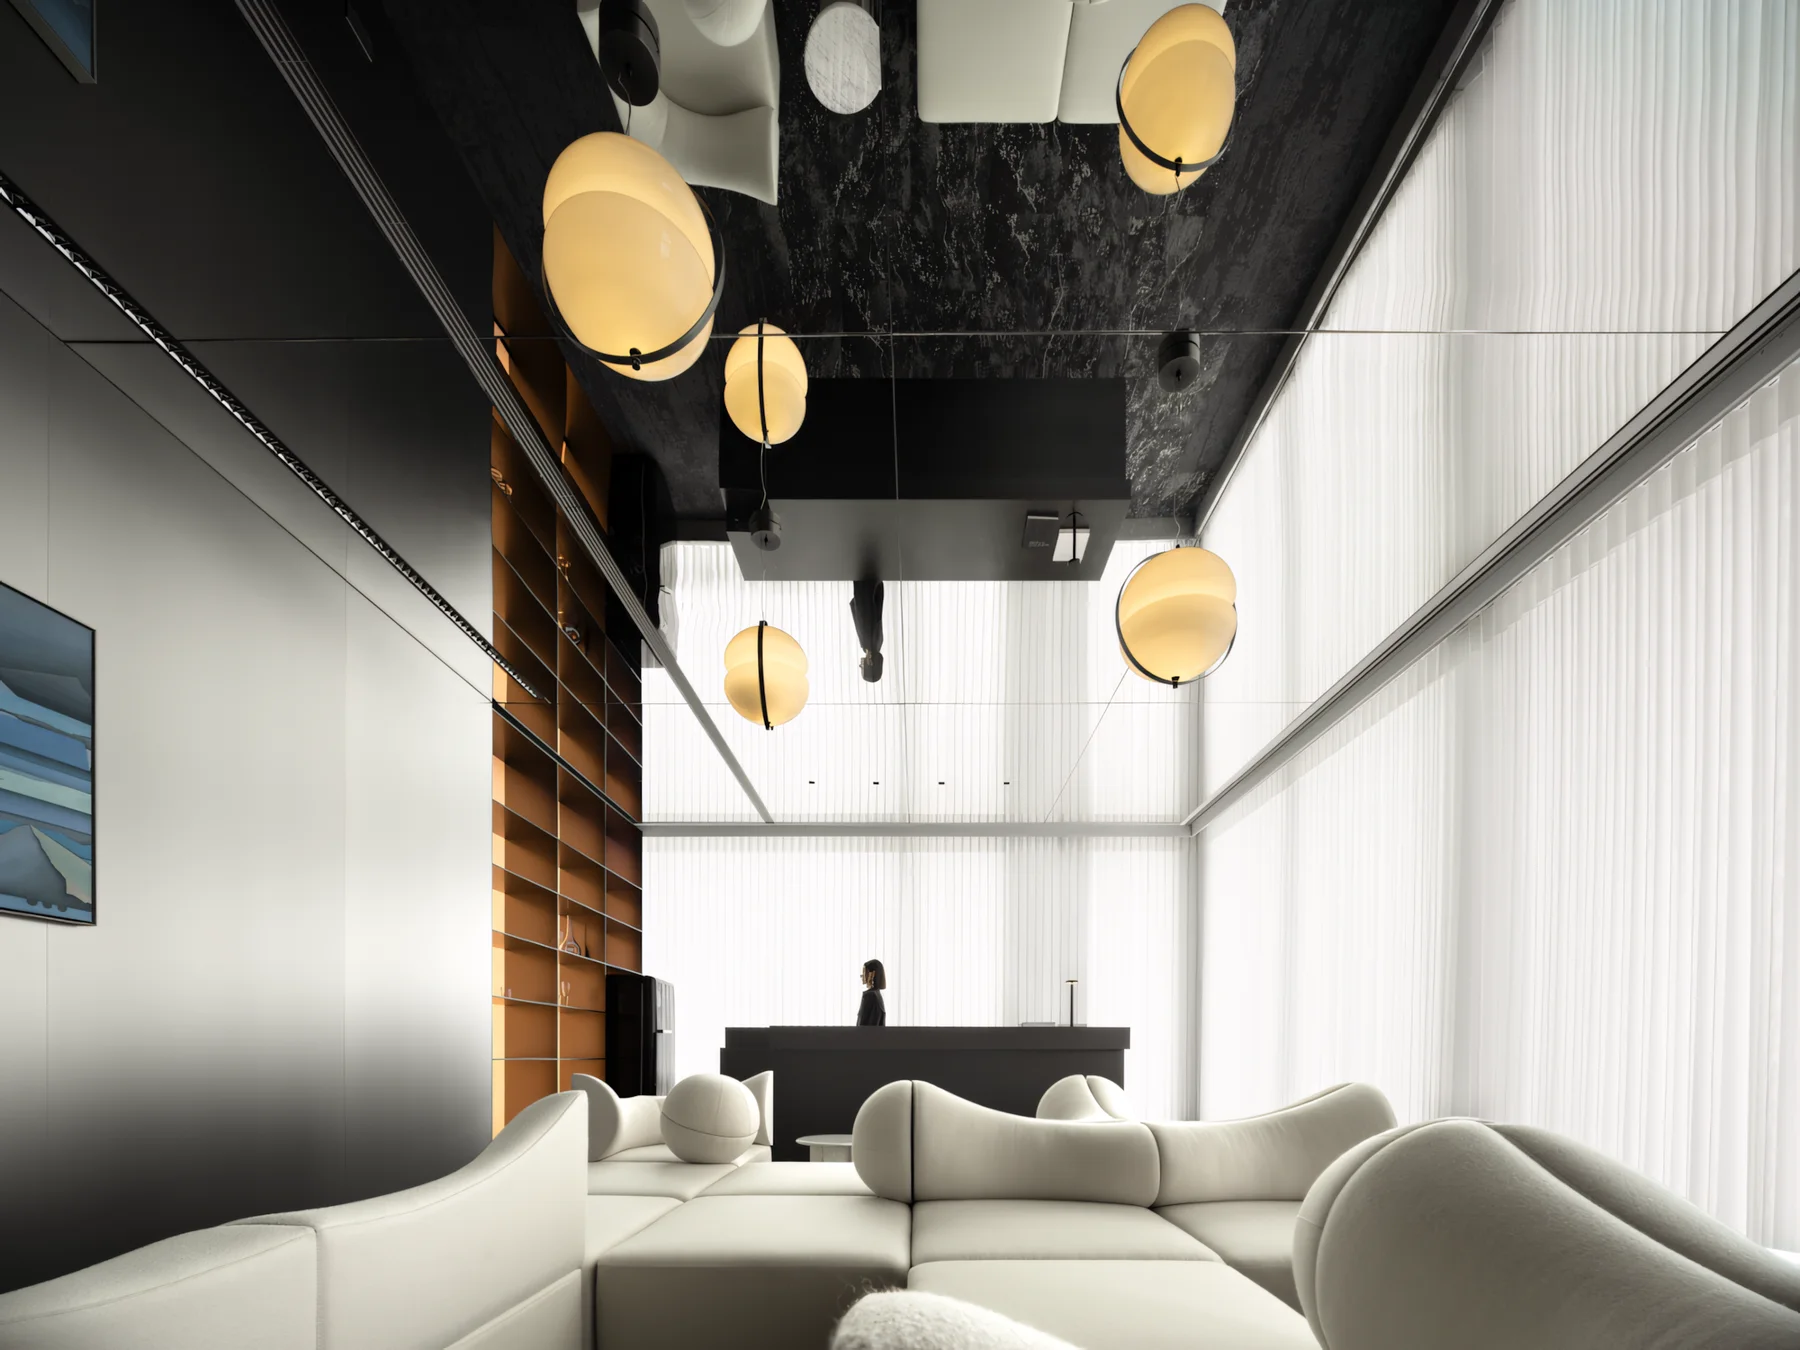
香港留学咨询总部
广州简美设计
广州简美设计打造香港 209㎡留学咨询总部,以宇宙星河为主题,将东方“大象无形”哲思、冷银色调、镜面材质与维港海景组织成年轻咨询办公场景。
展厅 / Foshan, China
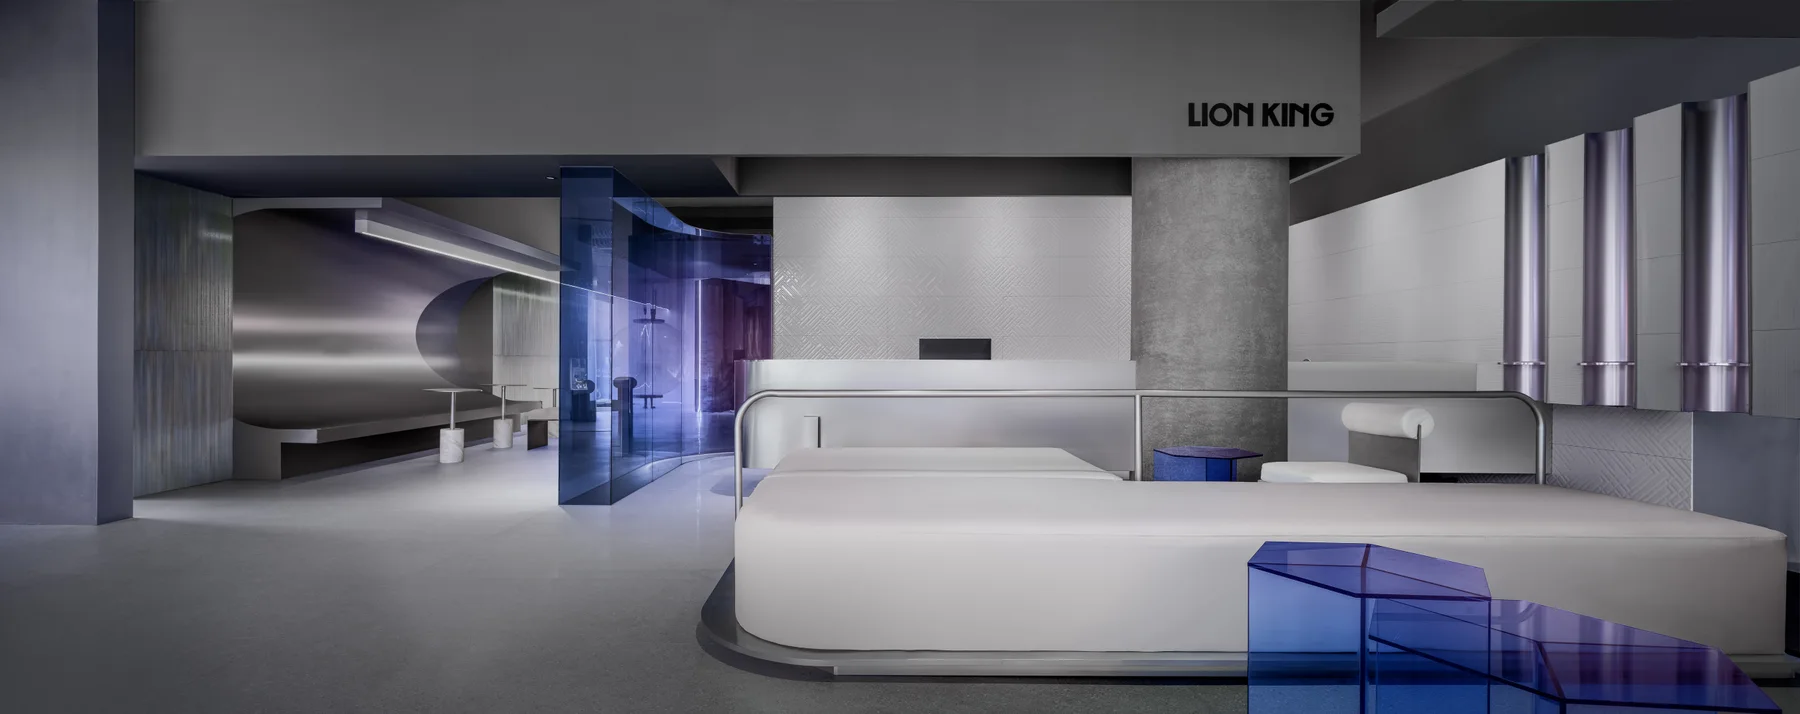
狮王国际总部展厅
博思道设计
博思道为狮王国际打造约 600 平方米总部展厅,以未来工厂为线索,结合透光膜立面、水泥、金属与蓝色亚克力,组织品牌展示、产品研发、洽谈和实验性零售体验。
展厅 / Foshan, China
顺辉岩板展厅
博思道设计
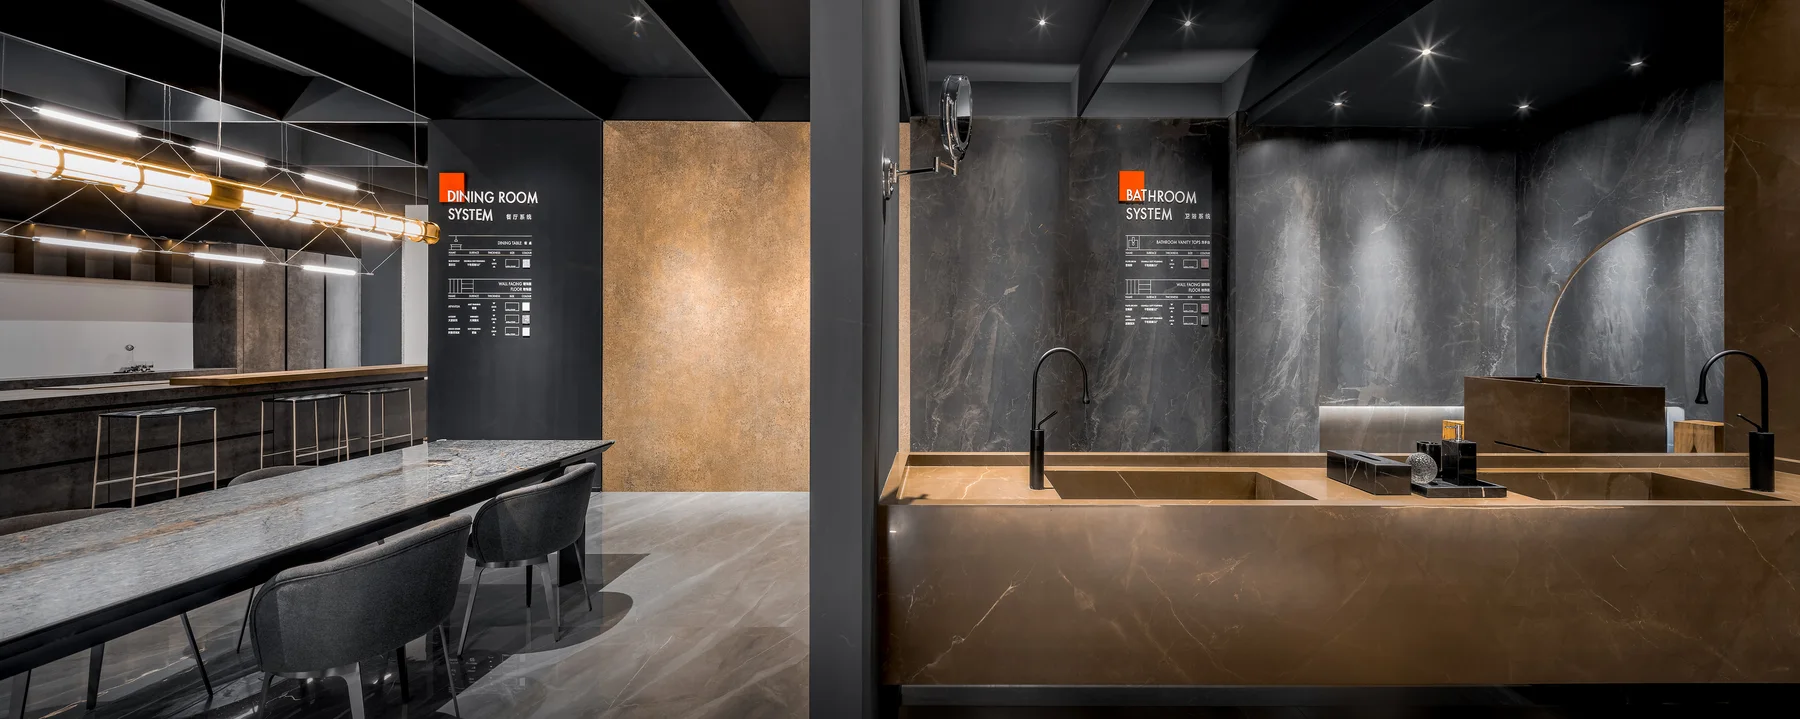
博思道为佛山顺辉打造约 1388 平方米岩板展厅,以美术馆式沉浸空间组织产品展示,结合中式园林意象、实景家居场景、可视化产品标识与材料叙事。
会所 / 中国
东方高尔夫品牌体验中心
开山设计顾问
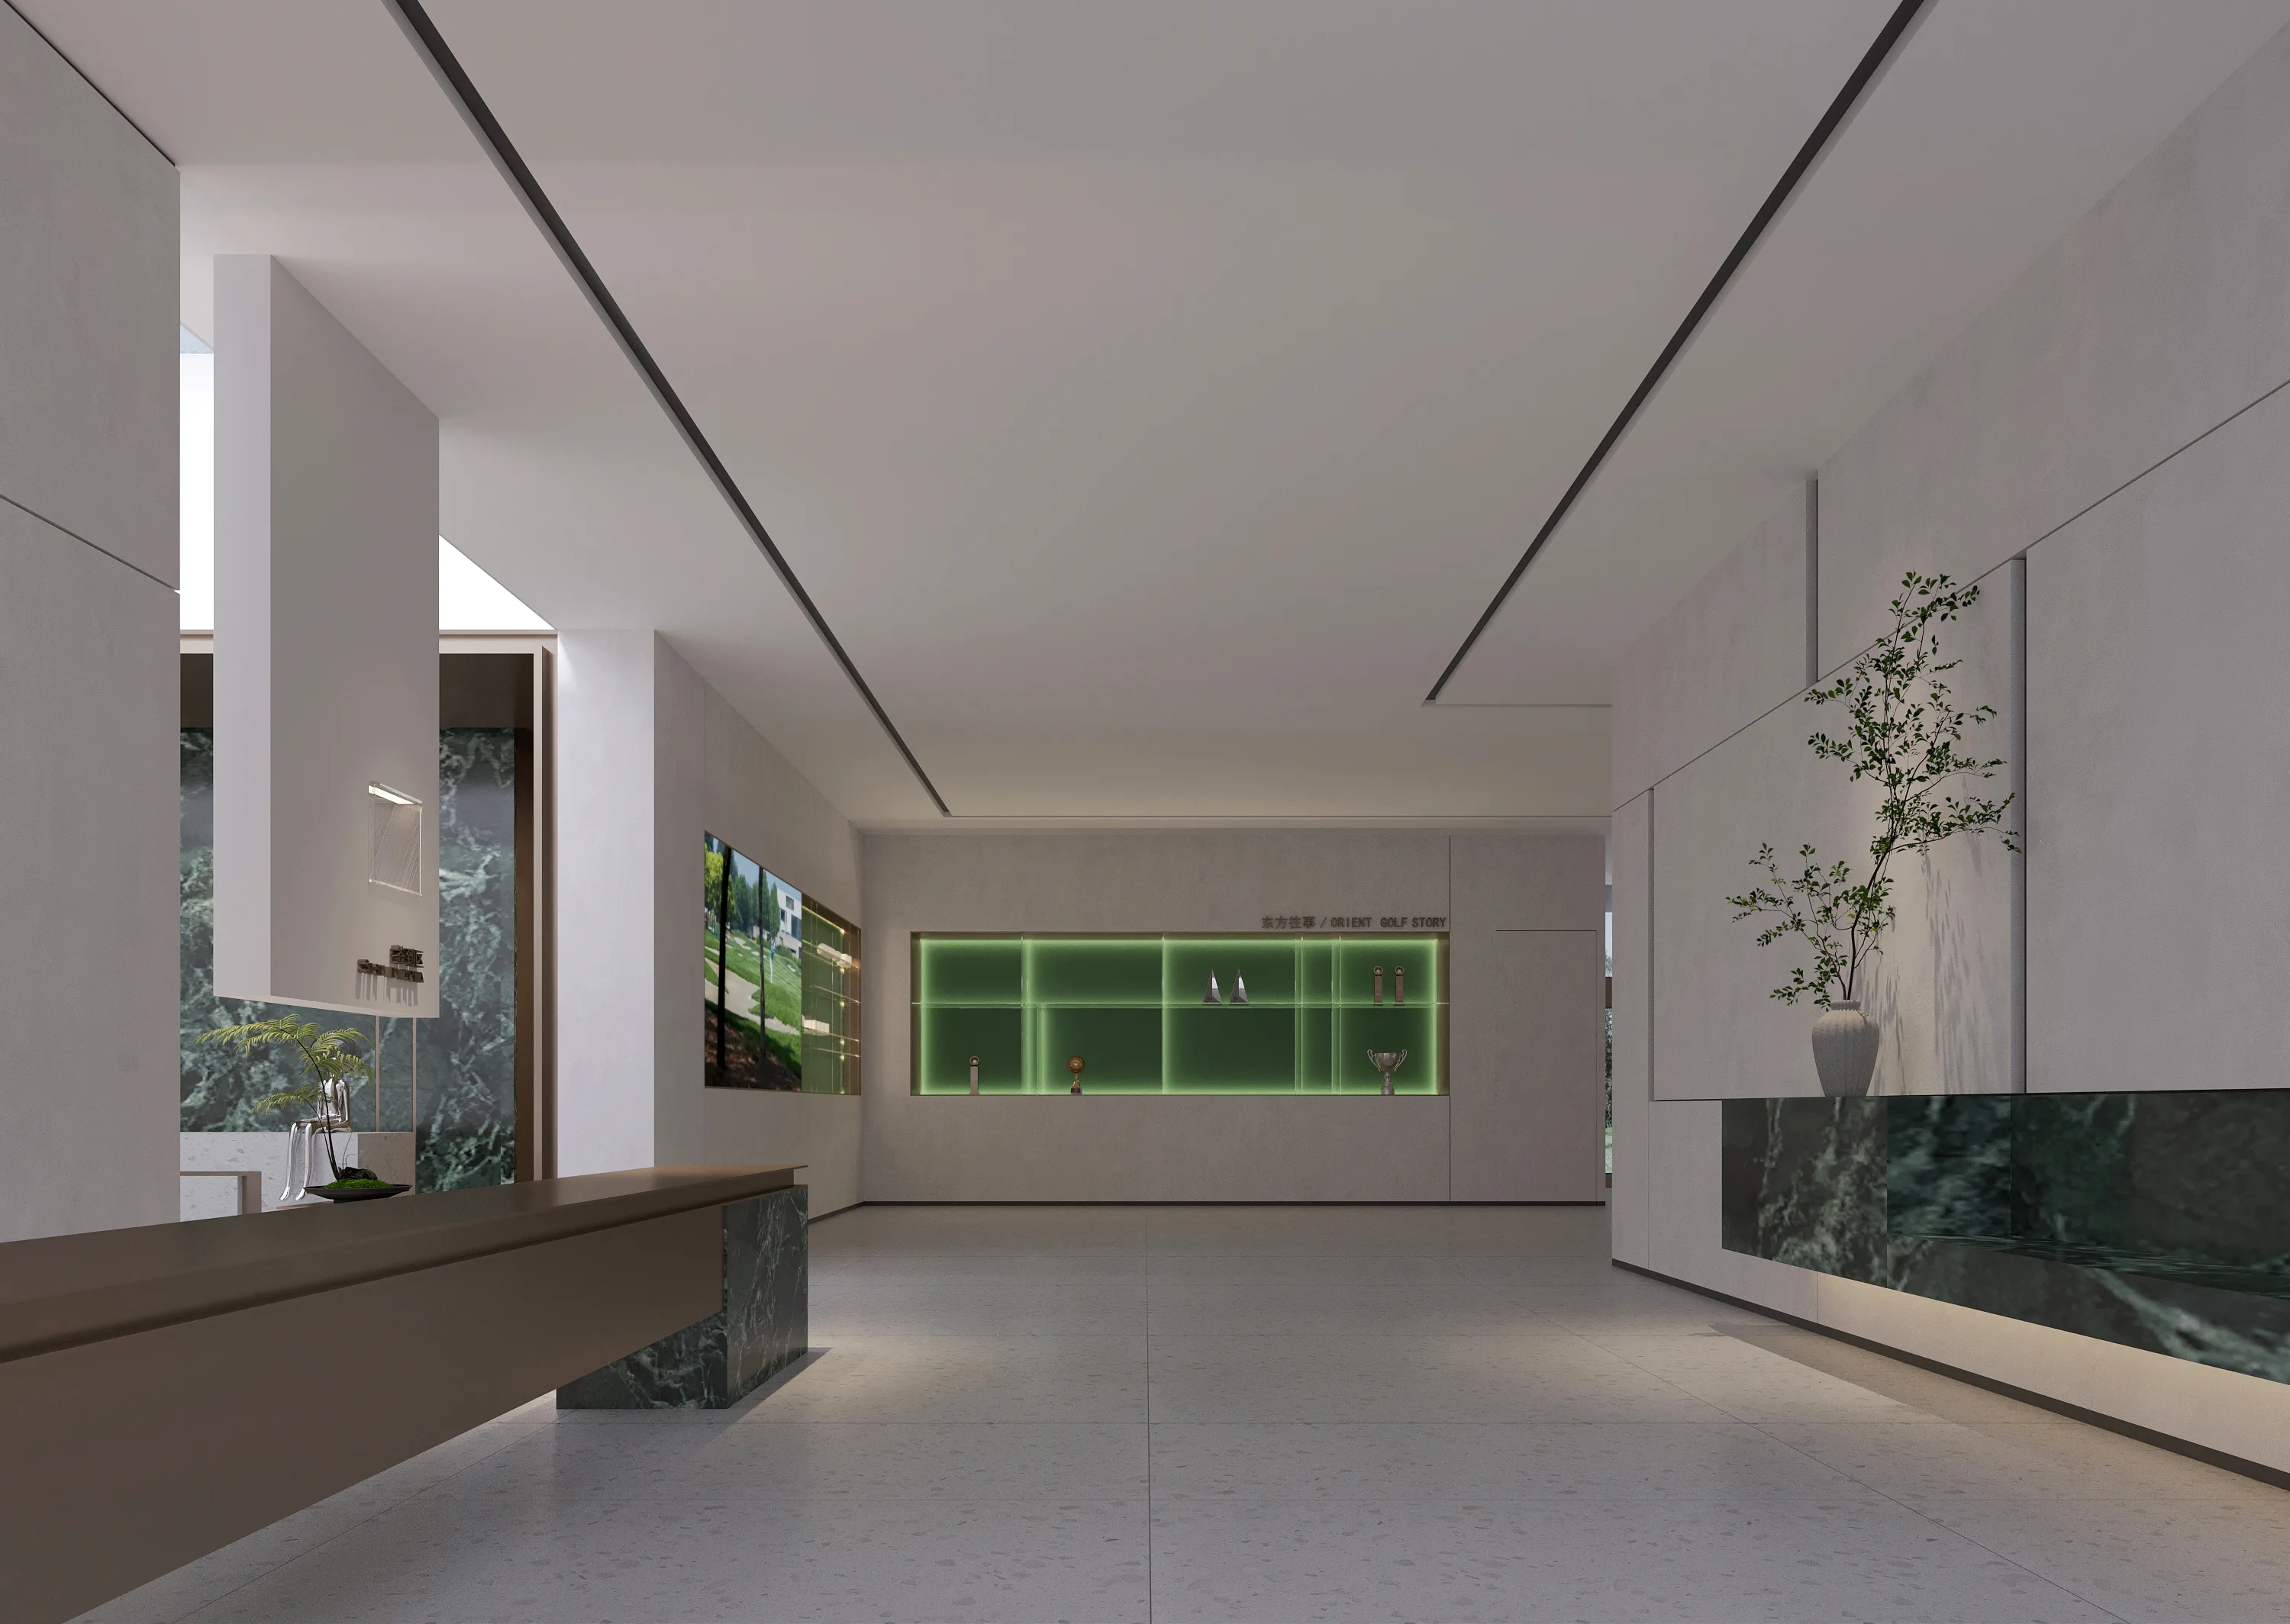
以石材、长景深与克制光线组织的东方高尔夫品牌体验空间,在接待、展示与交流之间建立安静而清晰的行进秩序。
相关设计师
Zhuyuan CaiQingliang XuTao HuKunzhong Guo相关工作室作品
随着经核实的内容发布,将补充更多相关编辑链接。
相关访谈
随着经核实的内容发布,将补充更多相关编辑链接。