Project Collection
Retail Interior Design Projects in China
Chinese retail and flagship interiors that connect brand identity, customer movement and distinctive spatial character.
Rather than treating retail as a catalogue, these projects examine how a store becomes a setting for recognition, pace and material experience.
Representative projects
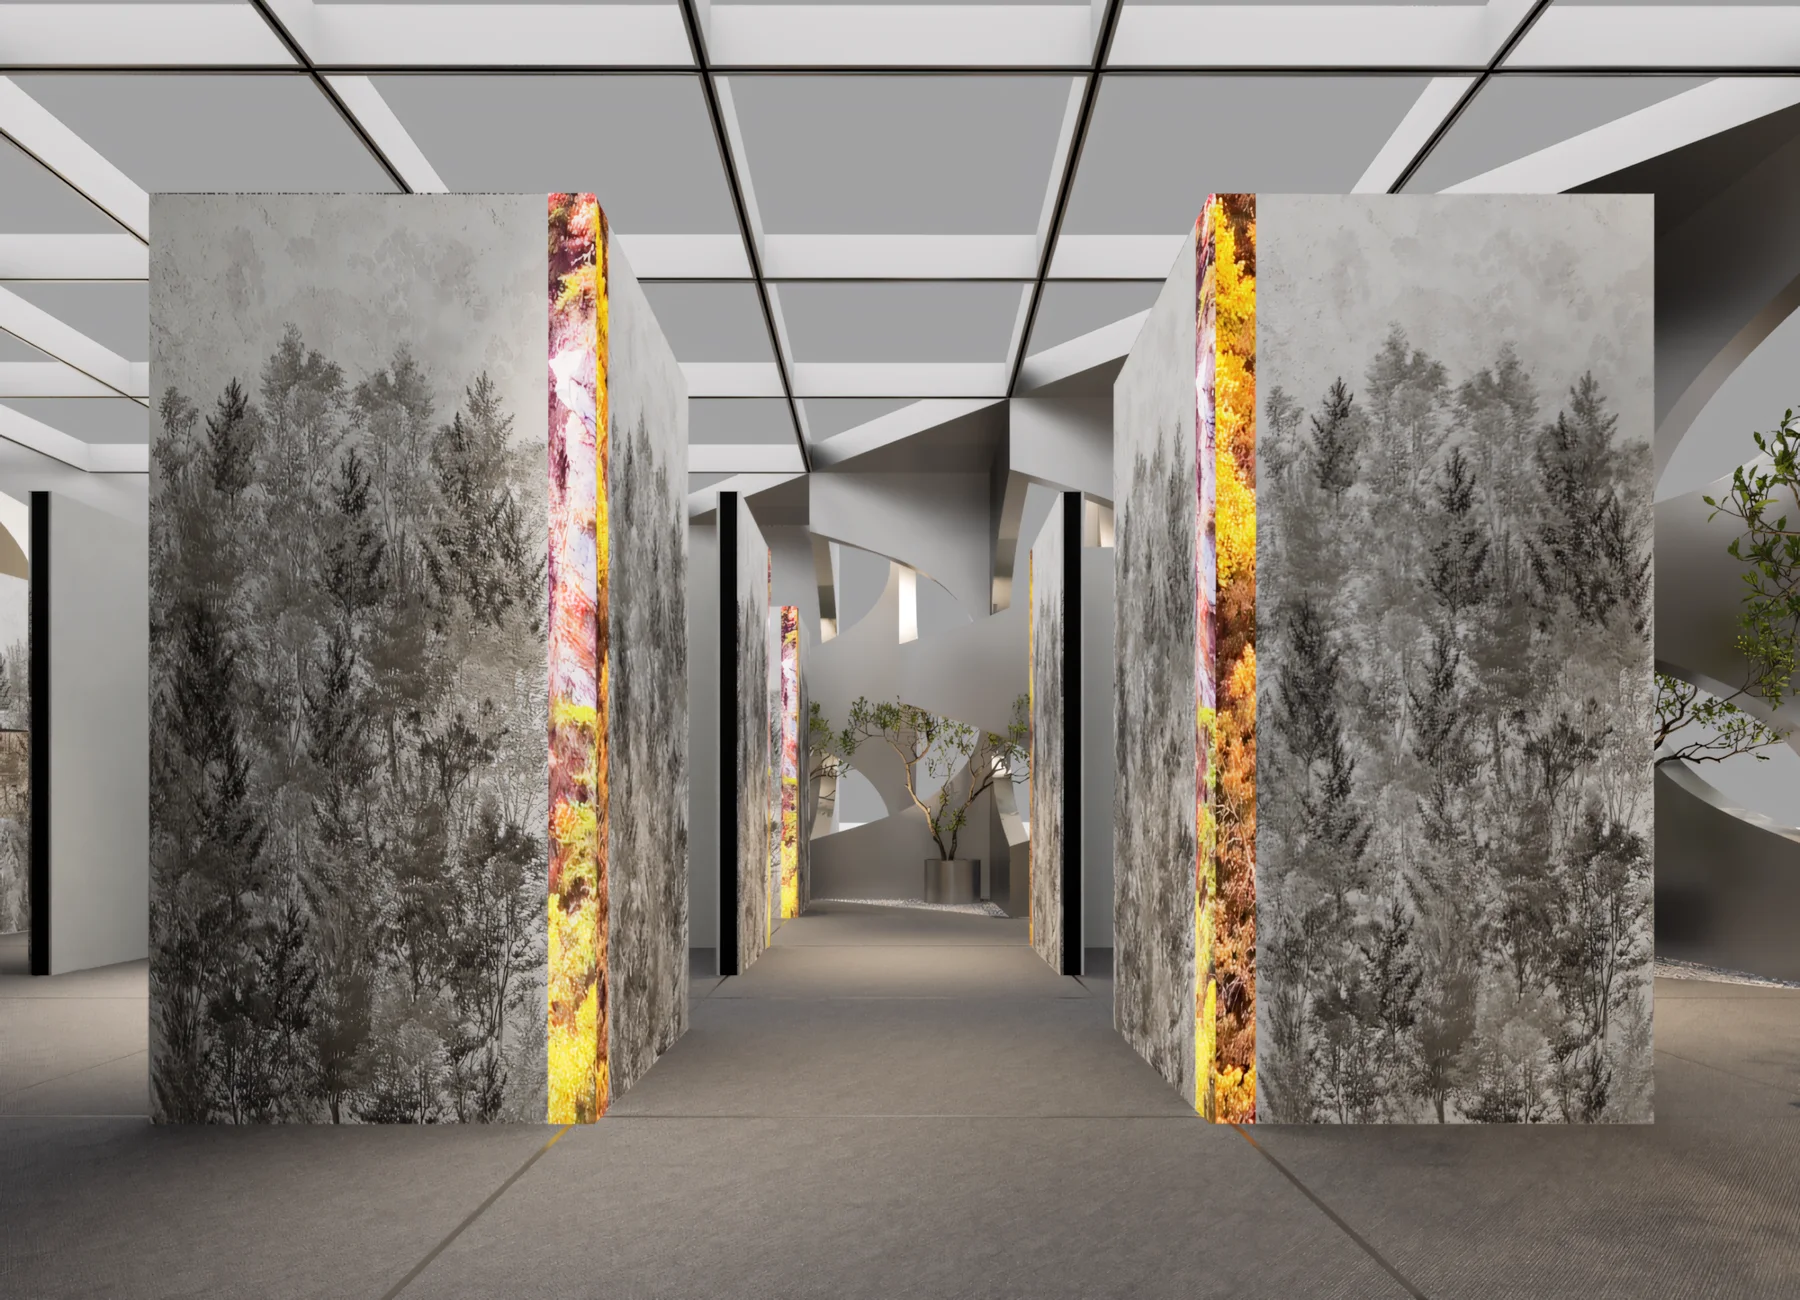
Showroom / Foshan
Aozhuosi Slab Showroom
正方良行
A slab showroom where materials shape spatial sequence, brand identity and atmosphere.
Showroom / Shenzhen Baoneng First Space, China / 2025
Wazzor System Doors & Windows Greater Bay Area Flagship Store
Zhengfang Liangxing
For Wazzor's Greater Bay Area flagship, Zhengfang Liangxing turns a system doors-and-windows showroom into a warm, sequenced brand experience shaped by triangular geometry, travertine, light and customer interaction.
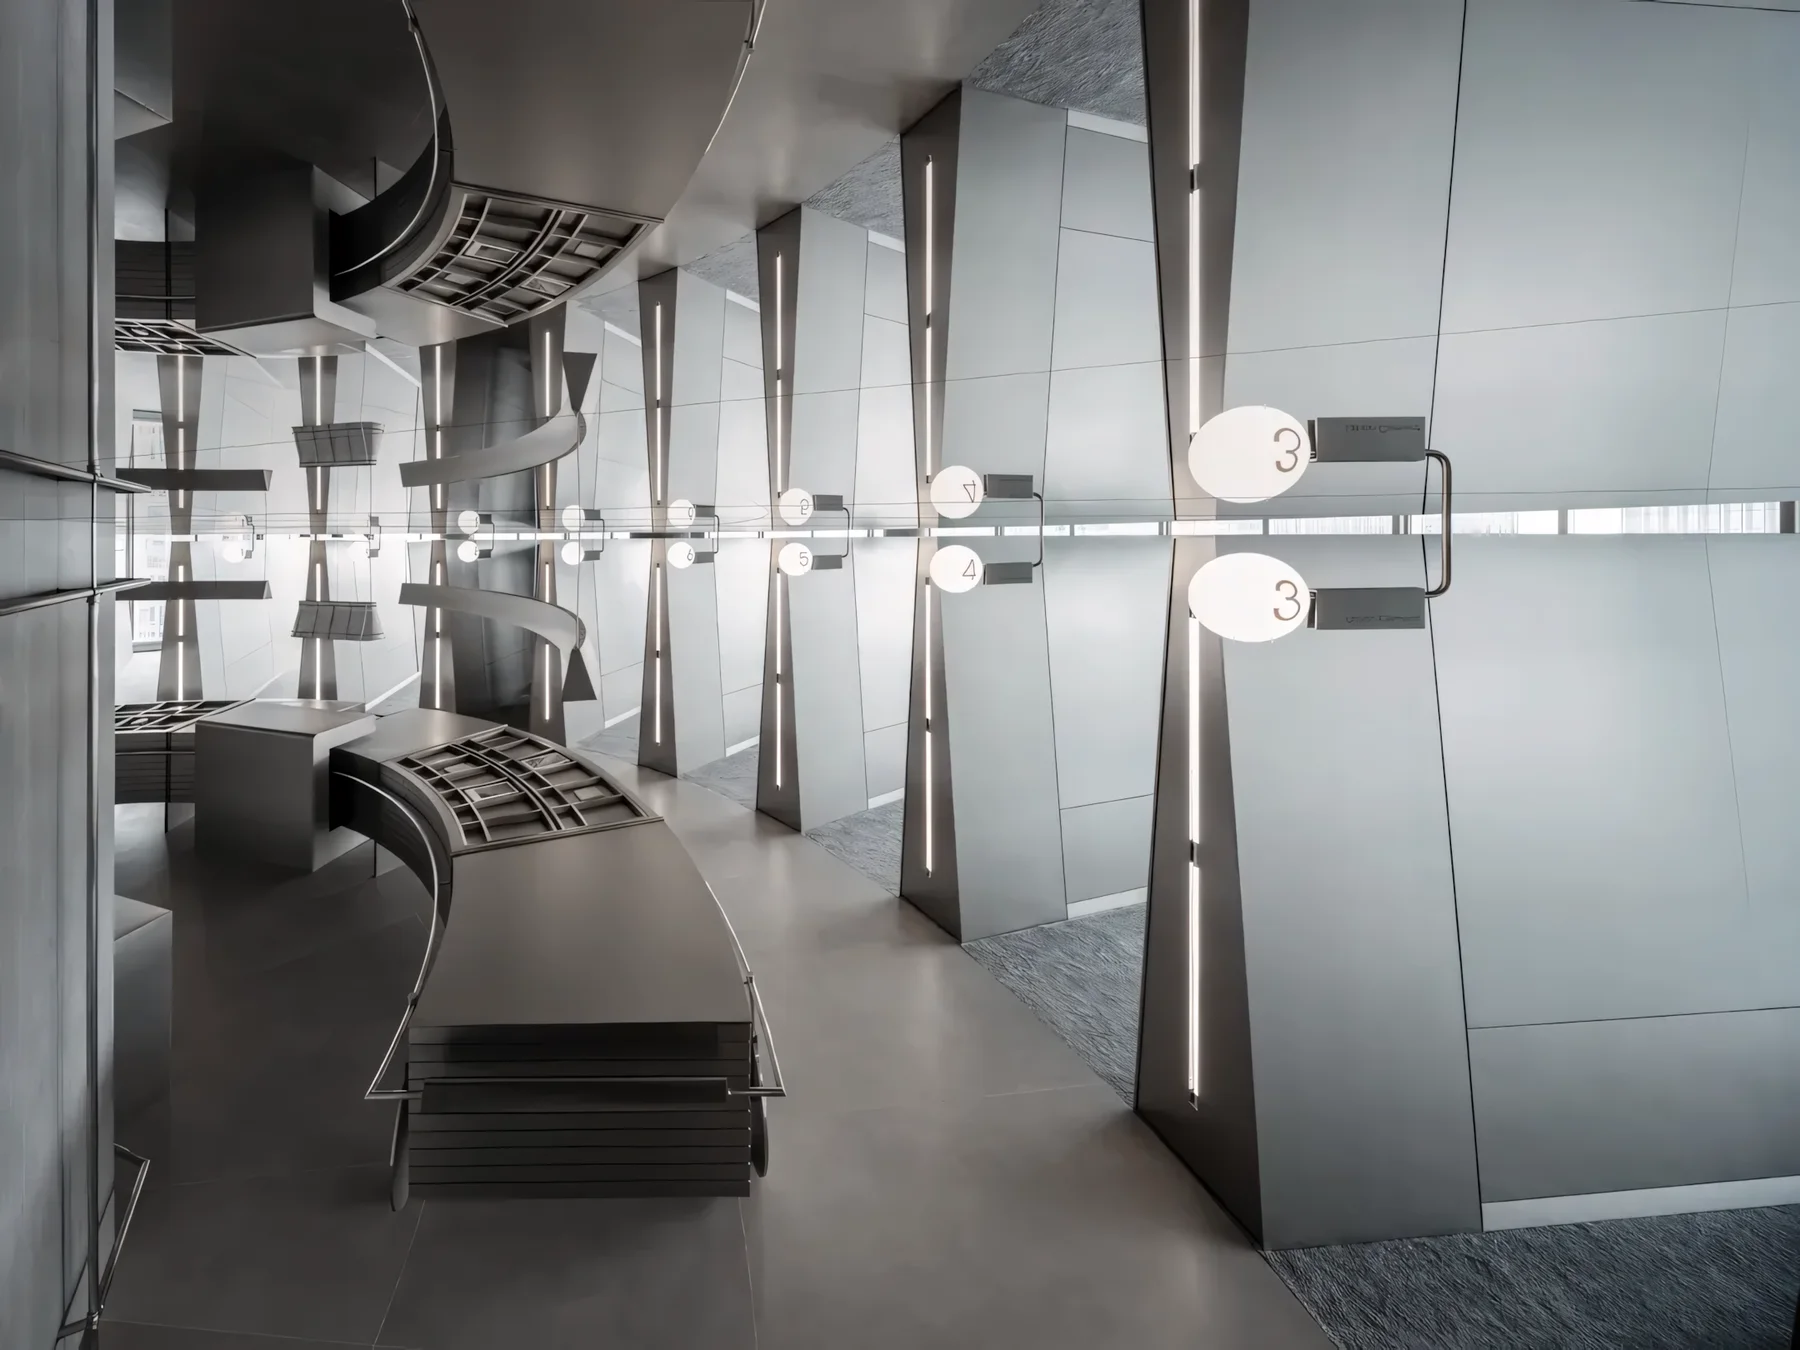
Showroom / Foshan
Ferona New Concept Showroom
Zhengfang Liangxing
A concept showroom for Ferona that turns ceramic tile retail into a more immersive and frequent brand experience, using a radial plan, brushed stainless steel, light and media to build a young, futuristic atmosphere.
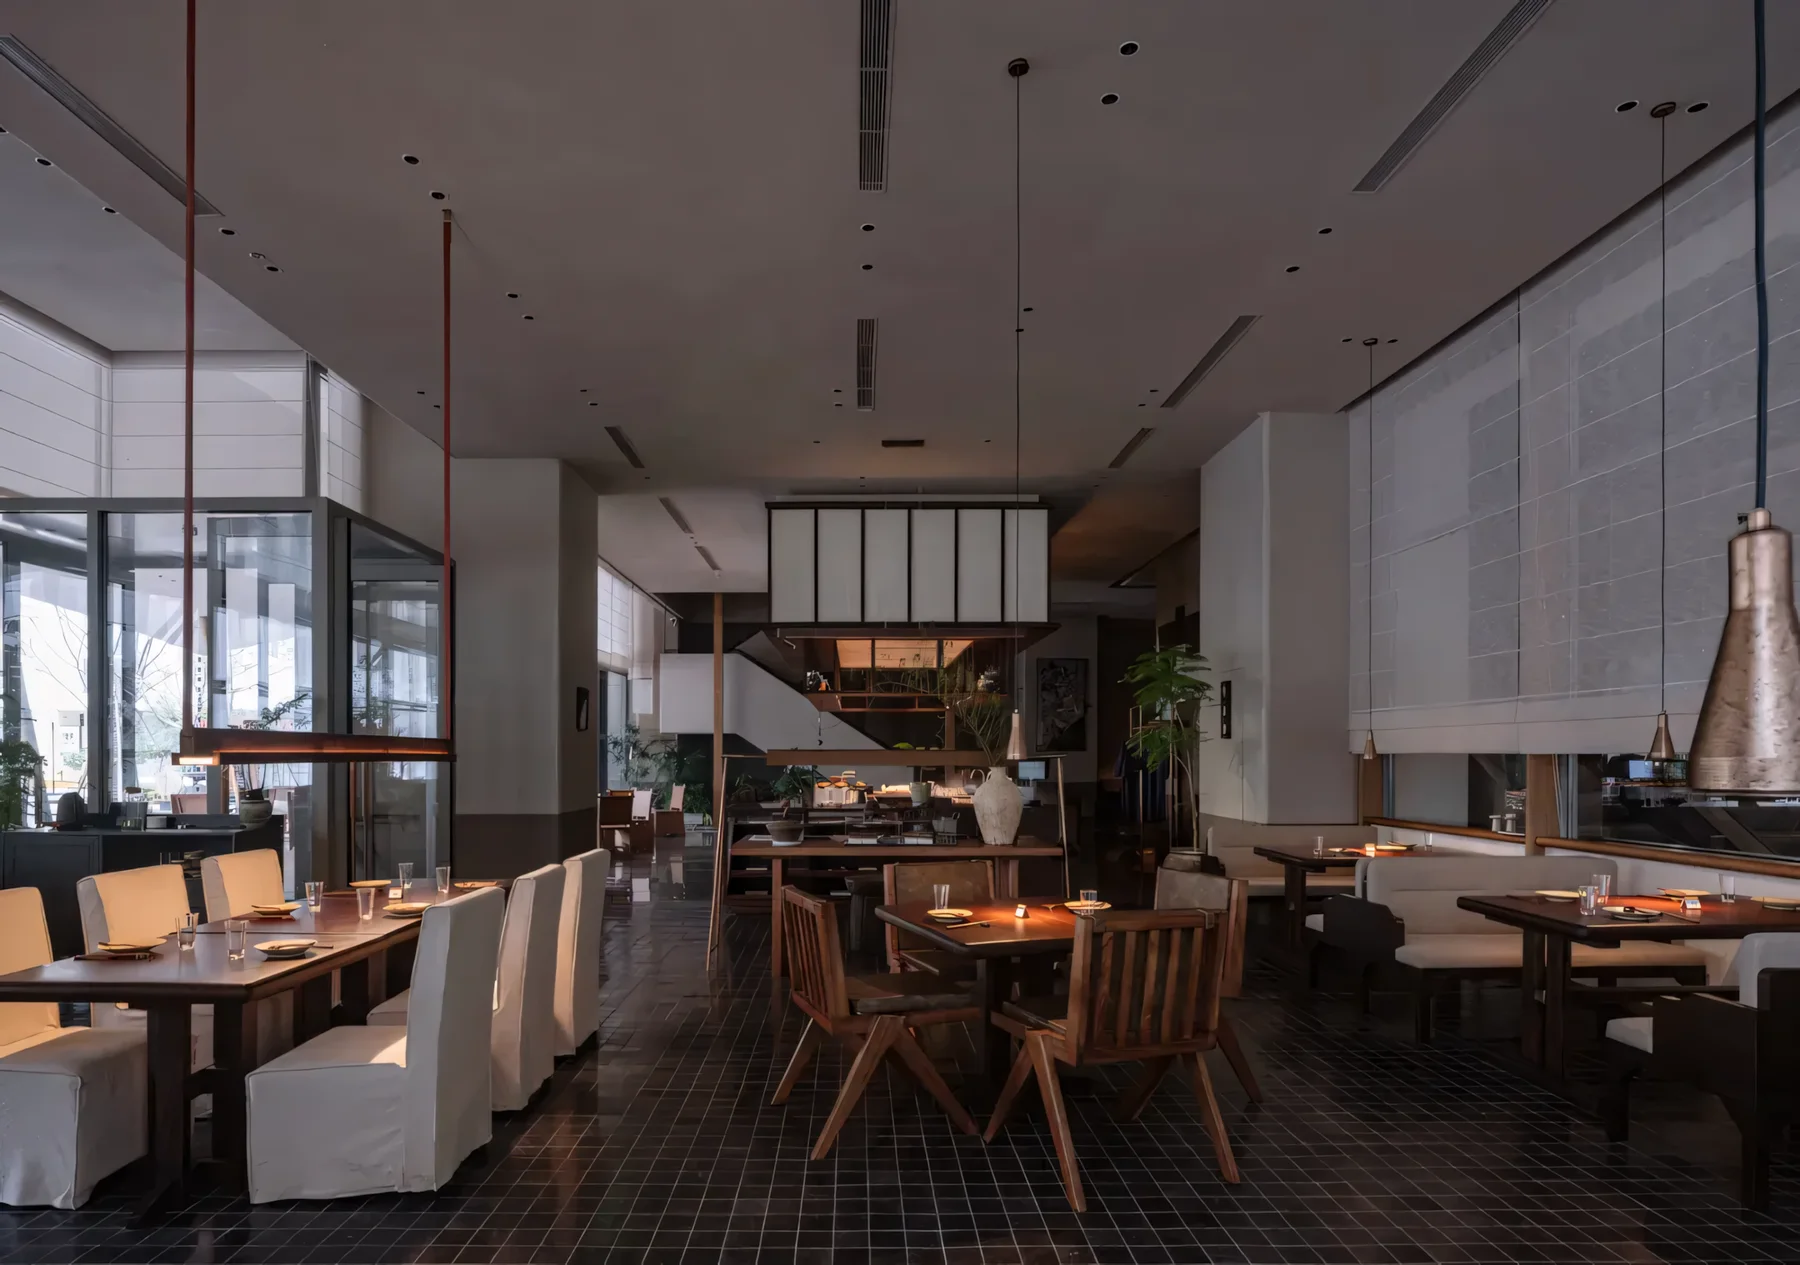
Restaurant / Shijiazhuang, China
Tingshan Natural Aesthetic Restaurant
BLOOM DESIGN
A natural aesthetic restaurant where eaves, terrace, courtyard stone, timber and warm light turn dining into a slower landscape experience.
Office / Guangzhou, China
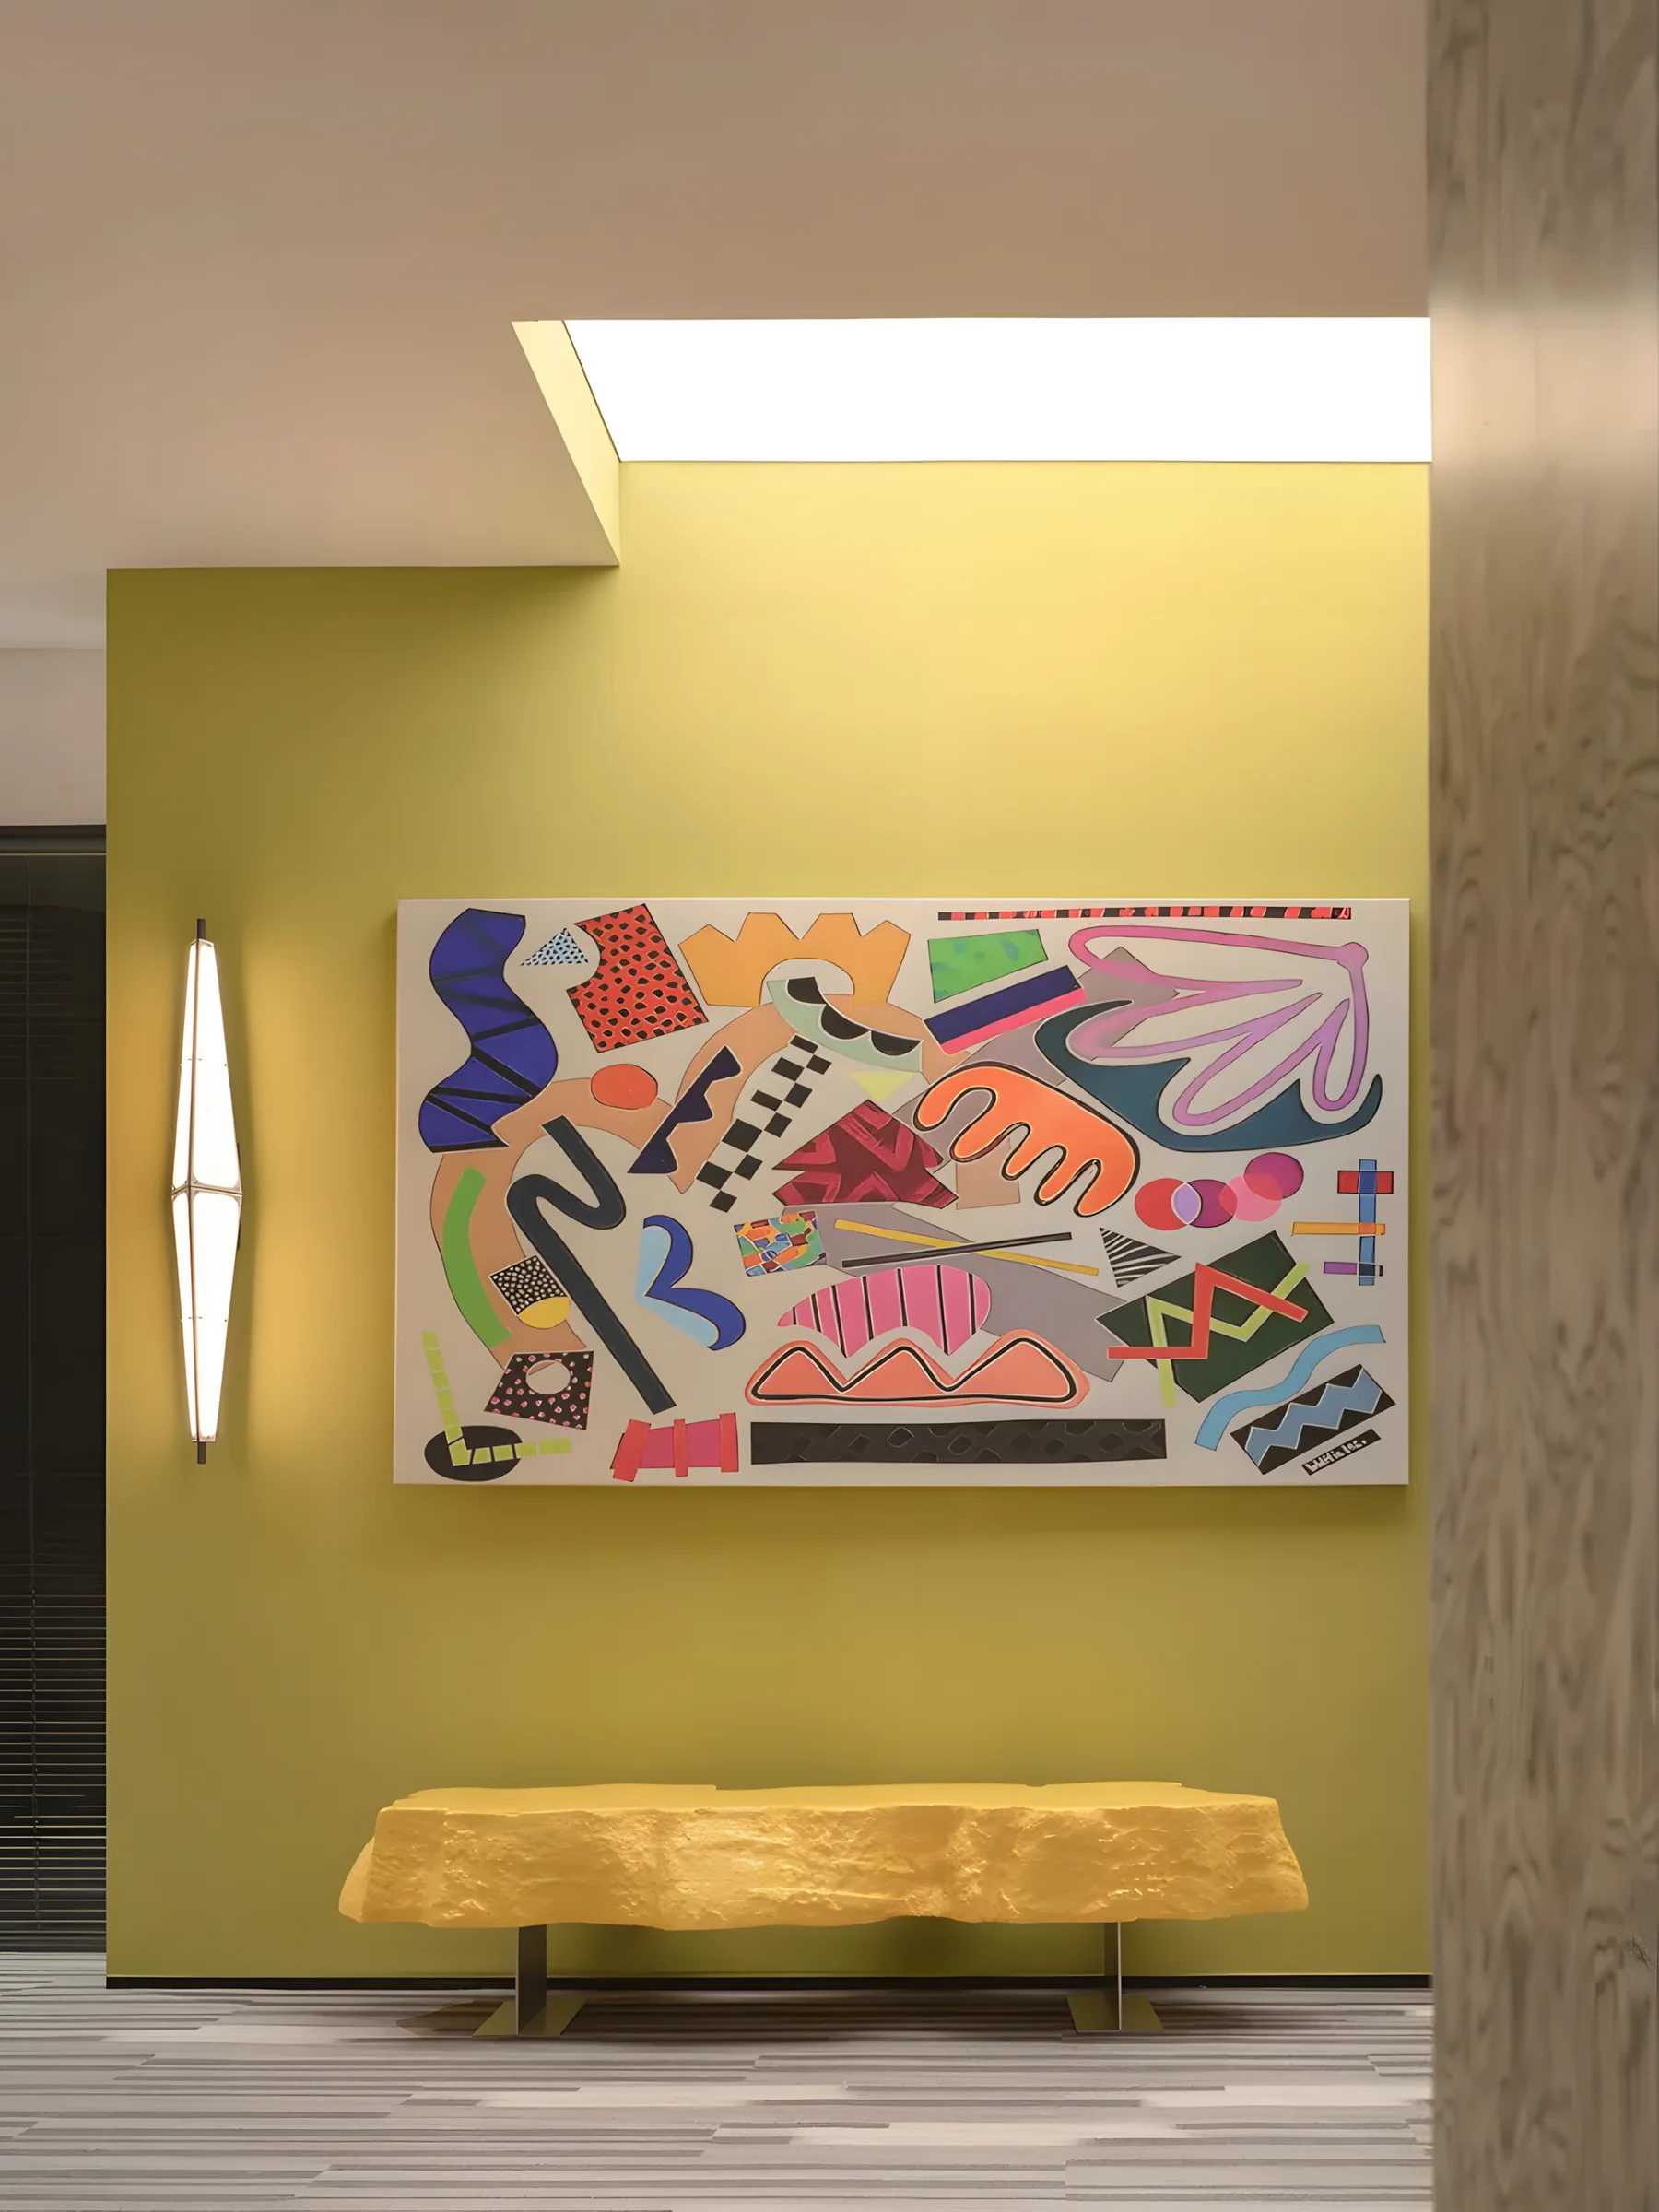
Deepblue Interactive Headquarters
TAC Design
A Guangzhou game-company headquarters where retro colour, IP details and open work scenes become spatial energy.
Office / Dongguan, China
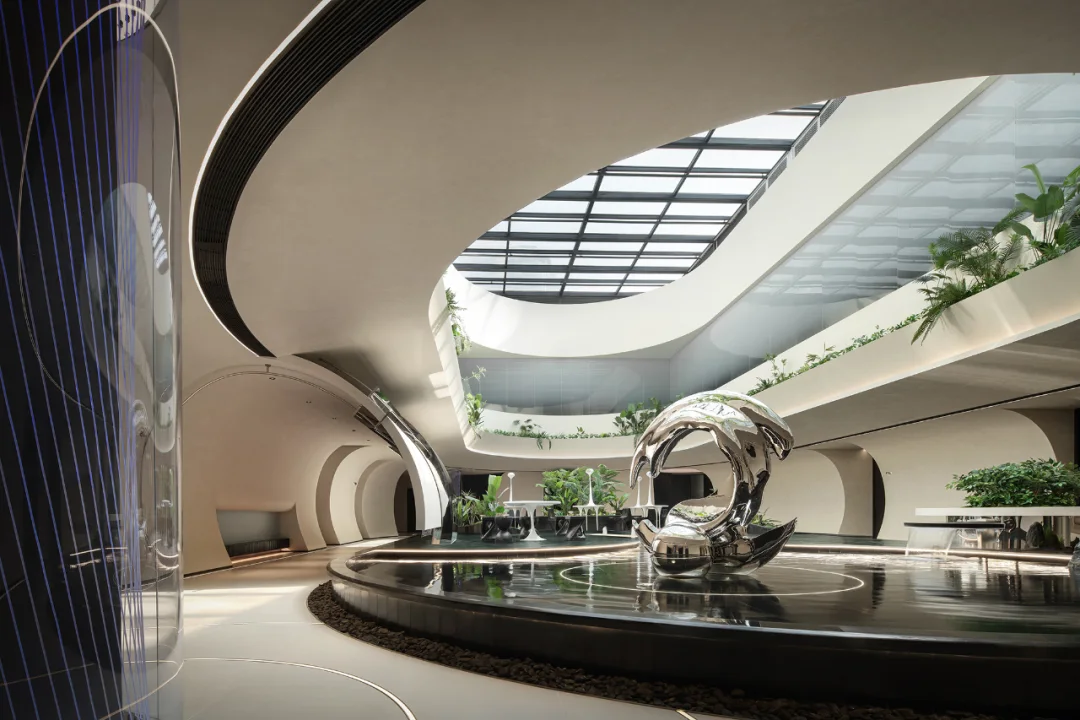
Material Gene Institute Dongguan
TAC Design
A research office where gravitational resonance, curved corridors, skylight, water and planting create a precise scientific atmosphere.
Showroom / China
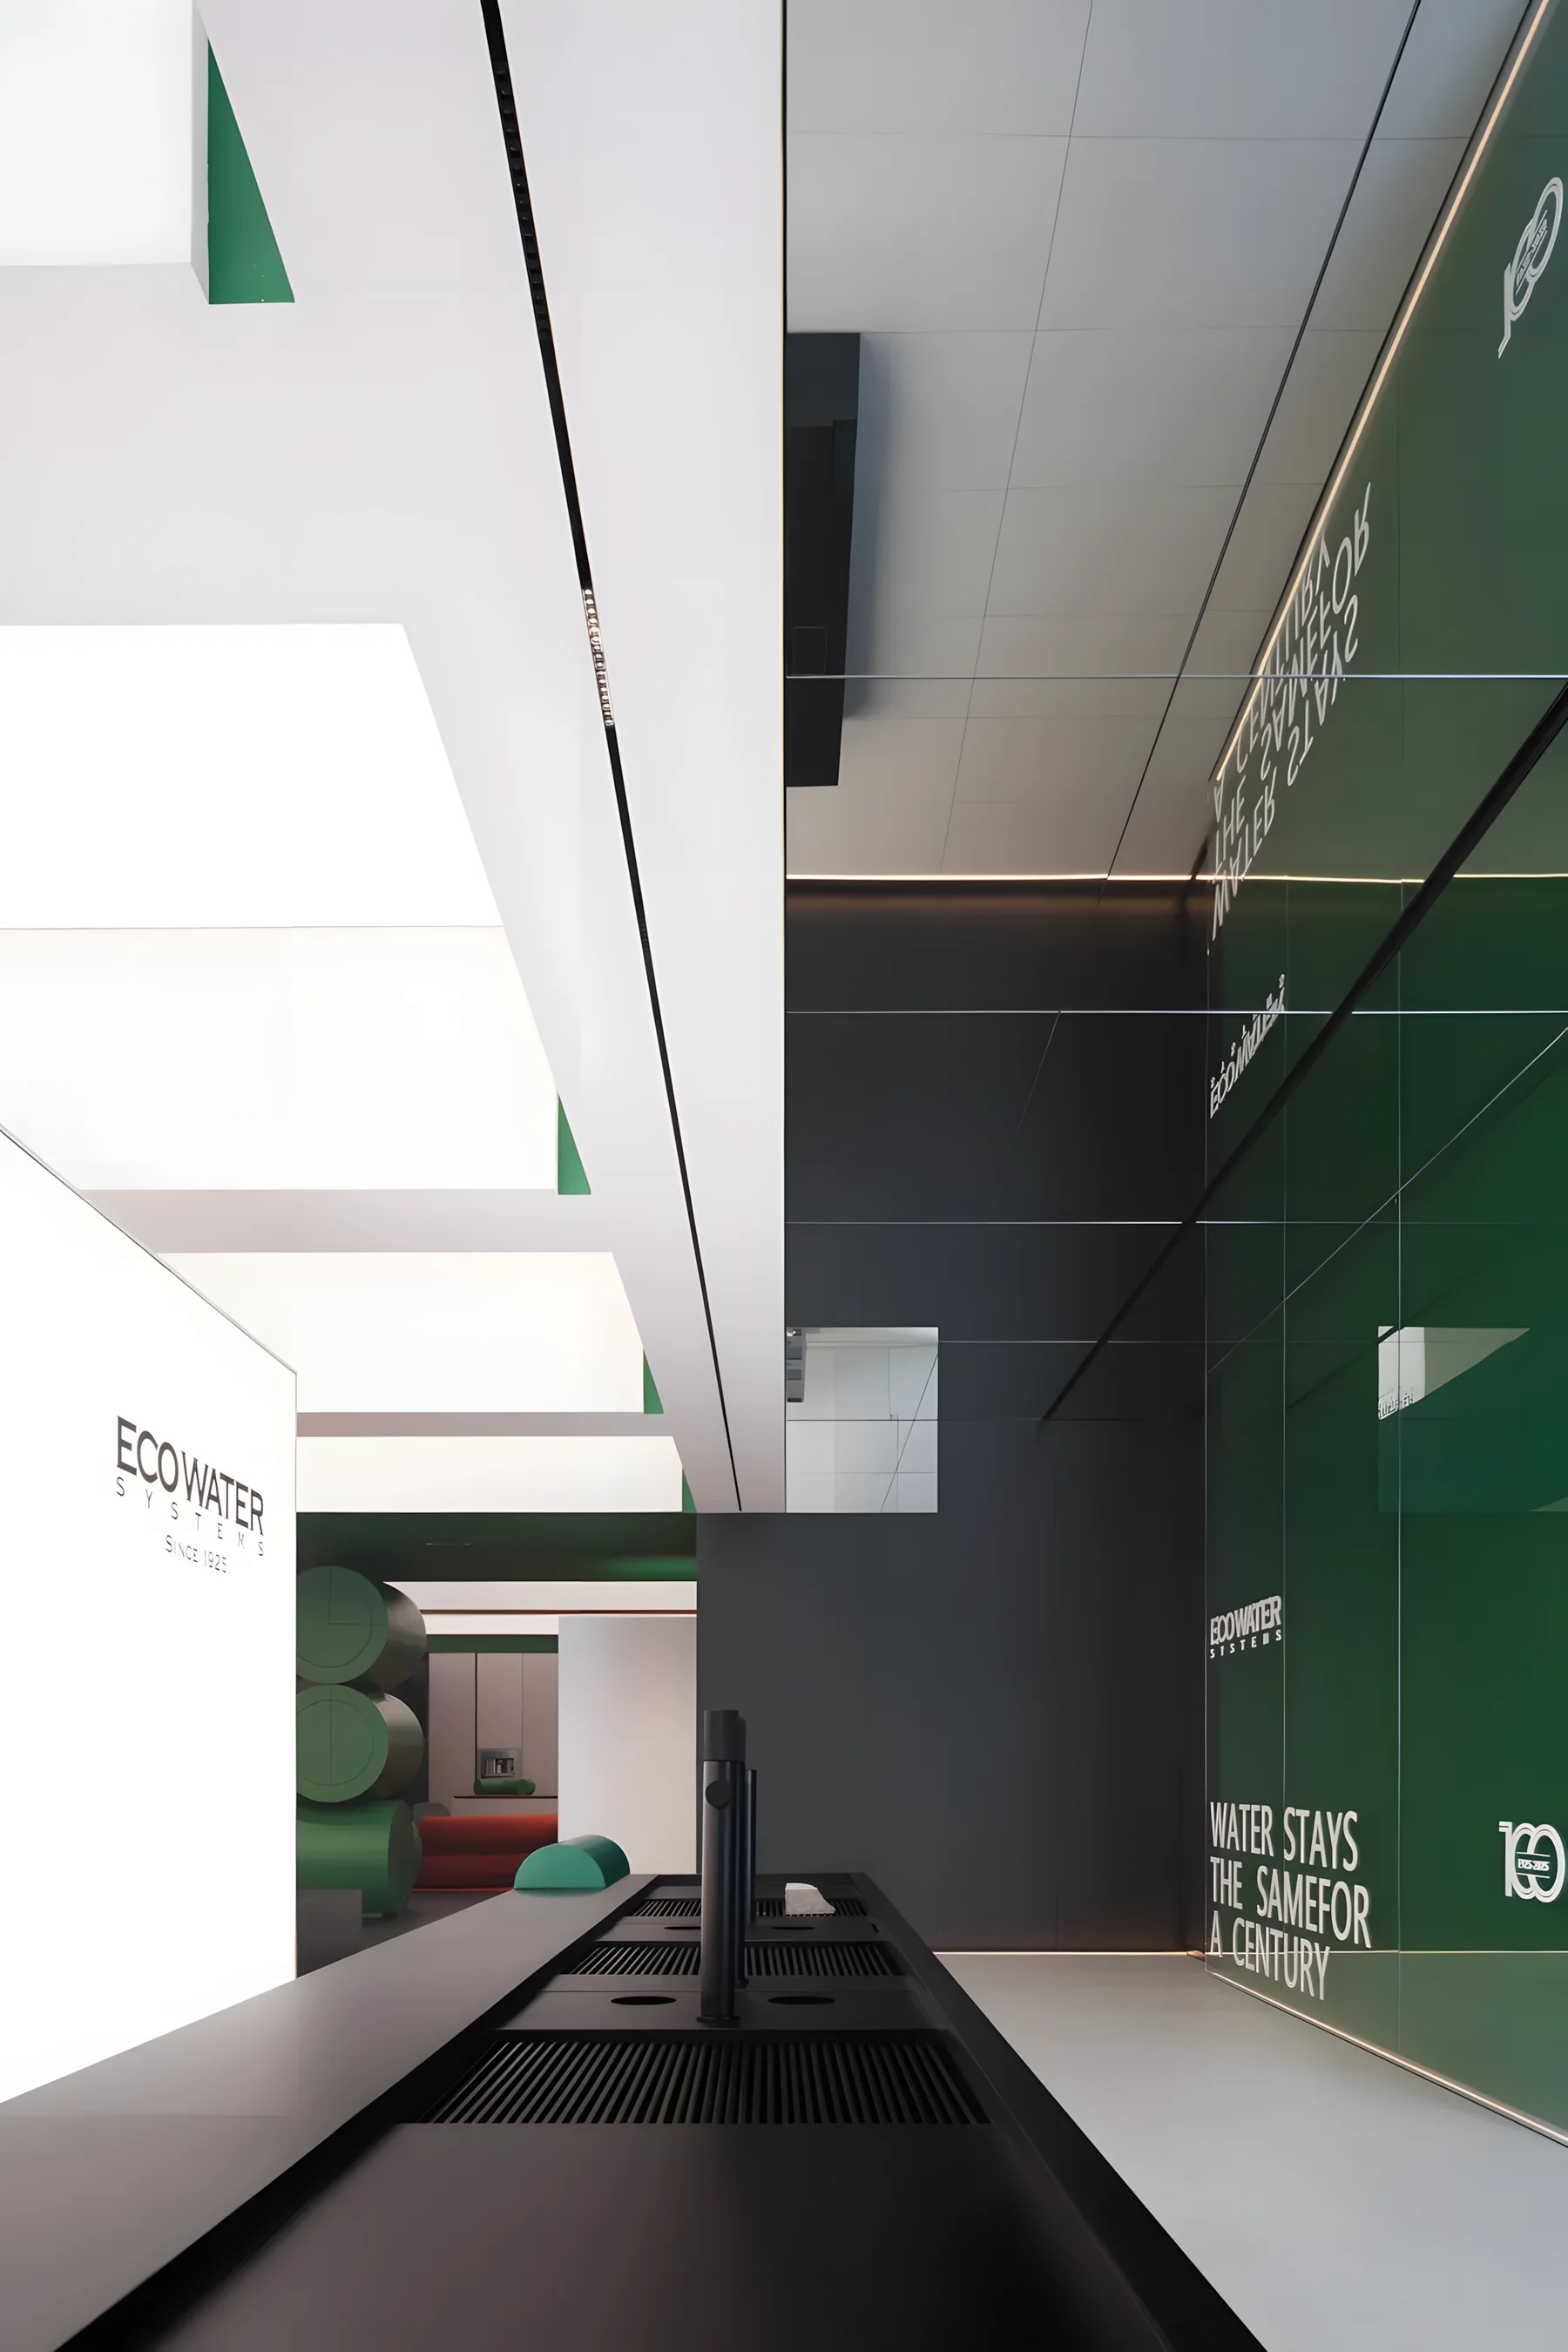
Electromechanical Showroom Seed Dream Time
Yixi Design
A conceptual electromechanical showroom by Yixi Design that moves beyond product display, using blocks, colour, time references and garden-like movement to discuss technology, existence and the condition of modern living.
Showroom / Dongguan, China
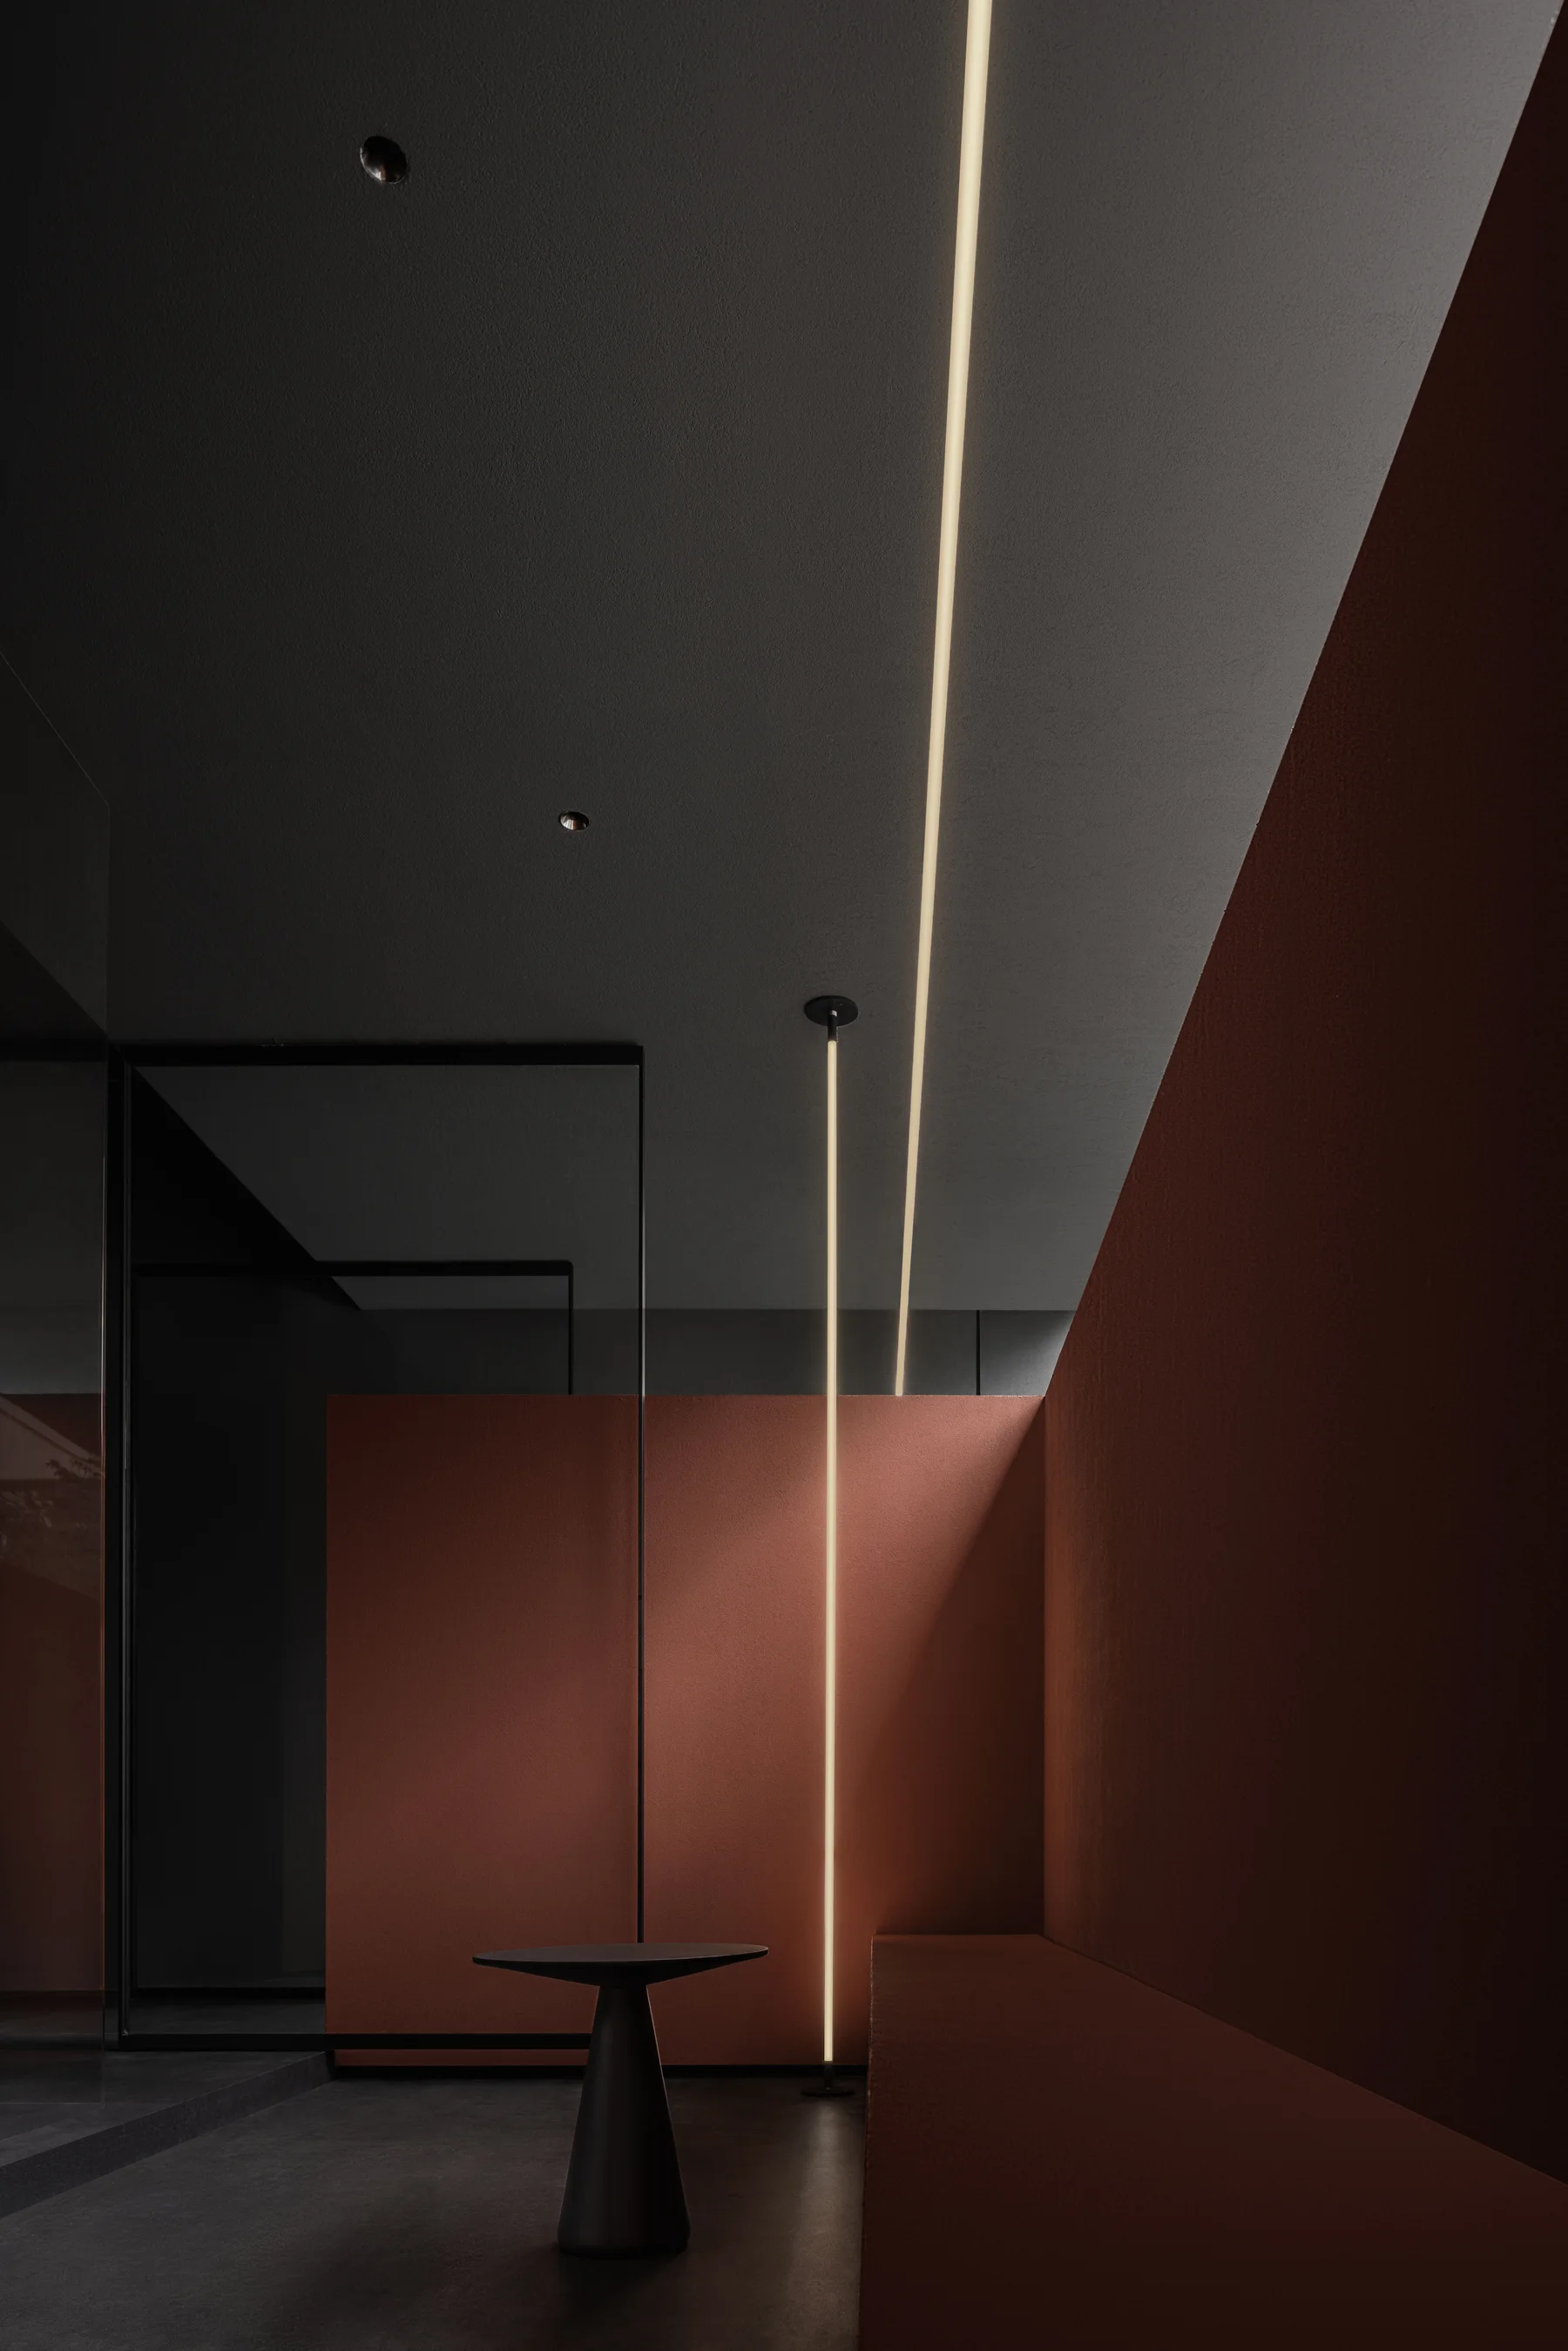
CB Metalwork Showroom Dongguan
Yixi Design
A 180 sqm Dongguan metalwork showroom where a dramatic cantilevered spiral stair turns craft, product and offline experience into the core display.
Retail / Dongguan, China
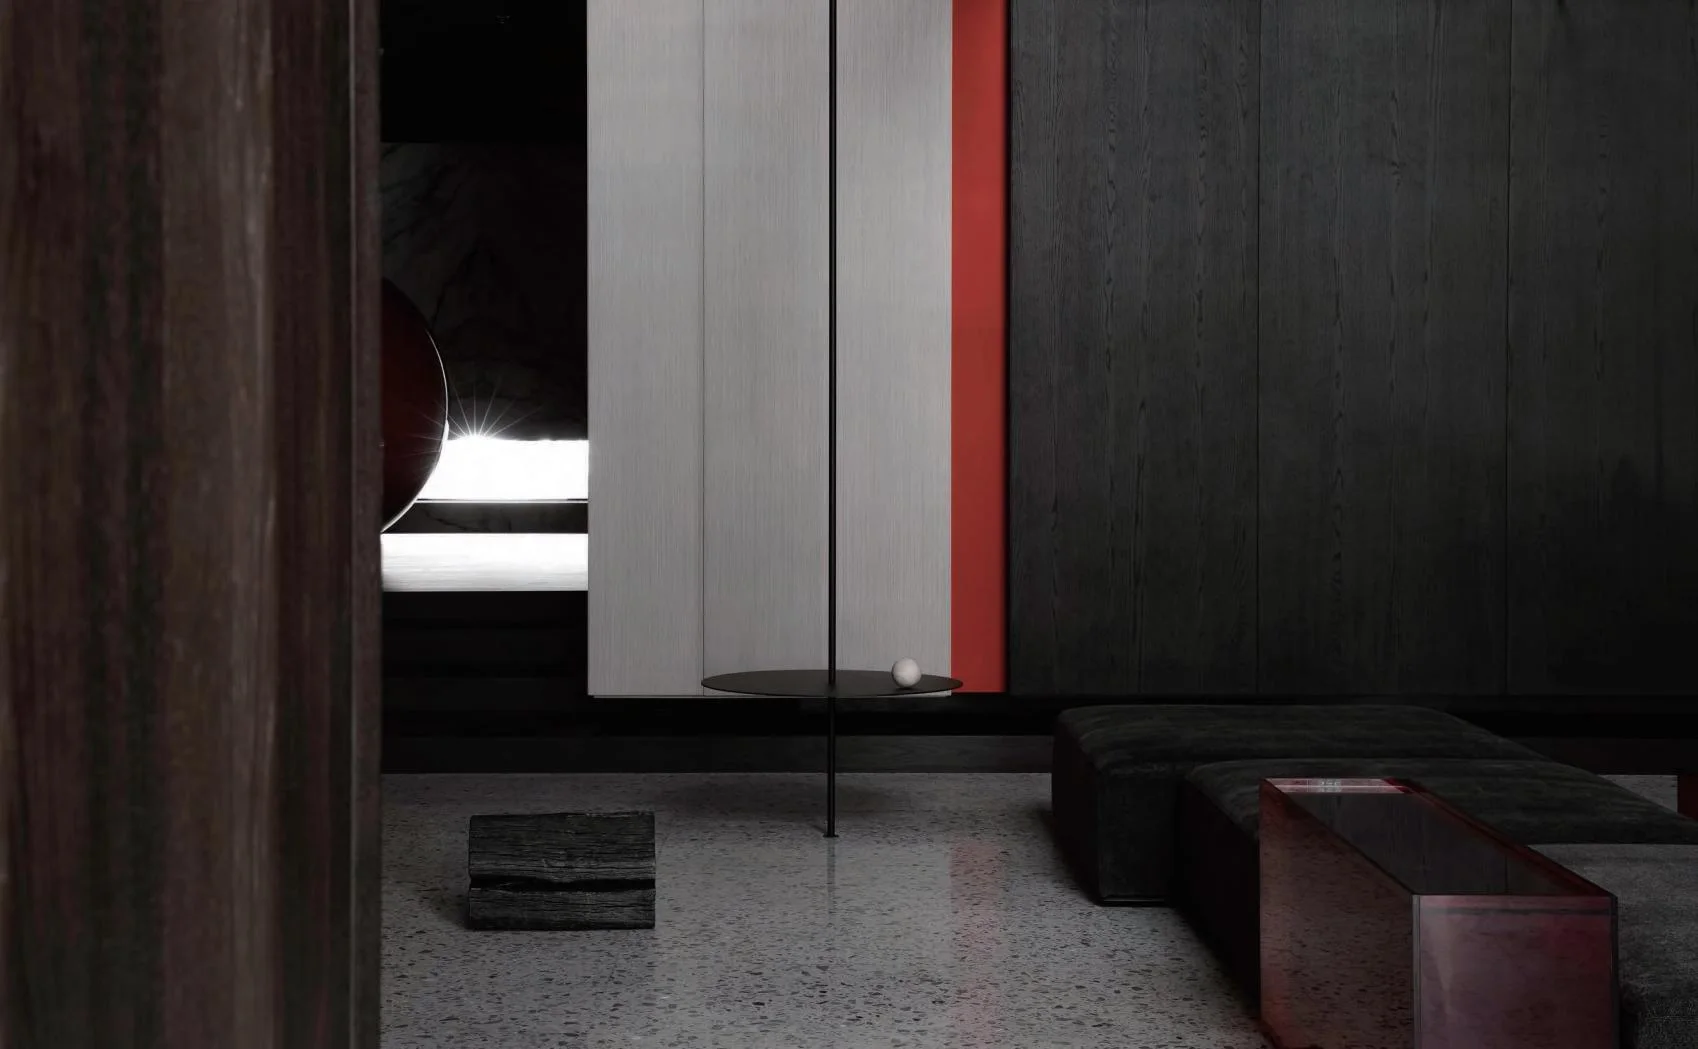
BEIMU Flagship Store Dongguan
Yixi Design
An 800 sqm furniture flagship store that reduces conventional product display and builds a sharper brand mood through black-and-white facades, red-and-black interiors, long corridors and geometric stairs.
Gallery / Dongguan, China
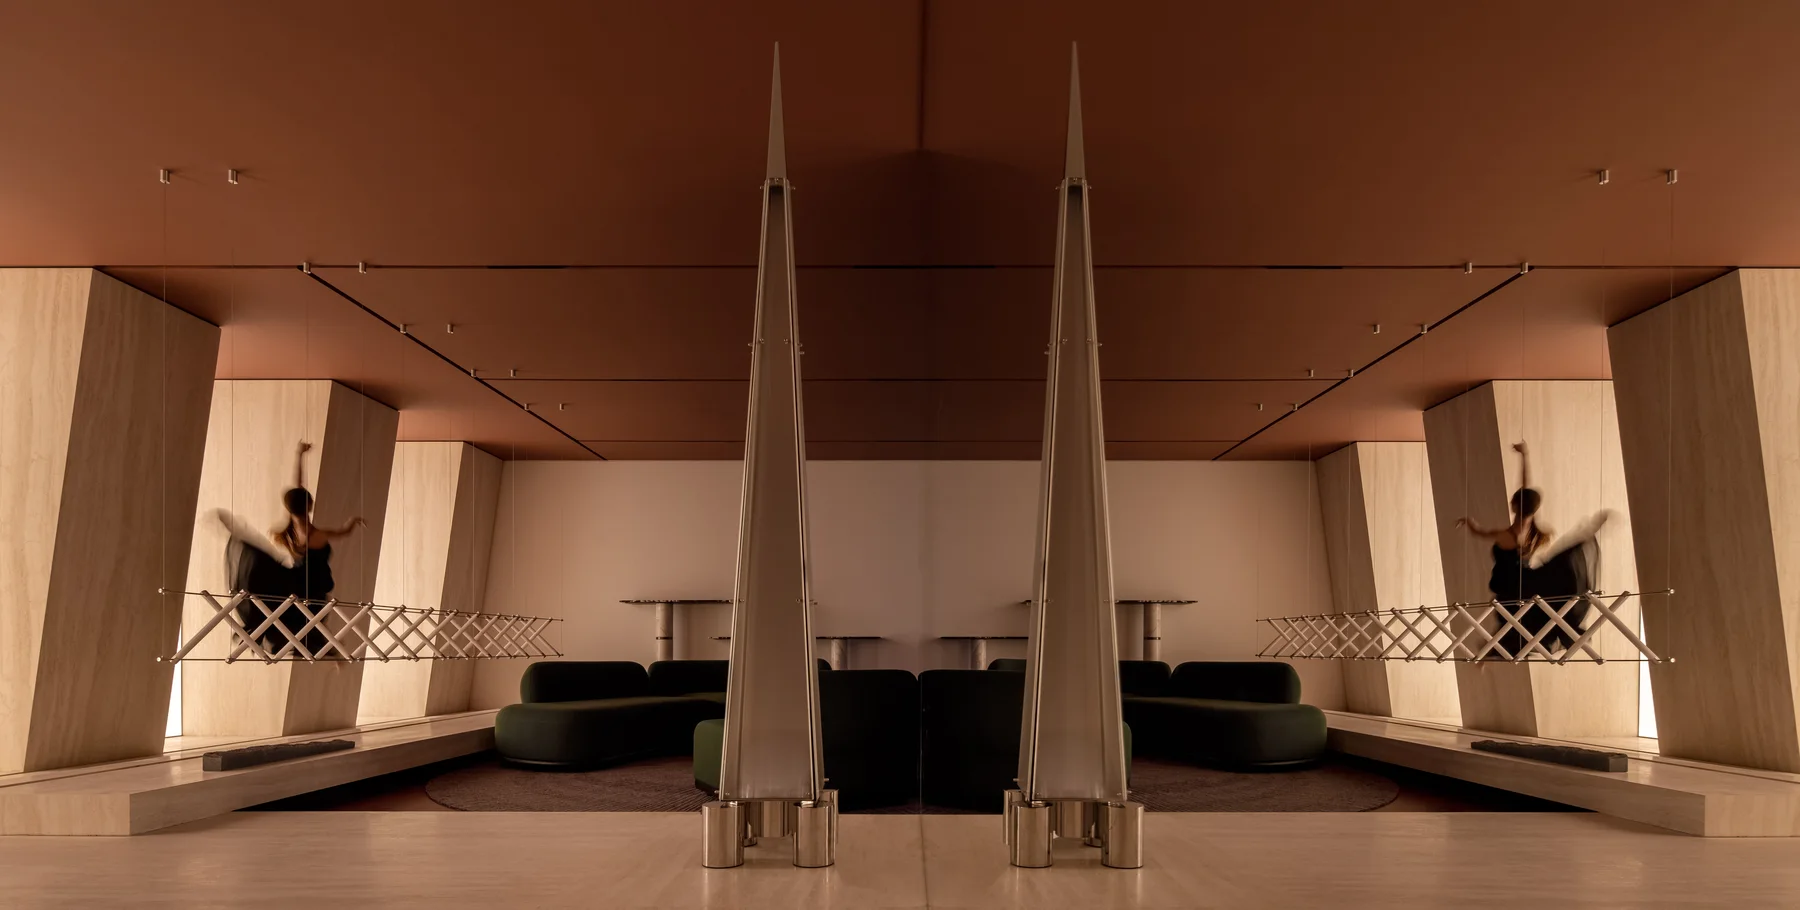
Qiaoyilang Imported Furniture Gallery
Yixi Design
A 200 sqm imported furniture gallery in Dongguan built around gentle awakening, human scale and a hybrid mode of exhibition, art and furniture experience.
Retail / Shenzhen, China
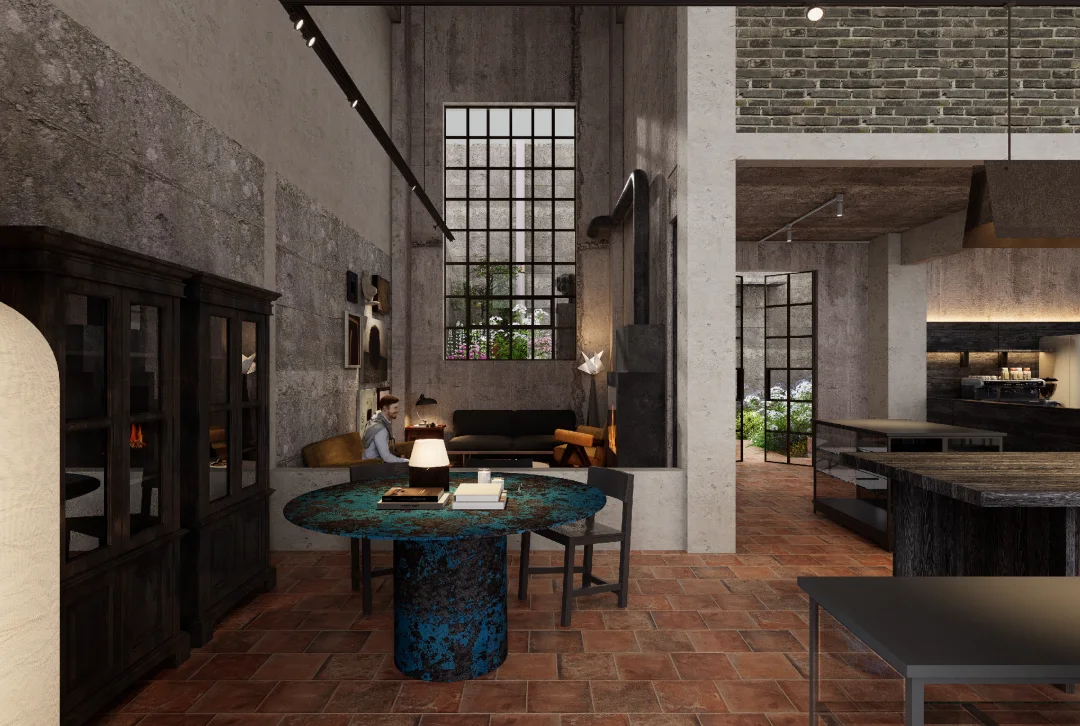
YEJI HOUSE Jewelry Workshop
LEW CREATIVE
A Shenzhen handmade silver jewelry workshop built around thorns, raw nature and craft, with rough textures, irregular forms, product display, making areas and a relaxed studio mood.
Restaurant / Shunde, China
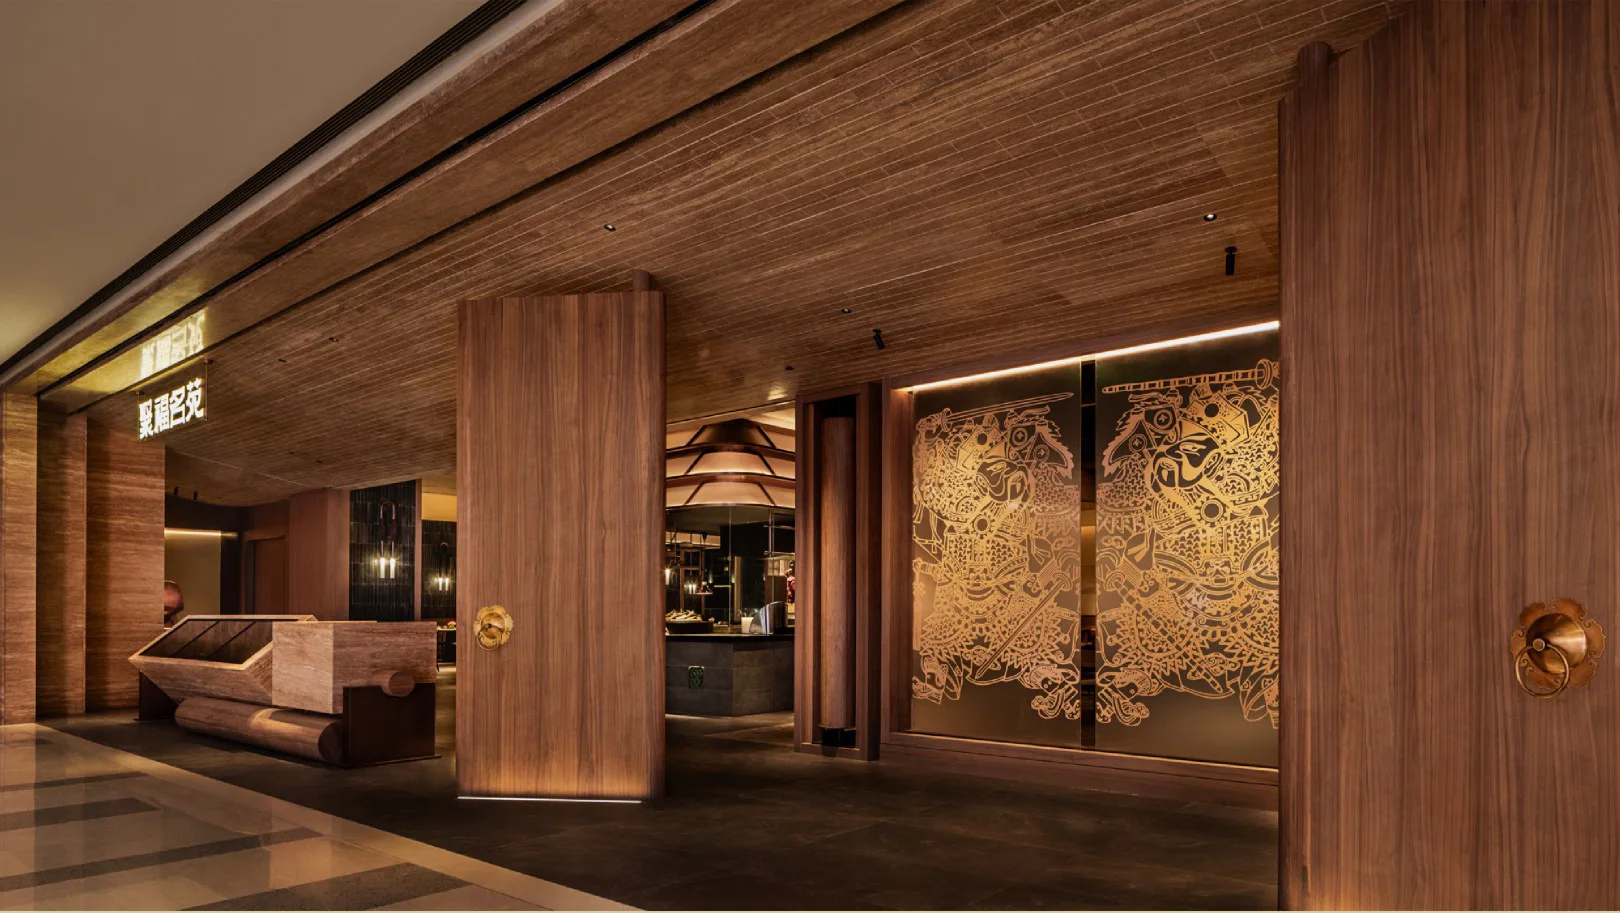
Jufu Mingyuan Shunde MixC Store
WING Design
A Shunde cuisine restaurant shaped around the idea of a carved family kitchen, using Lingnan house language, door-god imagery, timber craft, eaves, ceramic references and named private rooms to build a relaxed homecoming dining mood.
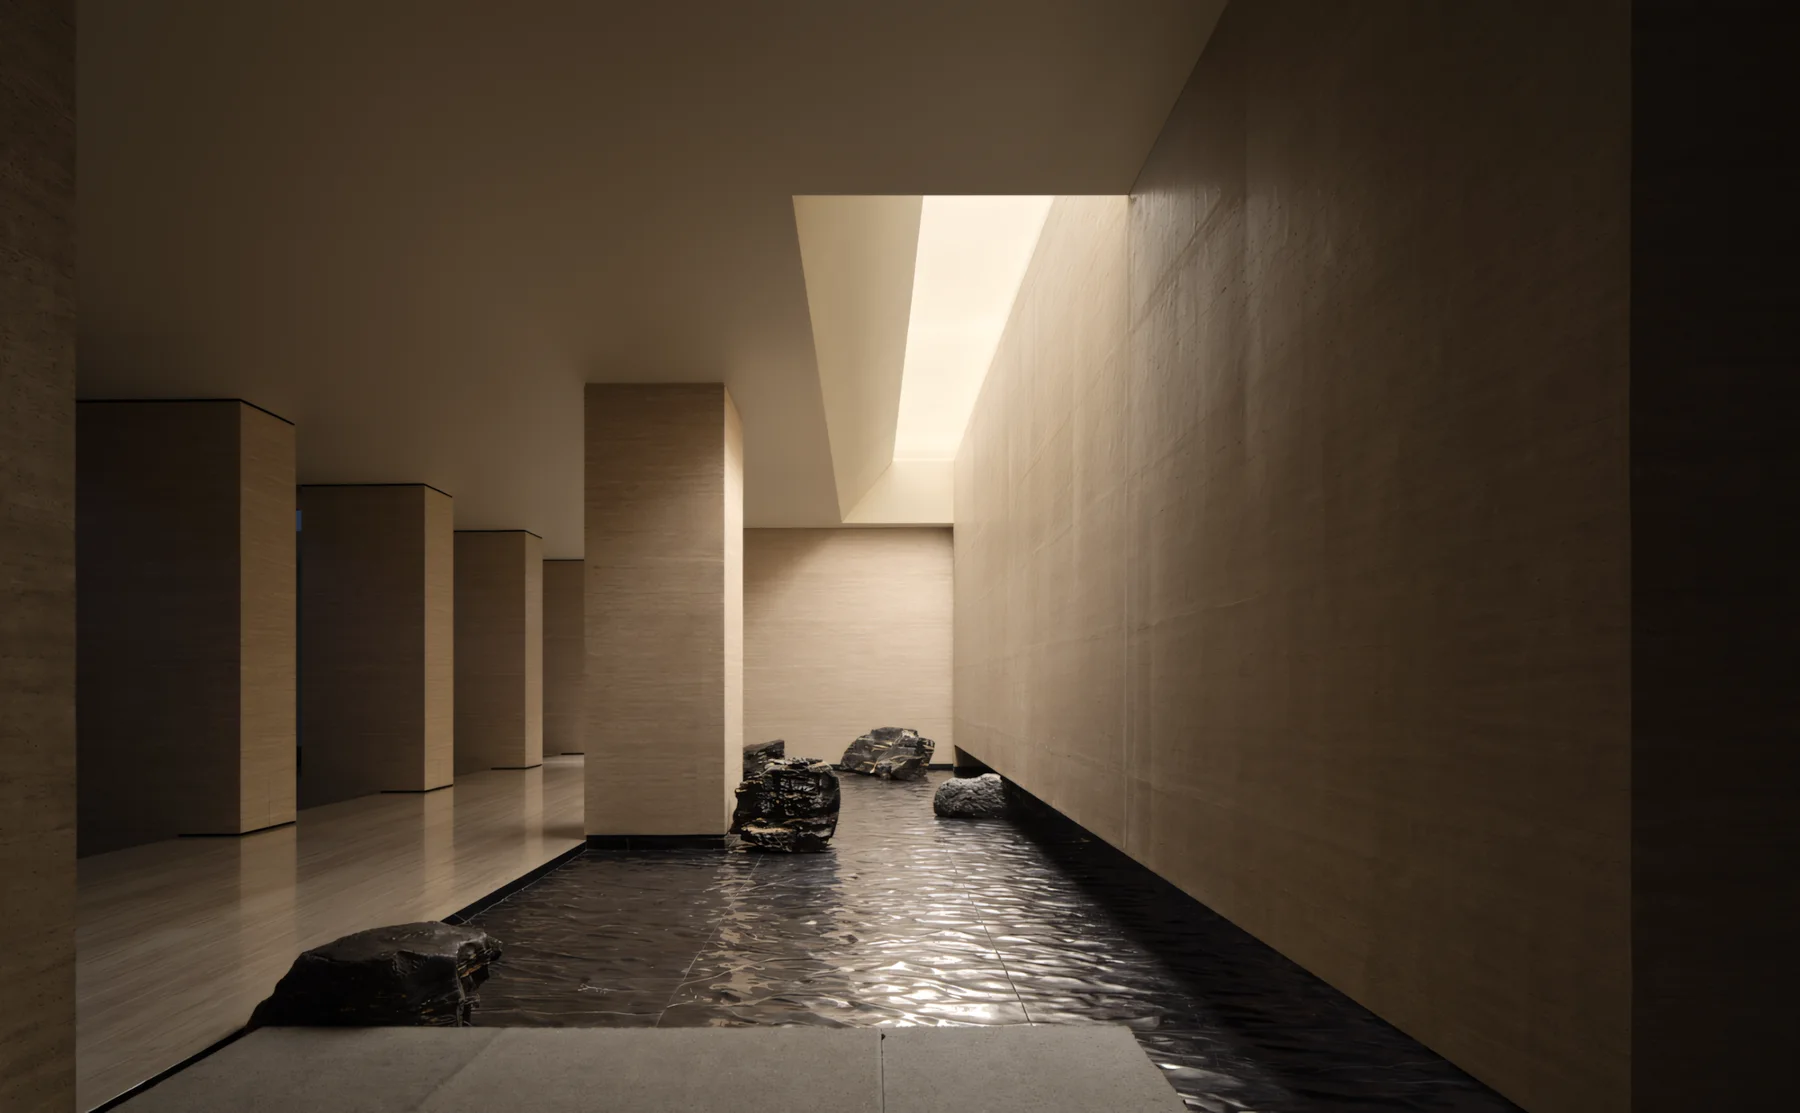
Showroom / China
JANMEI Home Exhibition Hall 1000 sqm
JANMEI Design
A 1000 sqm whole-home exhibition hall organized as an immersive living journey, with villa, flat and club entrances, garden light, water courtyard, arched reception, study scenes and a second-floor office area.
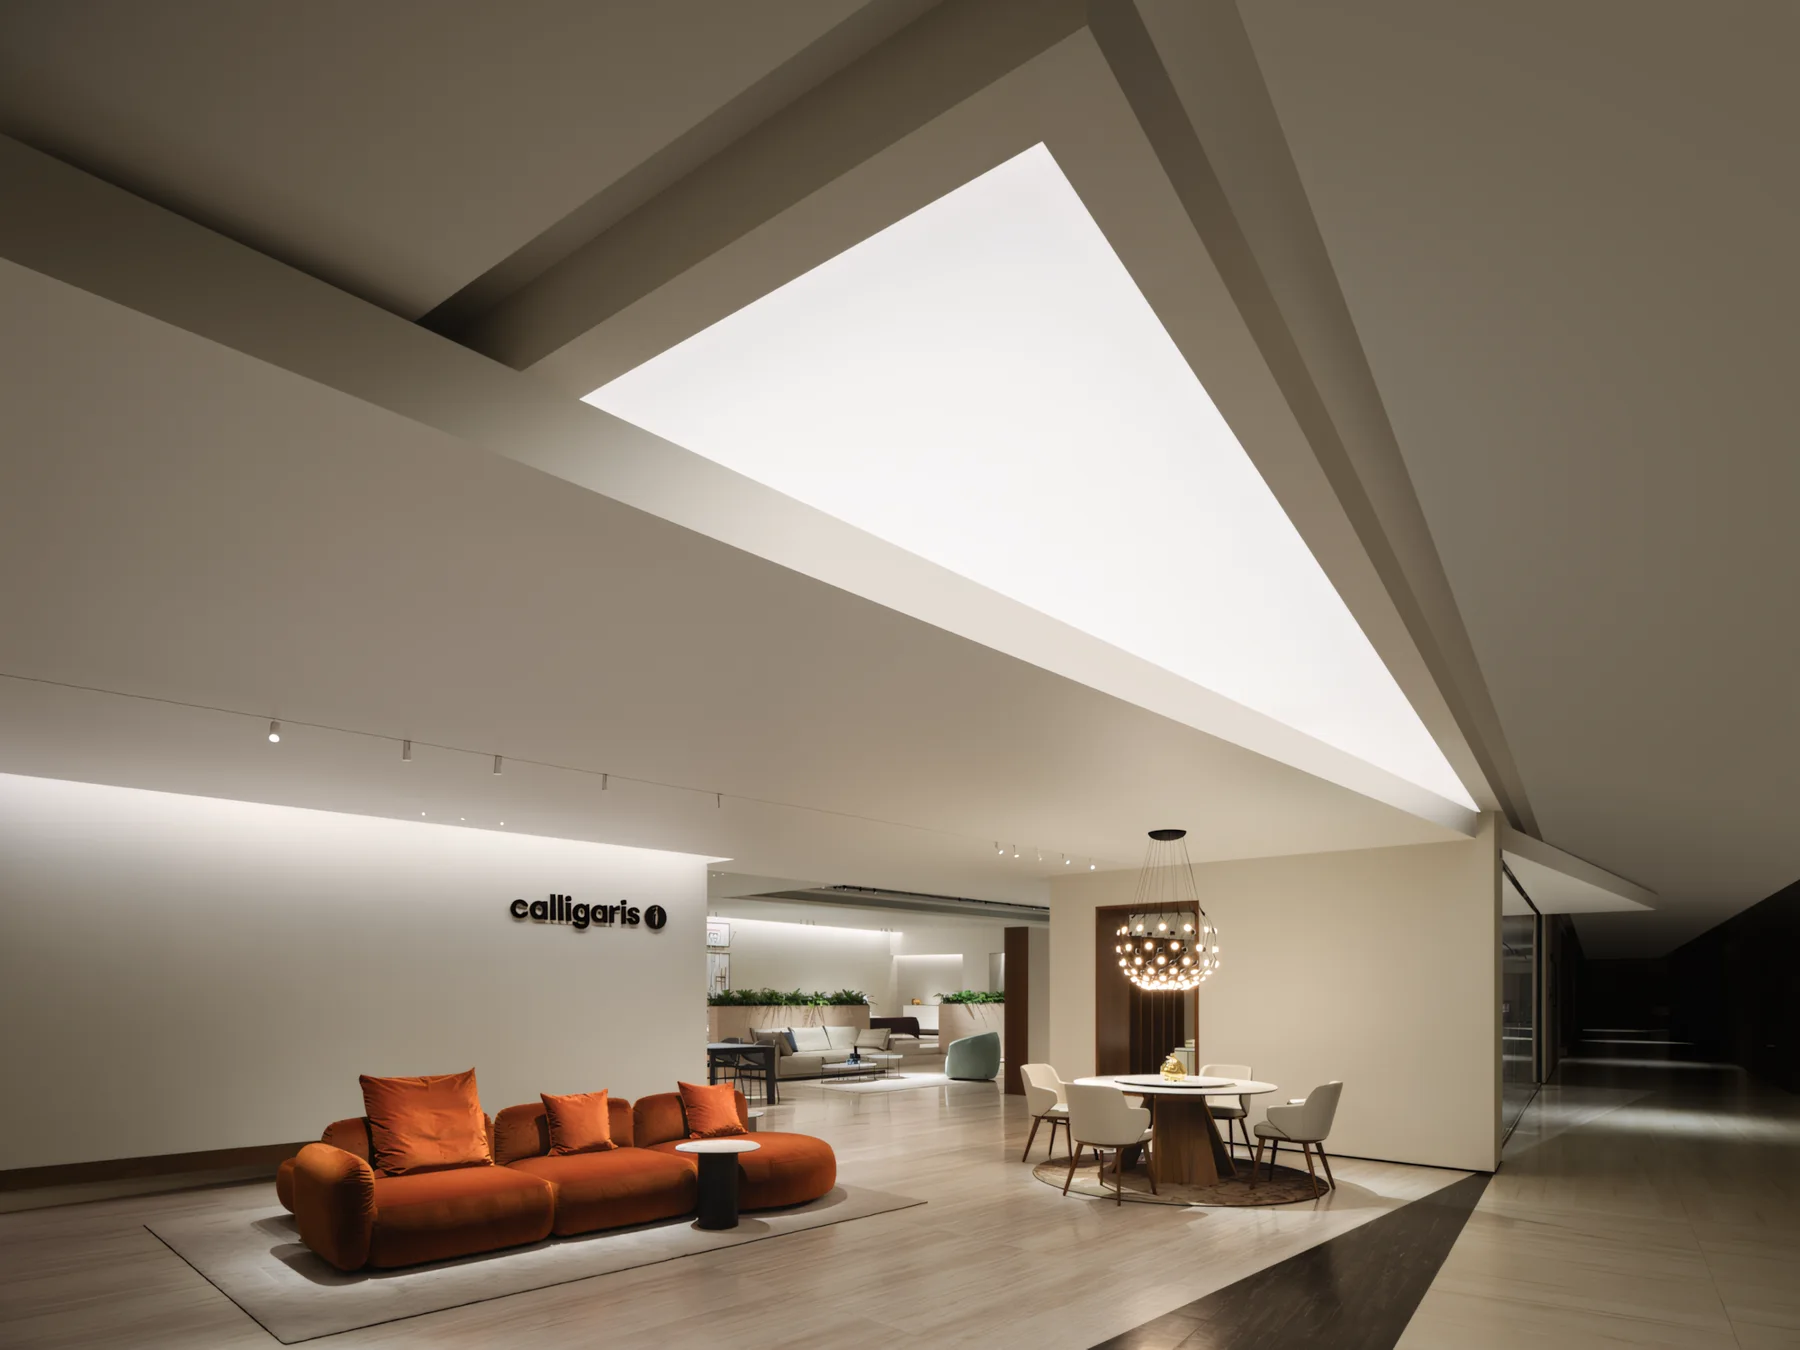
Retail / China
Calligaris Flagship Store by JANMEI
JANMEI Design
A 334 sqm Italian furniture flagship store using a ten-degree rotated facade, circular garden-like circulation, gradient light film, mirrored extension and flexible VIP room to turn a difficult corner site into a strong brand encounter.
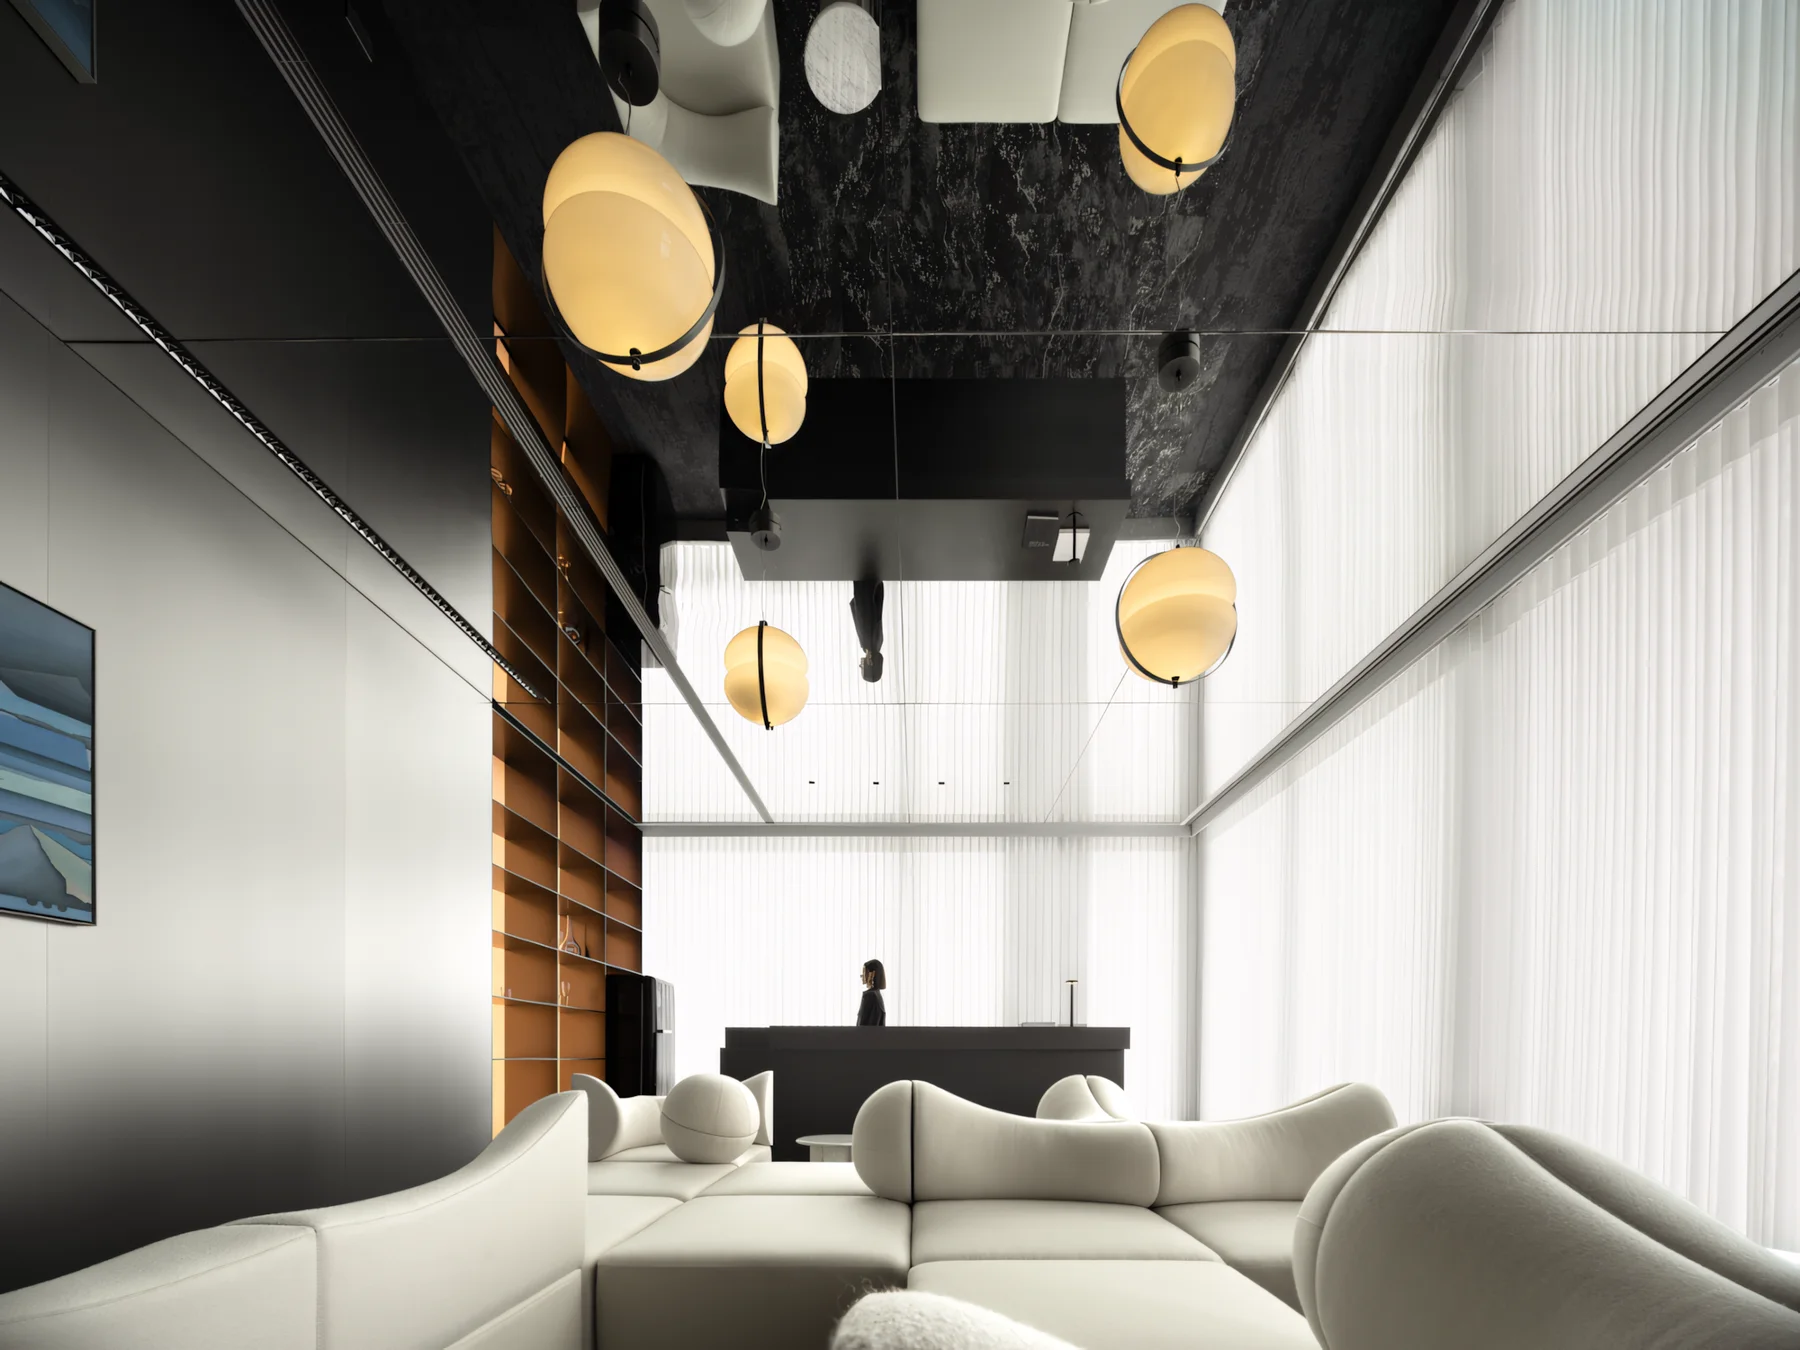
Office / Hong Kong, China
Hong Kong Study Abroad Headquarters
JANMEI Design
A 209 sqm study-abroad consulting headquarters in Hong Kong, using a cosmic theme, silver tones, mirrored surfaces, harbour views, water-pattern carpets and suspended installations to suggest knowledge, travel and distance.
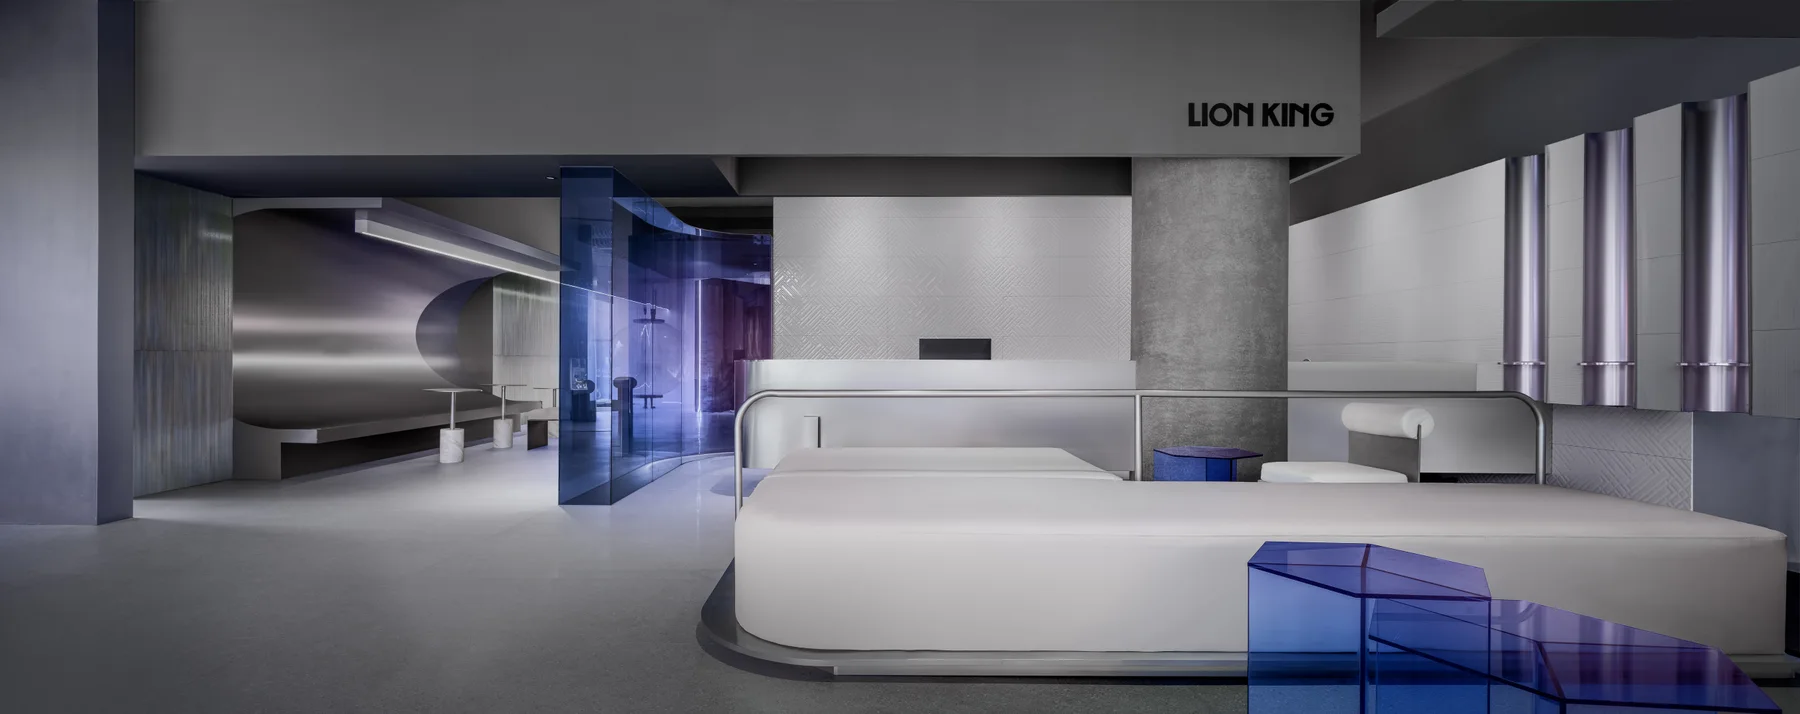
Showroom / Foshan, China
LION KING International Headquarters Showroom
BOSI TAO Design
A 600 sqm headquarters showroom for LION KING by BOSI TAO, using a future-factory language of translucent facade light, cement, metal and blue acrylic to connect brand display, product R&D, negotiation and experimental retail experience.
Showroom / Foshan, China
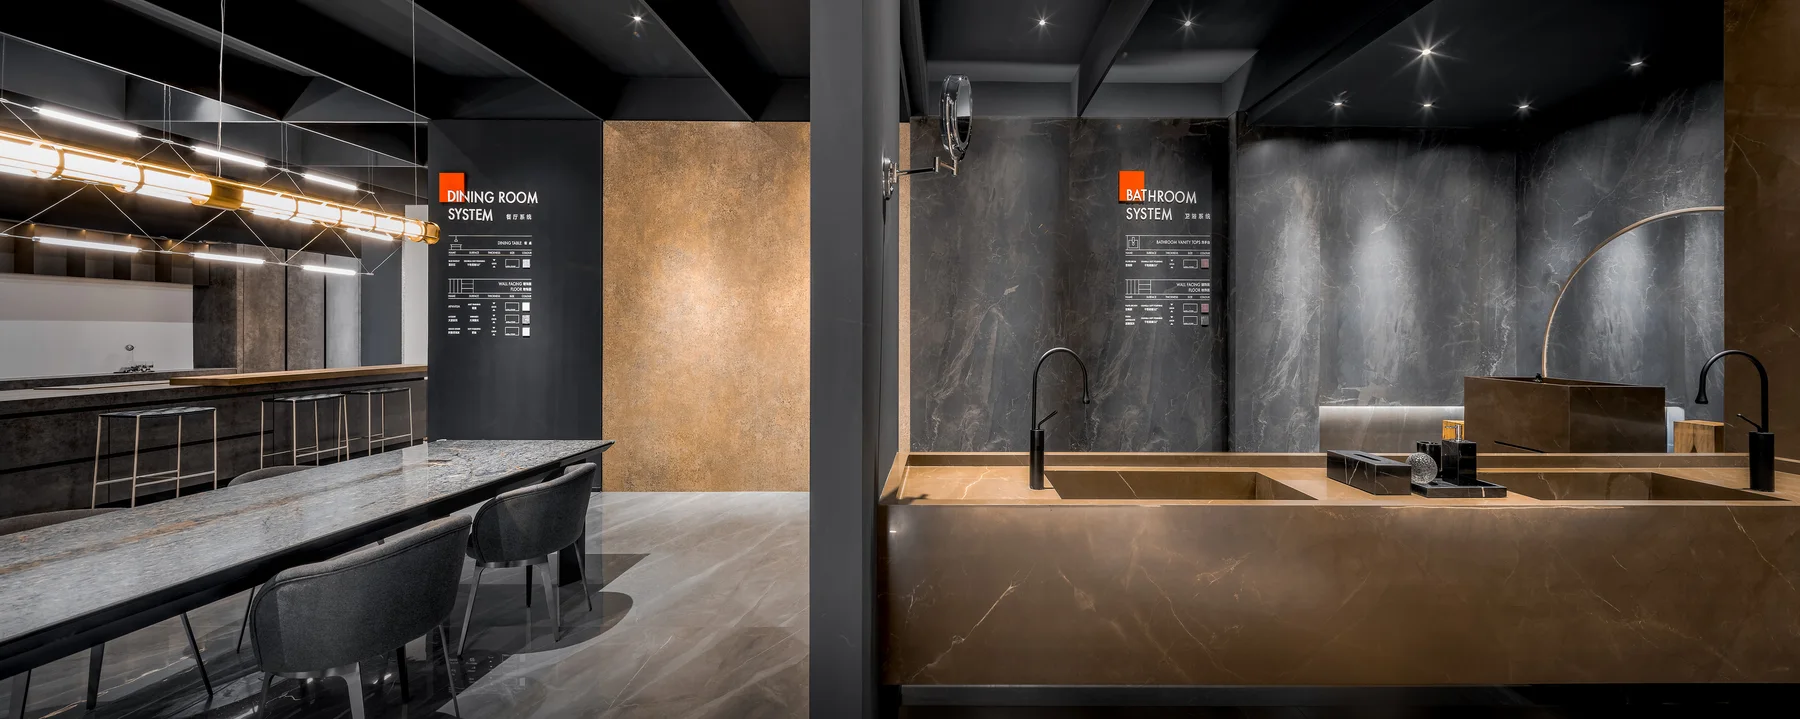
Shunhui Slab Showroom
BOSI TAO Design
A 1388 sqm slab showroom in Foshan where BOSI TAO turns product display into an immersive art-gallery route, combining Chinese garden cues, full-scene home settings, visual product labelling and material storytelling.
Club / China
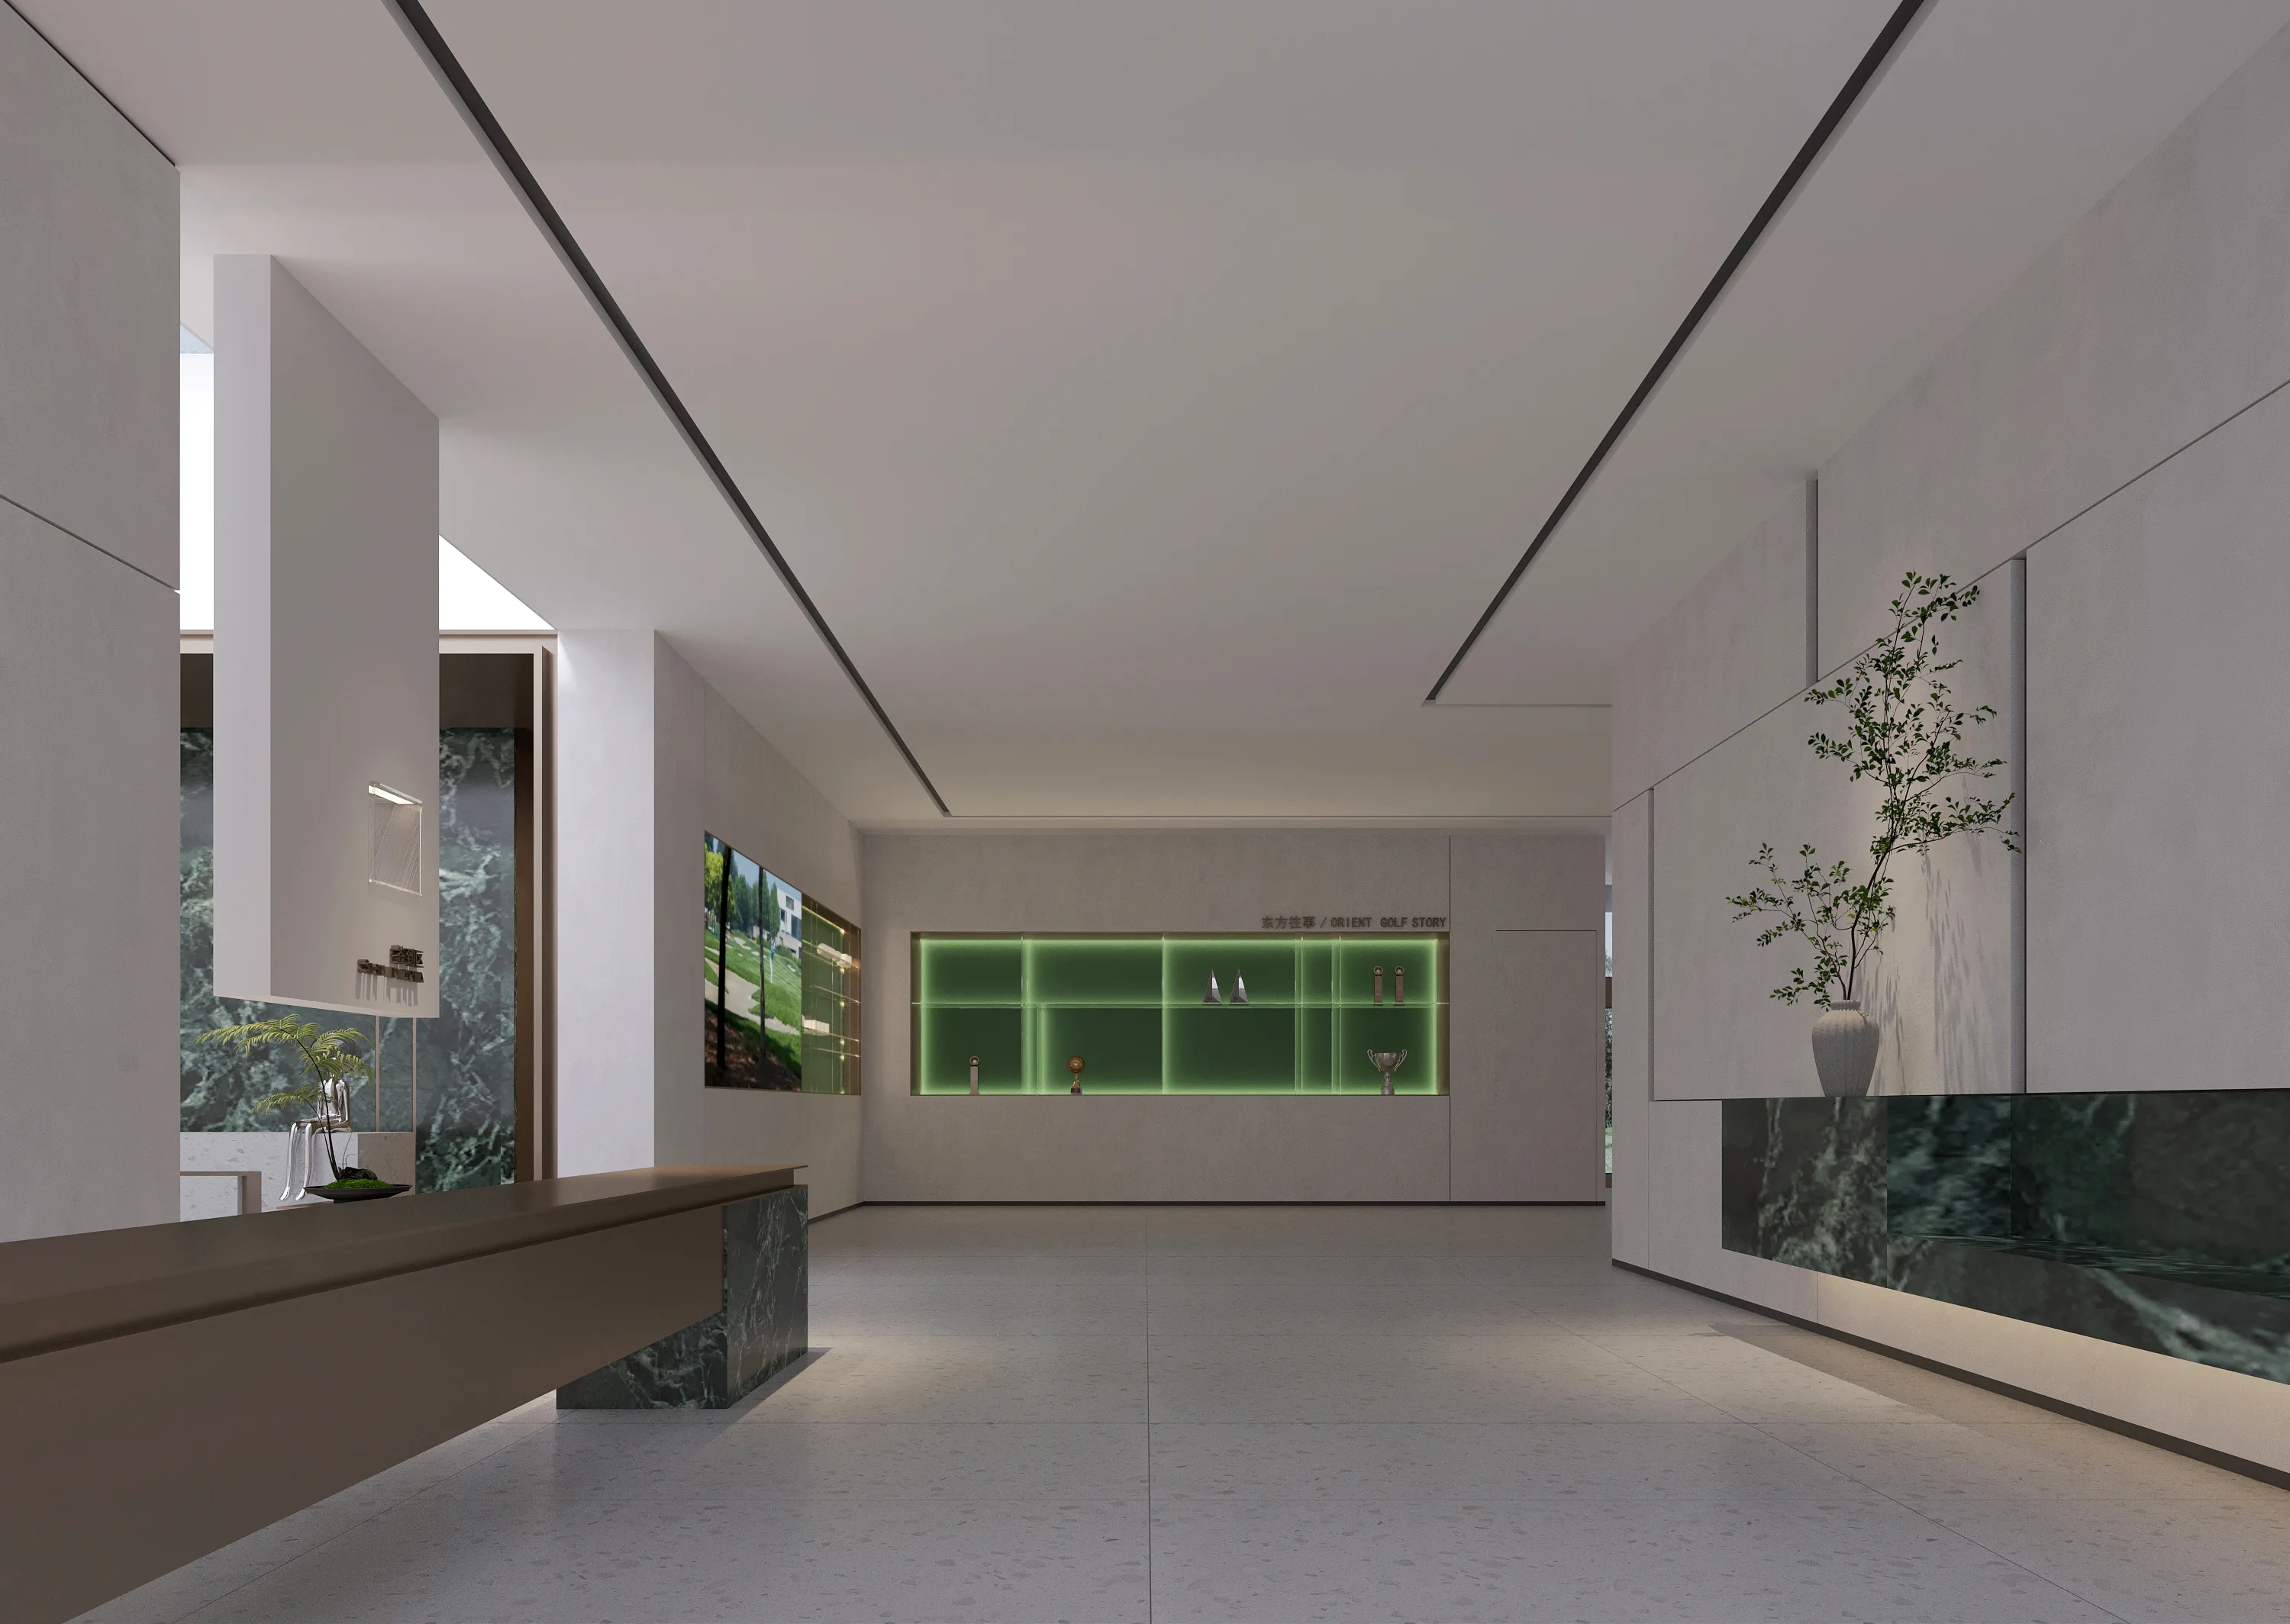
Orient Golf Story Experience Centre
Kaishan Design Consulting
A material-led brand experience for Orient Golf Story, where long perspectives, green stone, pale surfaces and controlled light create a calm sequence for reception, display and conversation.
Related designers
Zhuyuan CaiQingliang XuTao HuKunzhong GuoRelated studio works
Further verified editorial links will be added as new coverage is published.
Related interviews
Further verified editorial links will be added as new coverage is published.