Trends
Wellness Design or Wellness Aesthetics?
Warm timber, soft light and indoor planting can make a space appear calm. But wellness is not created by appearance alone. Light, sound, air, temperature, privacy and movement all influence how a place feels over time. The real test is not whether a space looks restorative, but whether it supports the people using it.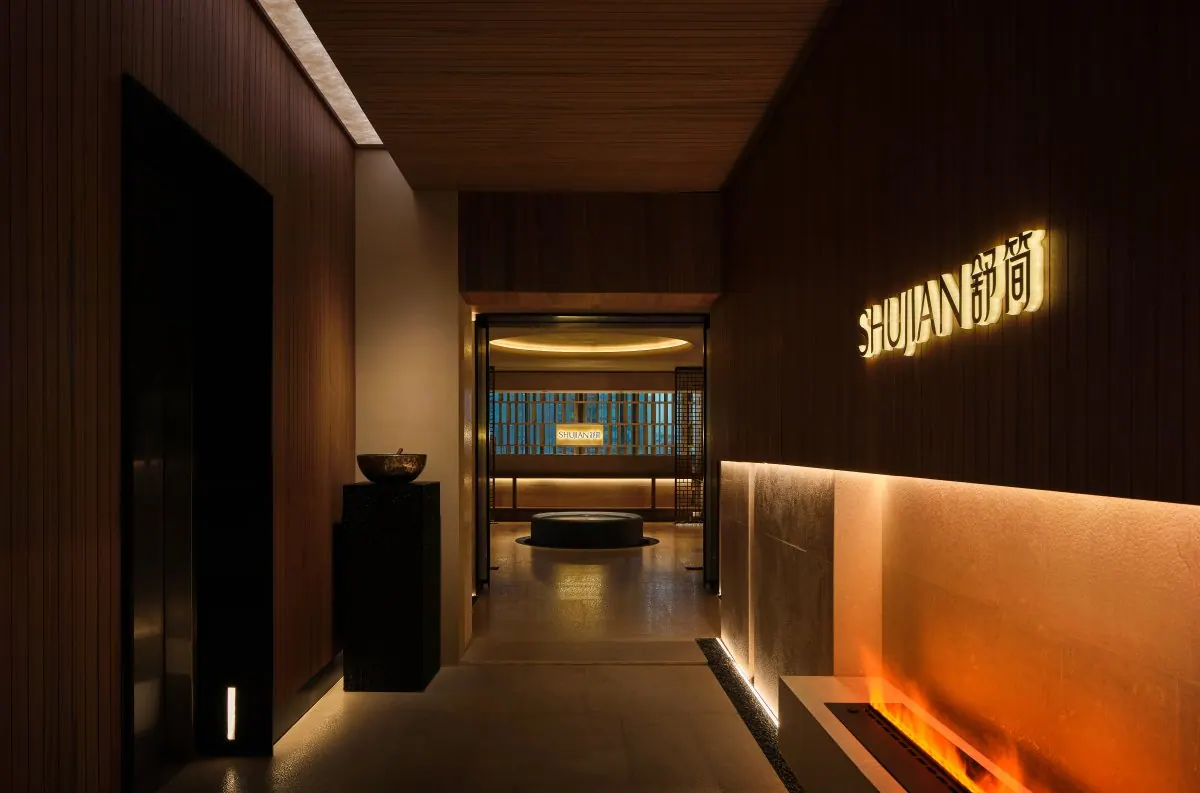
The problem with a calming look
Hospitality, residential, spa and retail interiors increasingly arrive with a recognisable wellness vocabulary: pale timber, stone, abundant greenery, low-colour-temperature lighting, muted palettes and a fragrance at the threshold. None of these choices is inherently empty. But their repetition has created a useful warning for the profession: a space can look like wellness without making daily use more comfortable.
That distinction matters because the word *wellness* now carries more weight than a mood board. Yet a plant-filled lobby with glare at reception, a hushed treatment room beside a noisy mechanical plant, or a warm restaurant that becomes stuffy at peak hours does not fulfil that promise. Design language is perceptible in a photograph. Environmental performance is experienced in time.
This is not an argument against atmosphere. It is an argument for being precise about what atmosphere can and cannot prove. A material supplier’s claim about a “healing” finish, for example, is a brand claim until its scope and evidence are independently established. An editorial observation that timber or a lower-contrast palette feels calm is just that: an observation. Evidence-informed design begins when a project team asks what conditions people need to see, hear, breathe, move, pause and recover their attention in a particular setting—and how those conditions will be checked and maintained.
From image to environmental performance
The WELL Building Standard’s framework — opens standard.wellcertified.com in a new tab is useful here not as a style guide, nor as a certificate a project may casually borrow, but as a reminder that wellness covers interacting conditions. Its concepts include light, air, thermal comfort, sound, movement and materials. They direct attention to the ordinary, often unseen decisions that determine whether an interior remains comfortable after the launch photographs are taken.
Daylight is one example. A good view and a bright room are valuable only when solar gain, glare, task needs and control are also considered. Where daylight is limited, artificial lighting has to do more than make surfaces look warm. It must support orientation, facial recognition, cleaning, reading and different modes of use without flooding the room with visual noise. A dim restaurant may be atmospheric at dinner and still leave staff navigating service routes or guests reading a menu in strain. The design question is not simply how warm a light source appears, but where light is needed, when it changes and who can adjust it.
Sound deserves equal attention. Soft furnishings and background music can disguise a problem without resolving it. Reverberation, speech privacy, kitchen noise, lift noise and HVAC noise all shape how a room is understood. The WELL standard treats acoustic planning, internally generated noise and reverberation as distinct considerations; that separation is important. A quiet room is not automatically a comfortable one, and a social venue should not be silenced into lifelessness. The aim is legibility: conversation where conversation is intended, retreat where retreat is needed, and fewer unwanted interruptions.
Air quality and ventilation follow the same logic. Indoor air can be affected by outside pollutants, off-gassing materials, combustion sources and water damage, as the WELL air guidance — opens standard.wellcertified.com in a new tab notes. A scented entrance does not demonstrate clean air; it can make air concerns harder to notice. In restaurants, hotels and spa environments, designers need early conversations with engineers about fresh-air provision, filtration, extract routes, access for servicing and the position of odours. Selecting lower-emitting products is relevant, but it is only one part of a system that must operate after handover.
Thermal comfort is similarly personal rather than decorative. A blanket, fireplace image or timber ceiling cannot solve an unevenly cooled lounge, a draught at a treatment bed or a sun-exposed seat that is never used. Temperature, humidity, air movement, radiant conditions, clothing and activity all affect comfort. The implication is modest but demanding: offer reasonable local choice where possible, test the seasonal condition rather than the opening-day condition, and avoid treating a single thermostat setting as universal care.
Space should make people feel capable
Wellness also has a behavioural and psychological dimension. Movement can be encouraged through an intelligible route, a staircase that is safe and inviting, places to pause, and circulation that does not force guests through one another’s private moments. Spatial clarity reduces the small frictions that exhaust attention: uncertainty about where to wait, how to find a washroom, whether a door is staff-only, or where one is permitted to sit.
Privacy belongs in this discussion. A spa, hotel or restaurant can use open, sociable planning and still provide choice. People need different degrees of visibility, acoustic separation and personal control depending on whether they are dining alone, receiving a service, working, waiting with family or simply trying to rest. Psychological comfort is not a decorative theme; it is affected by wayfinding, seating distance, lighting at thresholds and the ability to withdraw without feeling excluded.
The ASID Impact of Design Series — opens search.asid.org in a new tab makes a disciplined point for clients and designers: selected projects are examined through pre- and post-occupancy research, rather than being judged only by intention. That does not mean every small hospitality project needs a research programme. It does mean that a wellness brief should name the experiences it wants to improve and agree on practical ways to learn from use: guest feedback, staff observations, maintenance records, room complaints, dwell patterns or repeat issues at handover.
Materials need a maintenance story
Material choice is where wellness aesthetics most often becomes vague. Natural finishes can convey warmth, but their value depends on touch, emissions, cleaning regimes, moisture tolerance, repairability and ageing. Dense planting has different implications when irrigation leaks, insects, dust or replacement cycles are ignored. Textured fabrics improve absorption only if they can be cleaned. A porous stone is not a virtue if a high-turnover operator has no realistic maintenance plan.
This is where the conversation about sustainability and wellbeing should meet rather than compete. In a 2025 FRAME China interview — opens FRAME in a new tab, designer Horace Pan argues that environmental responsibility should be accompanied by attention to users’ physical and mental wellbeing. It is a designer’s perspective, not clinical evidence. Its real value is the prompt: health-centred intentions have to survive materials, operations and the particular pressures of urban life.
A DesignFan perspective from China
DesignFan’s own archive offers useful cases for reading atmosphere critically. [Tingshan Natural Aesthetic Restaurant](/projects/tingshan-natural-aesthetic-restaurant) uses timber, stone, courtyard references and warm light to shape a slower hospitality journey. [Mousse Hotel Changsha](/projects/oriental-concept-mousse-hotel-changsha) is organised around a sleep-culture narrative and sensory cues, while [Dapeng Coastal Healing Retreat](/projects/oriental-concept-dapeng-coastal-retreat) uses sea views, natural textures and a renovated guesthouse setting to build an unhurried resort identity. [Shujiang SPA Store](/studio-works/mosom-shujian-spa-portfolio) pairs enclosure and warm light with spaces for tea, reading and rest.
These projects should not be read as proof of medical or therapeutic outcomes; DesignFan has no post-occupancy health data for them. They are, however, more interesting than generic “biophilic” imagery because each connects atmosphere to a programme: dining, sleep, retreat or personal care. The next question for every such project is operational. Are the lighting scenes intelligible to staff? Can acoustic privacy be sustained at busy times? Does ventilation keep pace with occupancy? Can the finishes be repaired without losing their character? Do visitors have a genuine choice between sociability and retreat?
That is the editorial test. Wellness should not become a visual genre that trades in wood grain, foliage and soft focus. Its stronger future lies in spaces whose comfort can be felt in use, understood by the people who operate them and maintained after novelty fades. A restorative image may invite someone inside. Usable, maintainable and perceptible spatial performance is what gives them a reason to stay.
International WELL Building Institute — opens International WELL Building Institute in a new tab, World Health Organization — opens World Health Organization in a new tab, FRAME — opens FRAME in a new tab
Sources & Further Reading
- International WELL Building InstituteWELL Building Standard — opens International WELL Building Institute in a new tabstandard.wellcertified.com
- World Health OrganizationHousing and health guidelines — opens World Health Organization in a new tabNov 23, 2018 · who.int
- FRAMEIn addition to environmental protection, we should prioritize the physical and mental health of users — opens FRAME in a new tabJun 10, 2025 · frameweb.com
Continue with DesignFan
DesignFan Insights