Showroom / Shenzhen
Wazzor System Doors & Windows Greater Bay Area Flagship Store
Zhengfang Liangxing
For Wazzor's Greater Bay Area flagship, Zhengfang Liangxing turns a system doors-and-windows showroom into a warm, sequenced brand experience shaped by triangular geometry, travertine, light and customer interaction.
Location
Shenzhen Baoneng First Space, China
Design Studio
Zhengfang Liangxing
Lead Designer
Xu Qingliang
Area
268 sqm
Year
2025
Category
Showroom / Retail / Commercial
Project Reading / Wazzor
Project Reading
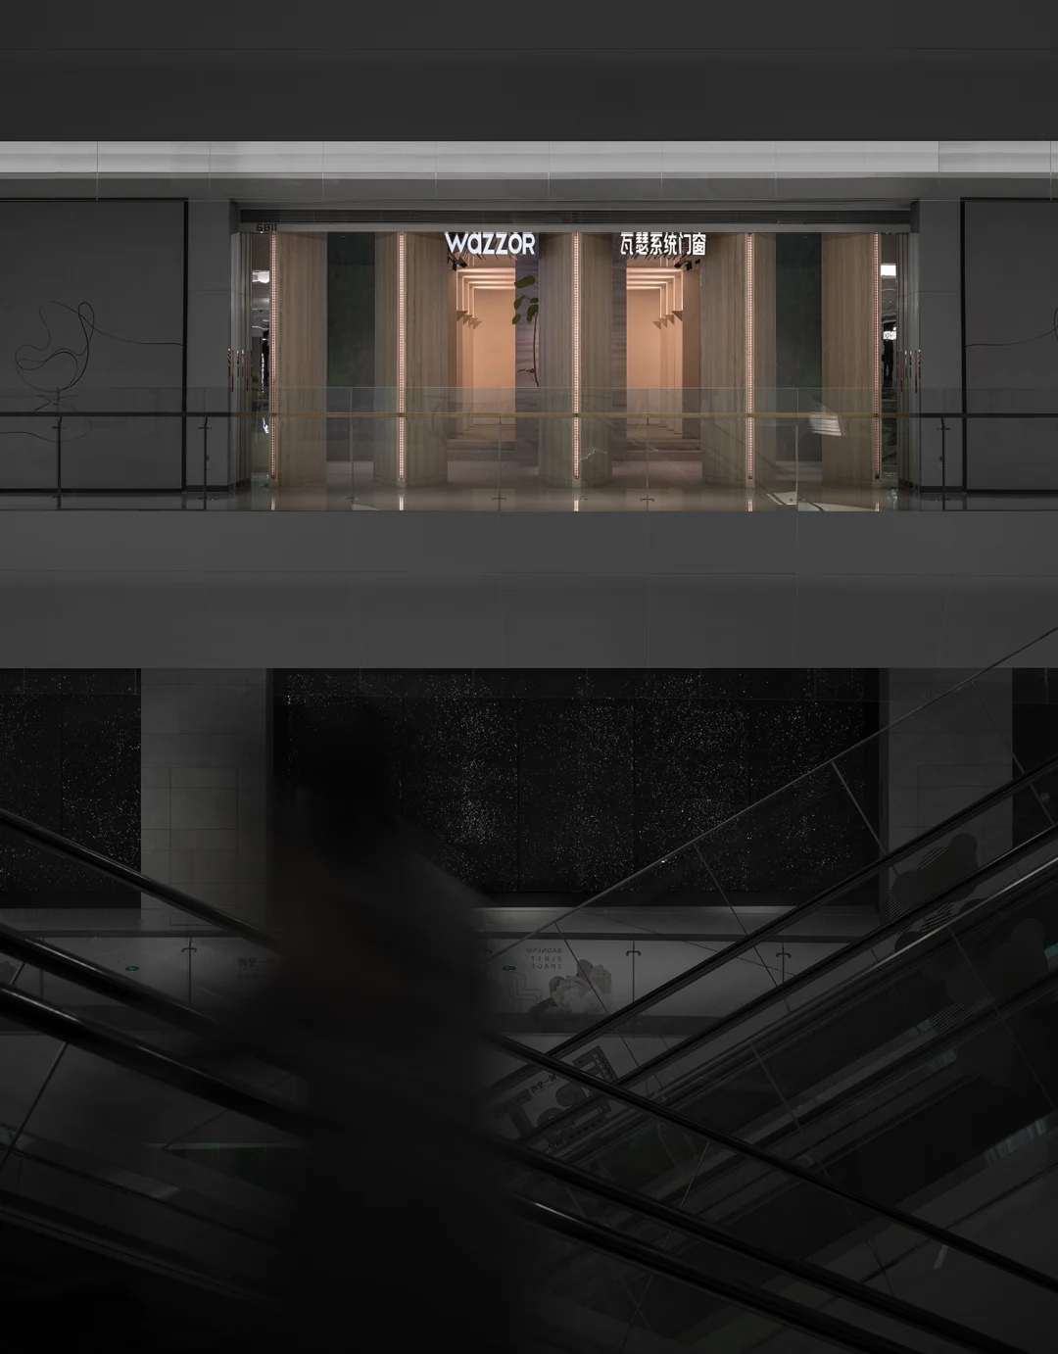
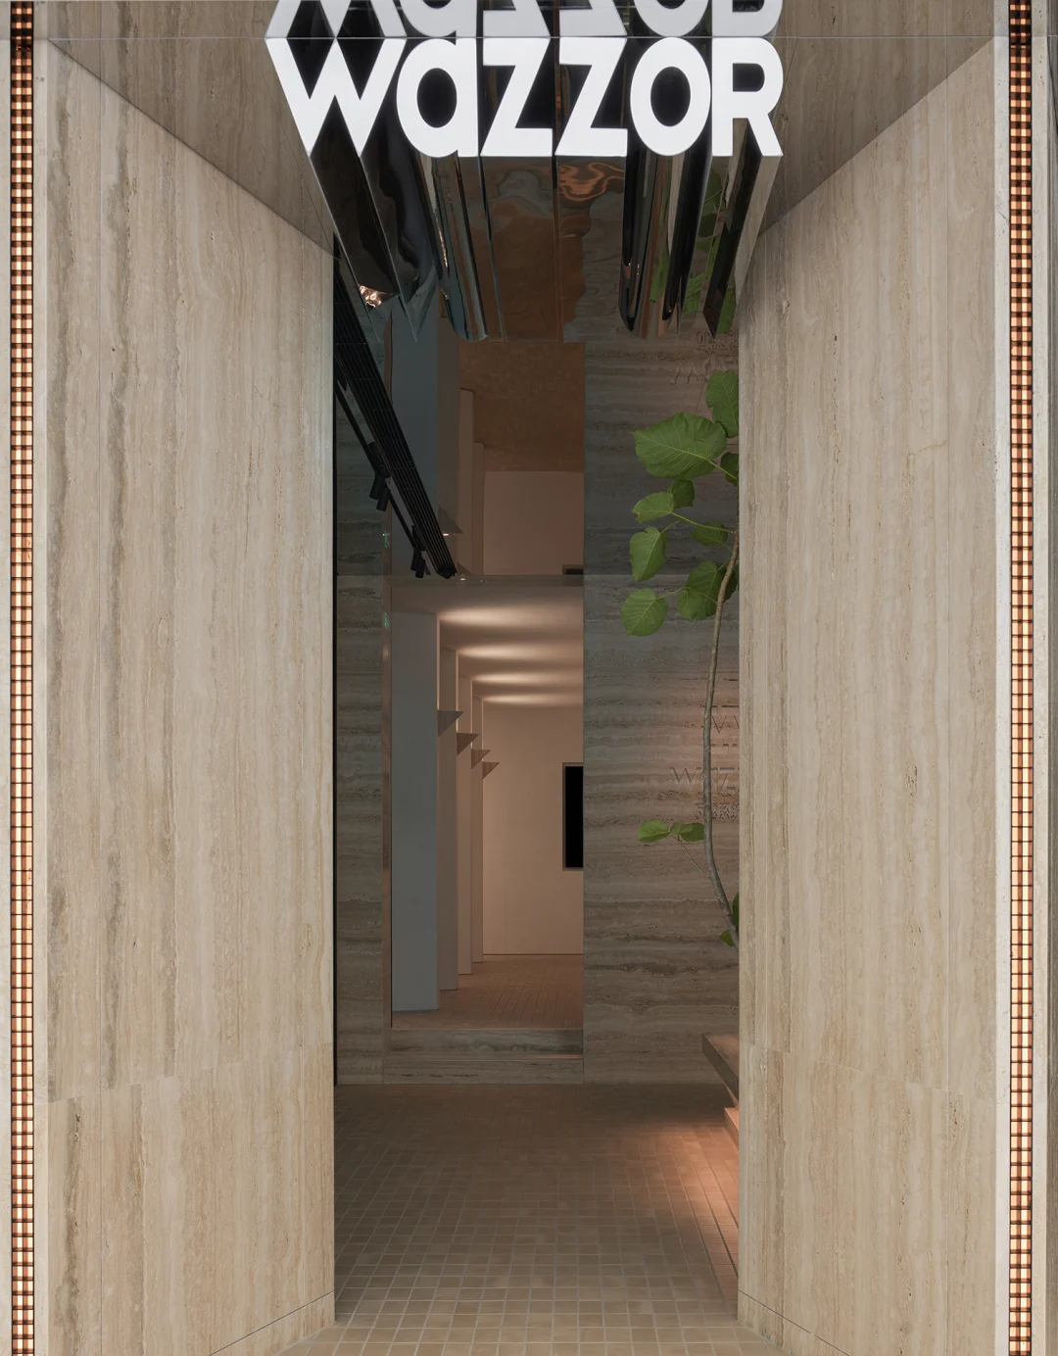
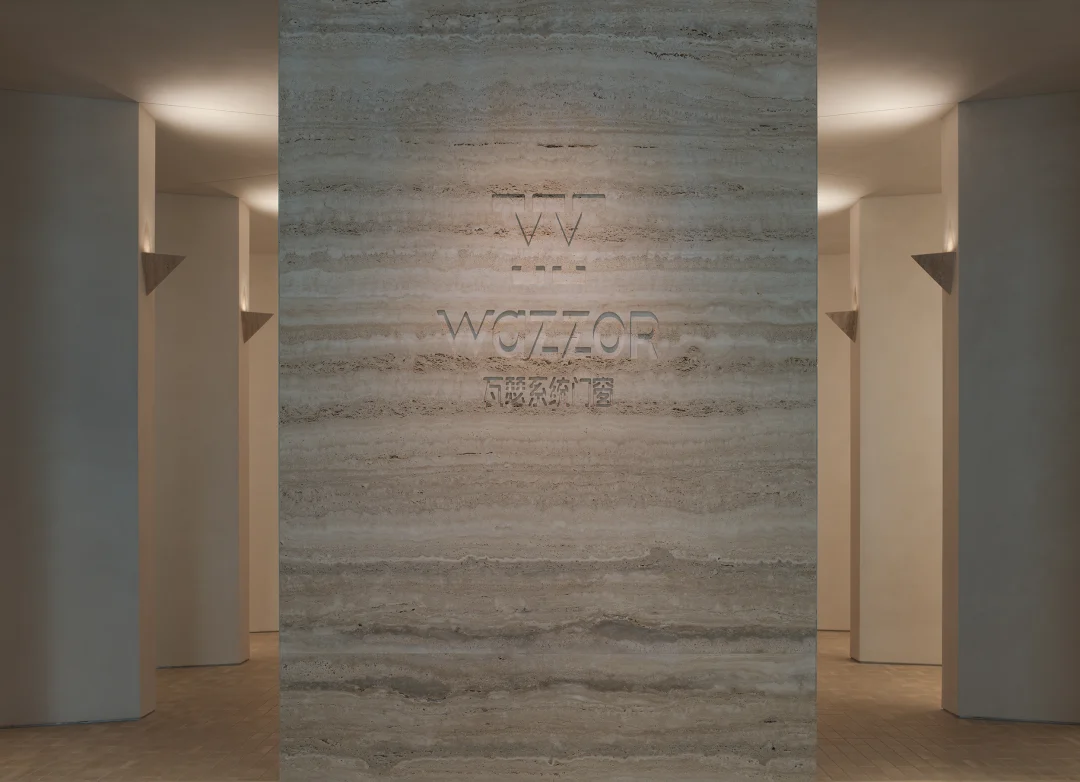
The showroom starts with Wazzor's triangular brand sign and turns it into a complete customer journey: an arrival sequence, an atmosphere-led product display, and spaces for slower conversation.
Brand-Driven Design Thinking
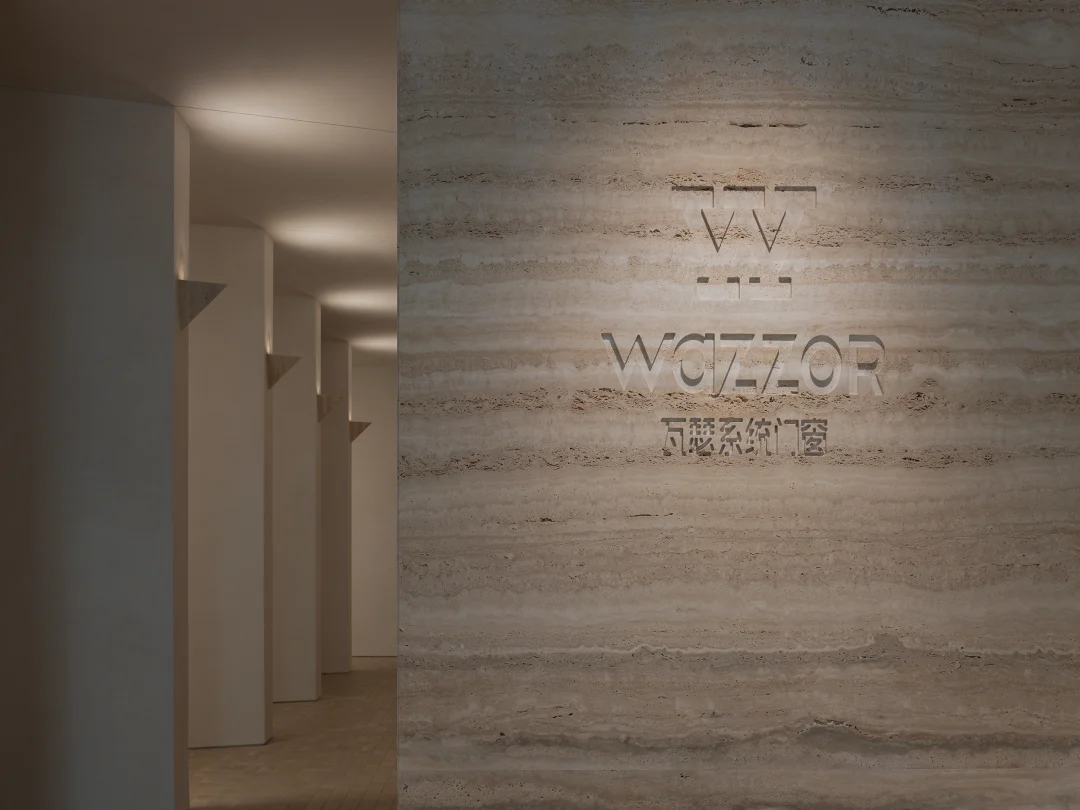
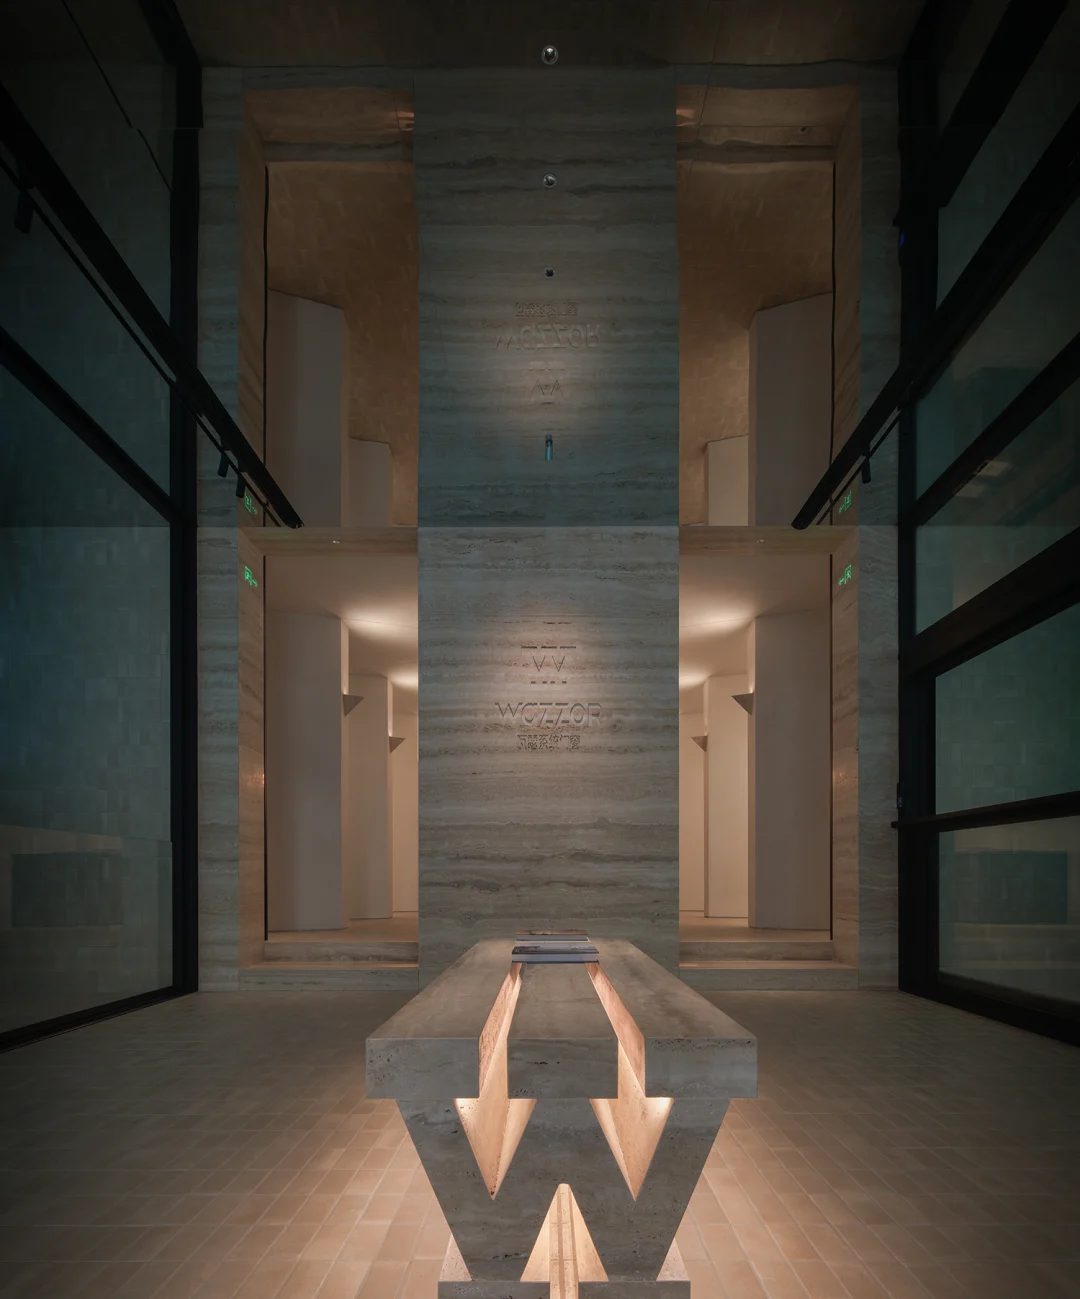
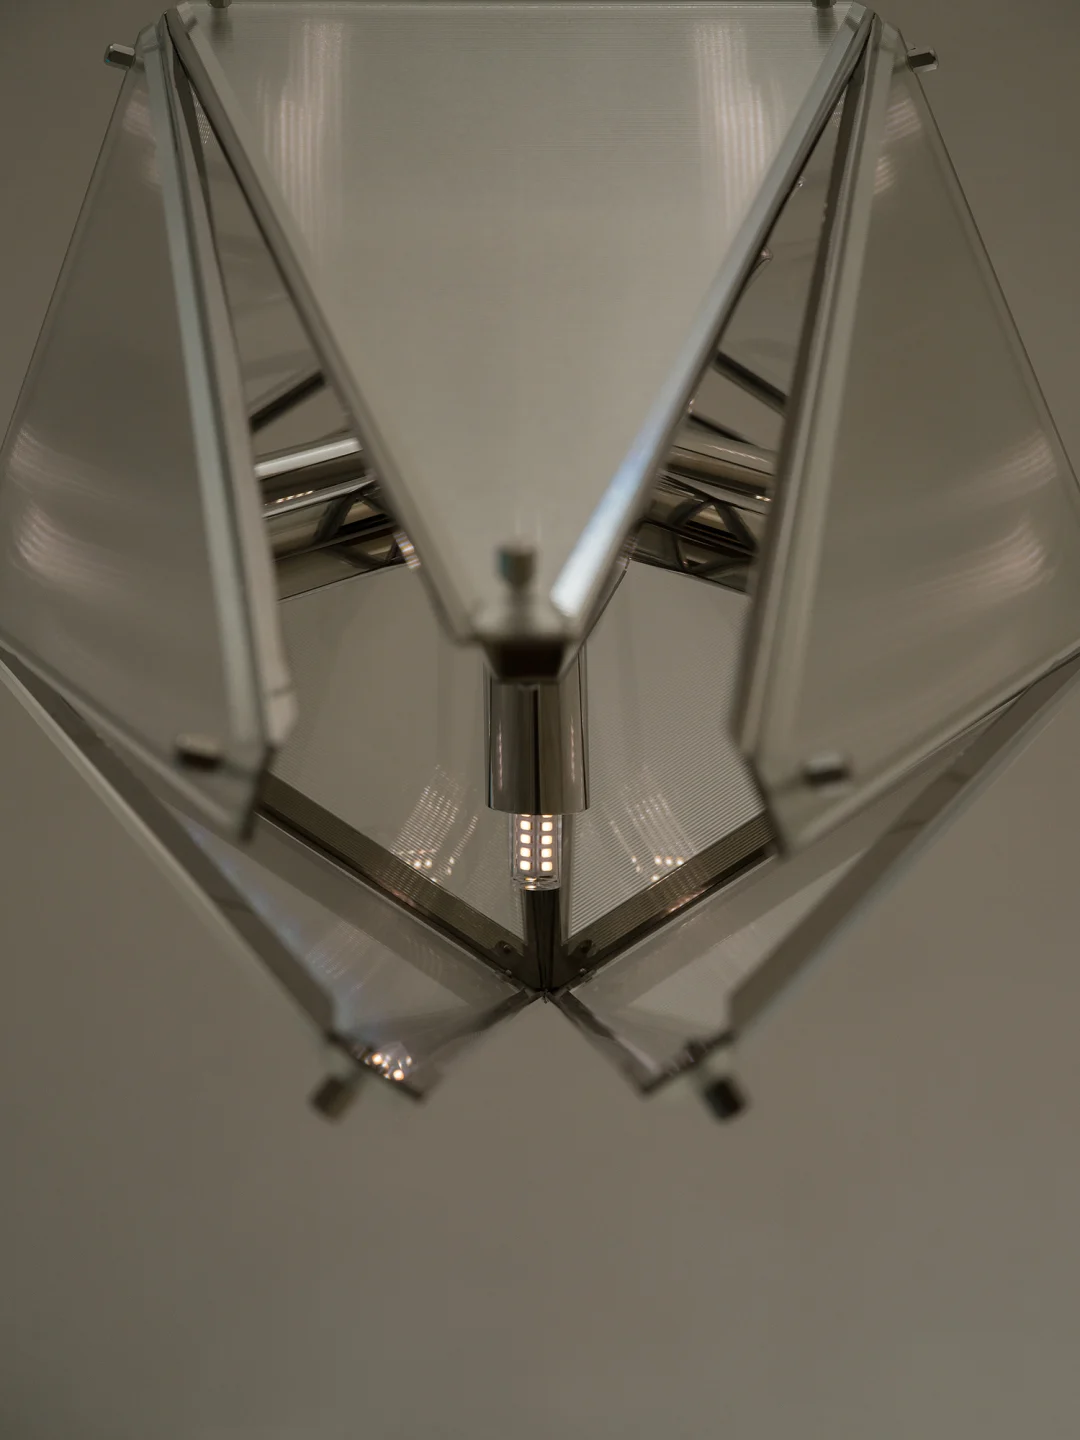
The team defined the flagship as a Greater Bay Area experience centre that could carry Wazzor's values beyond a product sample room. International outlook, innovation, sustainability and architectural beauty became the coordinates for the design. Triangular forms extracted from the brand letterforms are repeated as architecture, furniture and light, giving the identity a tangible role in the visit.
New Commercial Display
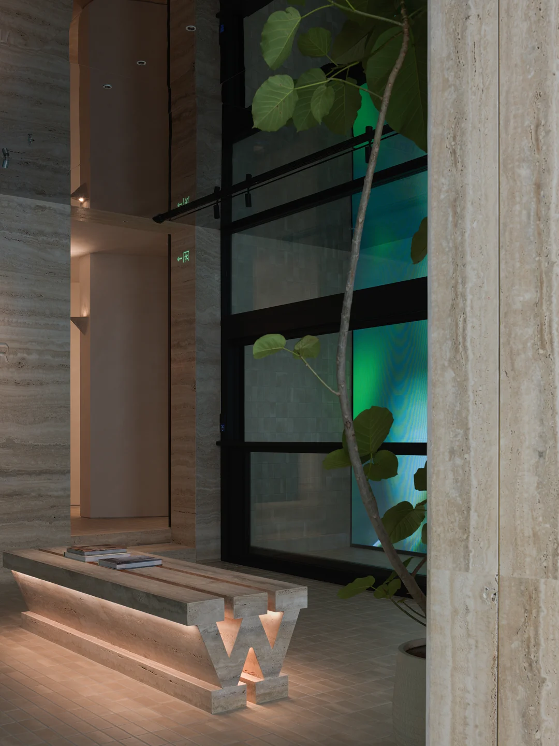
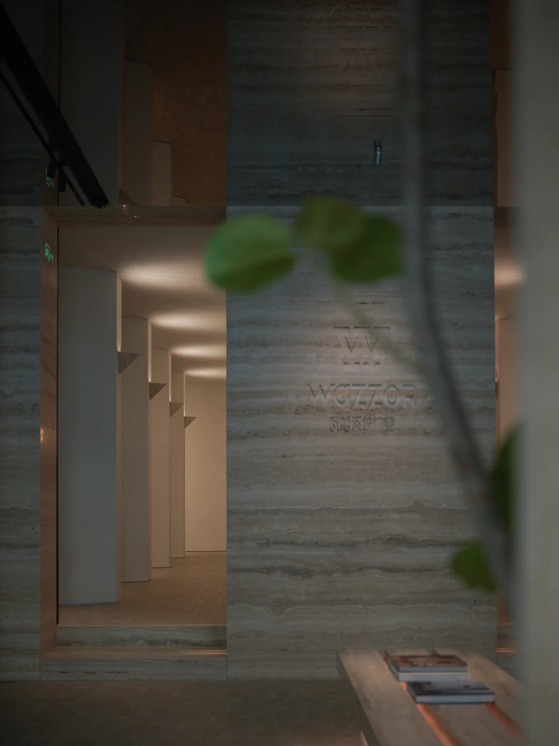
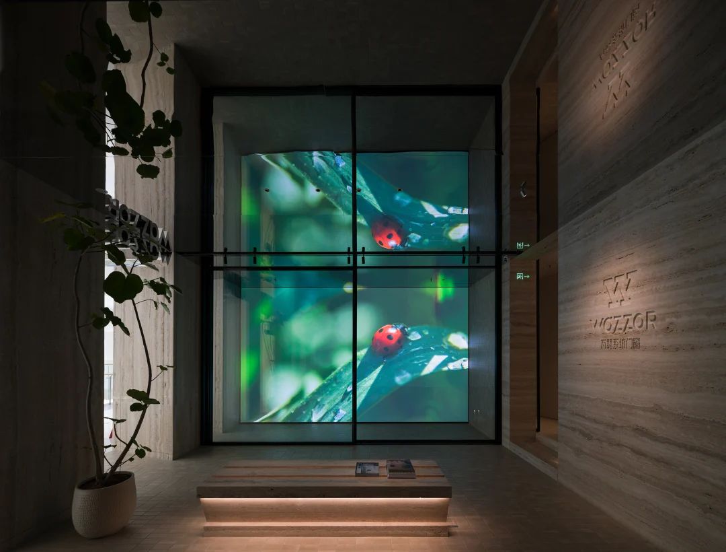
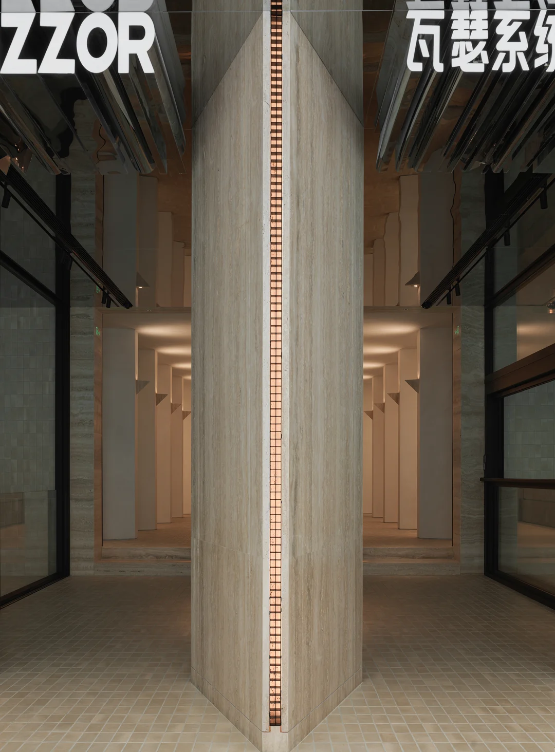
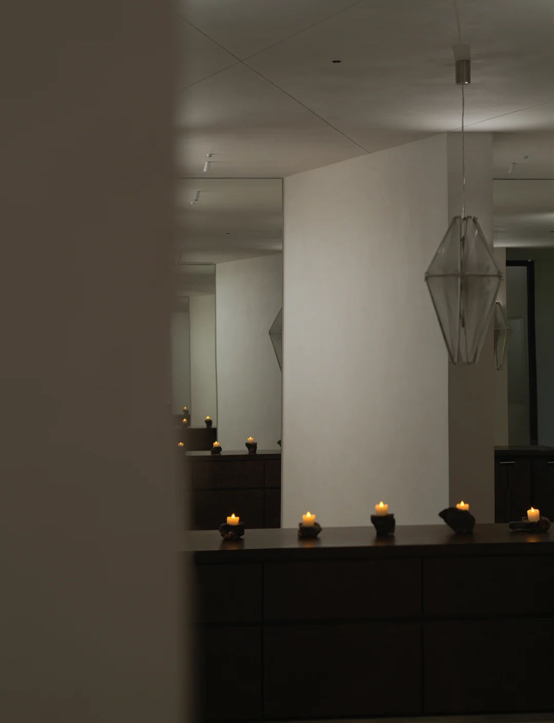
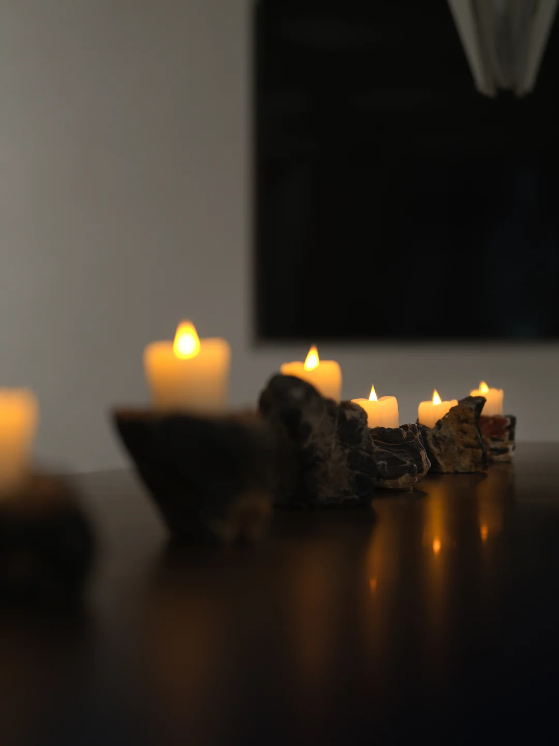
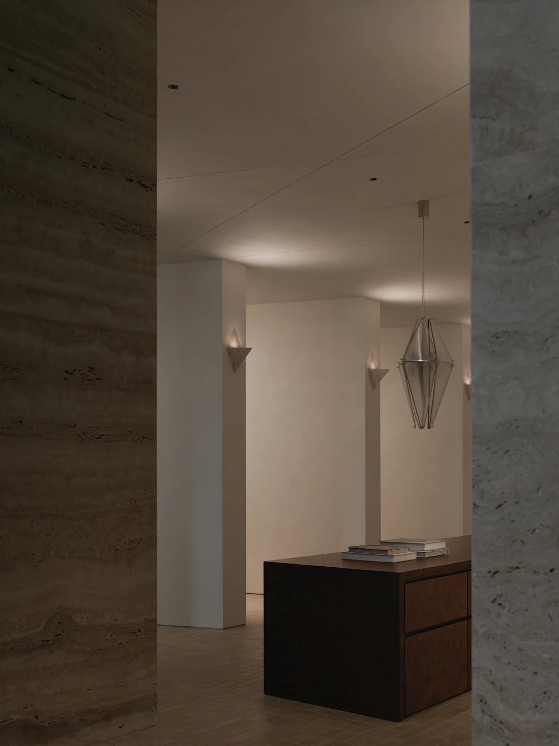
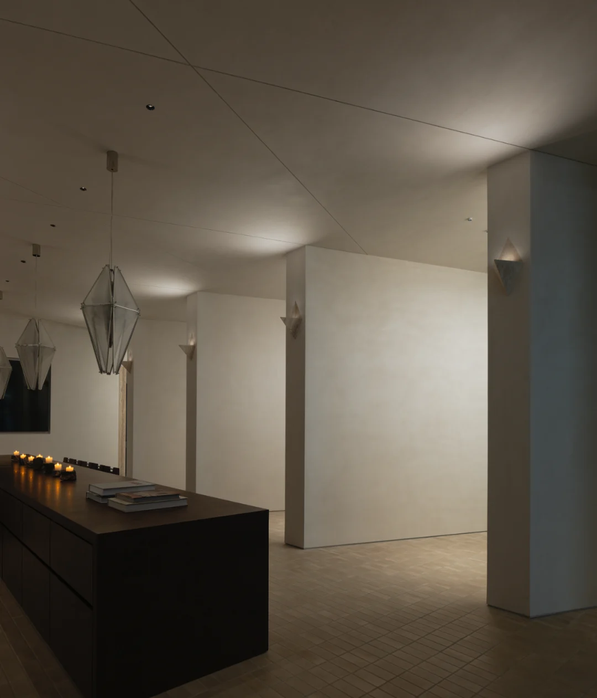
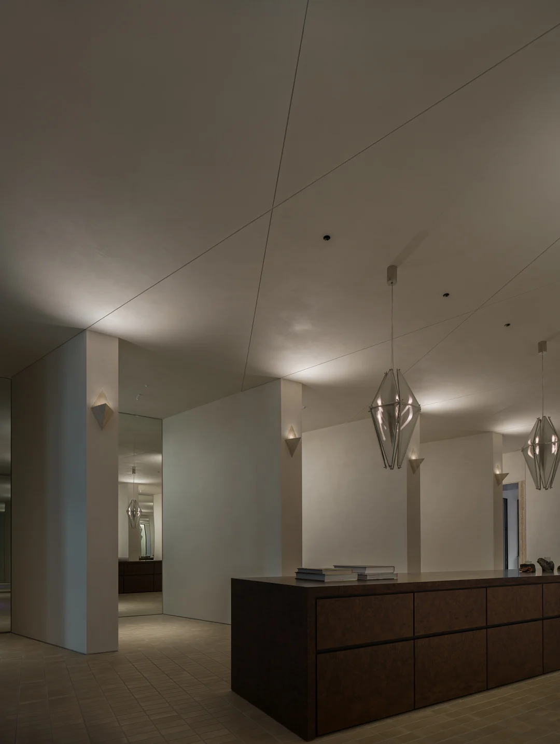
The entry translates the triangle into a rhythm of prisms, mirrored ceiling and media screens. From there, the brand concept zone makes the logo part of the furniture and rest experience. Beige travertine and warm light replace a conventional monochrome showroom palette, balancing the technical presence of the windows and doors with a more domestic sense of welcome.
Order, Serenity and Ritual
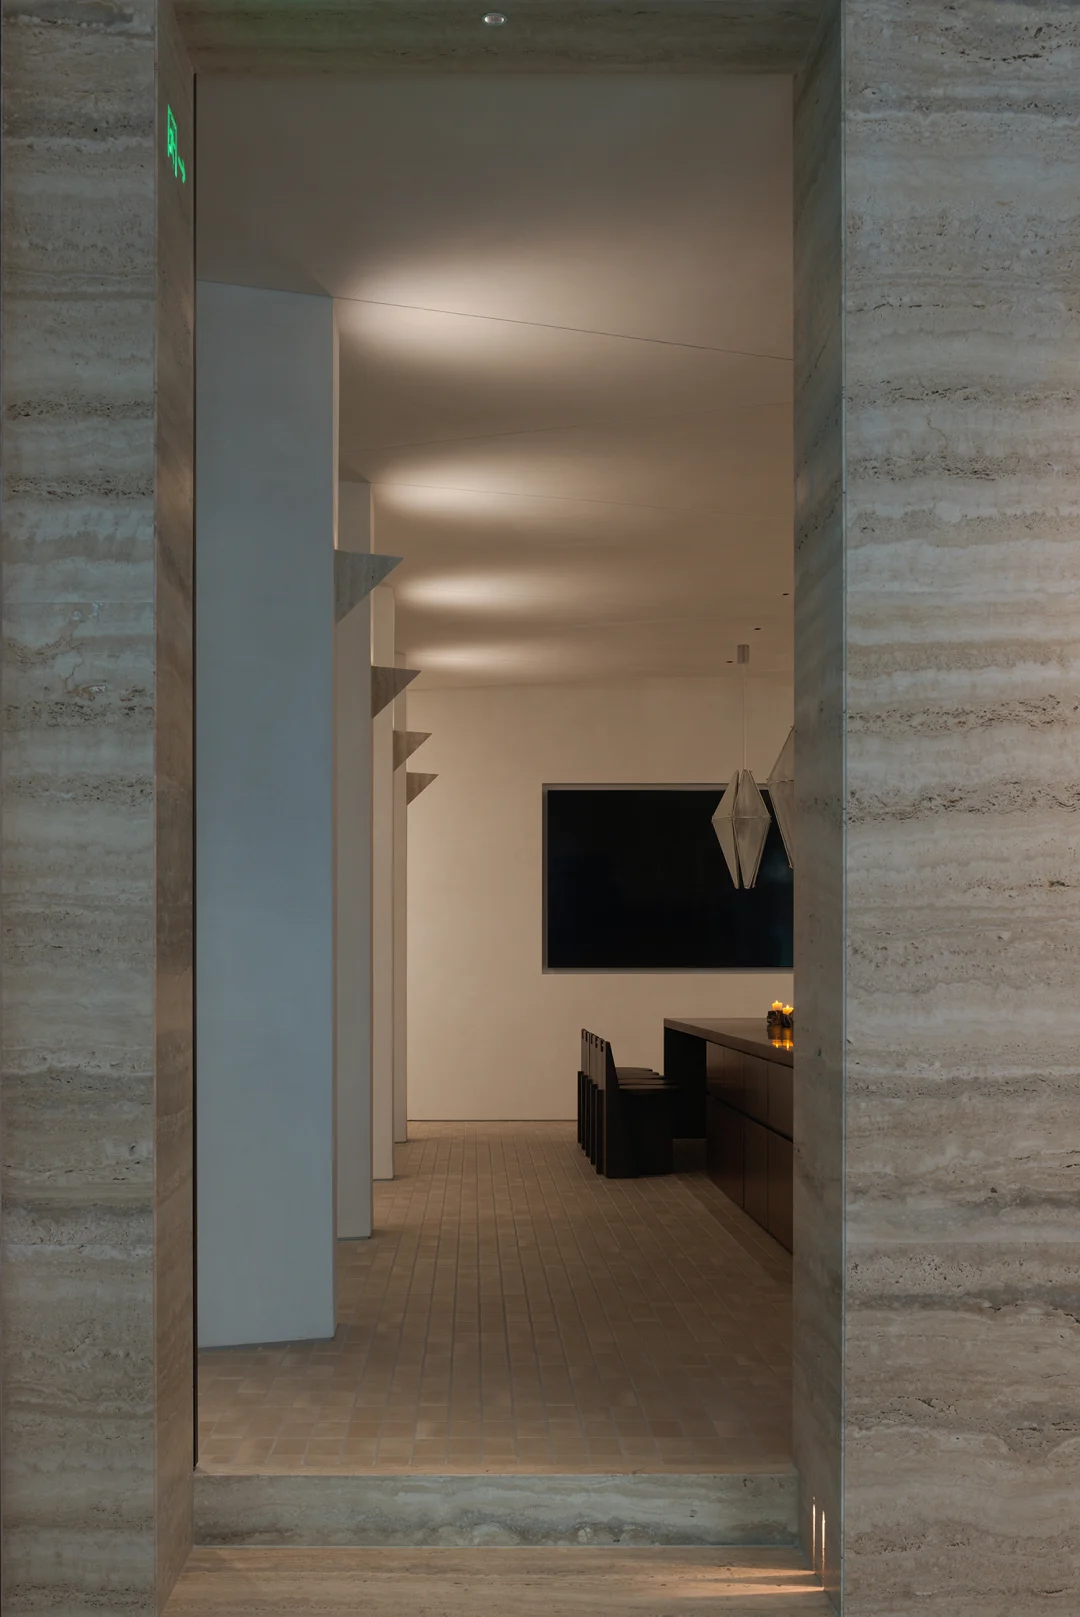
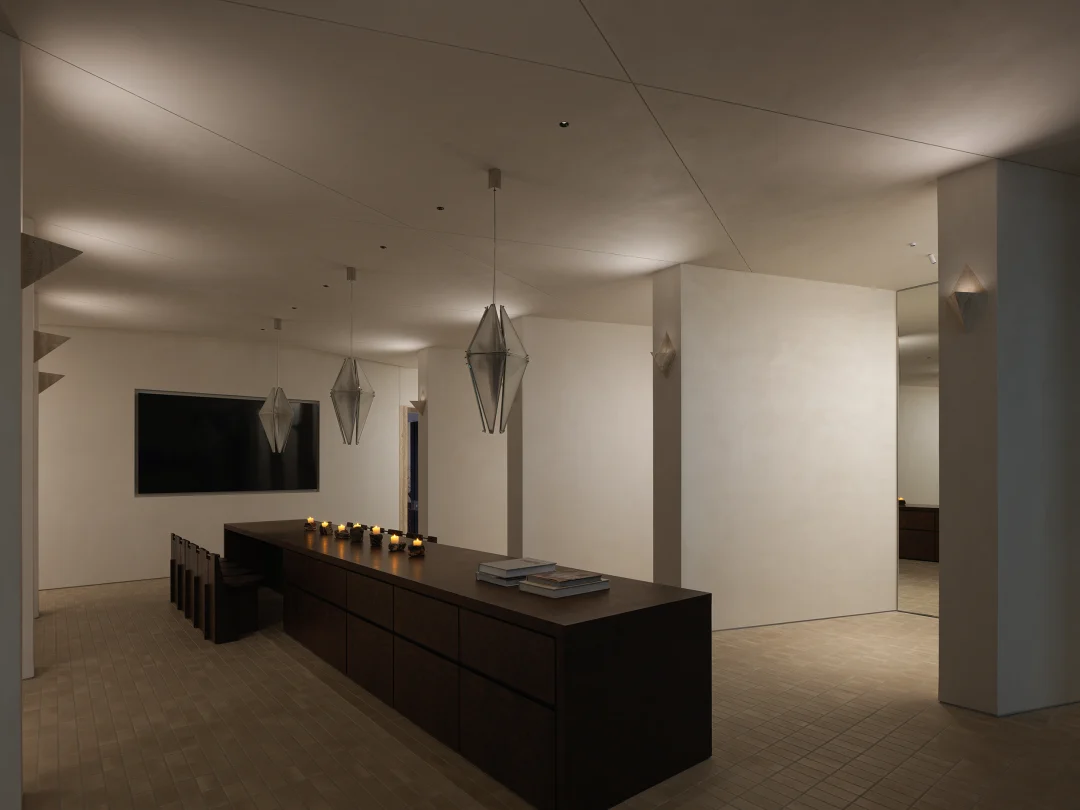
In the display and selection zone, angled walls, quiet geometry and cement-like surfaces create a slower rhythm. The sequence asks visitors to experience Wazzor's spatial mood before turning back to read the products. Doors and windows are set out with the focus and spacing of high-end retail, so choosing a system becomes an aesthetic act rather than a simple comparison of samples.
Warm Communication and Interaction
At the back of the flagship, a sunroom becomes a setting for consultation: its square coffee table is made from a skylight product, bringing technical performance into daily use. A triangular tea room and custom benches extend the same language into conversation. Space, furniture and lighting work as one system, making the brand easier to see, feel and remember.
Project Credits
Design Director
Terry Xu
Design Team
Huang Zuanquan, Huang Jialüe
Photography
Ouyang Yun
Video
STORY Film Studio