Industry
Beyond Pretty Surfaces: What Circular Fit-outs Require
A fit-out is not circular simply because it uses recycled finishes. The more difficult work lies in how parts are specified, fixed, maintained and eventually taken apart. In fast-changing retail and workplace interiors, designing for the next alteration can protect both material value and the original design idea.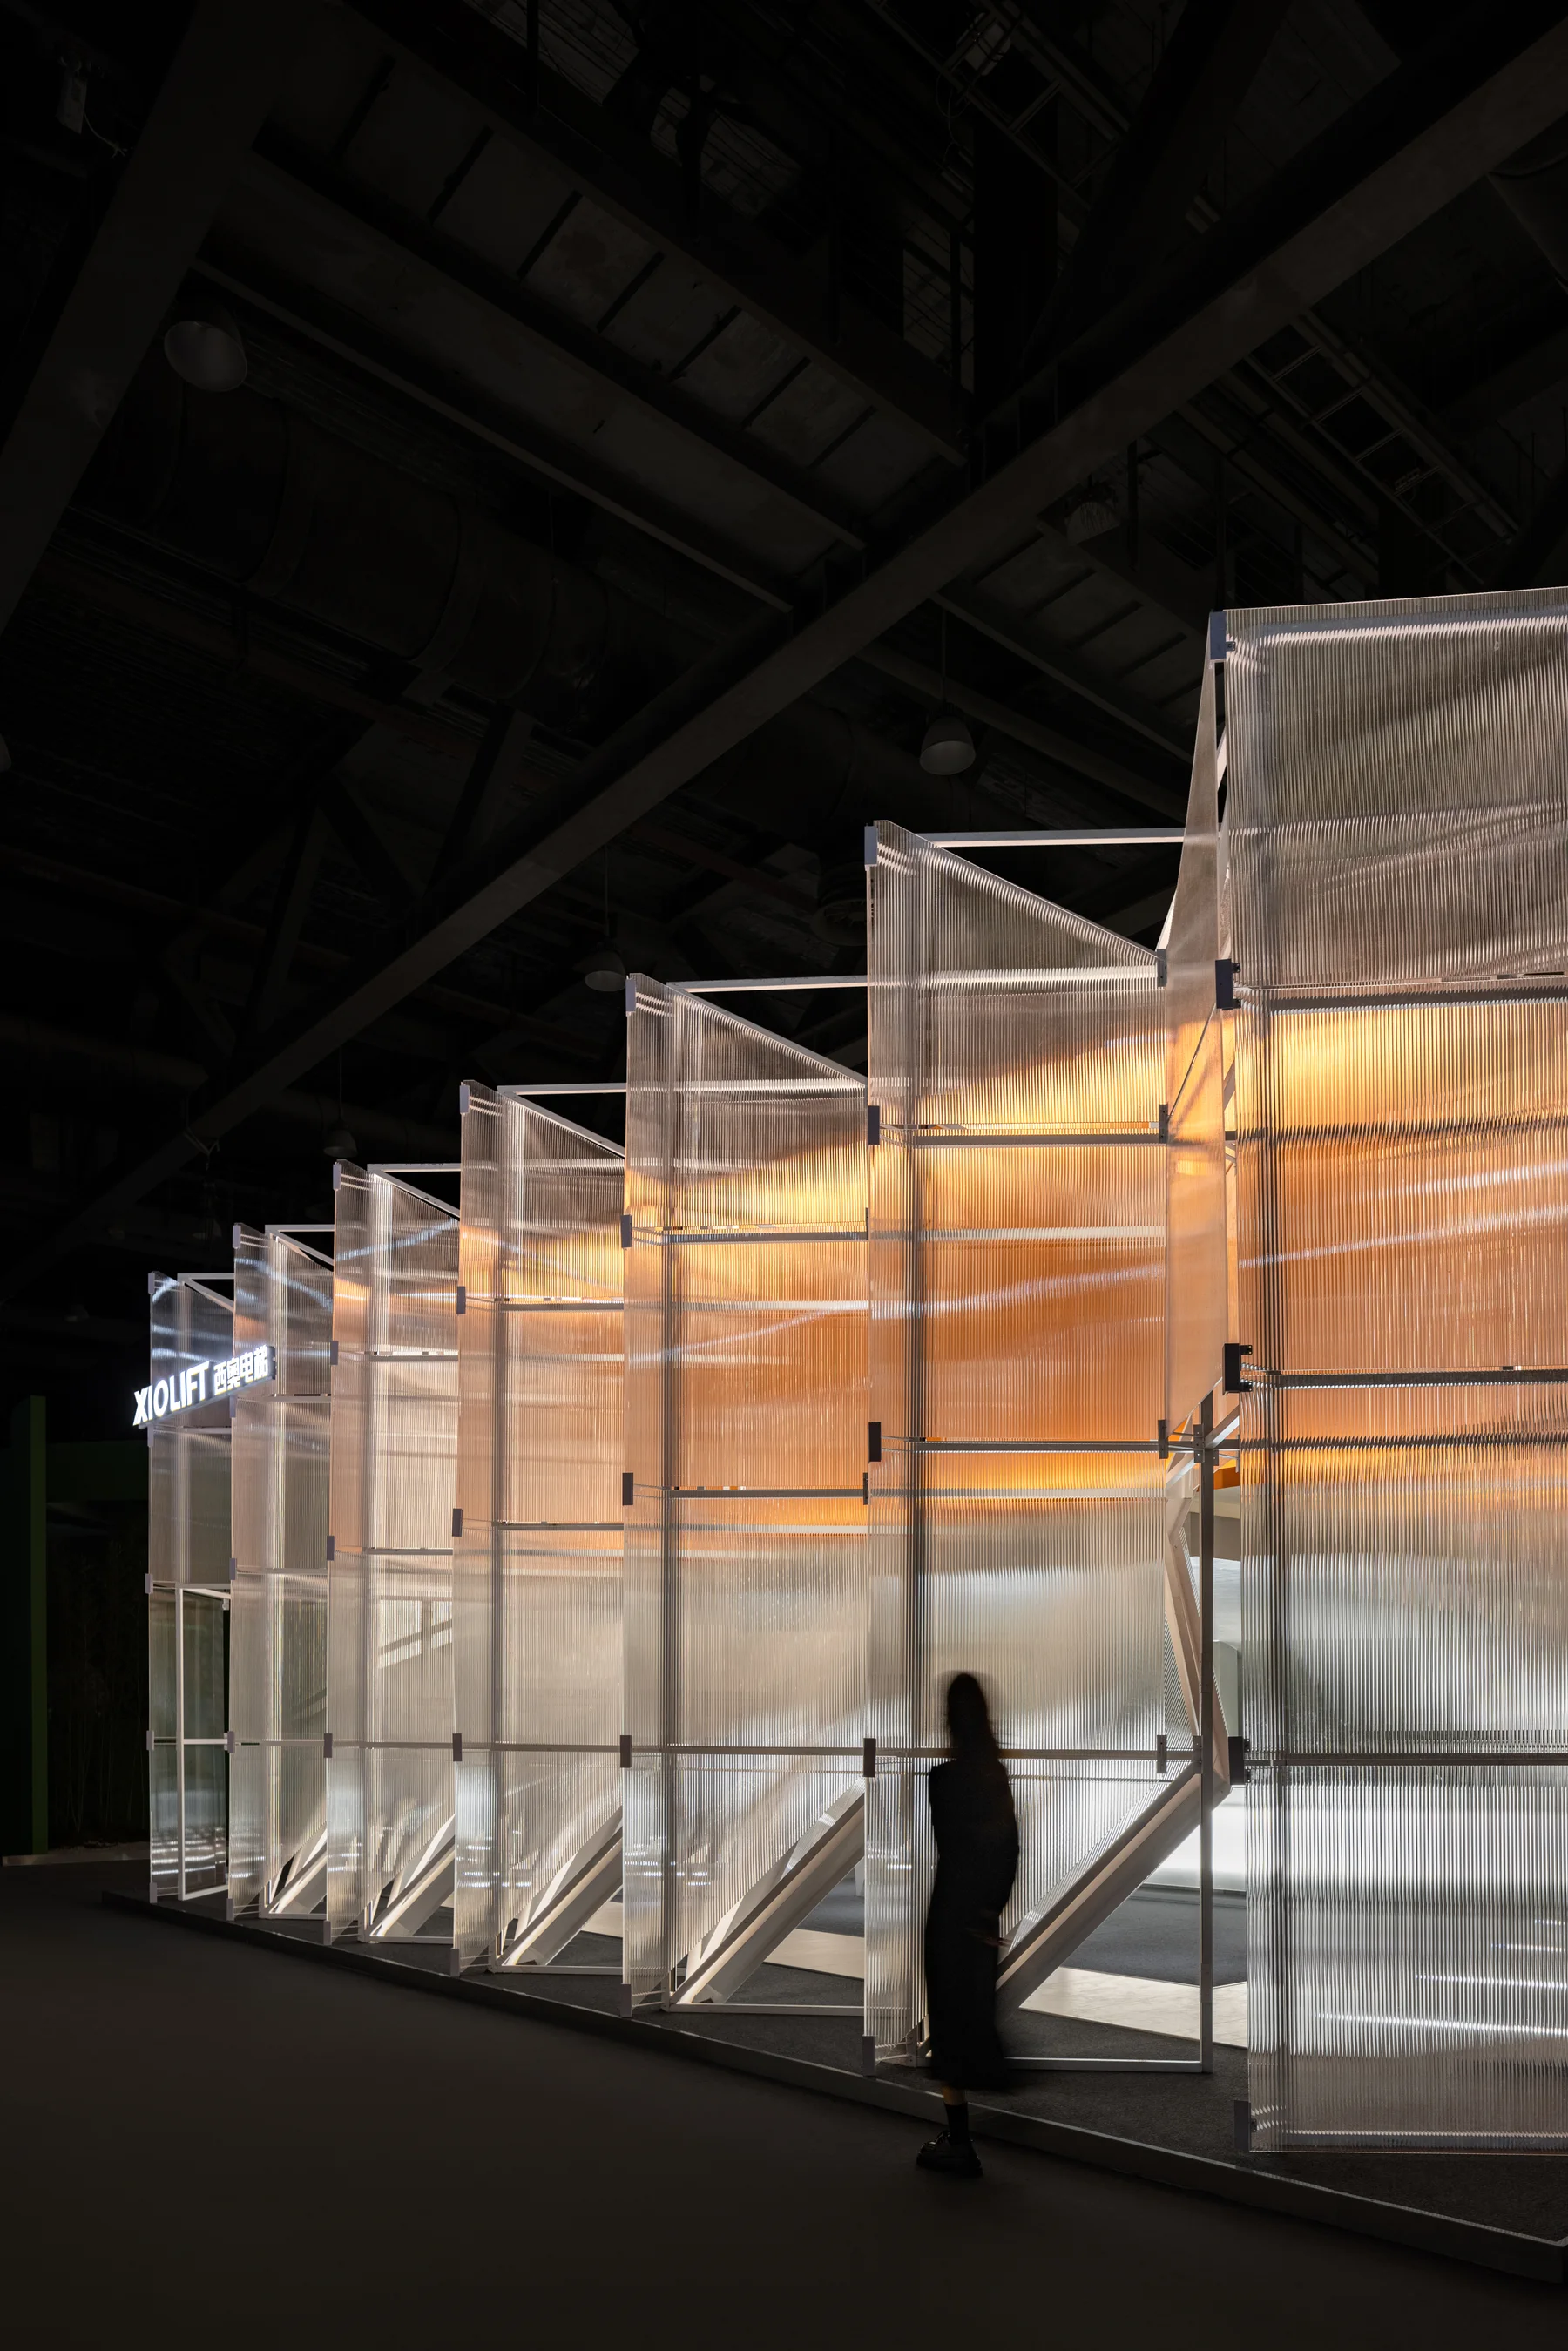
A Fit-out That Expects Change
Commercial interiors change for ordinary reasons. A retailer rewrites its product mix, a workplace absorbs a new team, a landlord receives a different tenant, or a hospitality venue discovers that its first layout slows service. The usual response is fast removal: partitions, ceilings, graphics, flooring and joinery leave through the back door, even when much of the material is still physically sound. What disappears is not just a finish. It is the labour, transport, carbon and design attention already invested in the room.
That is why a circular fit-out cannot be identified by a recycled surface alone. Reclaimed timber, recycled-content carpet or a low-impact paint may be sensible choices, but they say little about whether a component can be repaired, moved, handed to another user or removed without destroying the layers around it. Circularity is a sequence of decisions: what should stay for a long time, what should expect change, how the parts meet, and what information will survive after the opening team has gone.
The issue is especially acute in retail and workplace work, where a two- or three-year change cycle can be normal. The more quickly an interior is expected to change, the less sense it makes to bury every decision behind adhesive, wet trades and undocumented custom details.
Design the Layers Differently
The first useful move is to stop treating an interior as one lifespan. Services, floor interfaces, access panels, doors and robust ceiling zones often need to last through several programmes. Brand graphics, display modules, lightweight partitions, loose furniture and some finish layers may reasonably change much sooner. When both groups are bonded together, a small refresh can turn into demolition. When they are separated, the next team has options.
The World Green Building Council’s embodied-carbon work — opens World Green Building Council in a new tab is relevant because it directs attention to what happens before a space opens: extraction, manufacture, transport and assembly. For interior designers, that means looking beyond appearance to the fixing method and the route by which an element might leave the room. A wall panel held by accessible mechanical fixings is not automatically better than a bonded finish, but it creates a different maintenance and recovery path. The detail needs to be judged against fire, acoustics, cleaning, cost and the likelihood of change.
The AIA guidance on adaptability, deconstruction and reuse — opens AIA in a new tab makes the same practical point. Adaptability is not an afterthought for a future contractor. It is part of the early spatial and technical plan. A designer who leaves room to reach a service connection, remove a display bay or replace one damaged panel is protecting the original idea as well as the material.
Procurement Is Part of the Design
Circular intent often fails at procurement. The drawings may show a demountable display system, then an unavailable profile, an untested bracket or a late value-engineering change turns it into a glued assembly. A material schedule may describe a finish as reusable without recording dimensions, supplier, batch, fixing method or maintenance requirements. By handover, the next user has an attractive room but no map of what can be retained.
The ArchDaily discussion of material production chains — opens ArchDaily in a new tab is a useful reminder that a finish has an origin and a likely next destination. Its surface quality is only one part of its story. In practice, the specification should identify the component, not just the material: the panel size, backing, edge detail, fastener, spare quantity, lead time and method of removal. This is less glamorous than selecting stone under good lighting, but it is where future value is either protected or lost.
The XioLift Floating Cube Showroom offers a visual prompt for this discussion. Its translucent display structure makes braces, frames, panels and junctions legible at a human scale. The project should not be claimed as a certified circular fit-out simply because its components look demountable; that would overstate the evidence. Its value here is more limited and more useful: it shows how an exhibition structure can make its assembly visible, allowing a designer to ask what is fixed, what is replaceable and what can be documented before construction closes those questions down.
Four Questions Before Construction
Before a fit-out moves into technical design, the client, designer and contractor can ask four direct questions.
**1. What is worth keeping through the next programme?** This may include existing structure, service routes, durable floors, doors, lighting tracks or a display framework. The answer should be specific enough to protect those items during site work.
**2. Which new elements need to come apart intact?** Retail bays, graphic systems, sample walls, meeting-room partitions and loose display can often be designed around repeatable dimensions and accessible fixings. Not every element needs this treatment, so the decision should follow a realistic change forecast.
**3. What is deliberately short-lived?** Seasonal graphics, campaign furniture and temporary product scenes are not failures if their life is stated, budgeted and planned. Calling them permanent only hides a future waste stream.
**4. What must the next user receive?** A concise material passport, marked-up drawings, supplier contacts, maintenance notes, spare-part list and photographs of concealed conditions can be more valuable than a broad sustainability claim. They give a landlord, facilities team or future contractor enough information to make a considered decision.
The Ellen MacArthur Foundation’s introduction to the circular economy — opens Ellen MacArthur Foundation in a new tab describes the larger aim as keeping products and materials in use. In interiors, that aim becomes credible through these ordinary acts of coordination.
A Better Measure of Value
Circular fit-outs do not need to look provisional. A room can still be precise, expressive and strongly branded. The change is in the discipline behind the image: a joint can be beautiful and accessible; a floor can hold a future plan; a display system can carry a current identity without forcing the next tenant to start from bare slab.
The test comes after the opening. When a brand changes one zone, can the team alter that zone without damaging everything around it? When a tenant leaves, can useful components be identified and recovered? When a panel is scratched, can it be repaired rather than replaced as part of a larger strip-out? A circular fit-out is one that gives those questions a practical answer before the first construction waste bin arrives.
World Green Building Council — opens World Green Building Council in a new tab, AIA — opens AIA in a new tab, Ellen MacArthur Foundation — opens Ellen MacArthur Foundation in a new tab
Sources & Further Reading
- World Green Building CouncilBringing Embodied Carbon Upfront — opens World Green Building Council in a new tabSep 23, 2019 · worldgbc.org
- AIADesign for Adaptability, Deconstruction, & Reuse — opens AIA in a new tabDec 4, 2023 · aia.org
- Ellen MacArthur FoundationCircular economy introduction — opens Ellen MacArthur Foundation in a new tabellenmacarthurfoundation.org
- ArchDailyThe Production Chain of Architecture: Reasons to Choose Local Building Materials — opens ArchDaily in a new tabNov 18, 2021 · archdaily.com
Continue with DesignFan

DesignFan Insights