DesignFanDesign Media

Studio Works

Chinese studio work, beyond the name card.

A curated archive of Chinese studio-led spaces, brand rooms and commercial interiors — focusing on spatial language, working methods and project thinking.

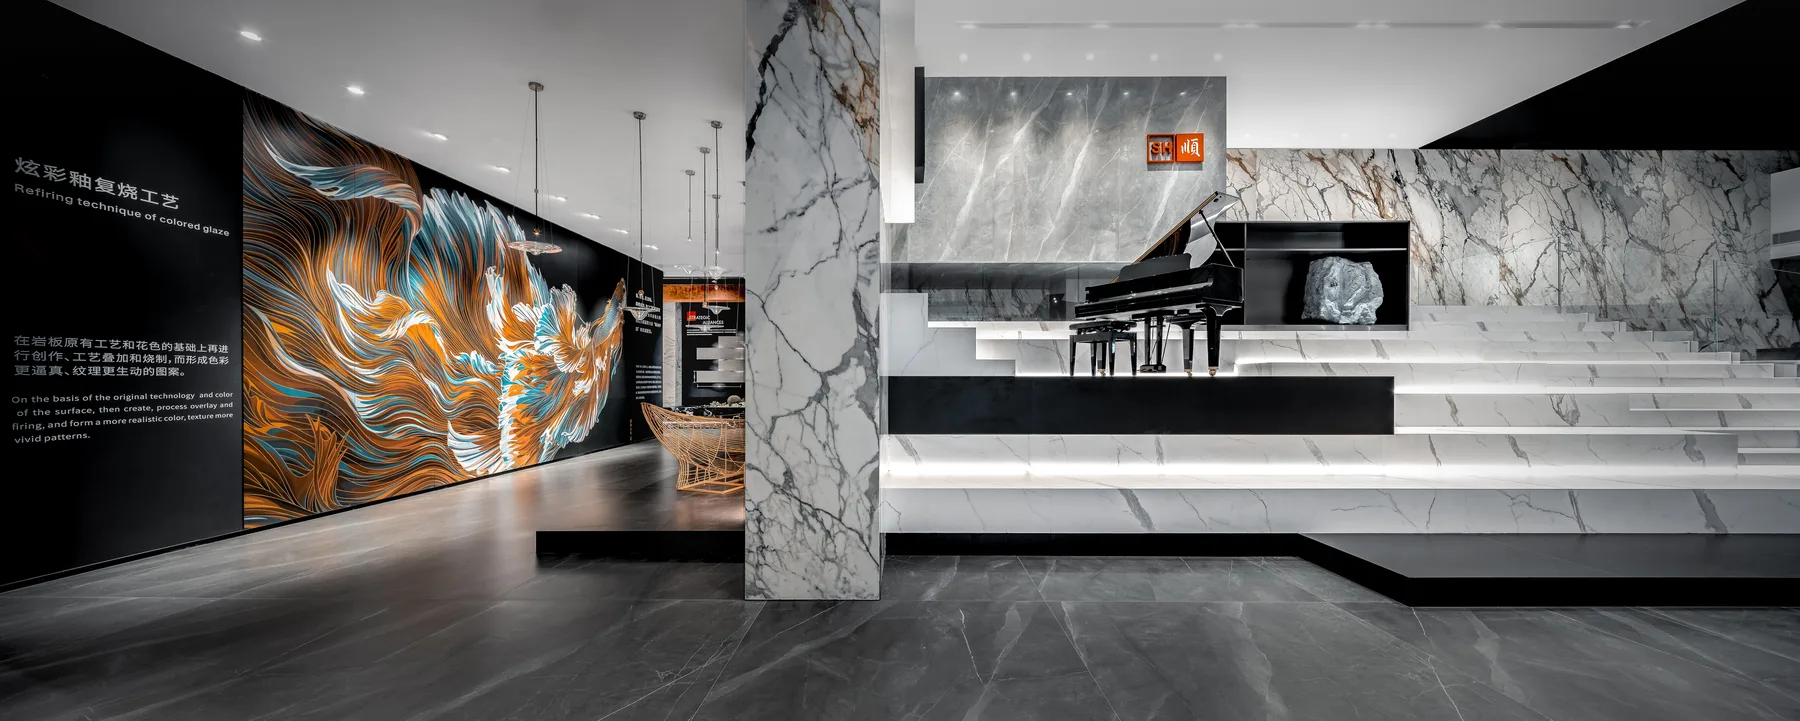
Shunhui slab showroom interior by BOSI TAO
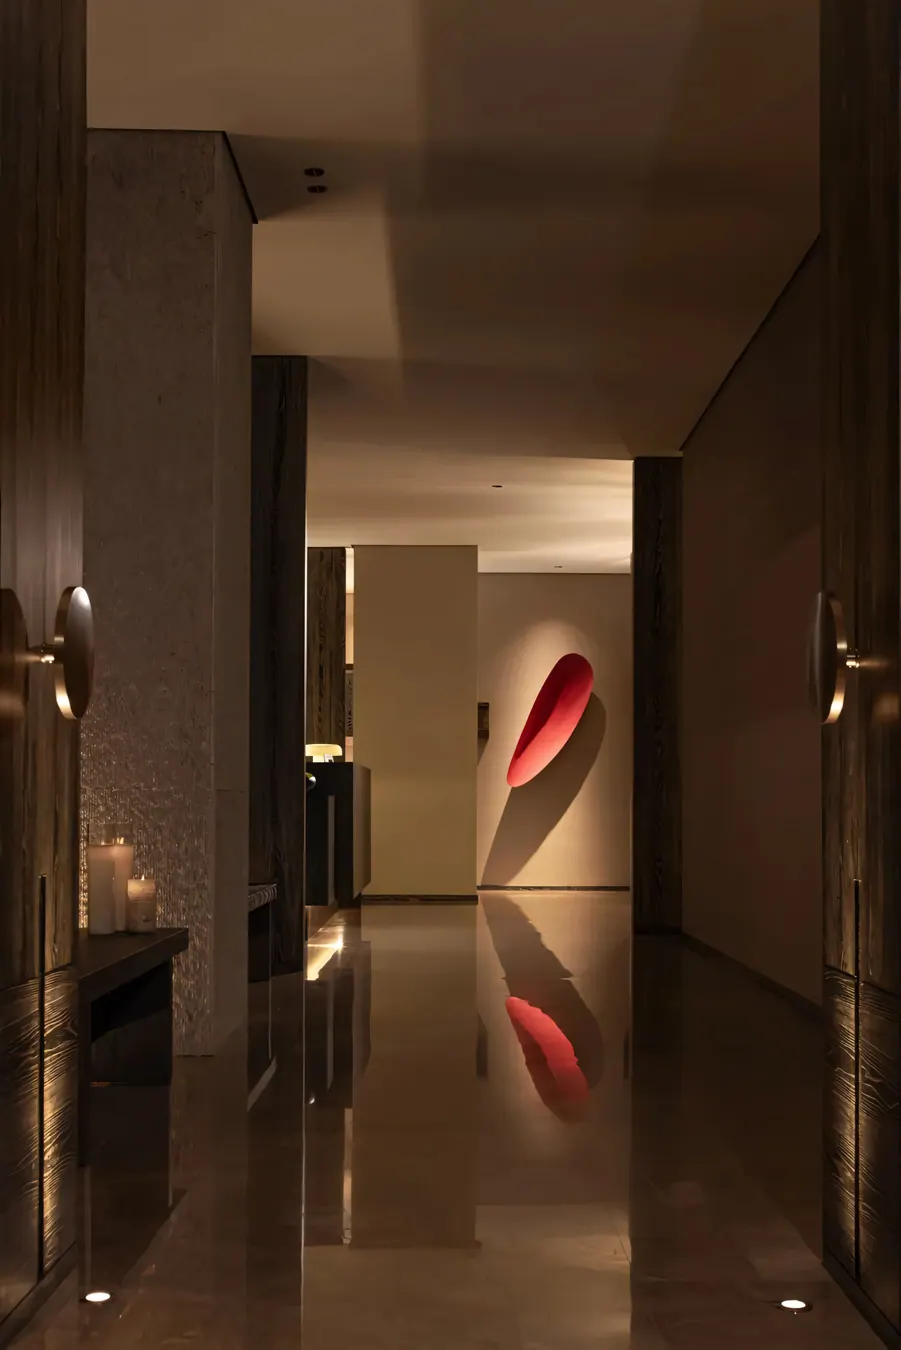
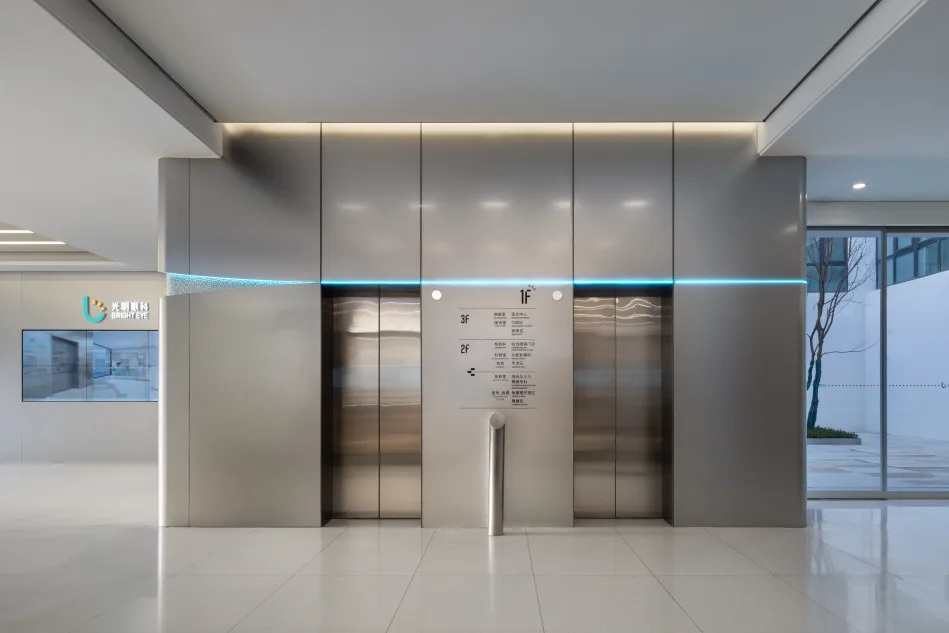
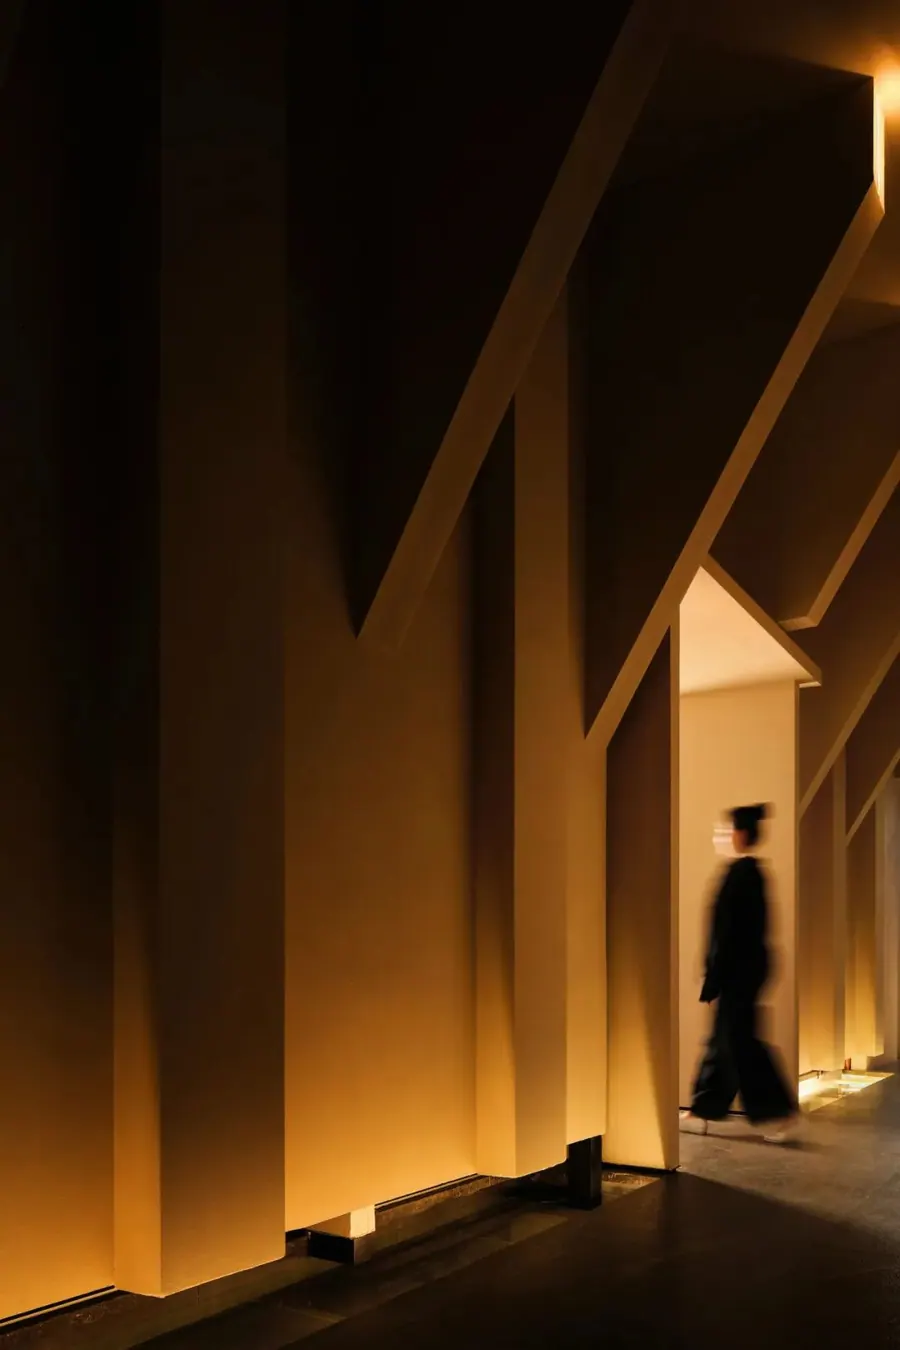
Light corridor inside Suzhou eye hospital by Dianyumian Creative
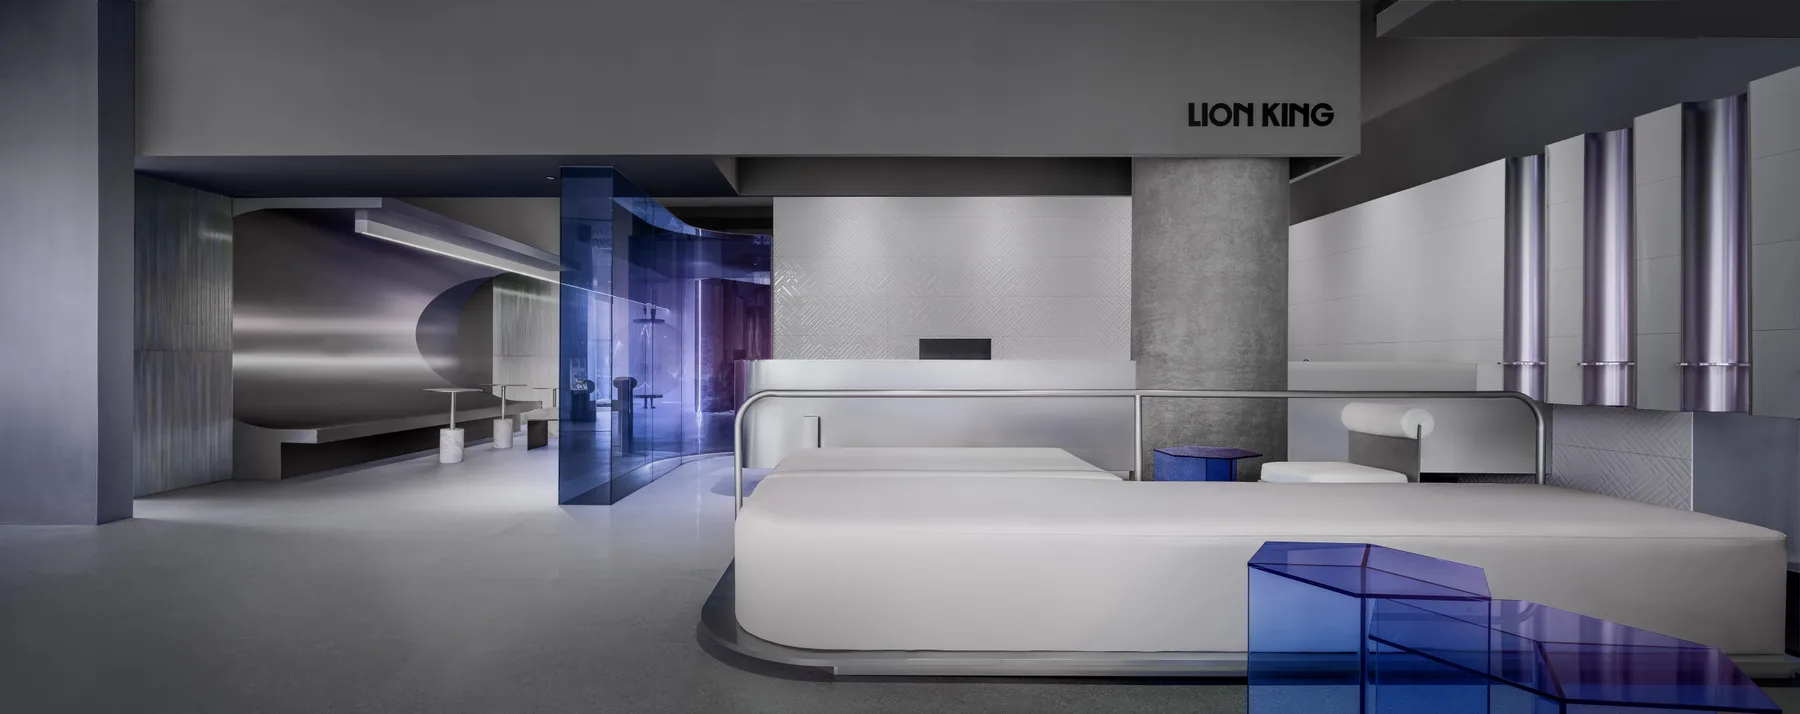
LION KING product showroom by BOSI TAO
Panasonic laundry SI prototype store by Dianyumian Creative
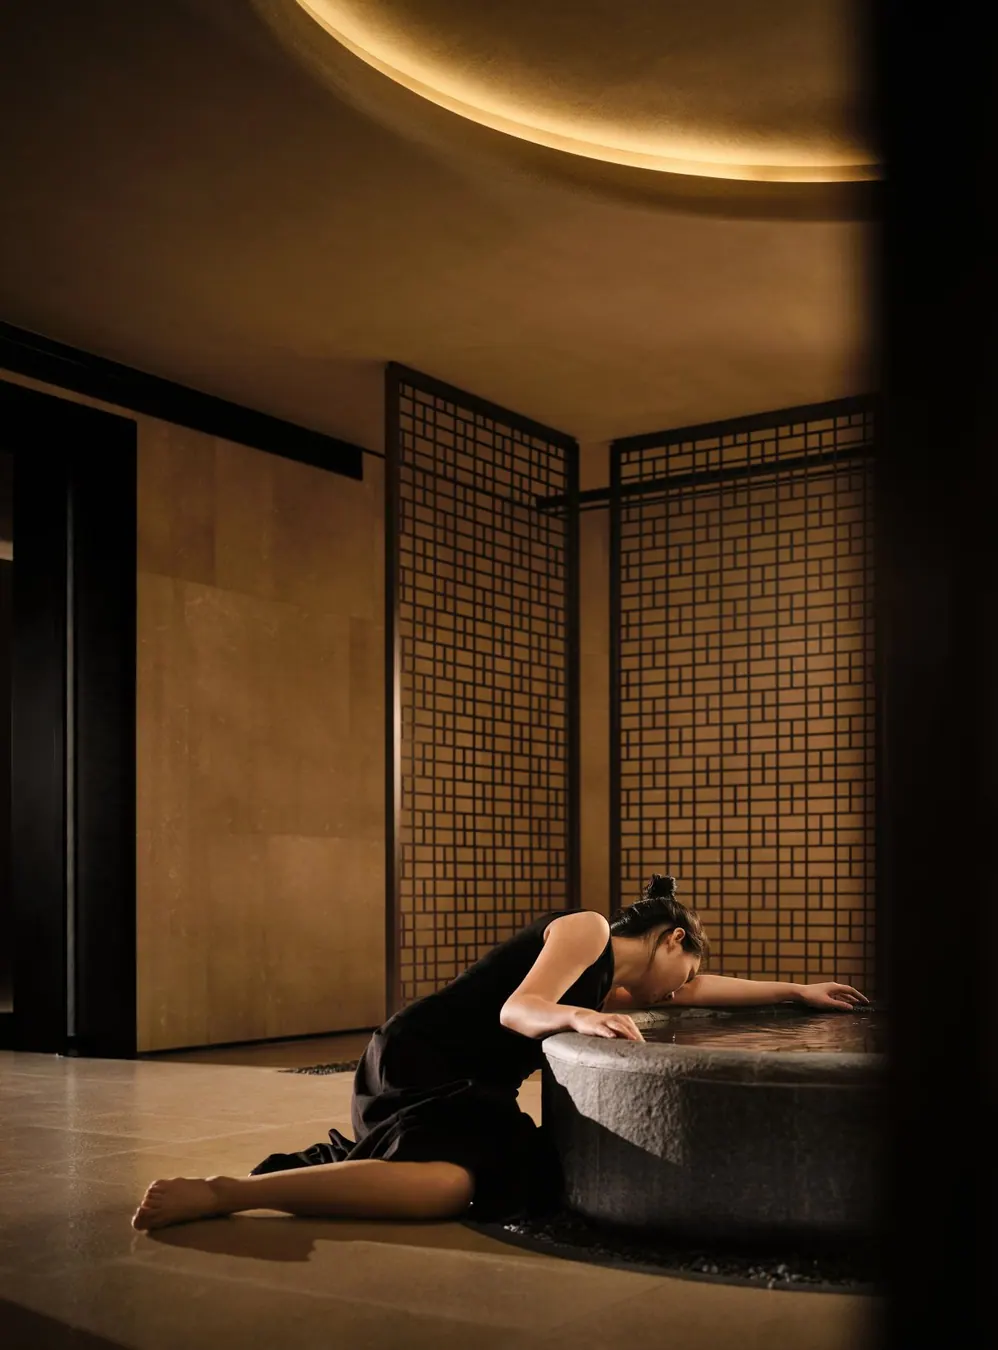
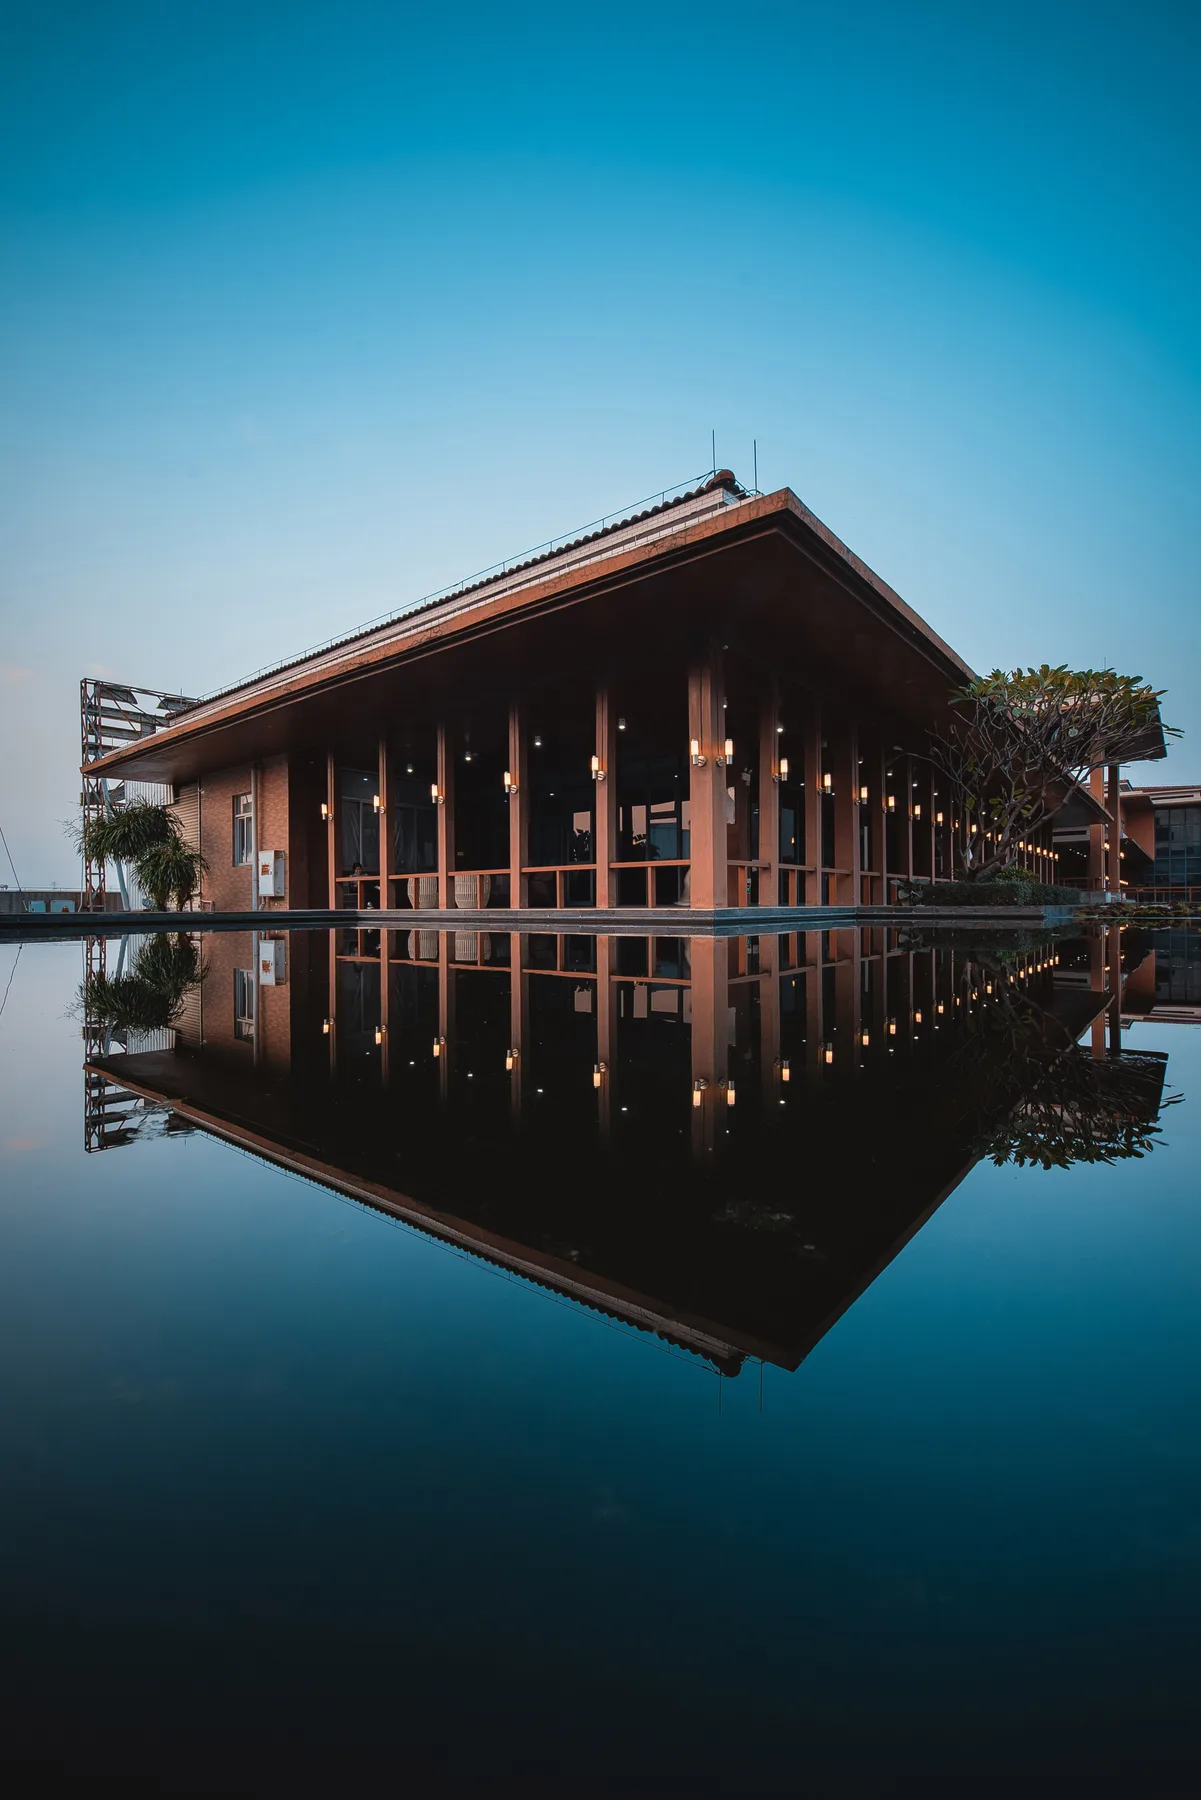
Water court inside Cloud Garden Office by LD.D Liangdao Design

How to read this section

Projects is the broad archive of built work across designers, cities and typologies.

Designers follows named people, practices and the profile context behind selected projects.

Studio Works collects studio-led project portfolios, especially works that do not yet sit under a named designer profile.

Featured Studio Story

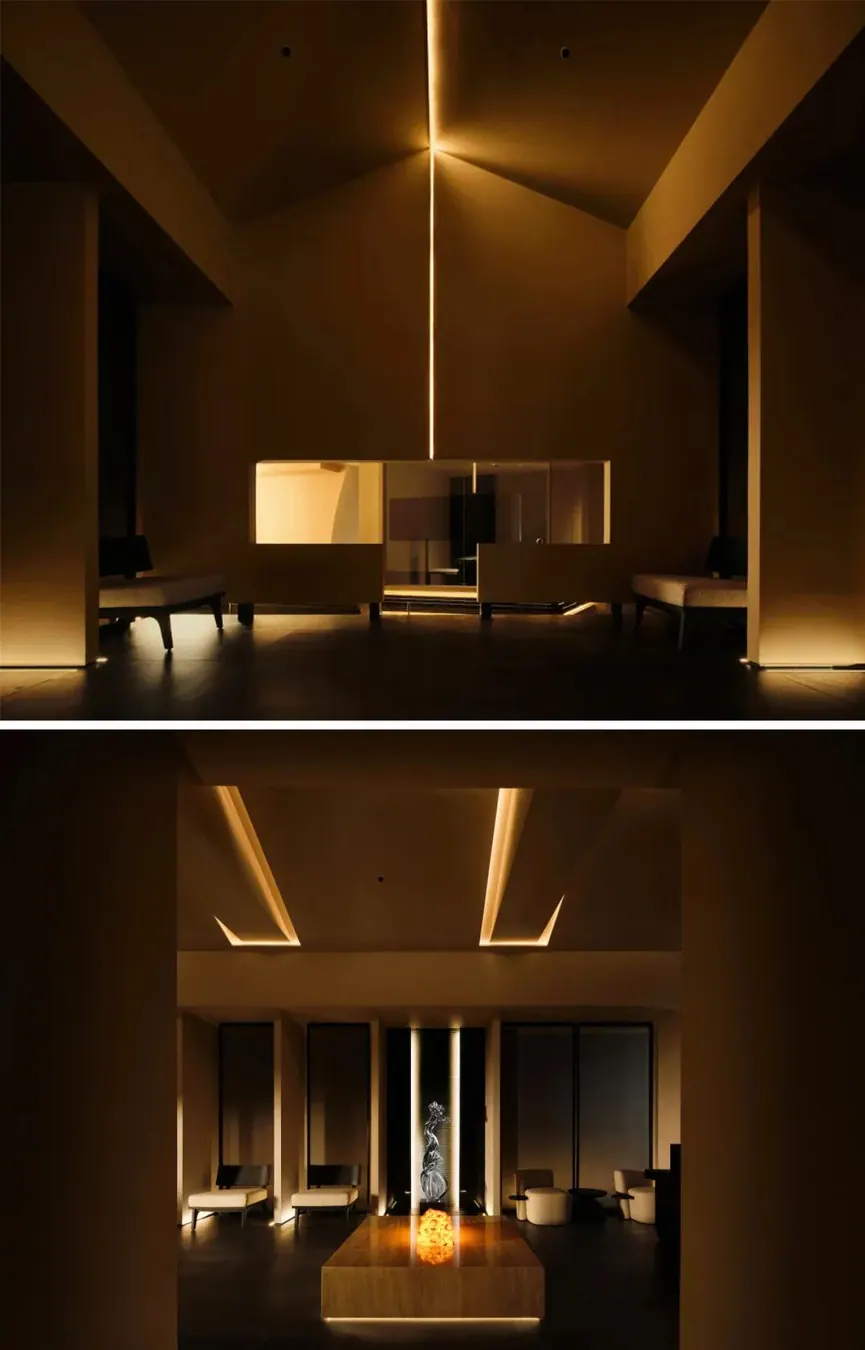
MOSOM treats a beauty flagship as a sequence of ritual, texture and light. The story is less about a decorative style than about how a commercial room can slow the body down before it sells.

City
Shenzhen
Typology
Beauty flagship
Area
Retail interior
Year
2026
Studio
MOSOM Design
Read the Studio Story
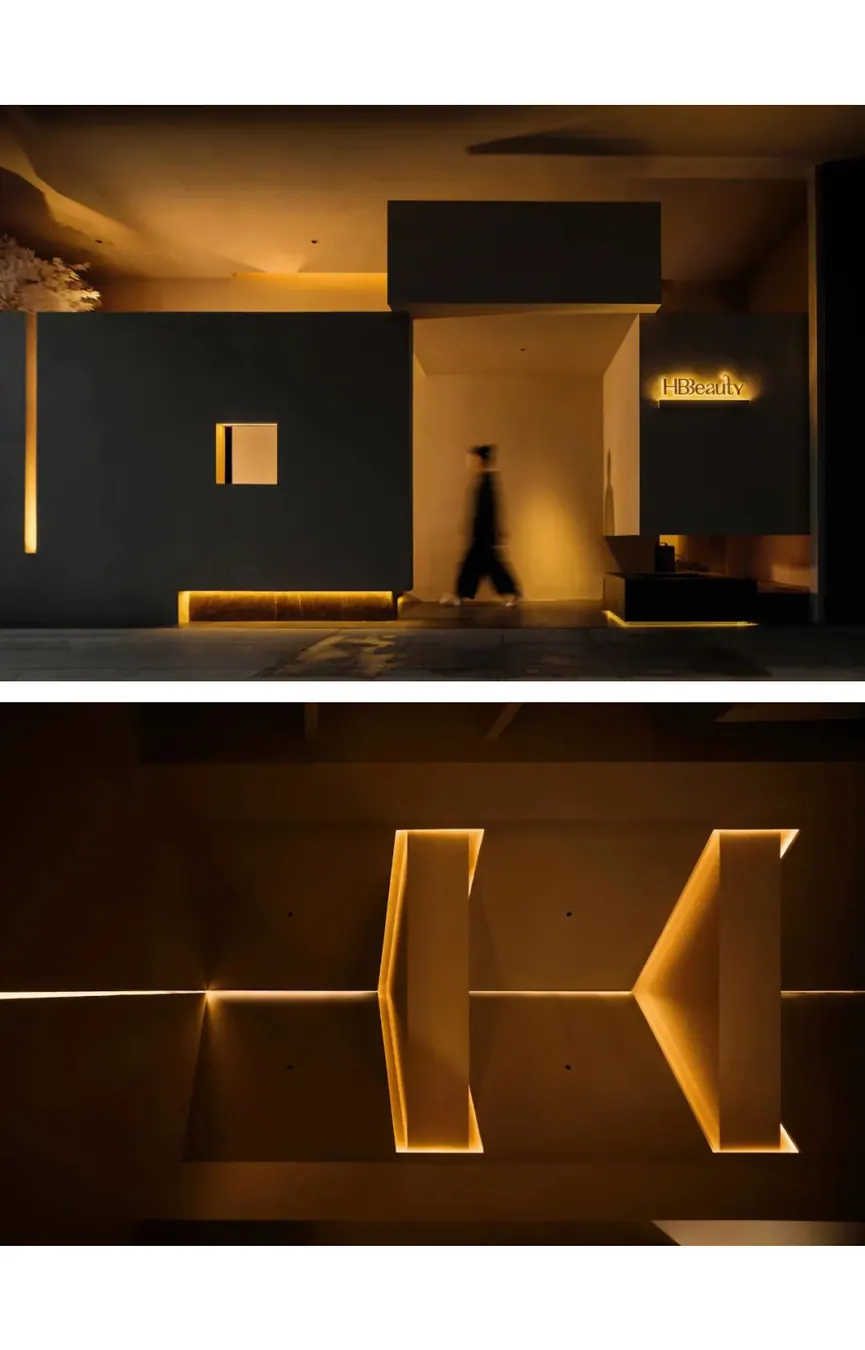
Hepburn Show beauty flagship with sculptural walls
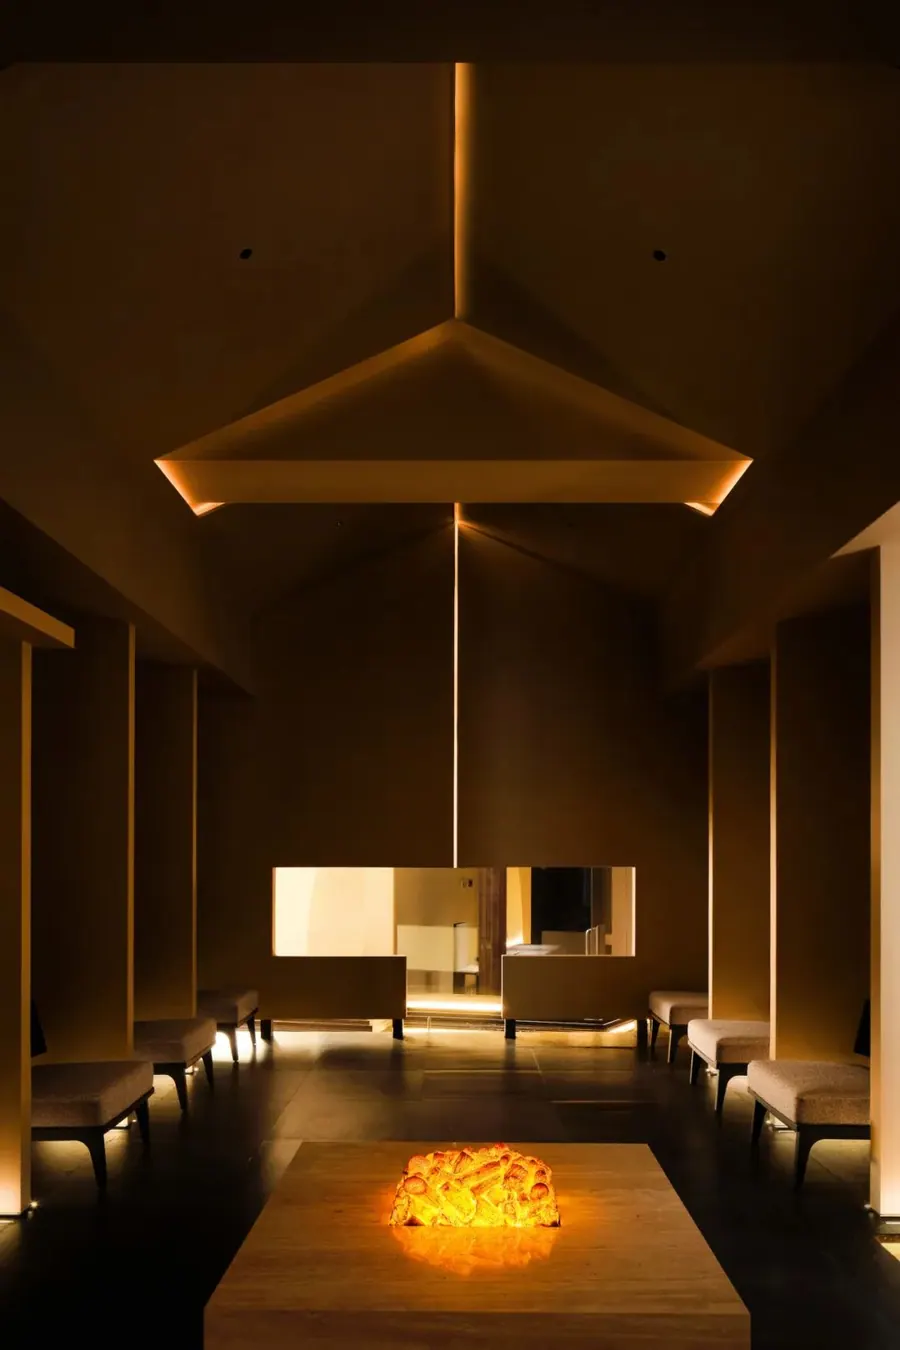
Material detail inside Hepburn Show flagship
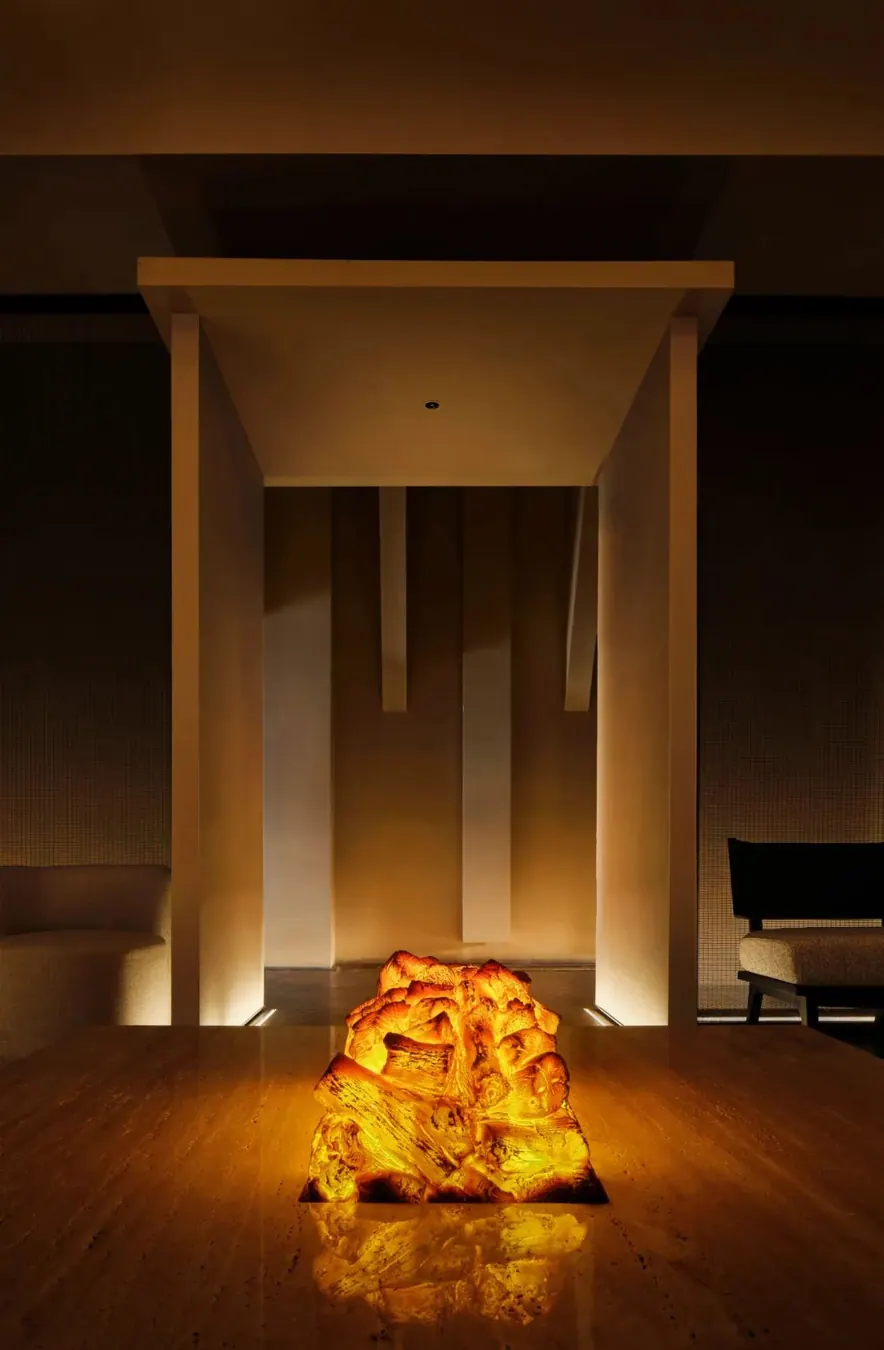
Light and circulation inside Hepburn Show flagship
Beauty retail room by MOSOM Design

Studio Index

Browse by spatial type. The index starts with the room, then follows the studio method, material choices and operational brief behind it.

01

Studio Story

July 6, 2026

A beauty salon is edited into a quieter room for waiting, care and soft commercial pacing. The project uses moonlit scenery, timber and moss to pull the brand away from hard luxury.

GuangzhouBeauty space320 sqm2026MOSOM DesignBeautyWabi-sabi
Liuli Huanggong beauty space reception by MOSOM Design
Moonlit interior scene in Liuli Huanggong beauty space
Treatment room detail in Liuli Huanggong
02

Studio Story

July 6, 2026

Shujian SPA is arranged as a small interior retreat rather than a treatment corridor. Tea, reading, planting and art objects make recovery feel domestic and unhurried.

ChinaSpa and wellnessWellness interior2026MOSOM DesignWellnessSpa
Shujian SPA natural wellness interior by MOSOM Design
Tea and rest area inside Shujian SPA
Planting and material detail inside Shujian SPA
03

Studio Story

July 6, 2026

A prototype store for laundry technology becomes a warmer home-care scene. Dianyumian keeps the technical brief visible, then translates product functions into rooms people can understand by walking through them.

WuhanPrototype retail200 sqm2026Dianyumian CreativeRetailSI system
Panasonic laundry SI prototype store by Dianyumian Creative
Laundry retail display and material island
Product experience room inside Panasonic SI store
04

Studio Story

July 6, 2026

A white gift-box facade and soft green interior make the clinic easier to approach. The project is a useful study in how medical beauty can look professional without becoming cold.

ShenzhenMedical beauty flagship500 sqm2026Dianyumian CreativeBeautyFlagship
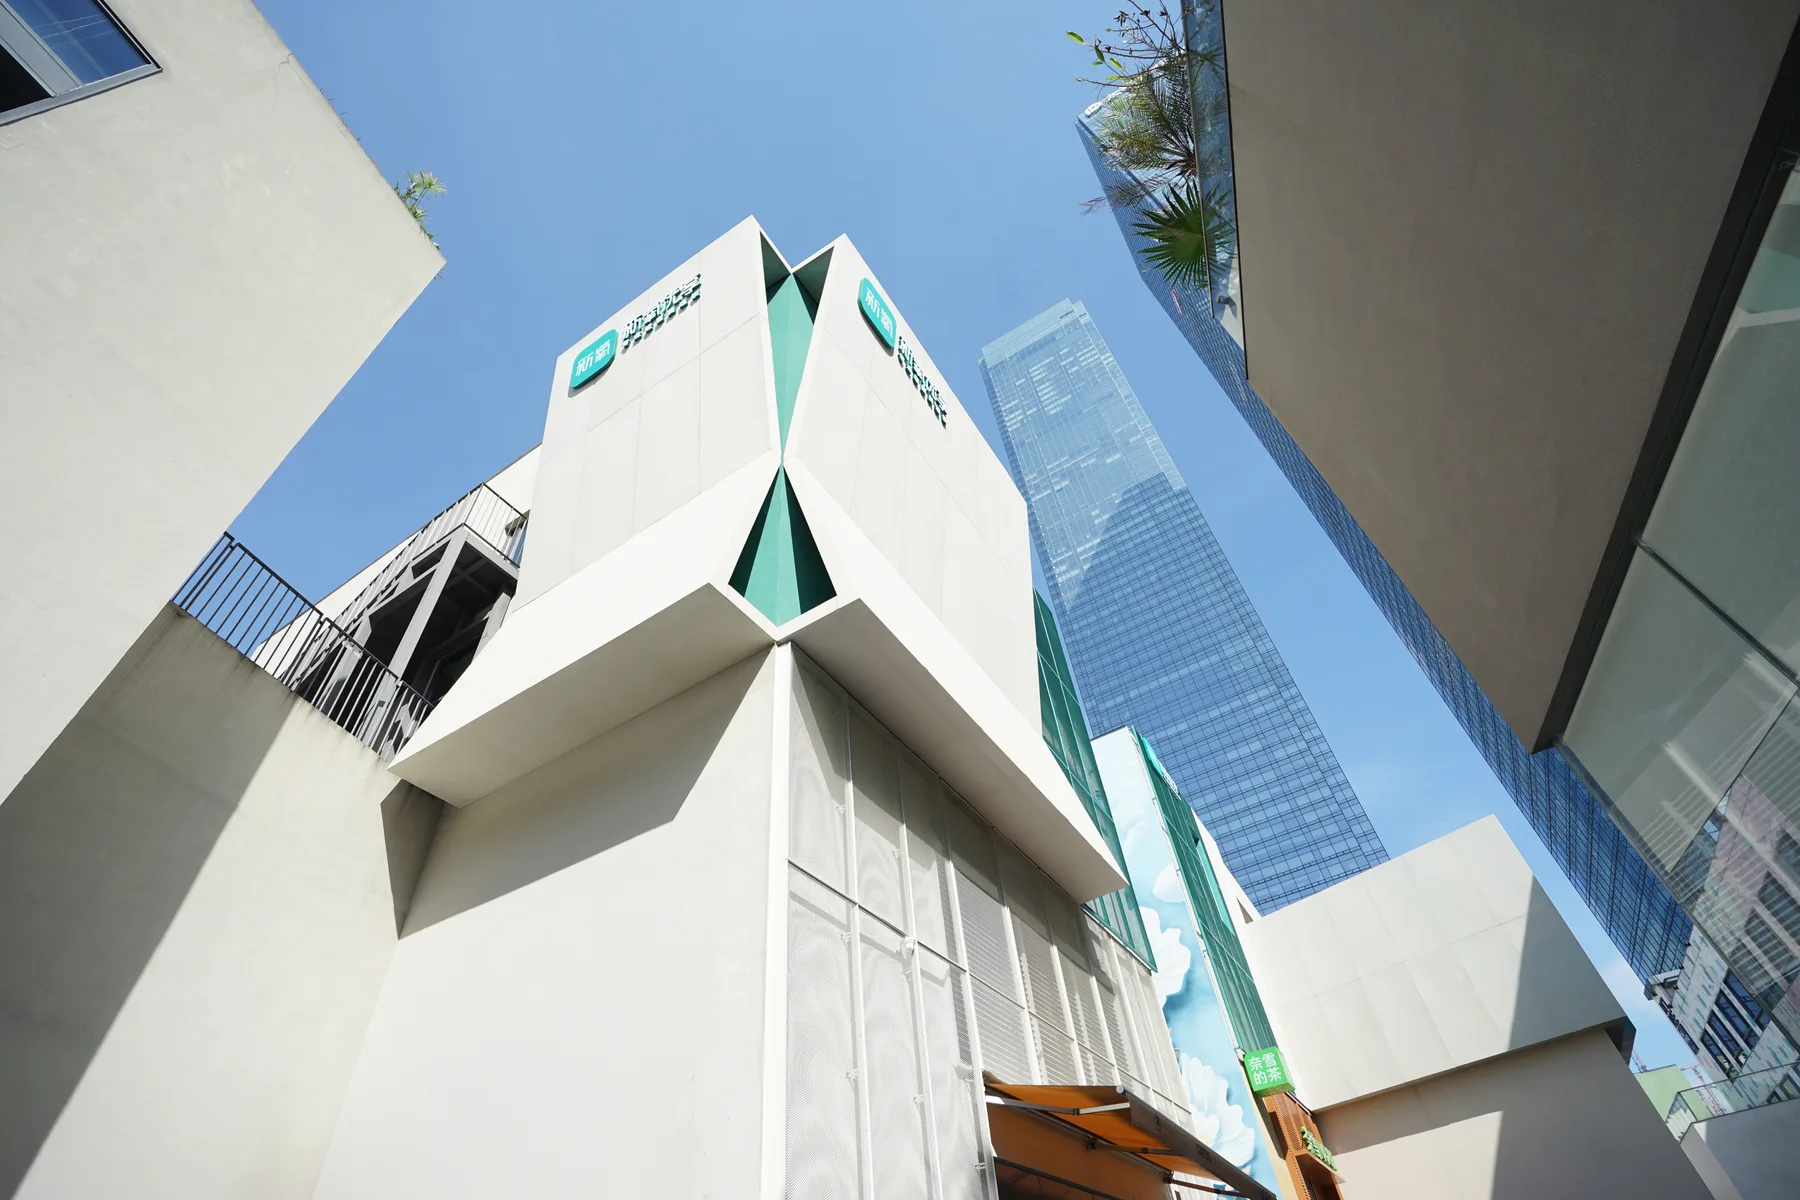
SoYoung aesthetic flagship facade by Dianyumian Creative
Green waiting space inside SoYoung aesthetic flagship
Consultation area inside SoYoung aesthetic flagship
05

Studio Story

July 6, 2026

A specialist eye hospital uses garden connection, softened colour and clear routes to lower the pressure of medical space. The work is strongest where orientation and comfort meet.

SuzhouSpecialist hospitalNearly 4000 sqm2026Dianyumian CreativeHealthcareHospital
Suzhou eye hospital lobby by Dianyumian Creative
Light corridor inside Suzhou eye hospital
Education hall inside Suzhou eye hospital
06

Archive File

July 6, 2026

BOSI TAO uses a future-factory language of translucent light, cement, metal and blue acrylic to connect brand display, product R&D and negotiation experience.

FoshanHeadquarters showroom600 sqm2026BOSI TAOShowroomBrand space
LION KING showroom by BOSI TAO
Reception detail inside LION KING showroom
Multimedia display inside LION KING showroom
07

Archive File

July 6, 2026

BOSI TAO turns Shunhui's slab showroom into an immersive gallery route, using garden cues, home scenes and product labelling to make material selection spatial.

FoshanSlab showroom1388 sqm2026BOSI TAOShowroomSlab
Shunhui slab showroom by BOSI TAO
Home scene inside Shunhui slab showroom
Material display inside Shunhui slab showroom
08

Archive File

July 6, 2026

BOSI TAO combines ceramic display, making, tea, office and social use in Jingdezhen, using brick, steel, burnt timber and circular-window light to connect local craft culture.

JingdezhenArt gallery1450 sqm2026BOSI TAOGalleryCeramic culture
Shushengtang Art Gallery by BOSI TAO
Ceramic display inside Shushengtang Art Gallery
Tea and gallery space inside Shushengtang Art Gallery
09

Archive File

July 6, 2026

LD.D turns an elevated industrial-park office into a workplace with water courts, planted routes and garden pauses, using height and airflow as part of the design.

ZhongshanOffice1500 sqm2026LD.D Liangdao DesignOfficeGarden
Cloud Garden Office by LD.D Liangdao Design
Water court in Cloud Garden Office
Planted route inside Cloud Garden Office
10

Archive File

July 6, 2026

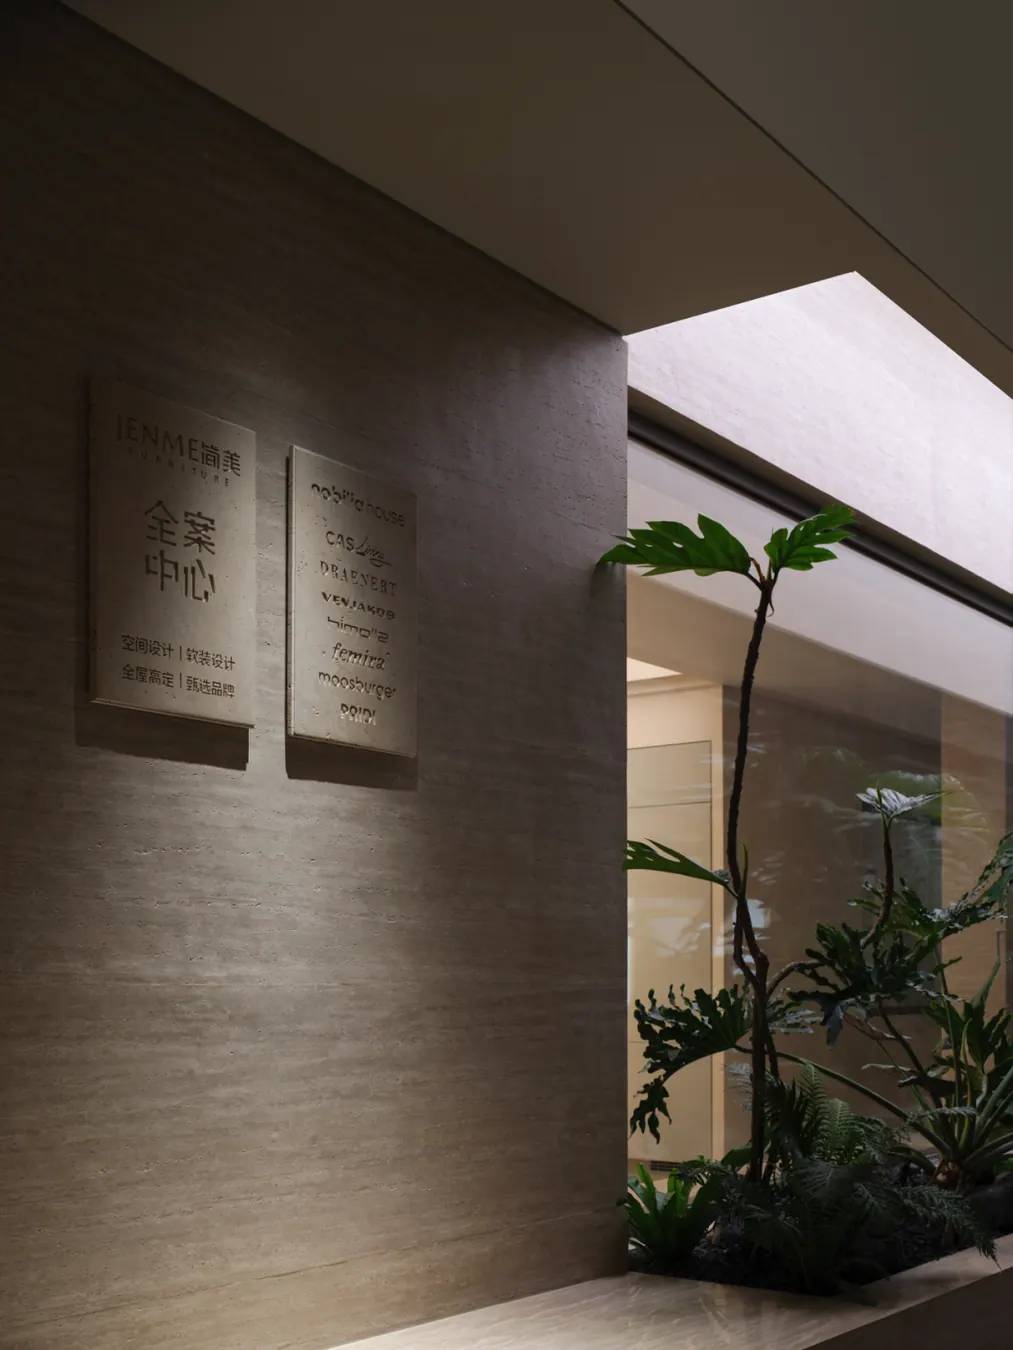
JANMEI organizes a home exhibition hall through millwork, product display and lived scenes, moving furniture from sample status into rooms that visitors can imagine using.

ChinaHome showroom1000 sqm2026JANMEIShowroomHome
JANMEI home exhibition hall
Furniture display inside JANMEI exhibition hall
Living scene inside JANMEI home exhibition hall
11

Archive File

July 6, 2026

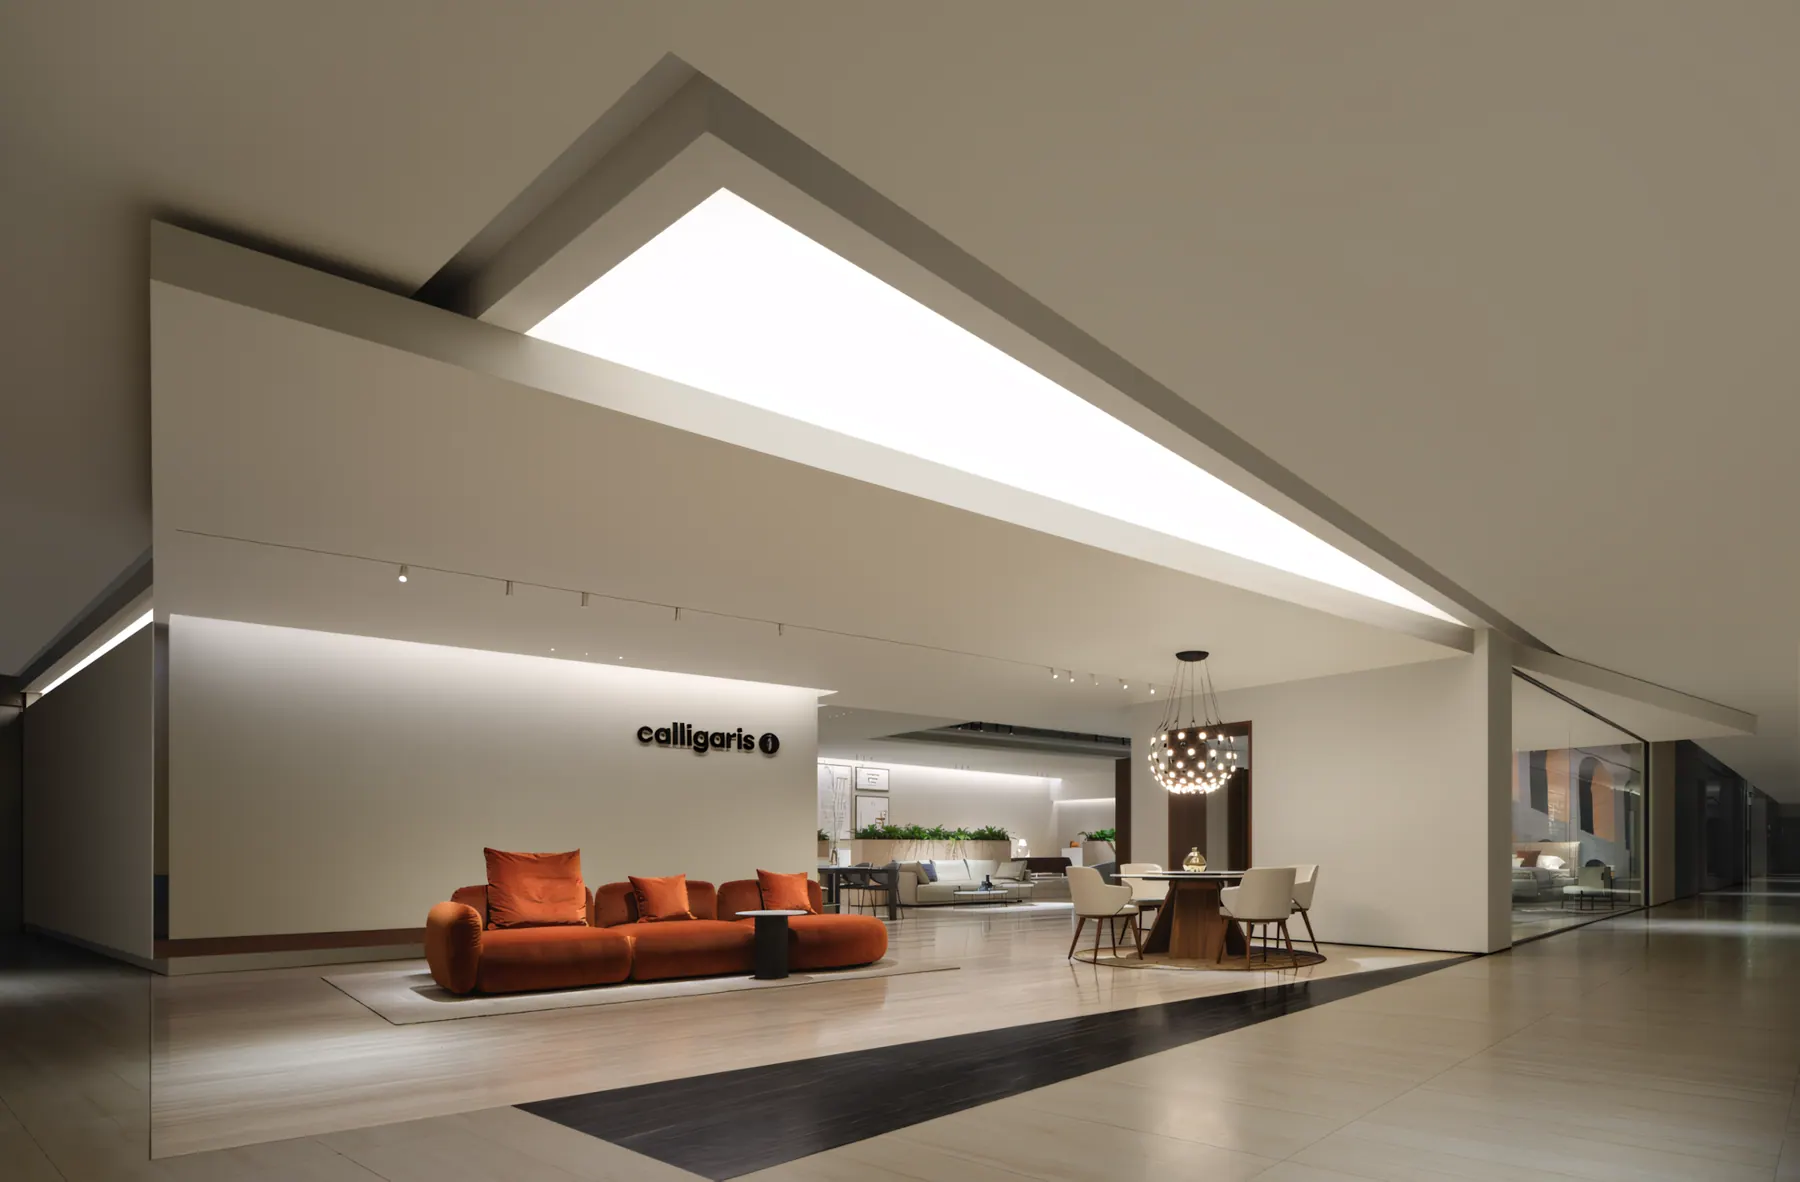
JANMEI frames imported furniture retail as a fuller home experience, using display order, material transitions and room scale to help visitors read the products.

ChinaFurniture retail2026JANMEIRetailFurnitureFlagship
Calligaris flagship store by JANMEI
Furniture display in Calligaris flagship store
Retail interior in Calligaris flagship store
12

Archive File

July 6, 2026

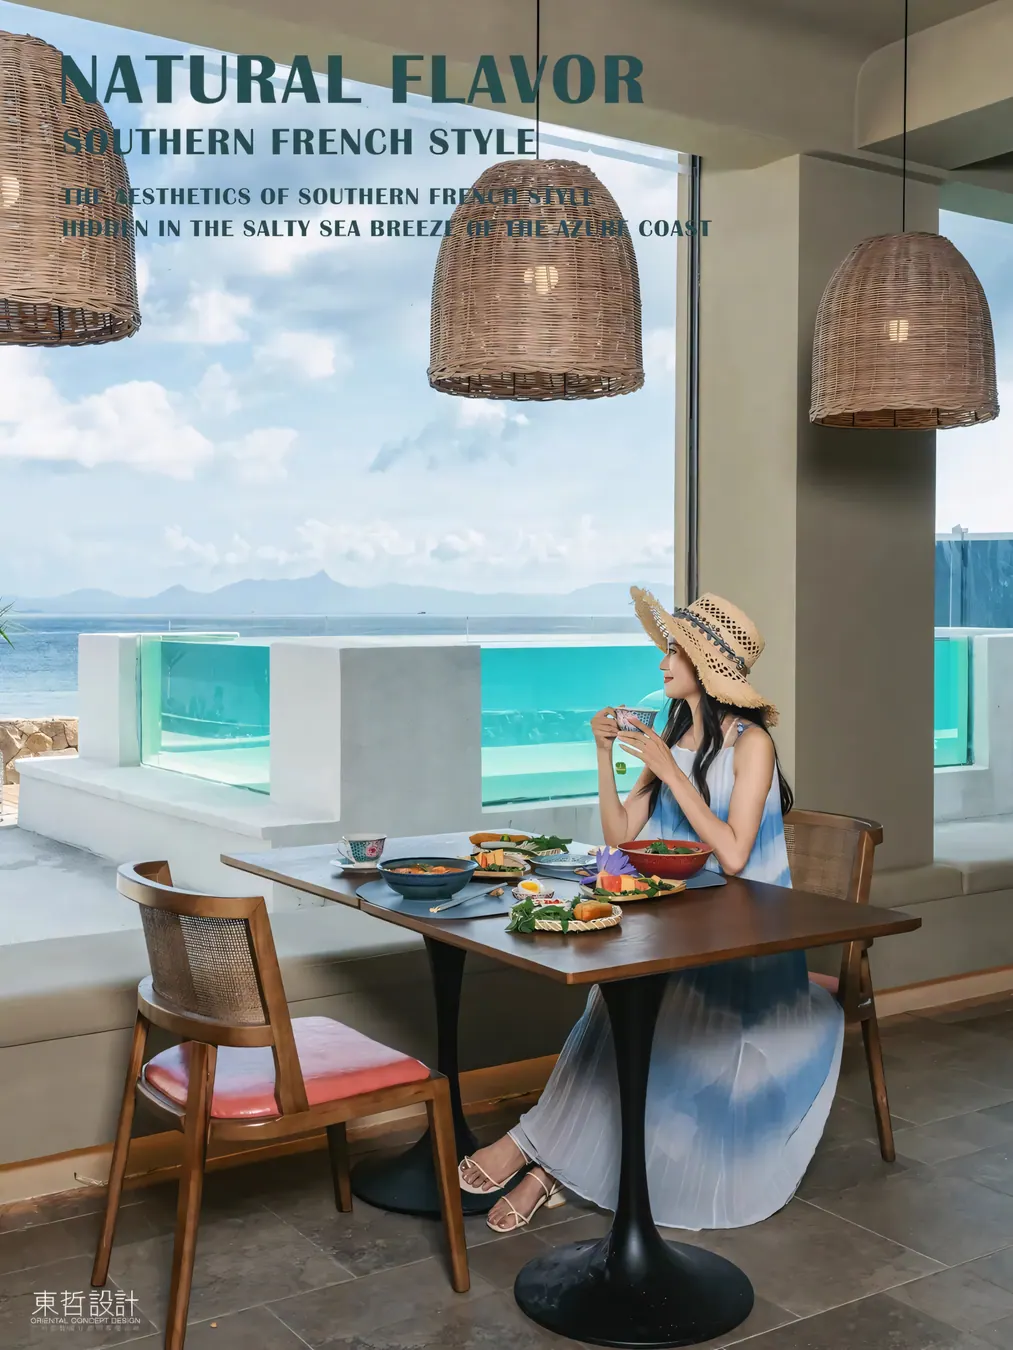
Oriental Concept reads a coastal retreat through climate, leisure routes and material warmth, letting the hospitality experience begin with its relationship to landscape.

ShenzhenHospitality2026Oriental Concept DesignHospitalityCoastalRetreat
Dapeng coastal retreat by Oriental Concept Design
Interior route inside Dapeng coastal retreat
Guest room detail inside Dapeng coastal retreat

Submit a Studio Work

Bring completed work into a clearer design context.

DesignFan welcomes Chinese studios, spatial designers and creative practices with completed interior, retail, hospitality and cultural projects.