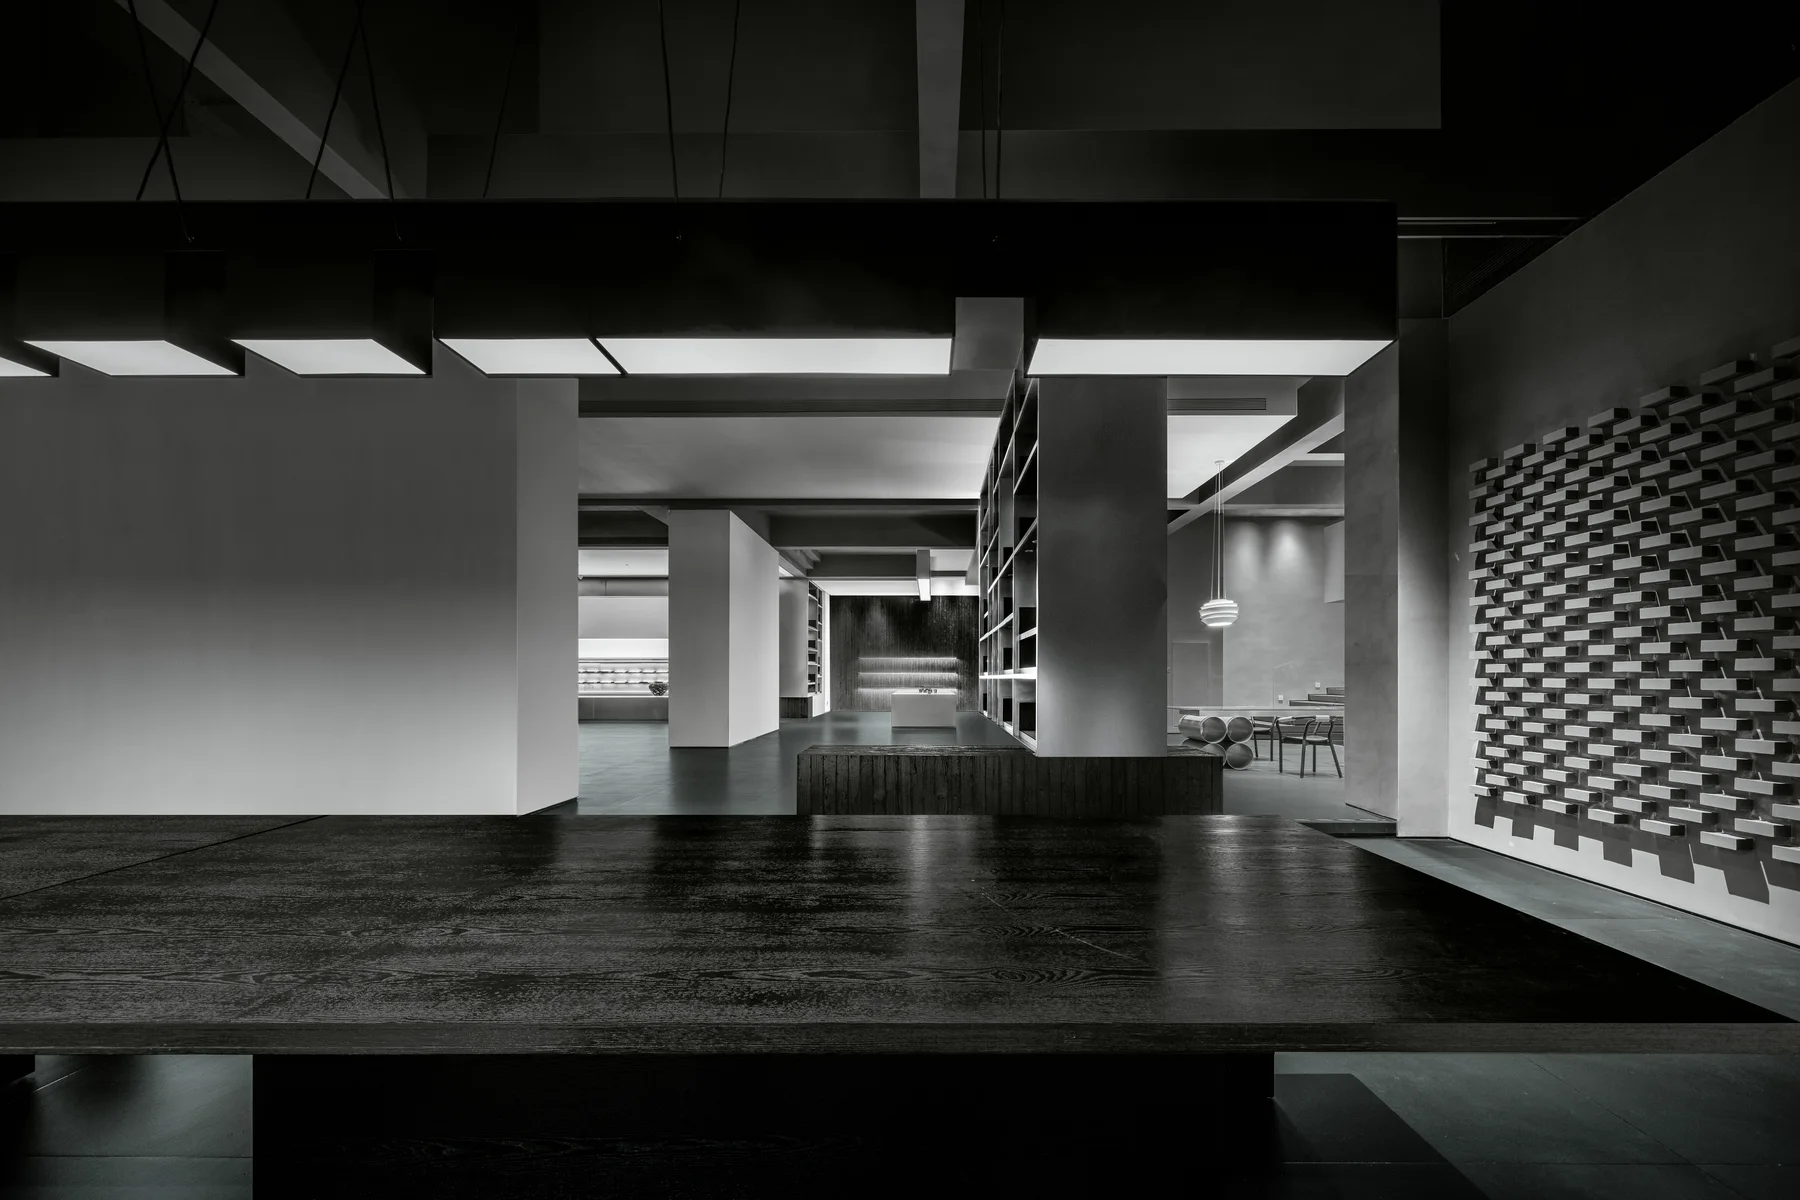
Project / Foshan / Showroom
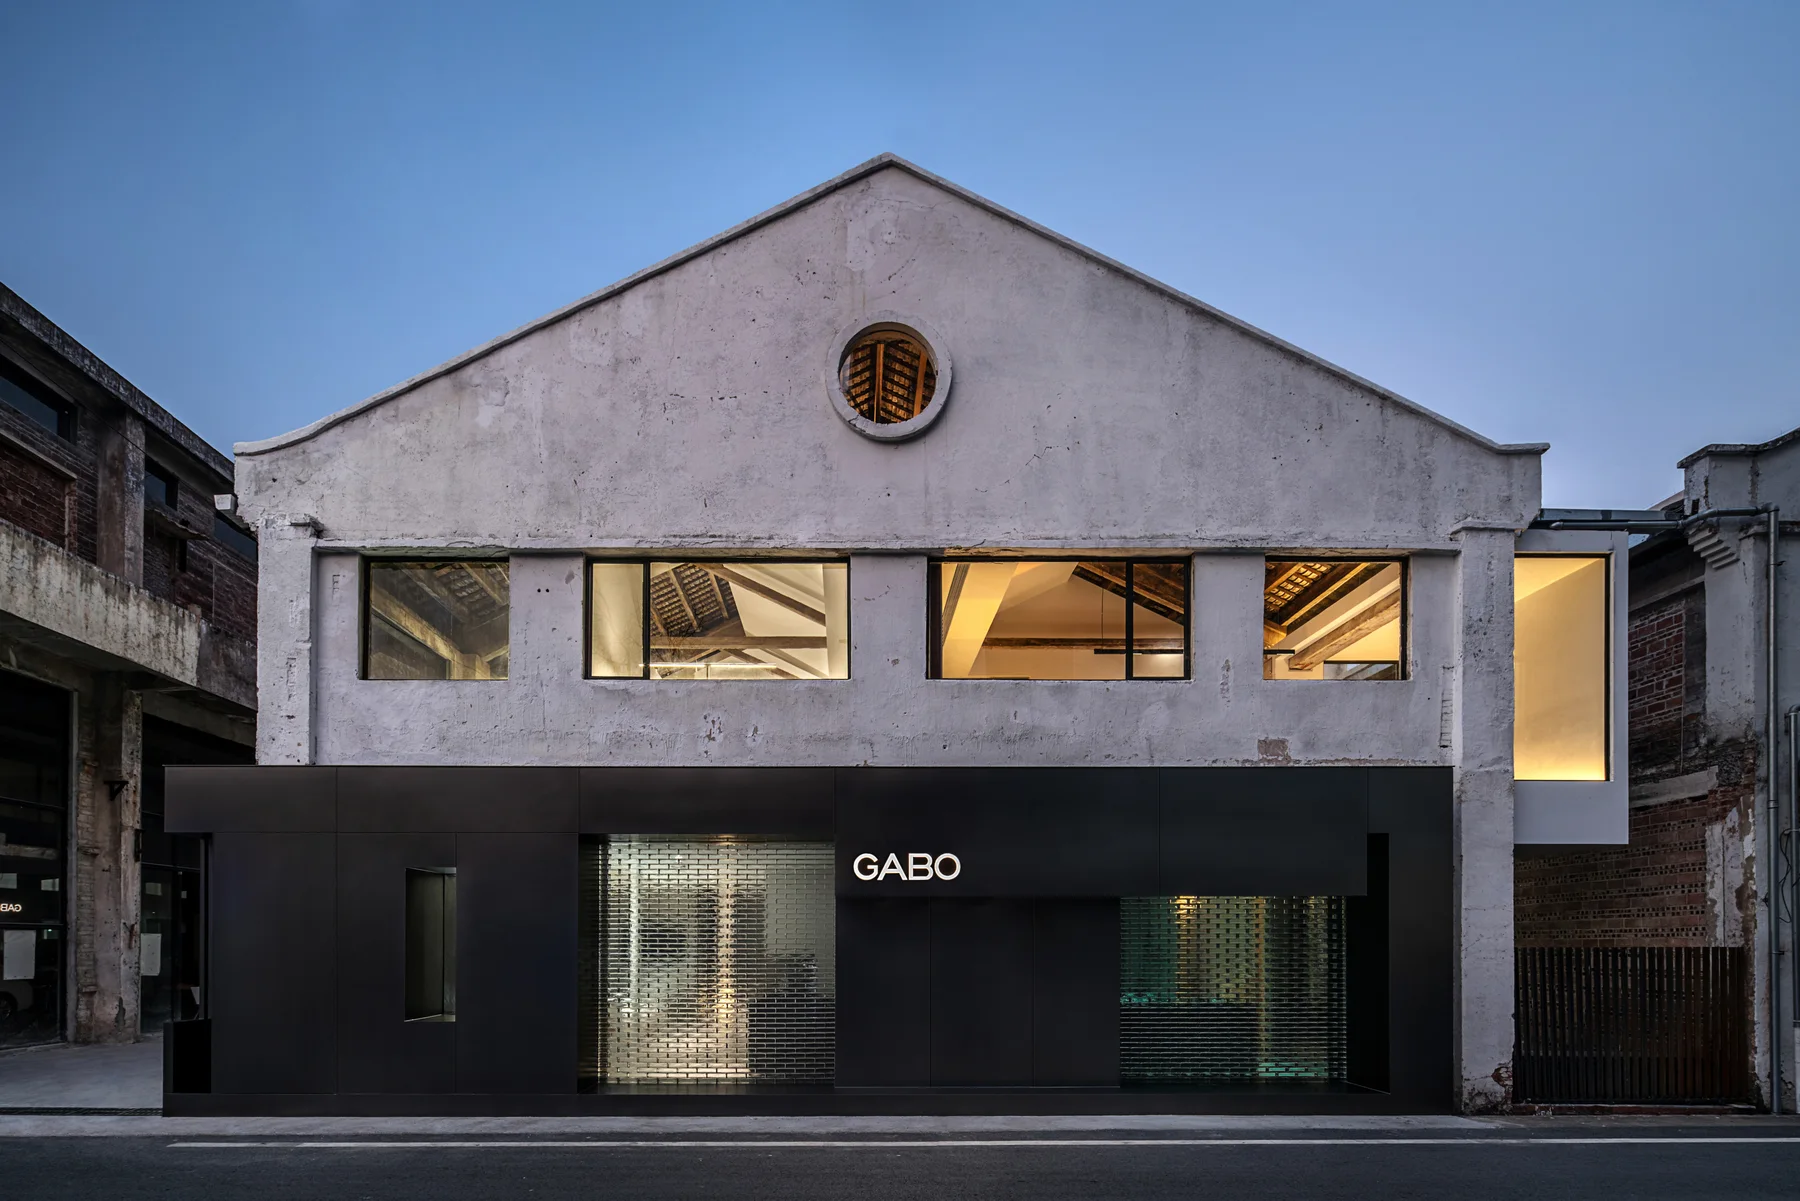
GABO Showroom & Headquarters Office
LEW CREATIVE
Type: Showroom / Area: Editorial record pending
A former ceramics factory in Foshan reworked into GABO's bathroom headquarters and showroom, where LEW CREATIVE keeps traces of the old building while building a layered brand and product experience.
Project / Guangzhou / Commercial
ODC HUI Design Enterprise Interior
ODC 汇创设计
Type: Commercial / Area: 200 sqm
ODC's own Guangzhou office is a 200 sqm renovation that keeps ten years of spatial memory in place, using daylight, glass, Chinese objects and contemporary materials to soften the boundary between old and new.
Project / Guangzhou / Office
Deepblue Interactive Headquarters
TAC Design
Type: Office / Area: 6400 sqm
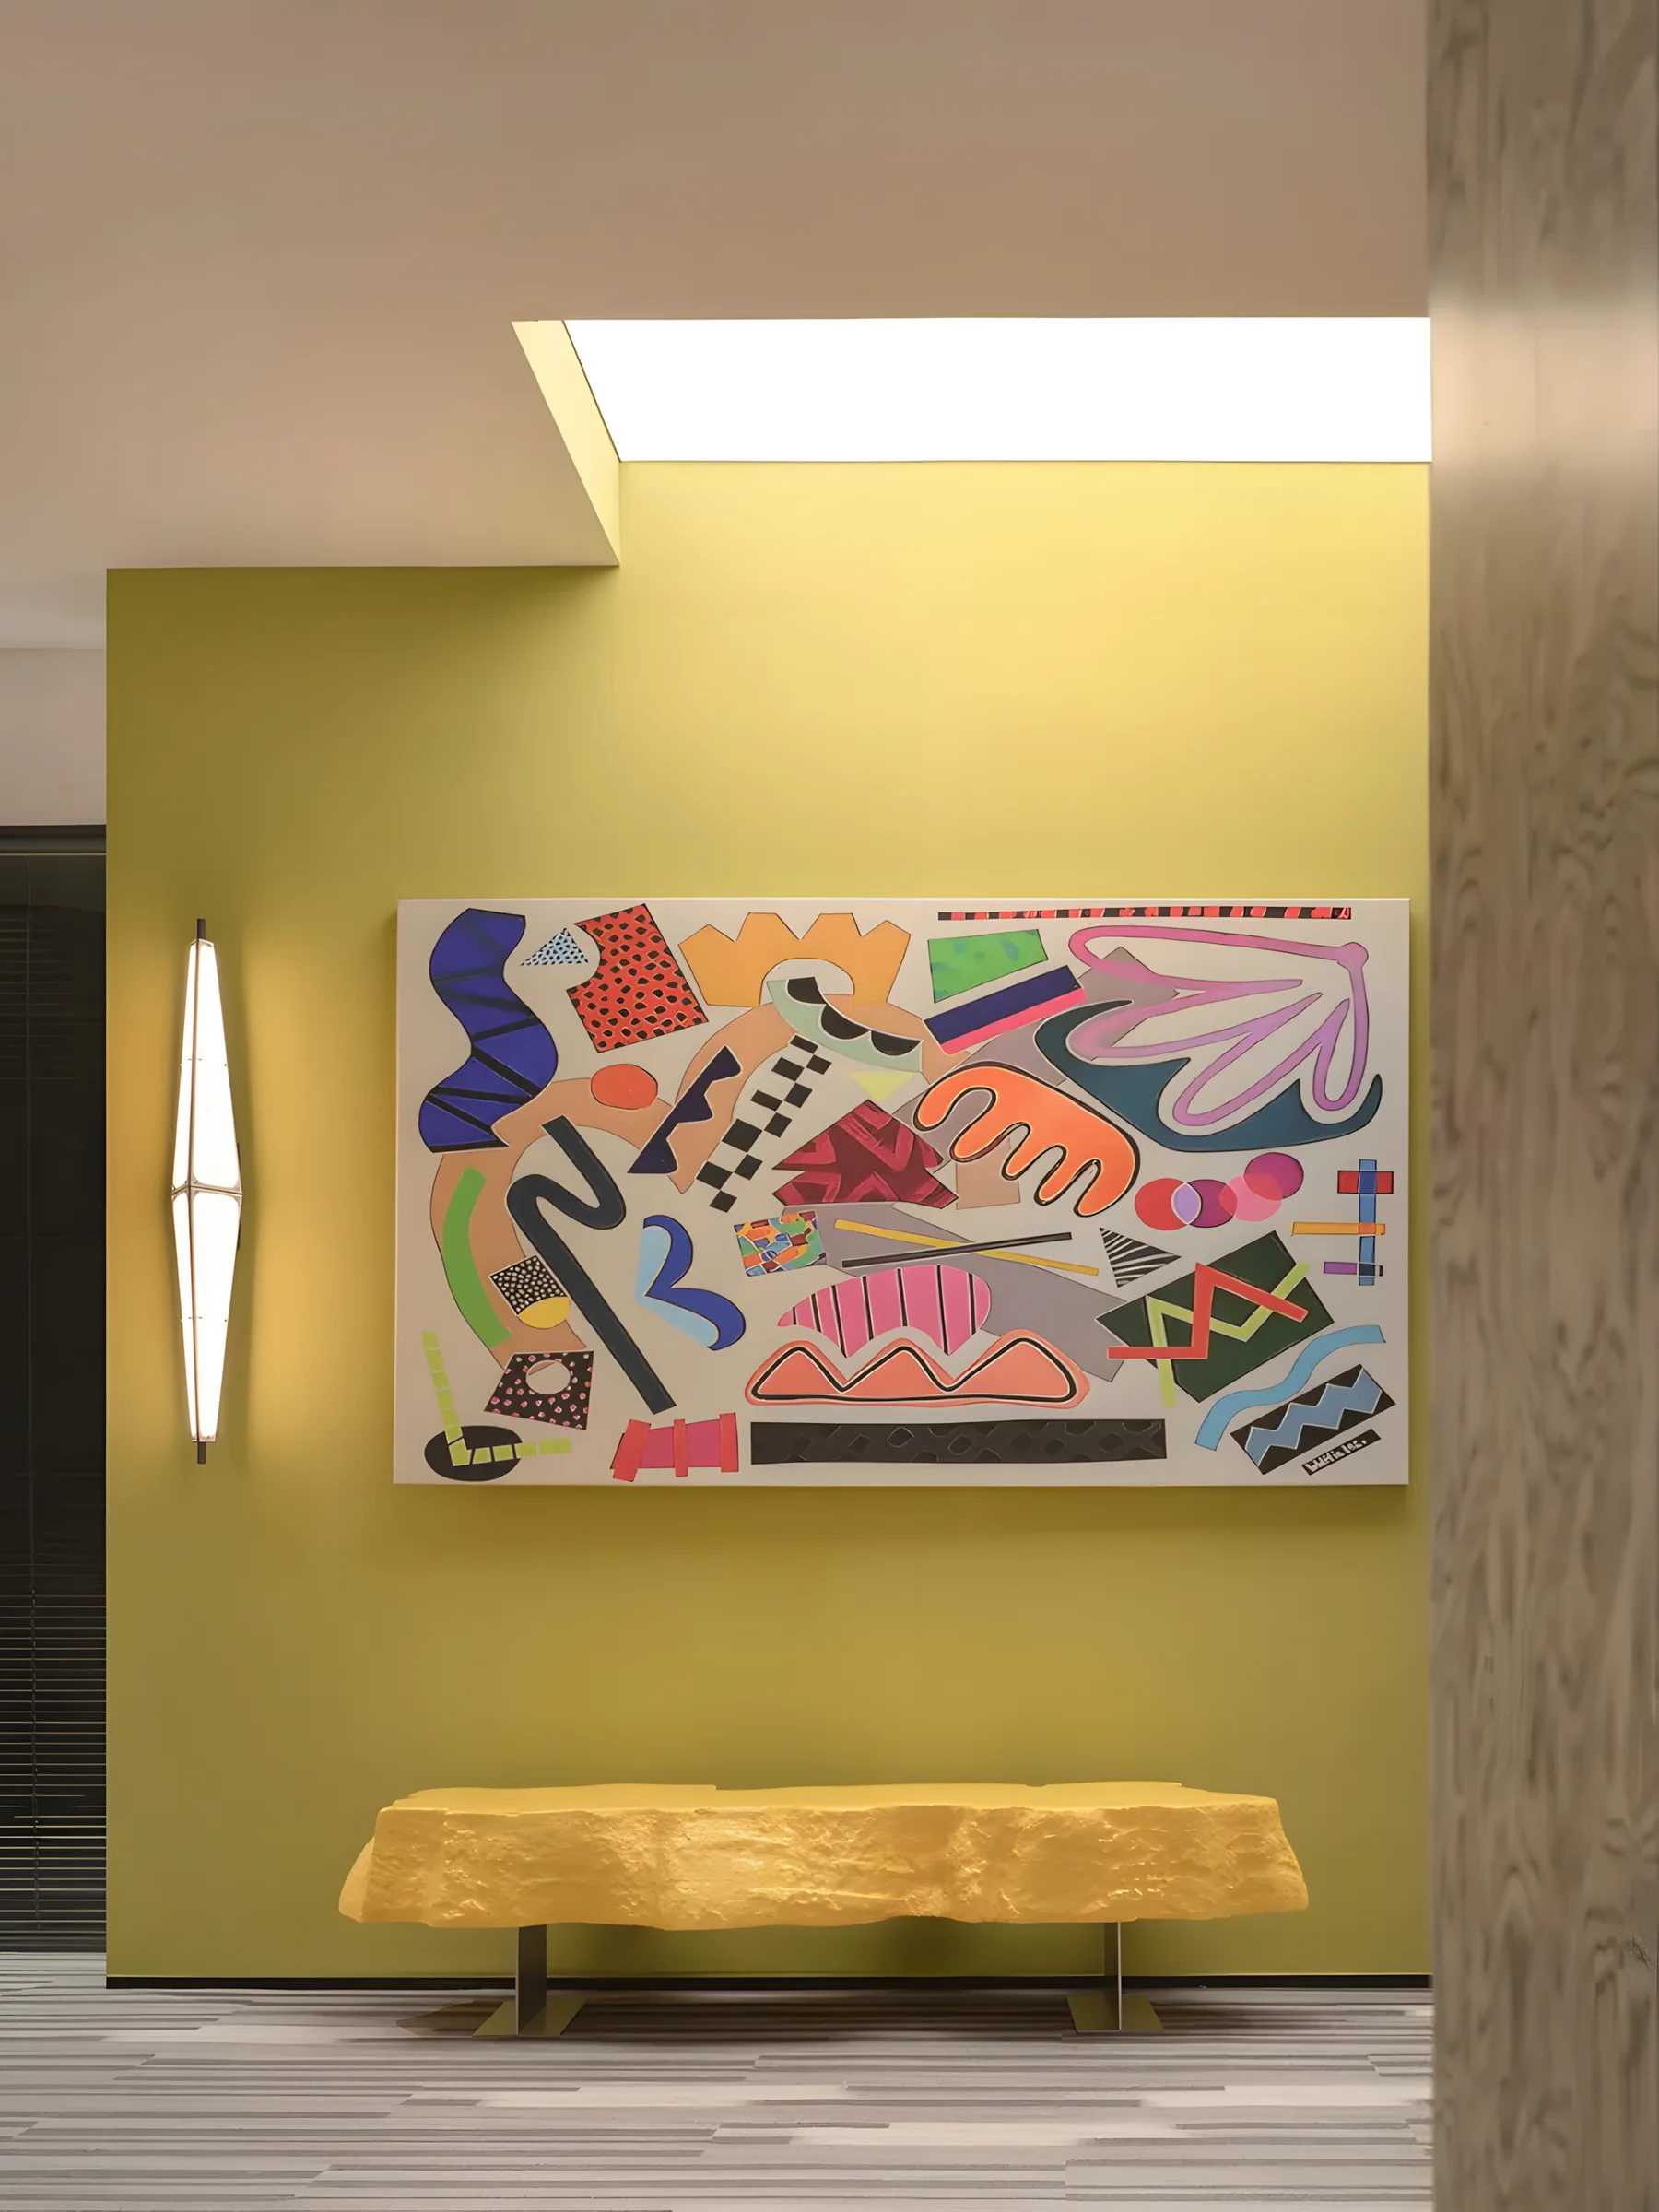
A 6400 sqm Guangzhou headquarters for Deepblue Interactive, using deconstructed forms, saturated colour and game IP references to make the workplace feel open, playful and exploratory.
Project / Dongguan / Office
Material Gene Institute Dongguan
TAC Design
Type: Office / Area: 1800 sqm
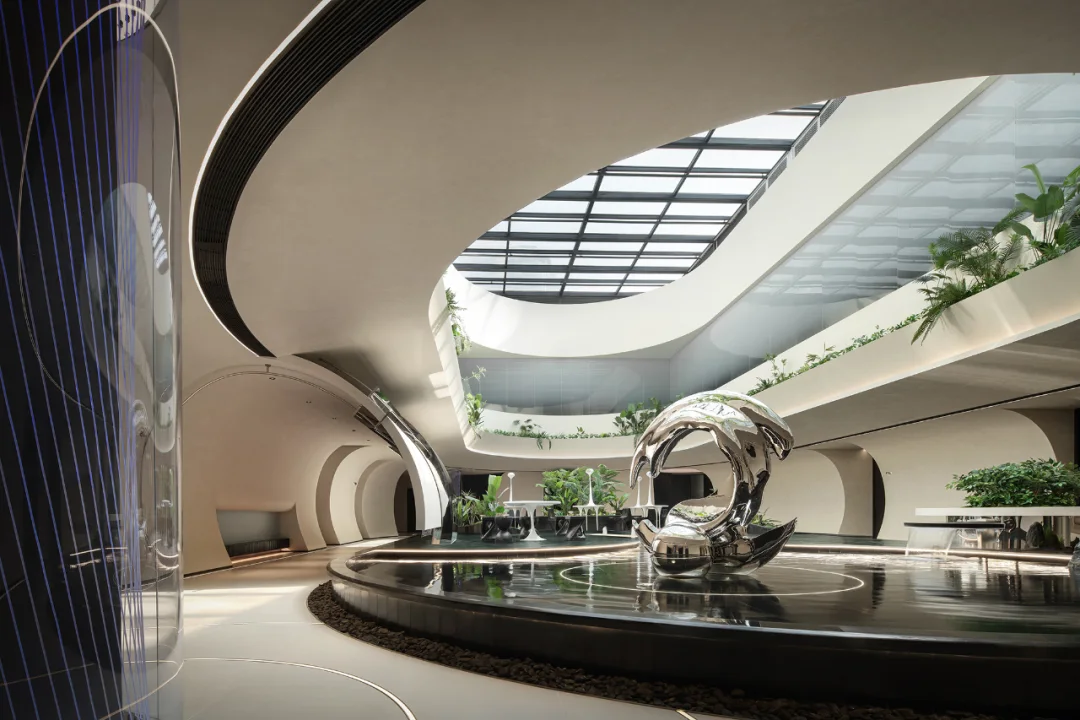
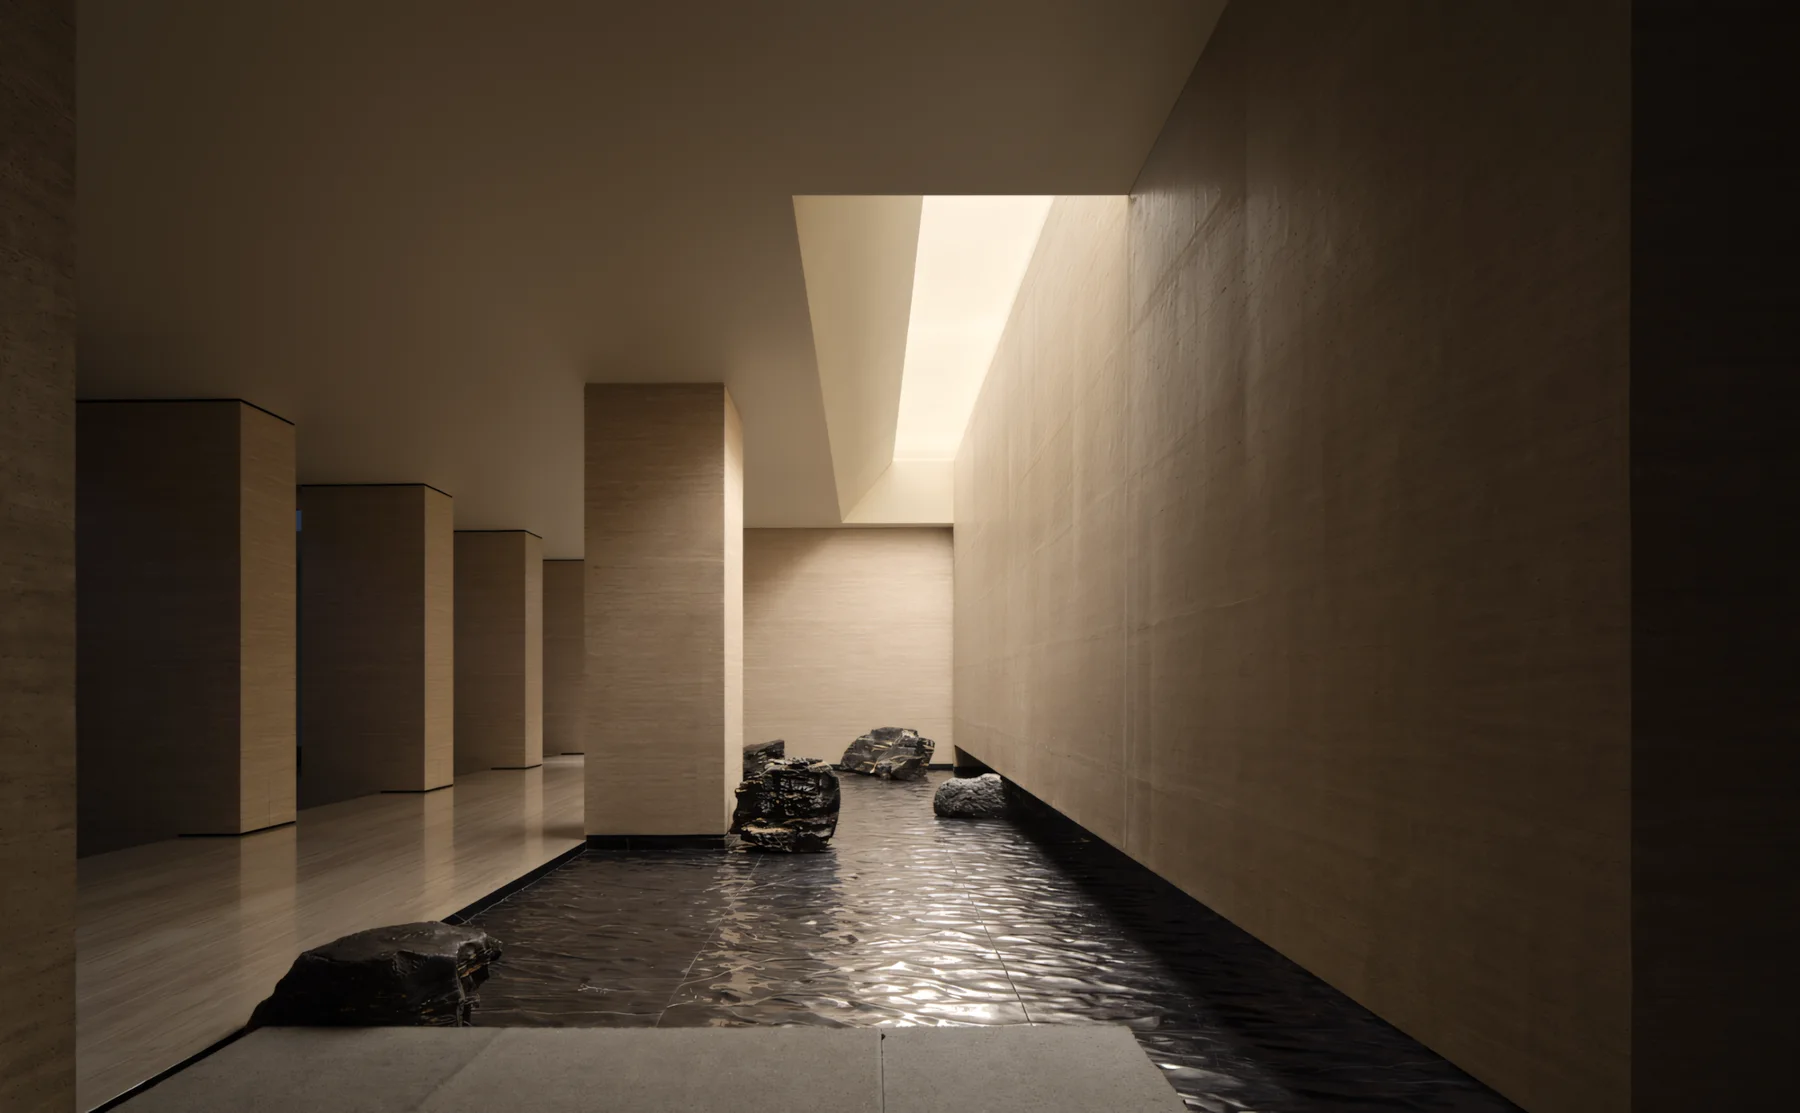
An 1800 sqm research office in Dongguan where TAC Design turns gravity and gene concepts into curved corridors, a planted atrium, skylight, water and a calm scientific atmosphere.
Project / China / Showroom
JANMEI Home Exhibition Hall 1000 sqm
广州简美设计
Type: Showroom / Area: 1000 sqm
A 1000 sqm whole-home exhibition hall organized as an immersive living journey, with villa, flat and club entrances, garden light, water courtyard, arched reception, study scenes and a second-floor office area.
Project / Hong Kong / Office
Hong Kong Study Abroad Headquarters
广州简美设计
Type: Office / Area: 209 sqm
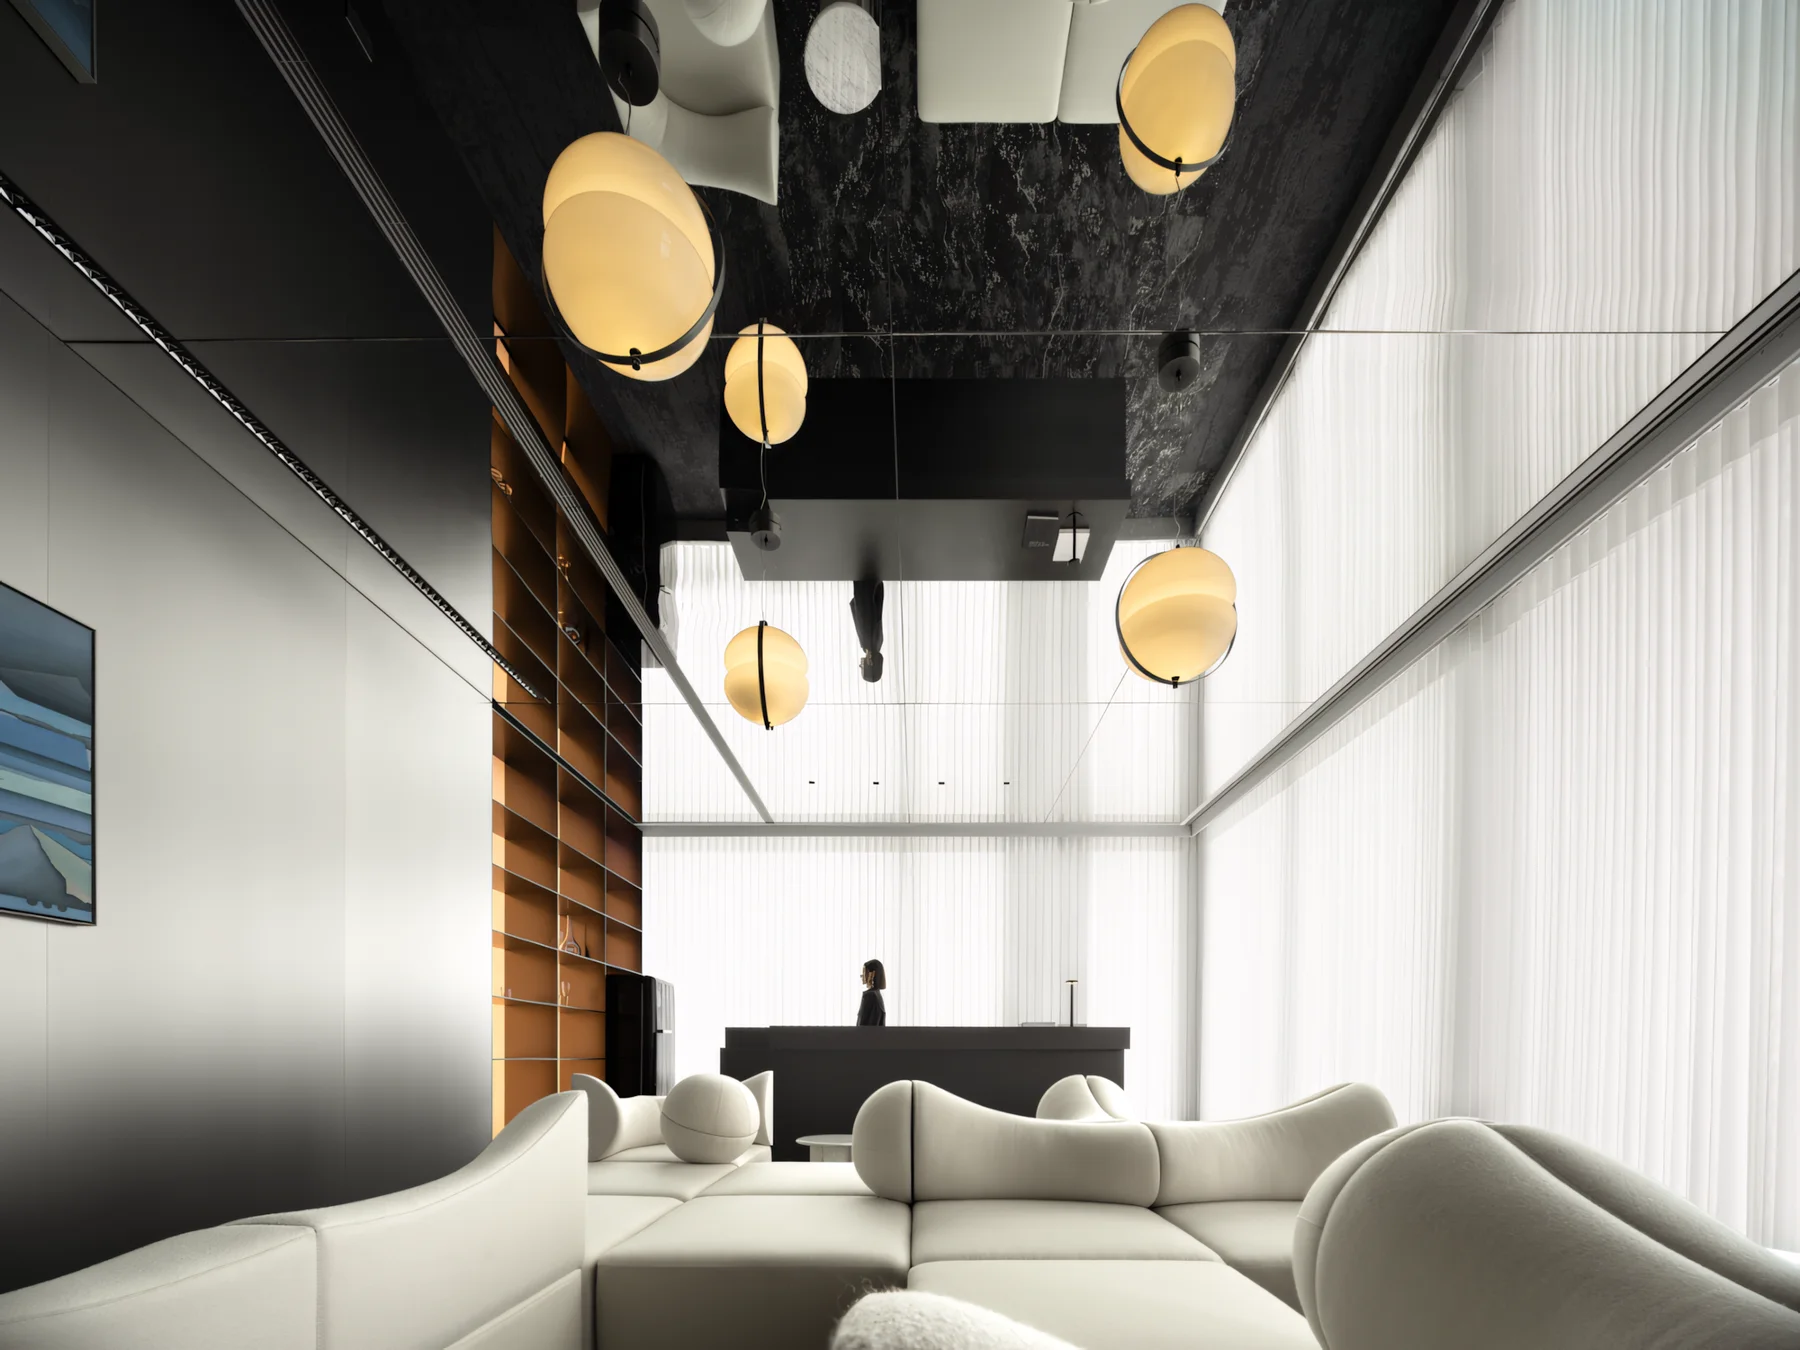
A 209 sqm study-abroad consulting headquarters in Hong Kong, using a cosmic theme, silver tones, mirrored surfaces, harbour views, water-pattern carpets and suspended installations to suggest knowledge, travel...
Project / Zhongshan / Office
Cloud Garden Office
LD.D 亮道设计
Type: Office / Area: 1500 sqm
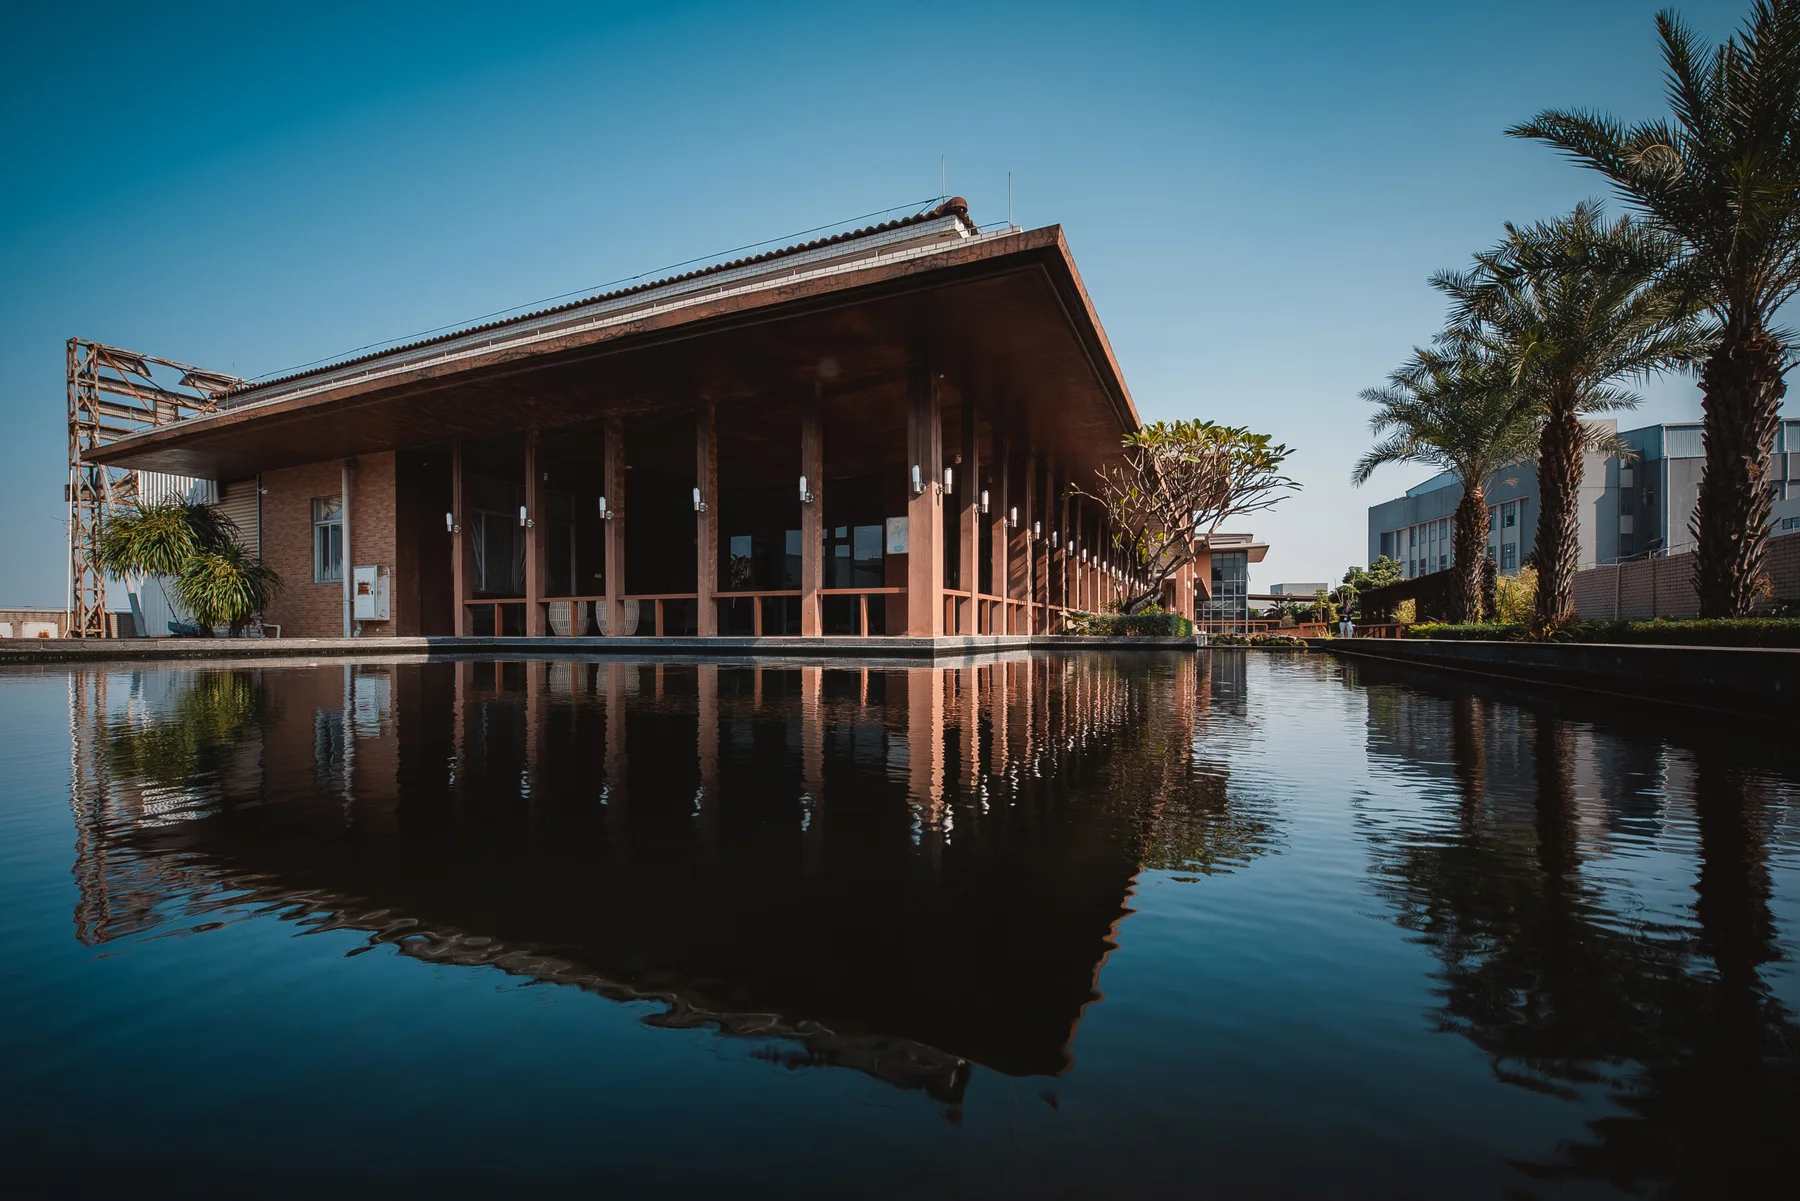
A 1500 sqm office set twenty metres above an industrial park, where LD.D Liangdao Design turns cloud, garden and Suzhou-garden references into a naturally cooled workplace with water courts, planting and quiet...
Project / Foshan / Showroom
LION KING International Headquarters Showroom
博思道设计
Type: Showroom / Area: 600 sqm
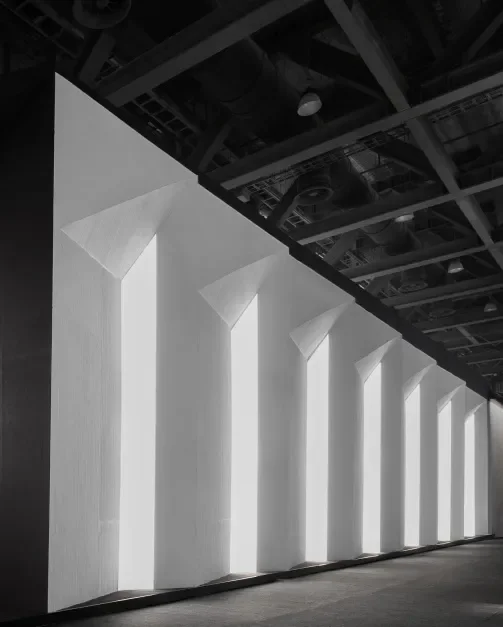
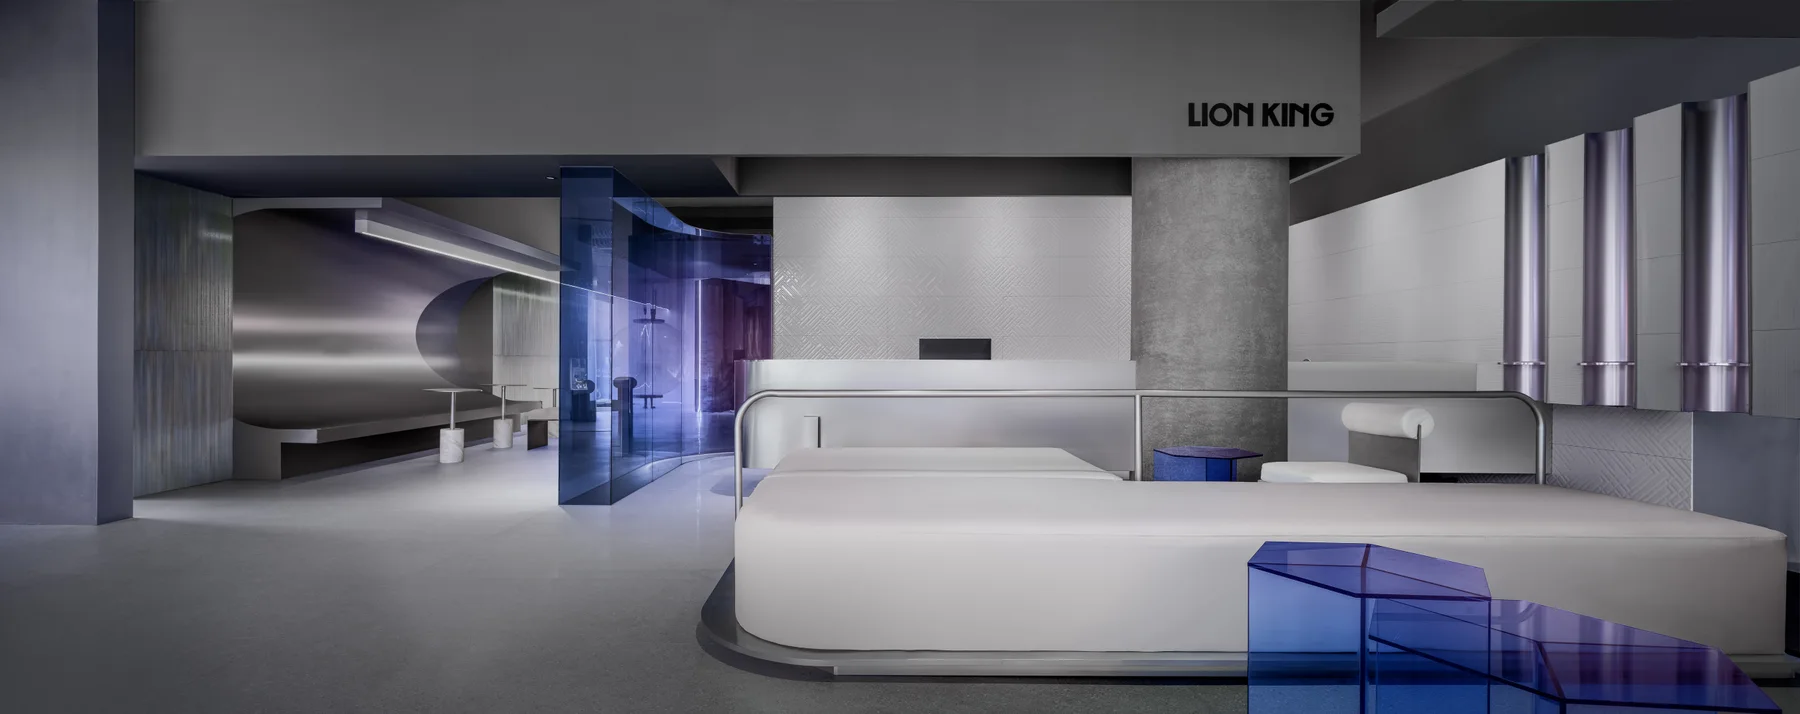
A 600 sqm headquarters showroom for LION KING by BOSI TAO, using a future-factory language of translucent facade light, cement, metal and blue acrylic to connect brand display, product R&D, negotiation and...
Project / Jingdezhen / Culture
Shushengtang Art Gallery
博思道设计
Type: Culture / Area: 1450 sqm
A 1450 sqm art gallery in Jingdezhen where BOSI TAO builds a composite cultural field for ceramic display, making, tea, office and social use through brick, steel, burnt timber, circular-window references and...