Project / Shenzhen / Showroom
Wazzor System Doors & Windows Greater Bay Area Flagship Store
Zhengfang Liangxing
Type: Showroom / Area: 268 sqm
For Wazzor's Greater Bay Area flagship, Zhengfang Liangxing turns a system doors-and-windows showroom into a warm, sequenced brand experience shaped by triangular geometry, travertine, light and customer...
Project / China / Showroom
Ferona New Concept Showroom
正方良行
Type: Showroom / Area: Editorial record pending
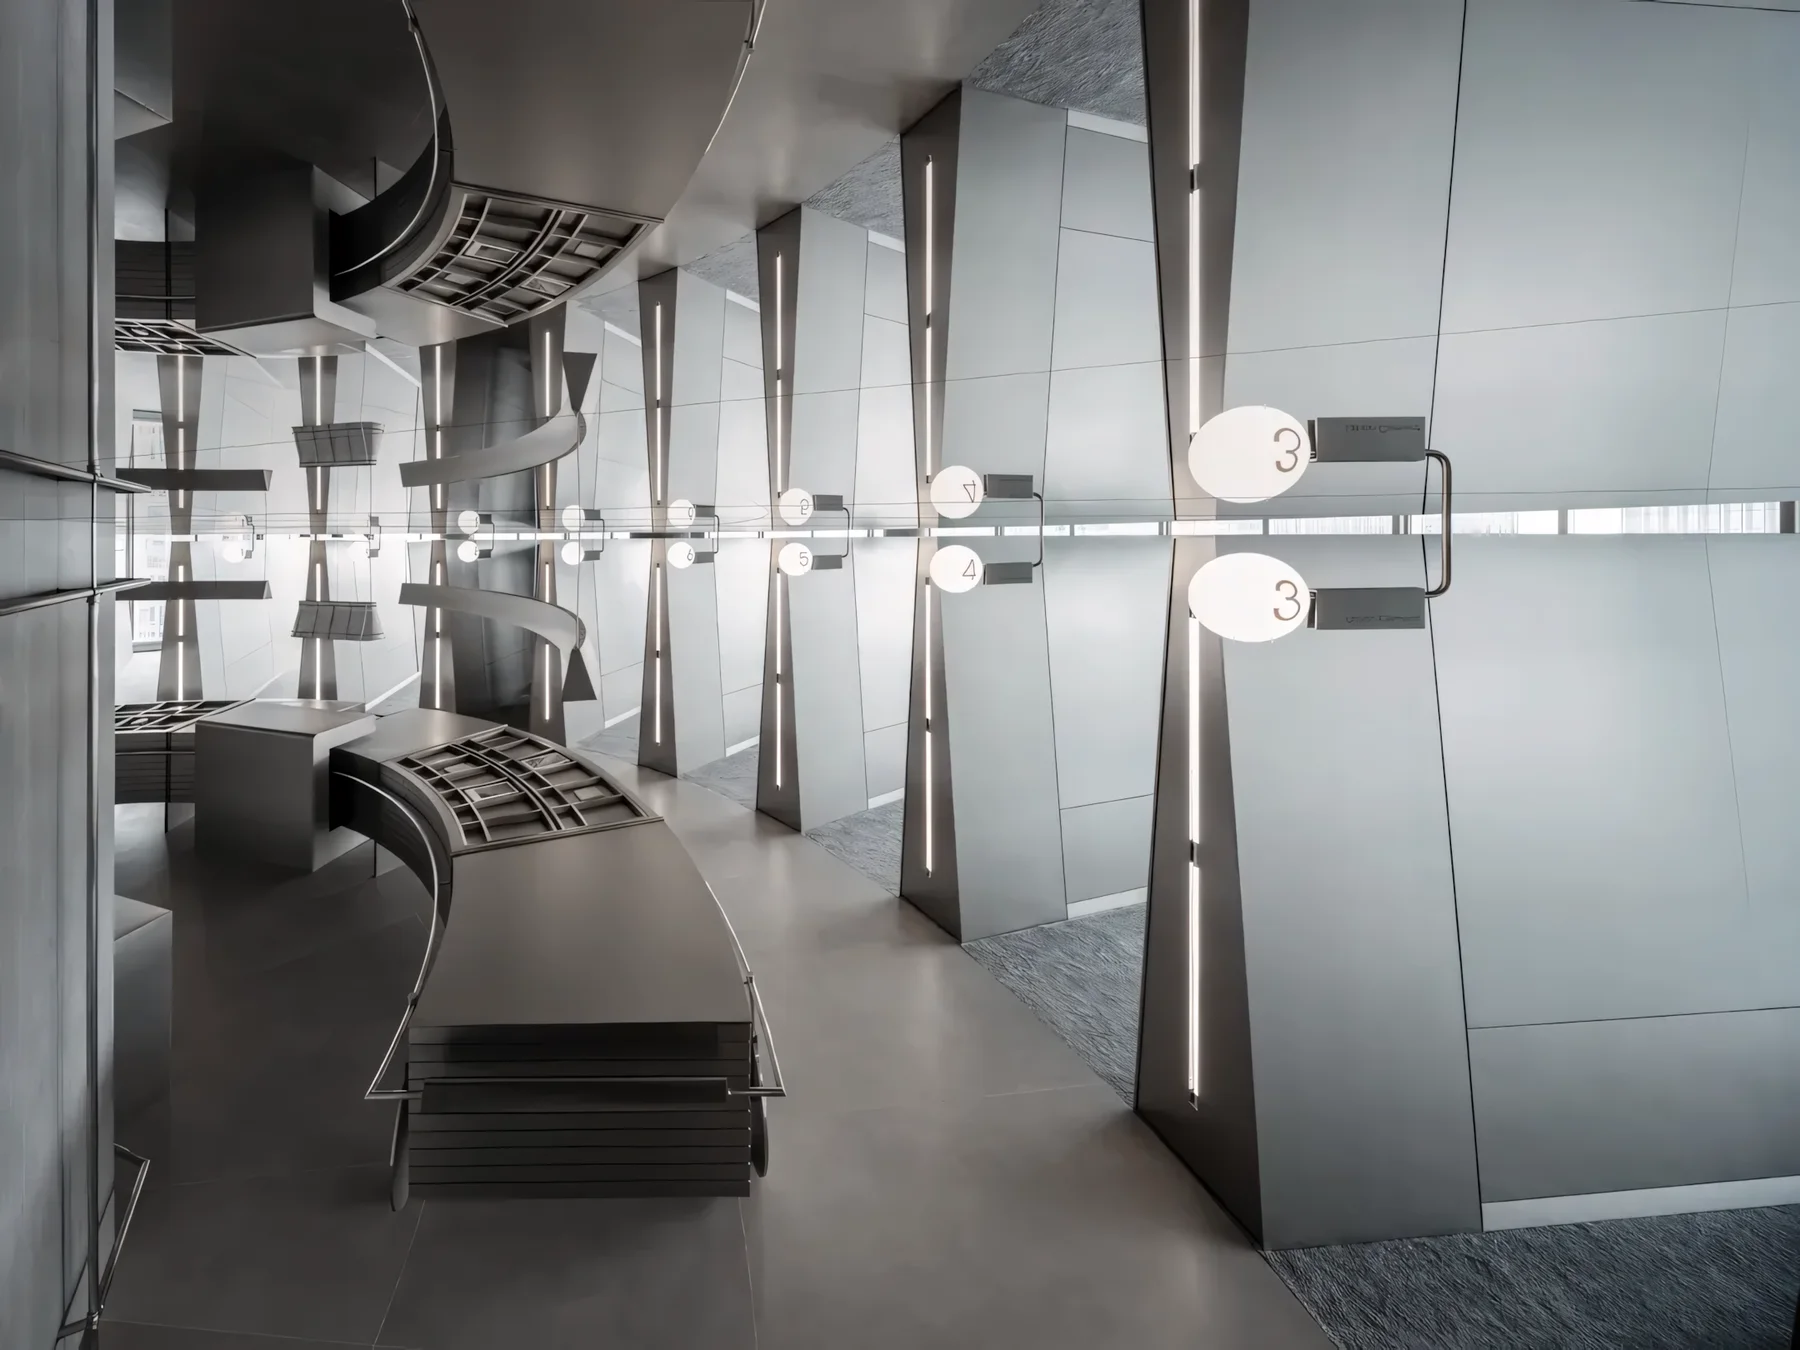
Ferona New Concept Showroom reframes ceramic tile retail as an immersive brand experience. Zhengfang Liangxing works from a sci-fi planet concept, using a radial plan, brushed stainless steel, product walls,...
Project / Dongguan / Retail
BEIMU Flagship Store Dongguan
壹席设计
Type: Retail / Area: 800 sqm
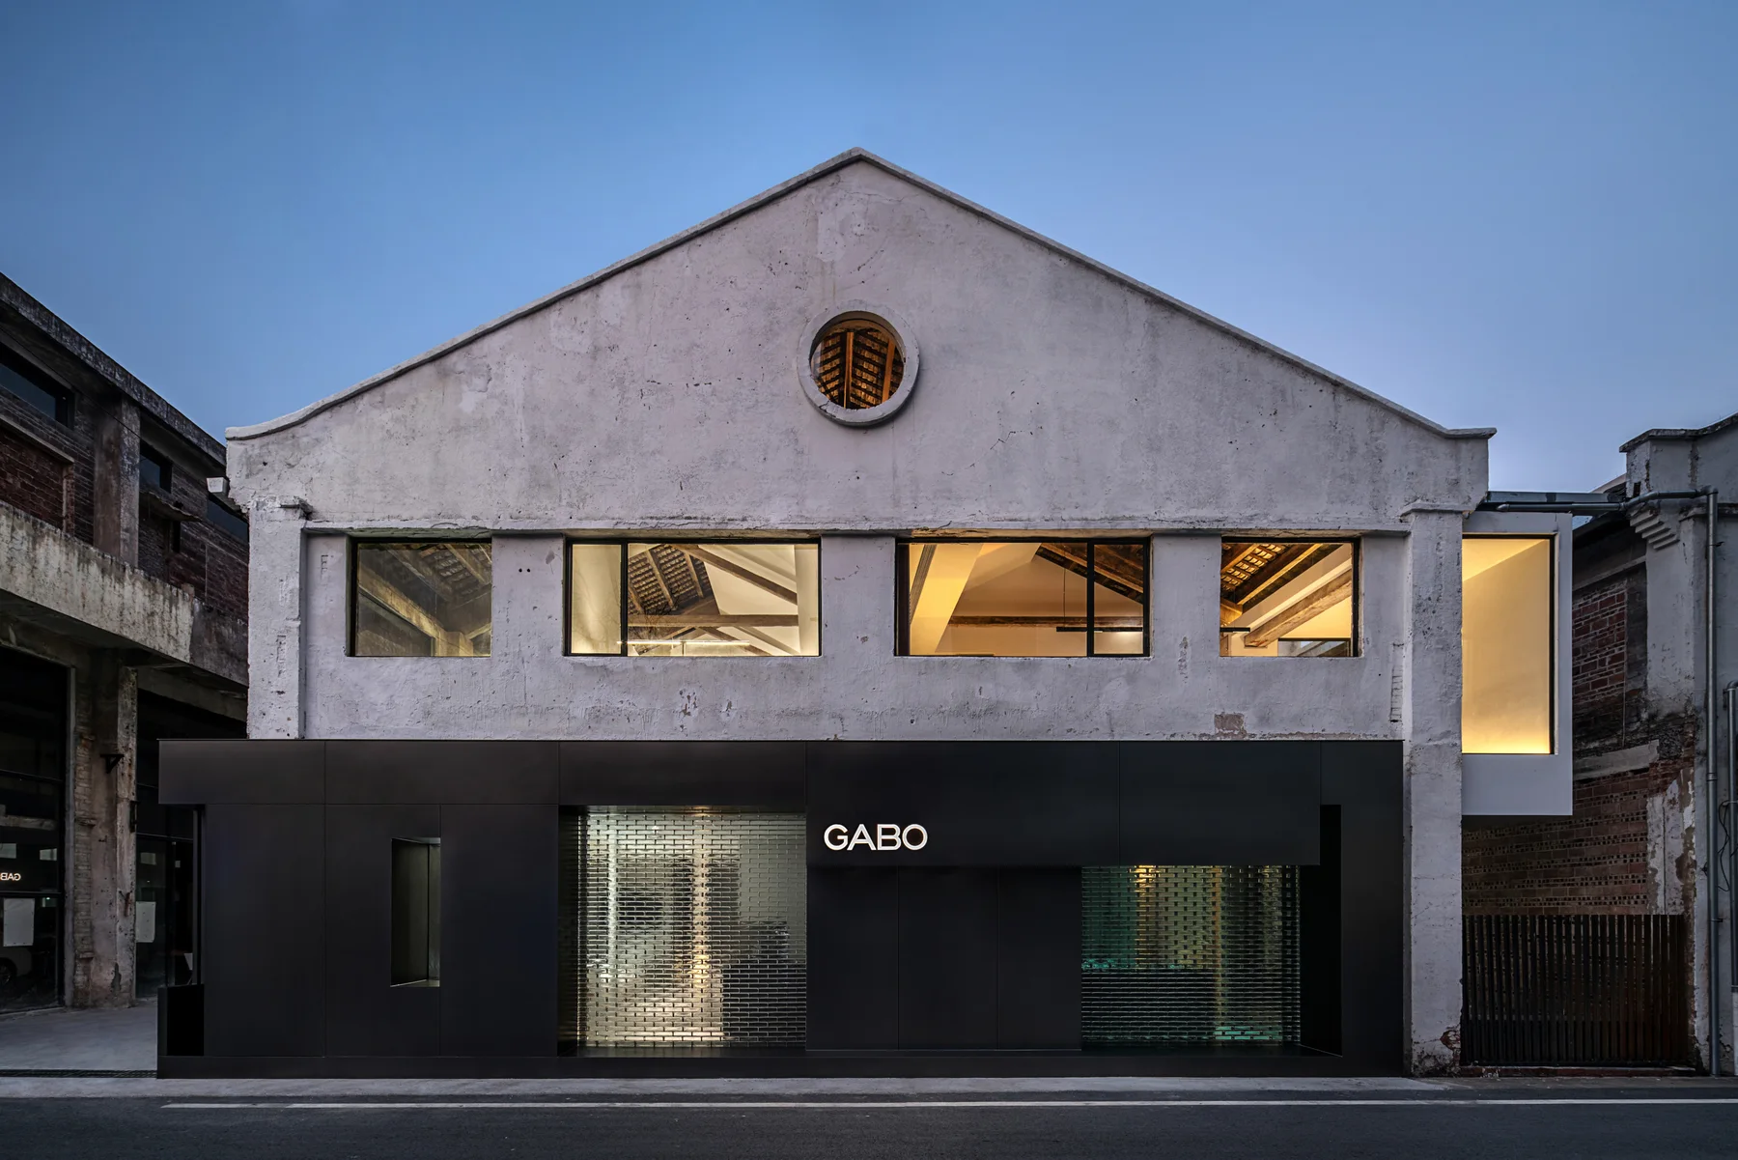
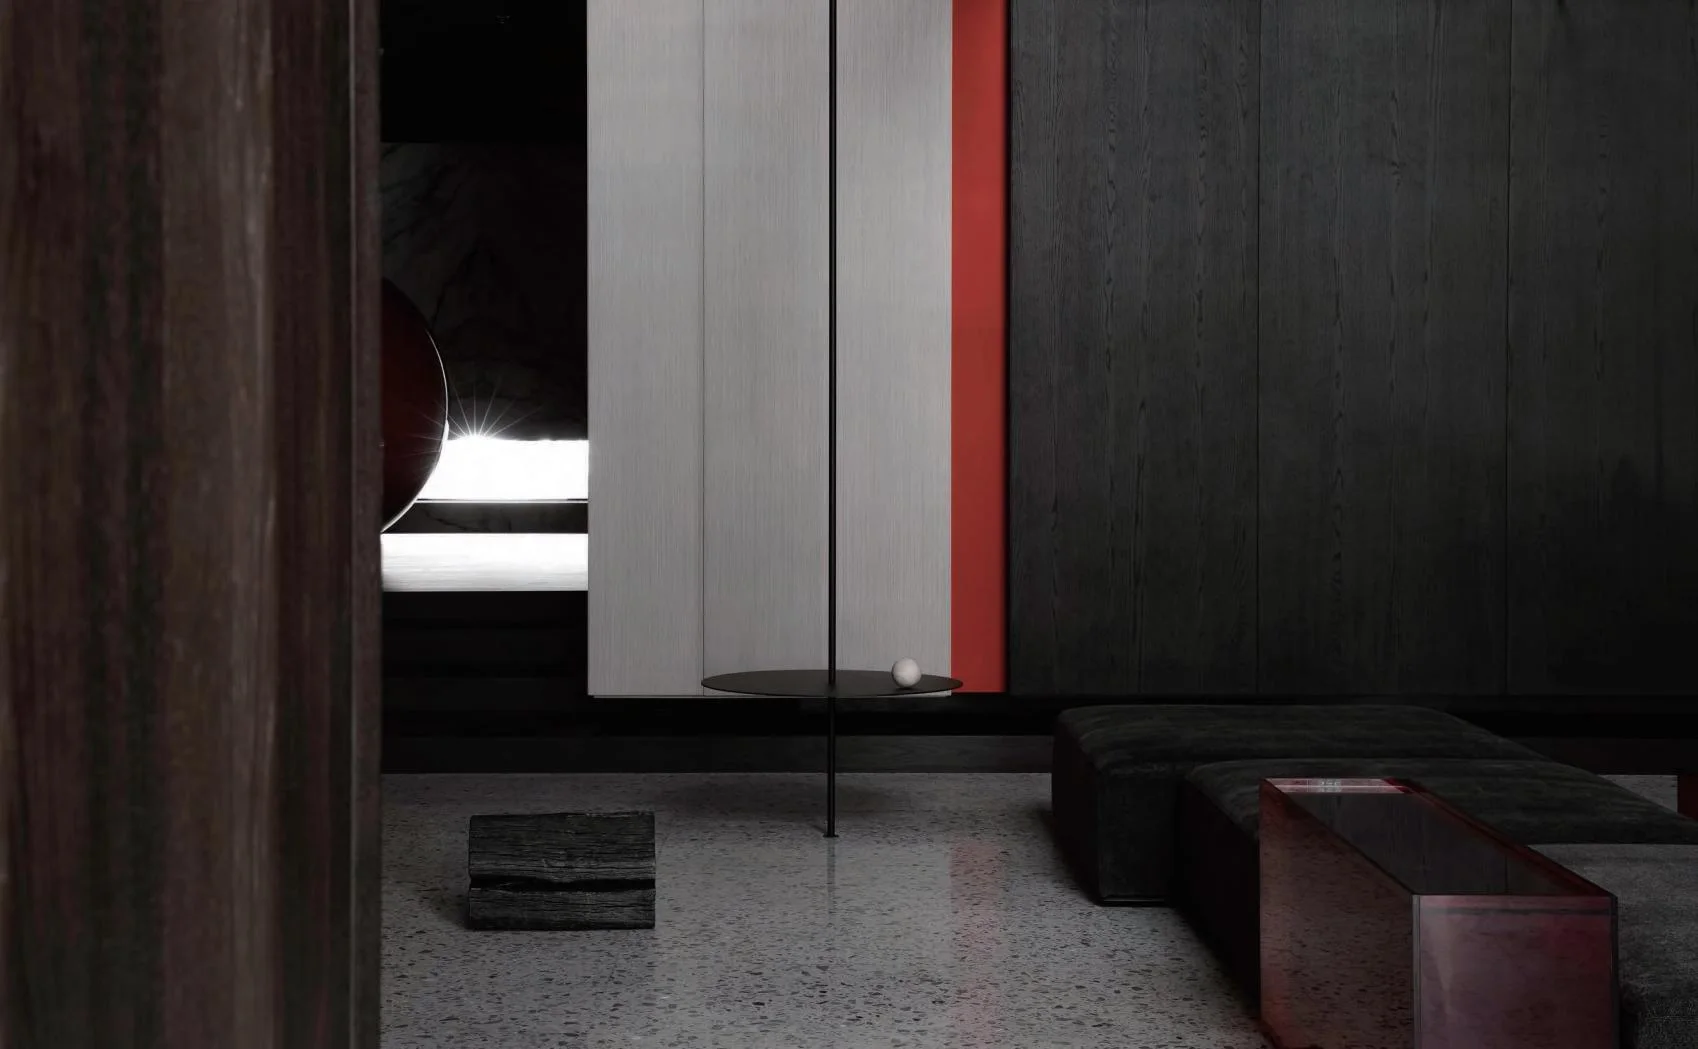
An 800 sqm furniture flagship store that reduces conventional product display and builds a sharper brand mood through black-and-white facades, red-and-black interiors, long corridors and geometric stairs.
Project / Shenzhen / Retail
YEJI HOUSE Jewelry Workshop
LEW STUDIO
Type: Retail / Area: Editorial record pending
A Shenzhen handmade silver jewelry workshop built around thorns, raw nature and craft, with rough textures, irregular forms, product display, making areas and a relaxed studio mood.
Project / Shunde / Restaurant
Jufu Mingyuan Shunde MixC Store
東翼设计
Type: Restaurant / Area: Editorial record pending
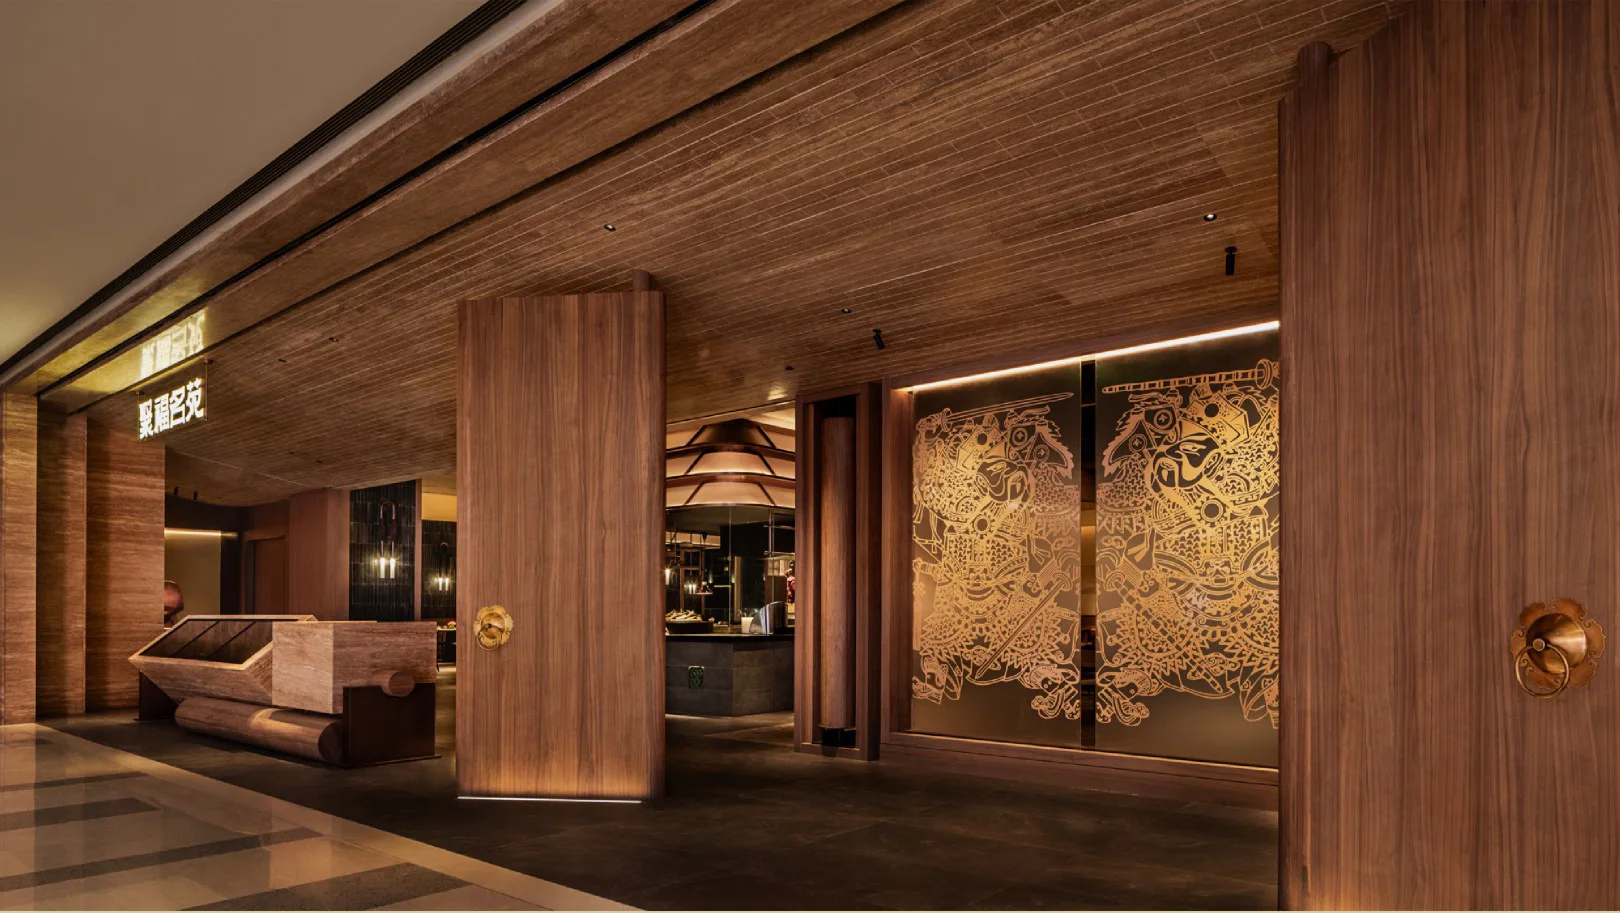
A Shunde cuisine restaurant shaped around the idea of a carved family kitchen, using Lingnan house language, door-god imagery, timber craft, eaves, ceramic references and named private rooms to build a relaxed...
Project / China / Retail
Calligaris Flagship Store by JANMEI
广州简美设计
Type: Retail / Area: 334 sqm
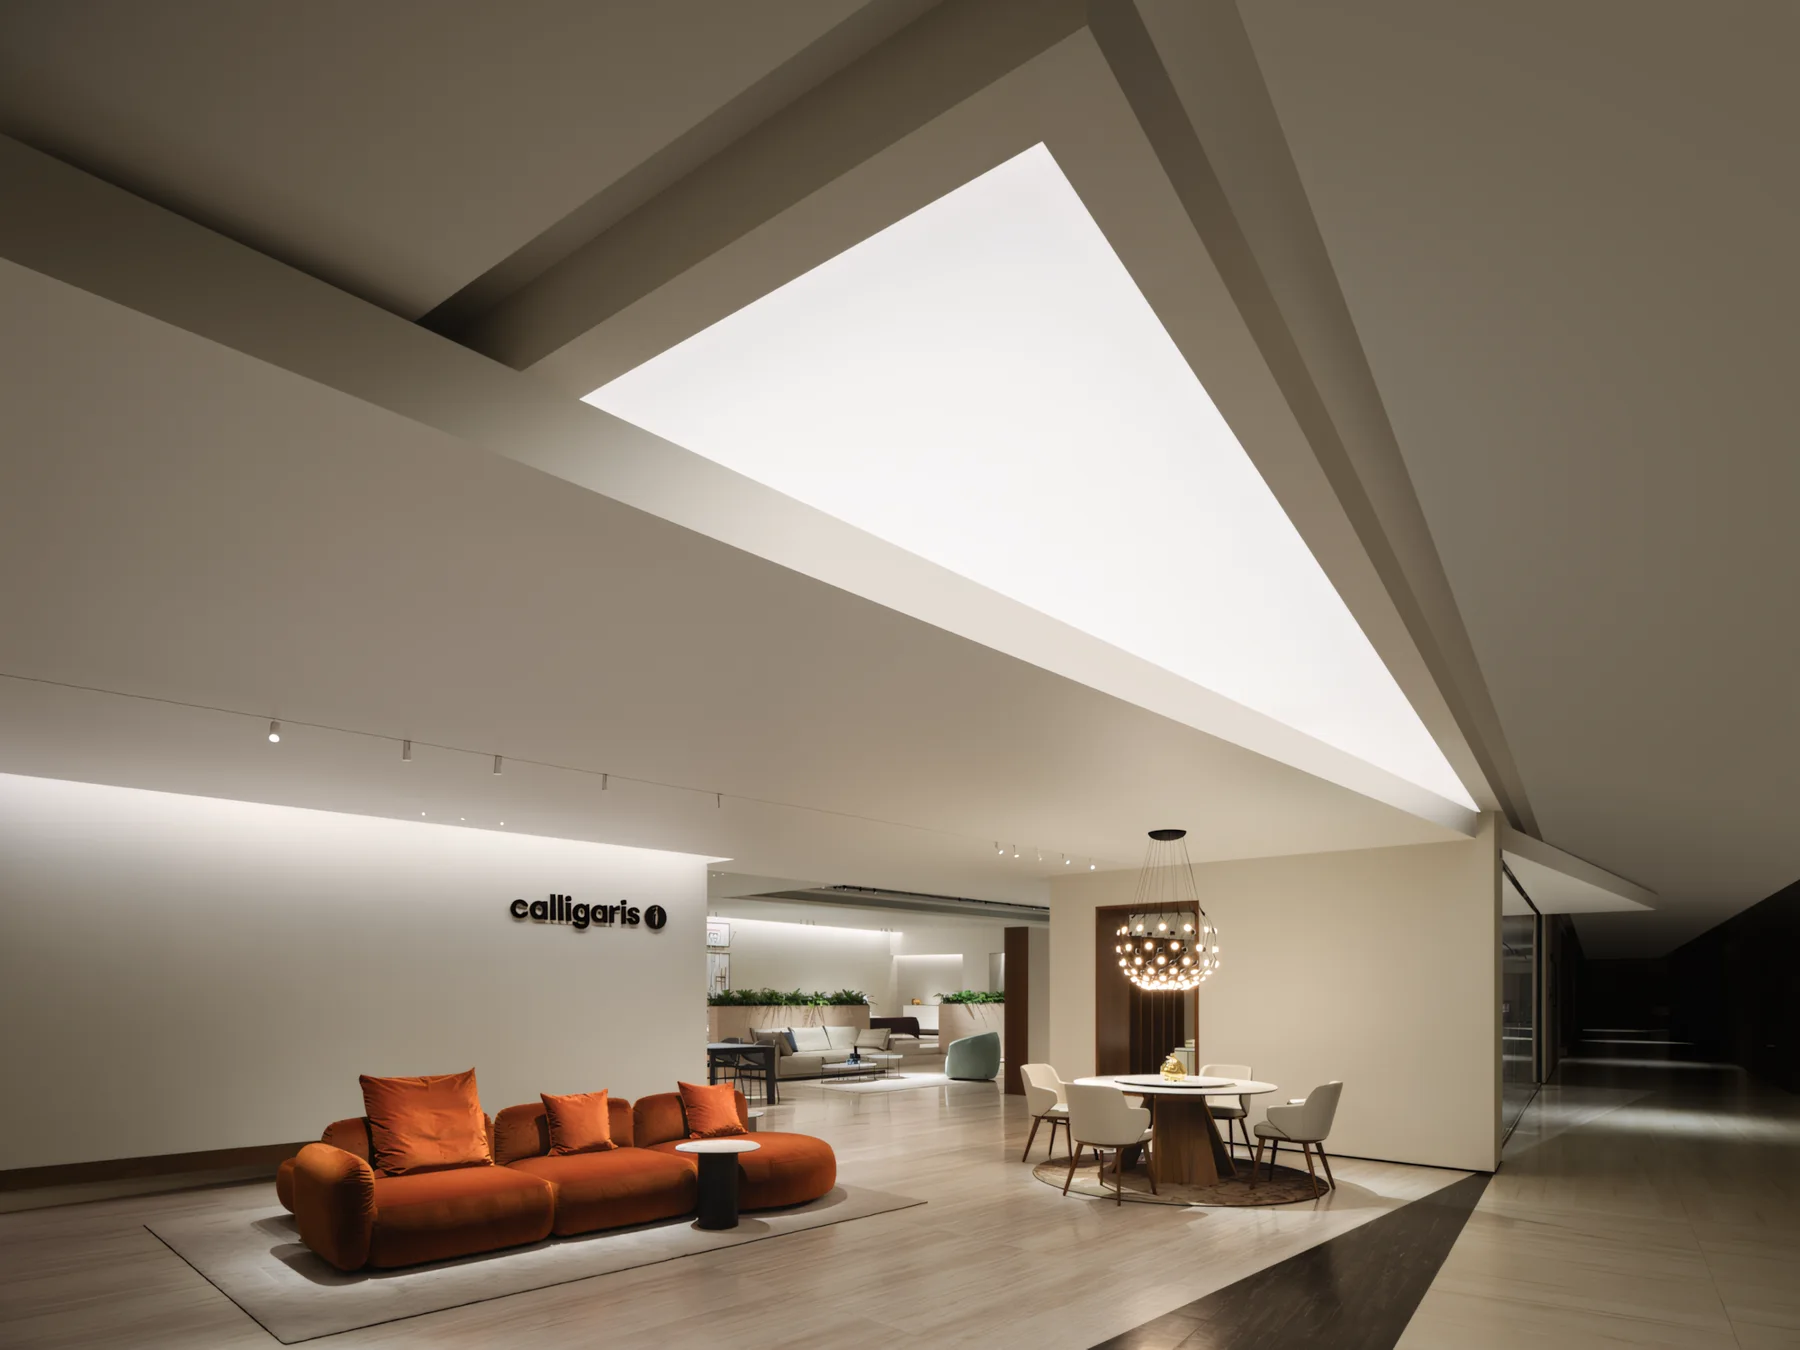
A 334 sqm Italian furniture flagship store using a ten-degree rotated facade, circular garden-like circulation, gradient light film, mirrored extension and flexible VIP room to turn a difficult corner site...
Project / China / Urban Renewal
Cantonesse Community Renewal
加减智库
Type: Urban Renewal / Area: 270 sqm
A 270 sqm community-renewal project where +- thinktank reworks an idle four-storey village house into a cultural outpost for exhibitions, salons and neighbourhood connection.
Project / Beihai / Hospitality
Beihai Guantouling Reef Service Station
C&C DESIGN 共生形态
Type: Hospitality / Area: Editorial record pending
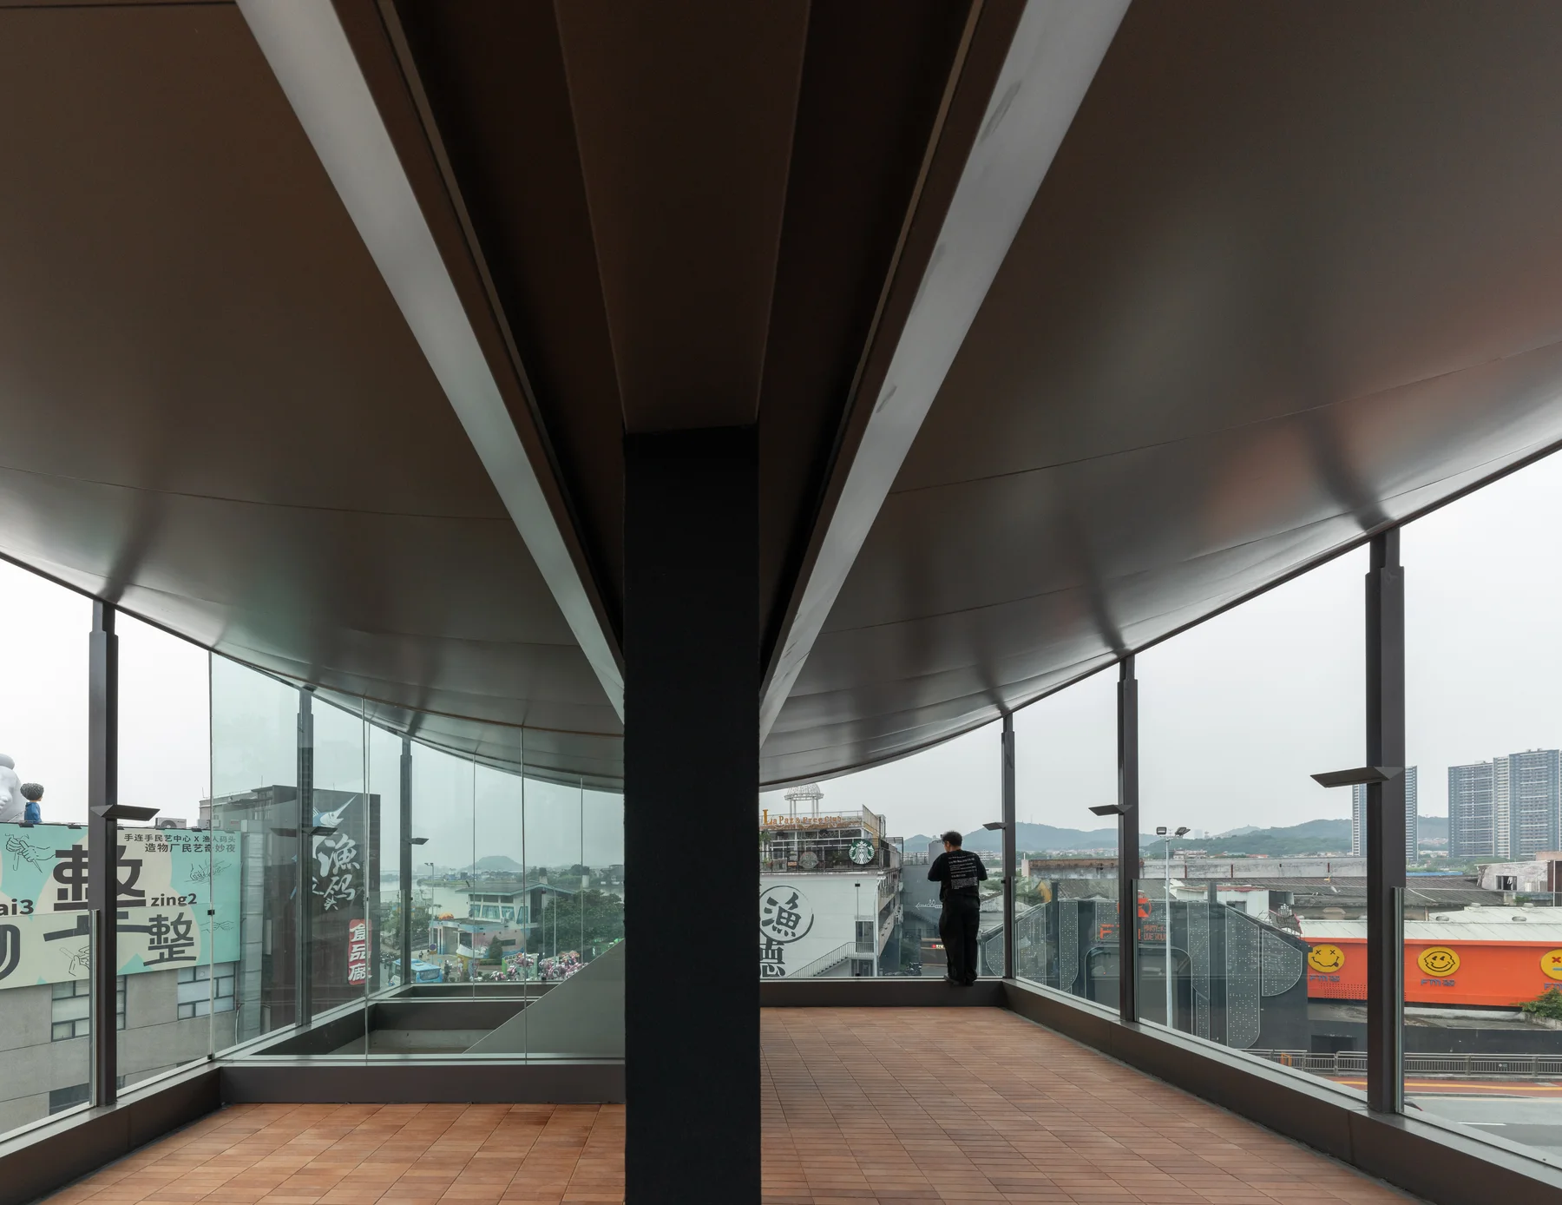
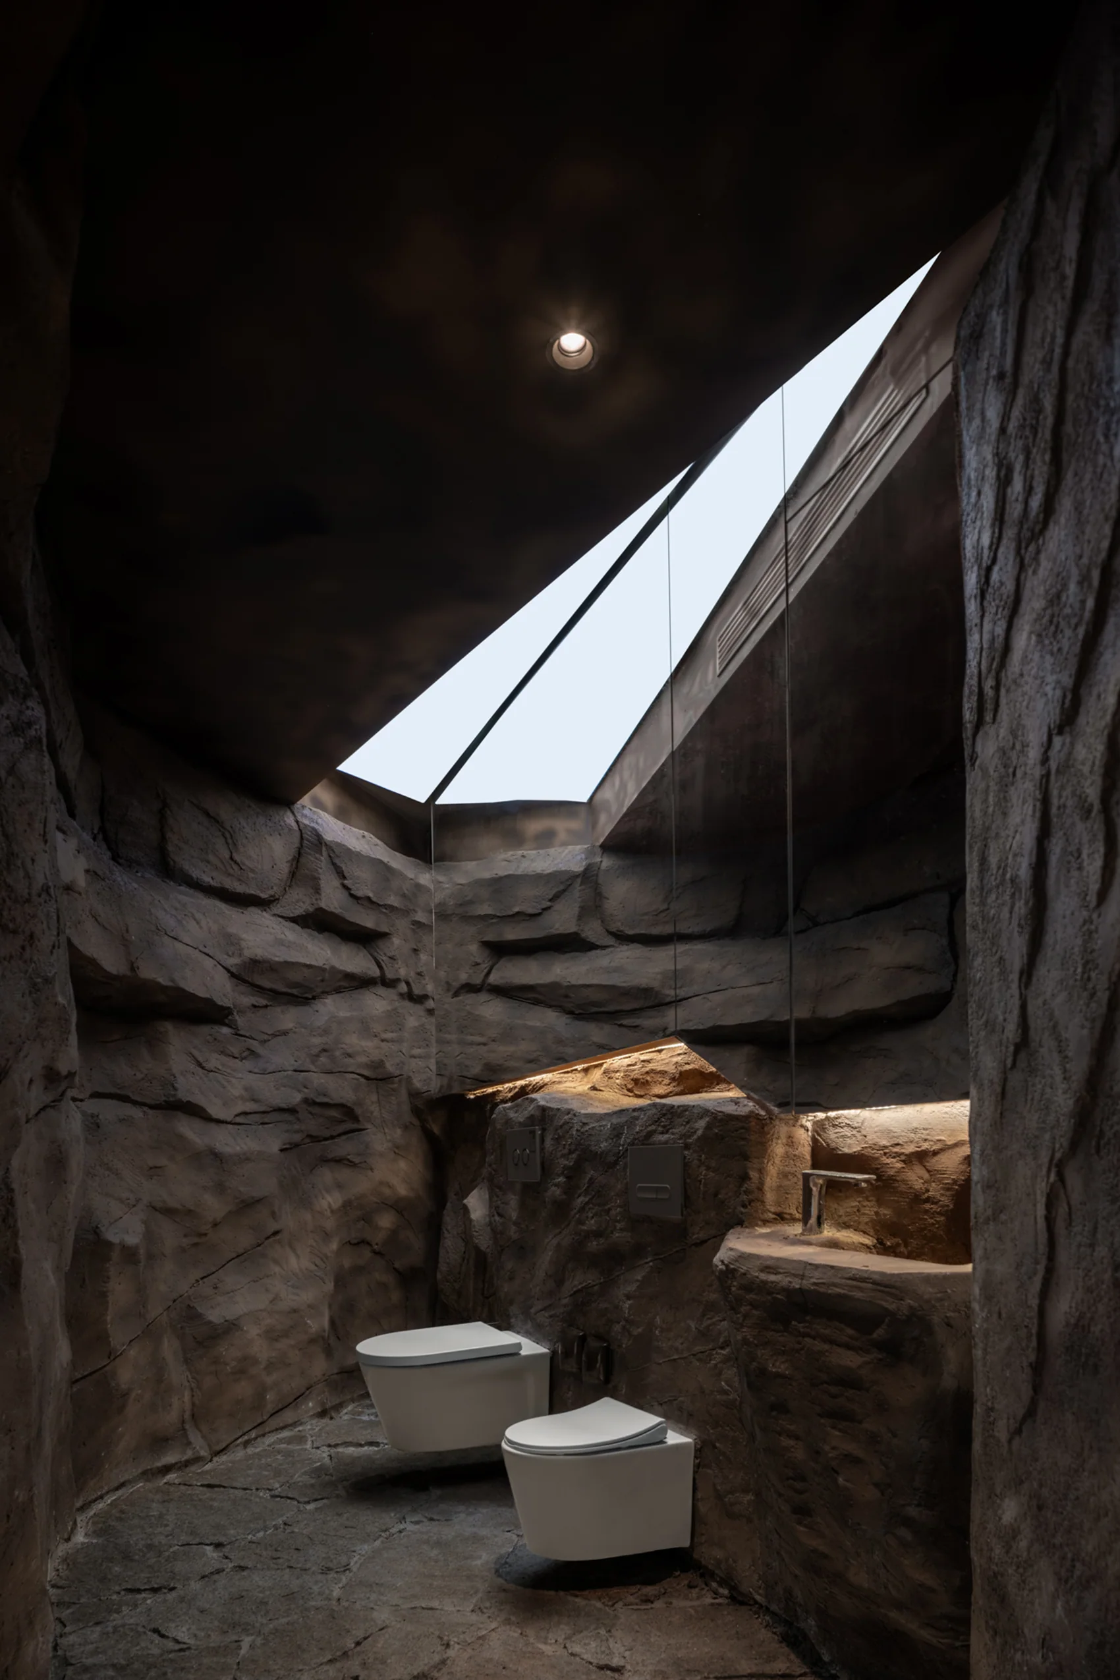
A coastal service station renewal at Guantouling in Beihai. C&C DESIGN reshaped the existing structure into a sequence of café, retail, shower, restroom and open-air viewing spaces that work with the reef...
Project / Nanchang / Tea Culture Experience Space
Mingyue Tianxia, Nanchang Store
Daohe Design
Type: Tea Culture Experience Space / Area: 530 sqm
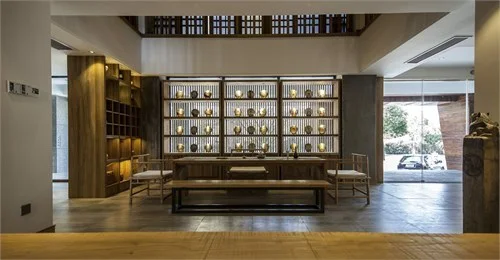
A 530-square-metre tea-culture experience space in Nanchang's Honggutan District, designed by Gao Xiong, Wang Jingqian and Liu Kun for Daohe Design in July 2014 and opened in November 2014.