Project / Dongguan / Gallery
Qiyiting Imported Furniture Gallery
壹席设计
Type: Gallery / Area: 200 sqm
A 200 sqm imported furniture gallery in Dongguan built around gentle awakening, human scale and a hybrid mode of exhibition, art and furniture experience.
Project / Shenzhen / Residential
Shenzhen Modern Art Residence 270 sqm
时光筑造
Type: Residential / Area: 270 sqm
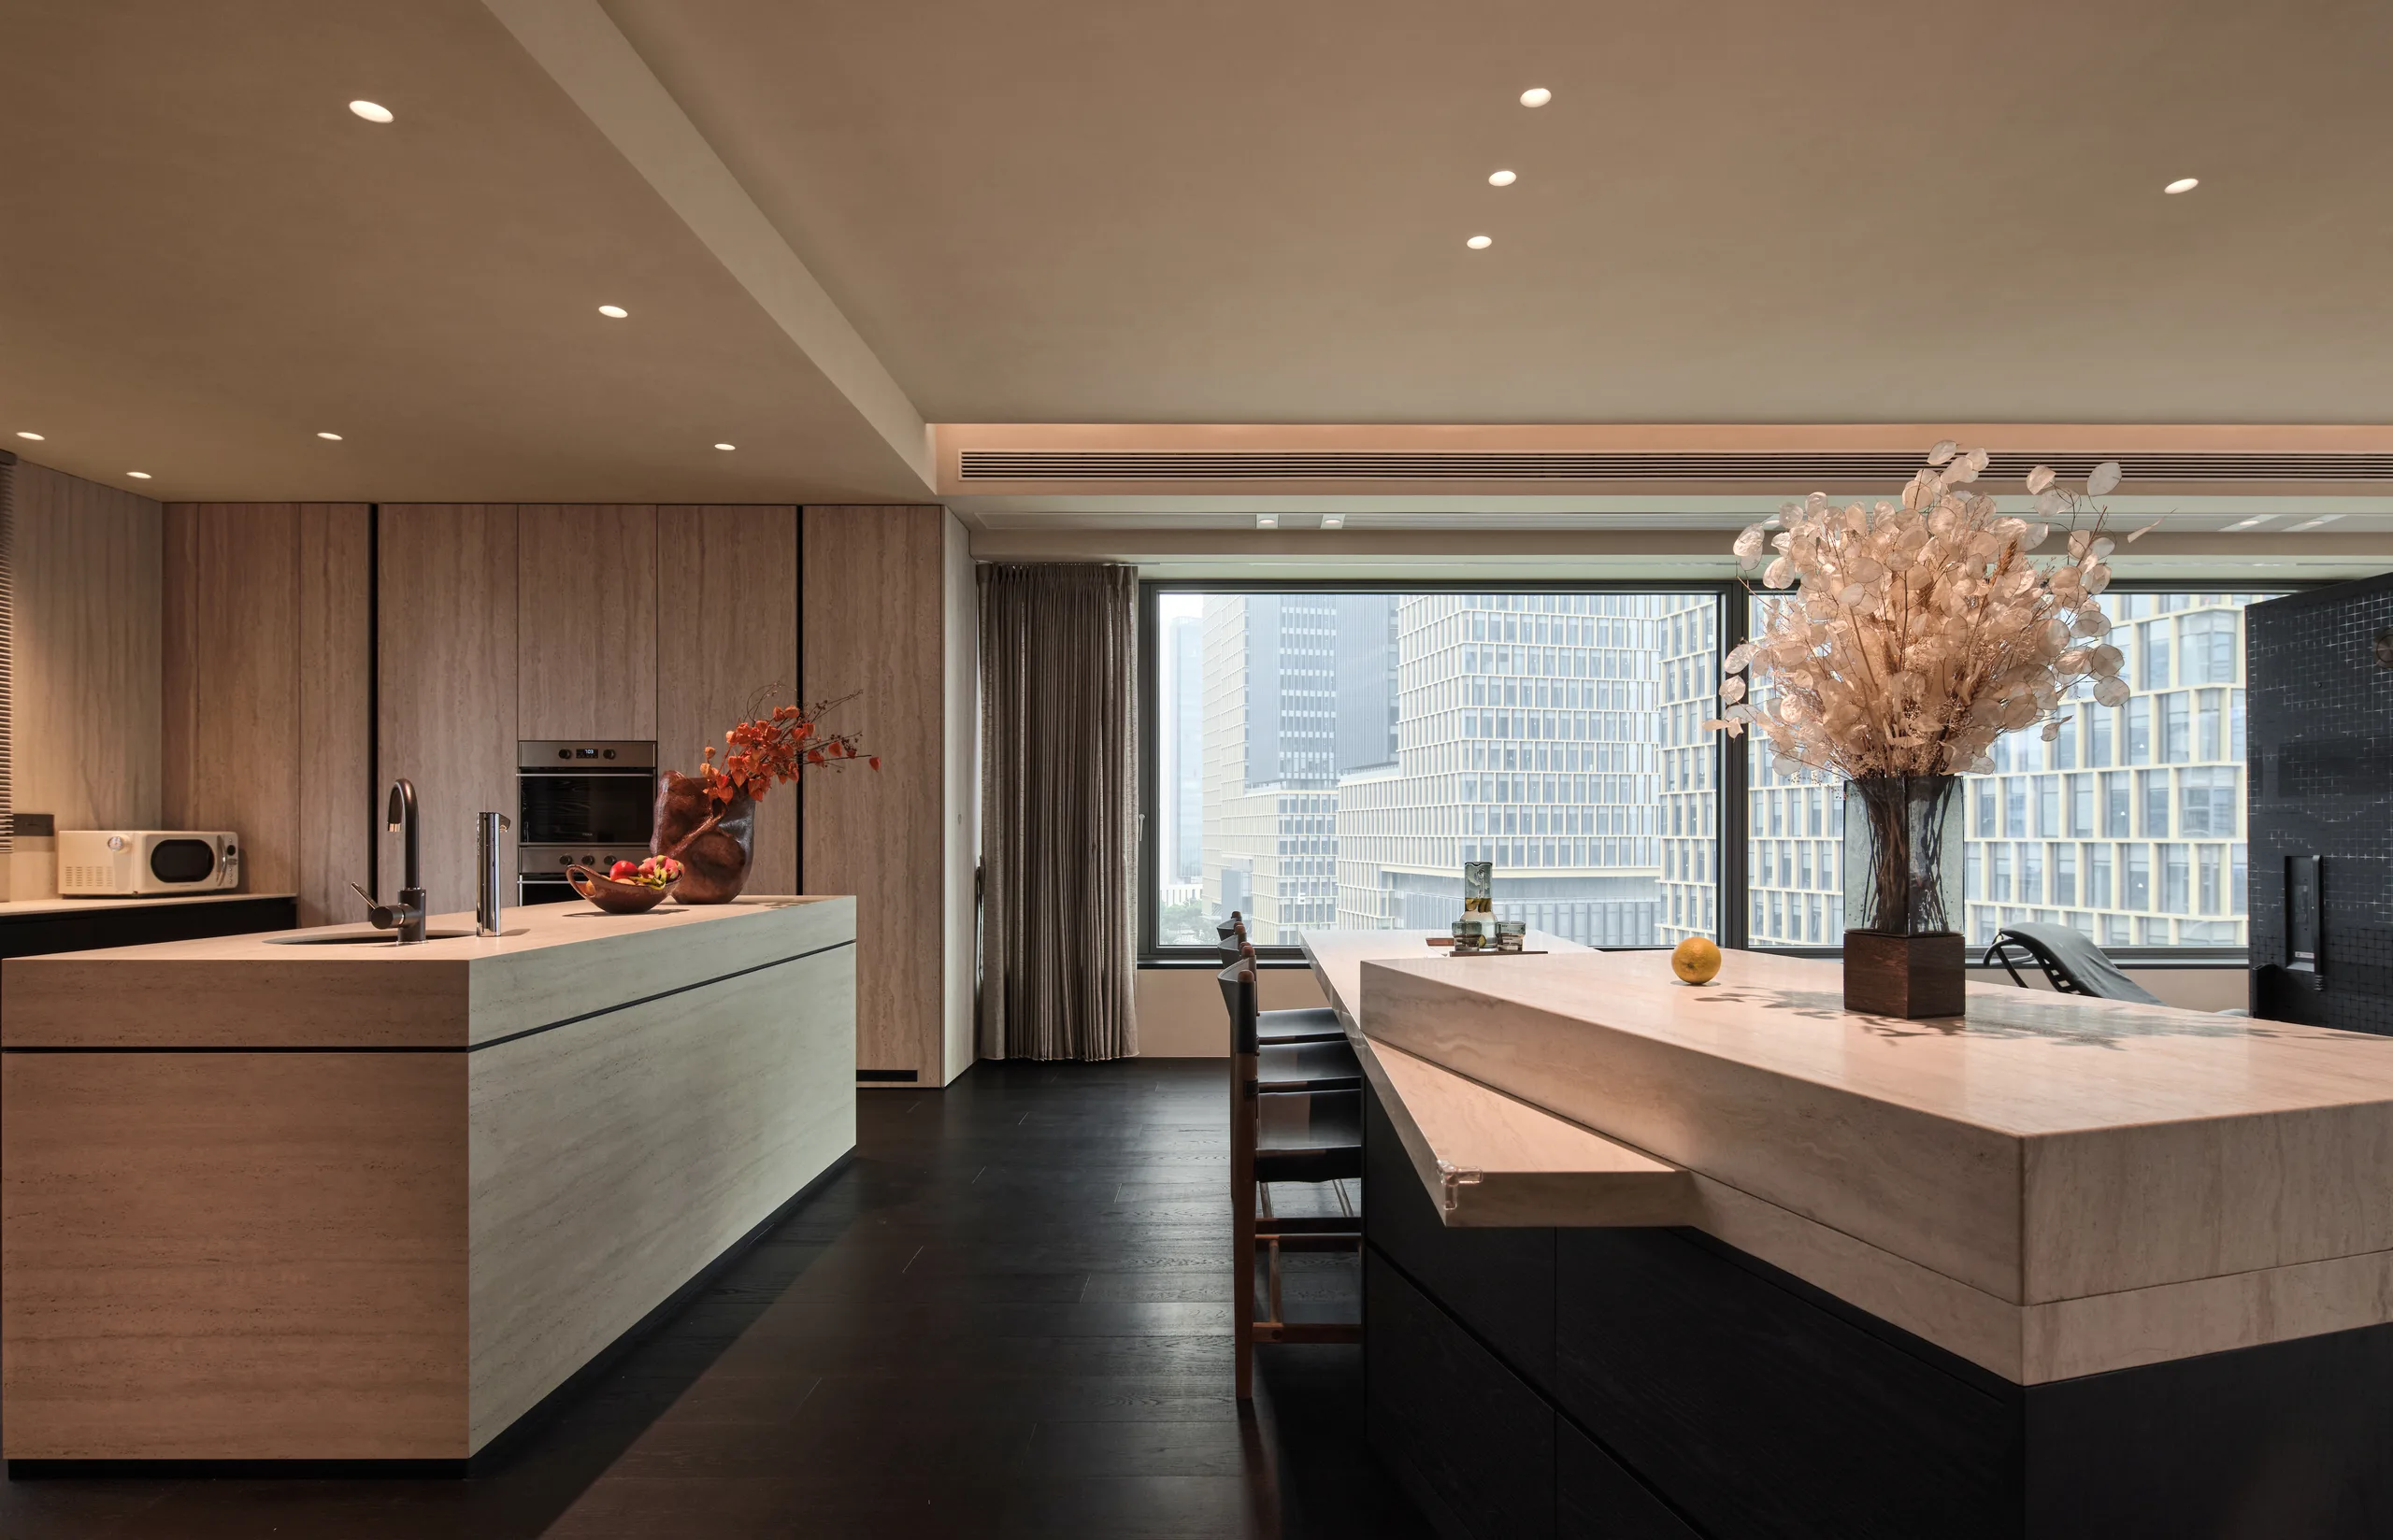
A 270 sqm Shenzhen residence transformed from a standard finished apartment into a modern art home, using colour, chrome geometry, iridescent glass and flexible doors to balance gallery feeling with everyday...
Project / Nanning / Club
Qianshuiwan Club Sales Center 2300 sqm
太合南方
Type: Club / Area: 2300 sqm
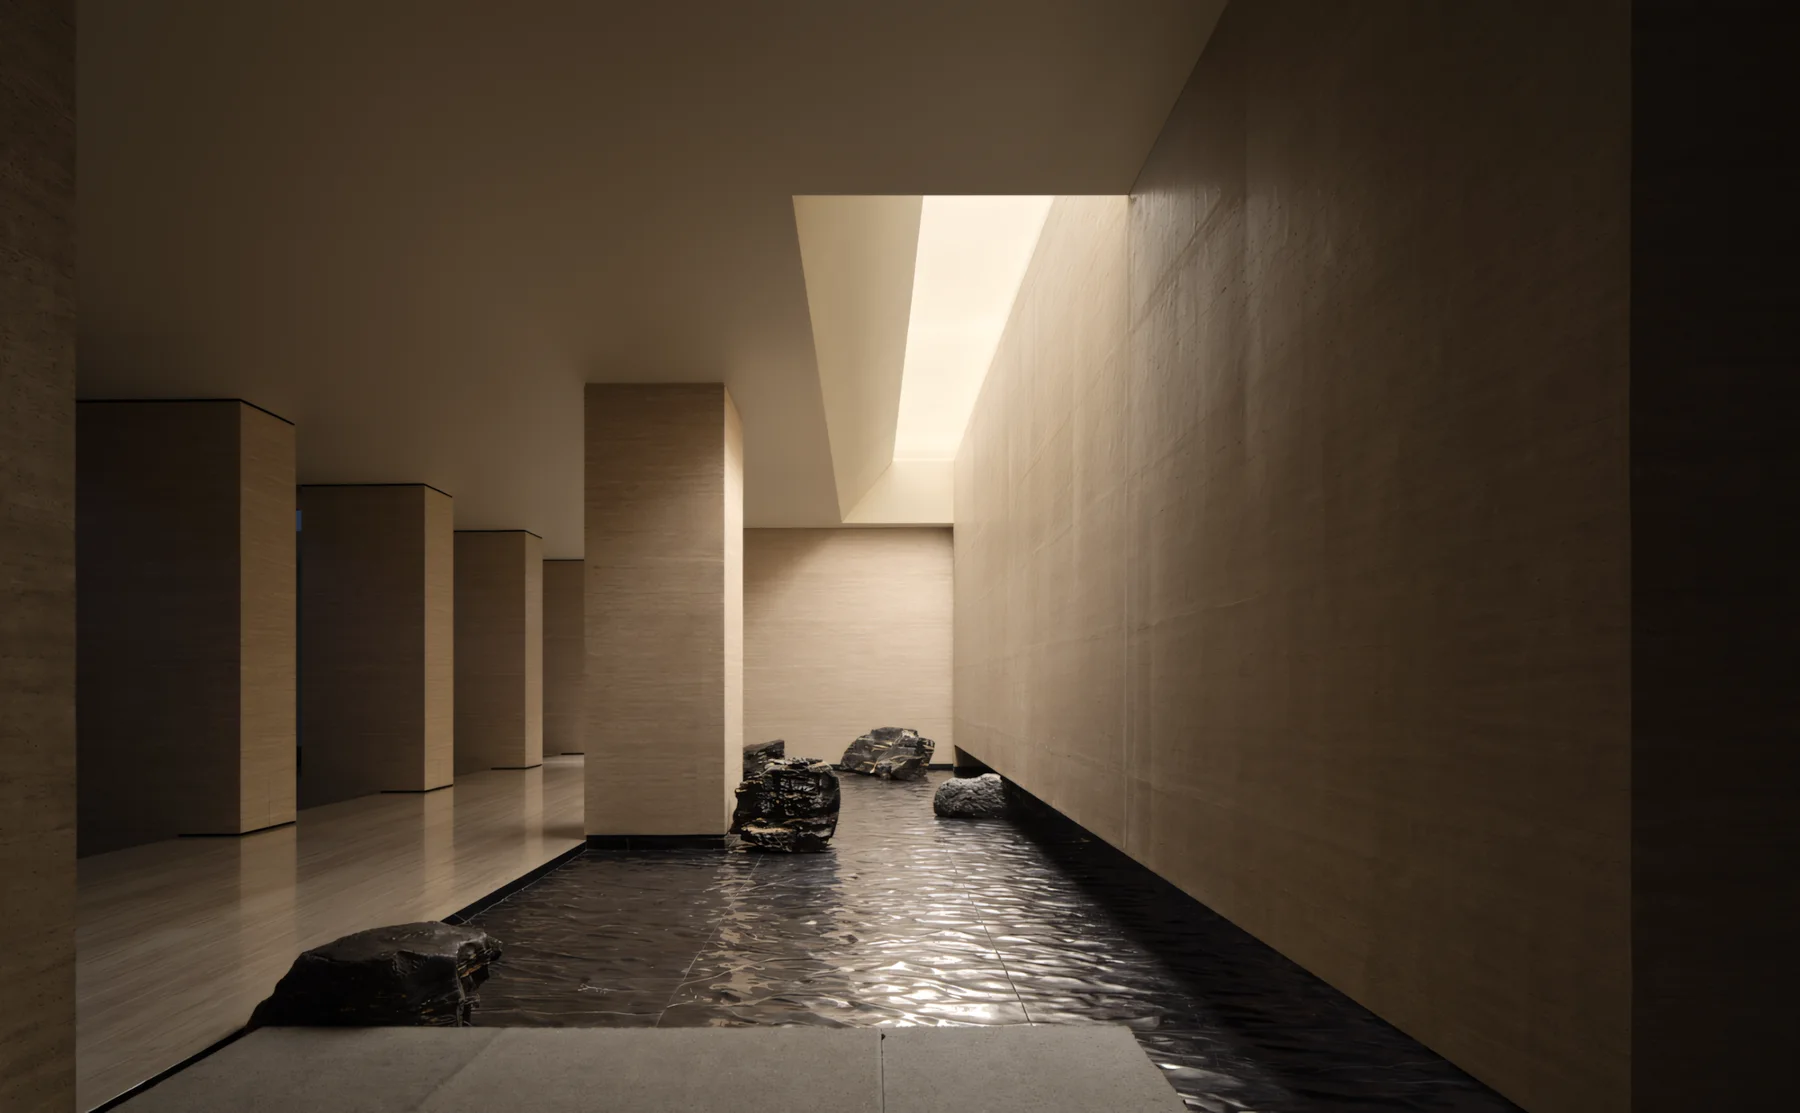
A 2300 sqm sales center and private club in Nanning organized around reception, negotiation, private dining and a temperature-controlled pool, using stone, bronze metal and garden views to build a restrained...
Project / China / Showroom
JANMEI Home Exhibition Hall 1000 sqm
广州简美设计
Type: Showroom / Area: 1000 sqm
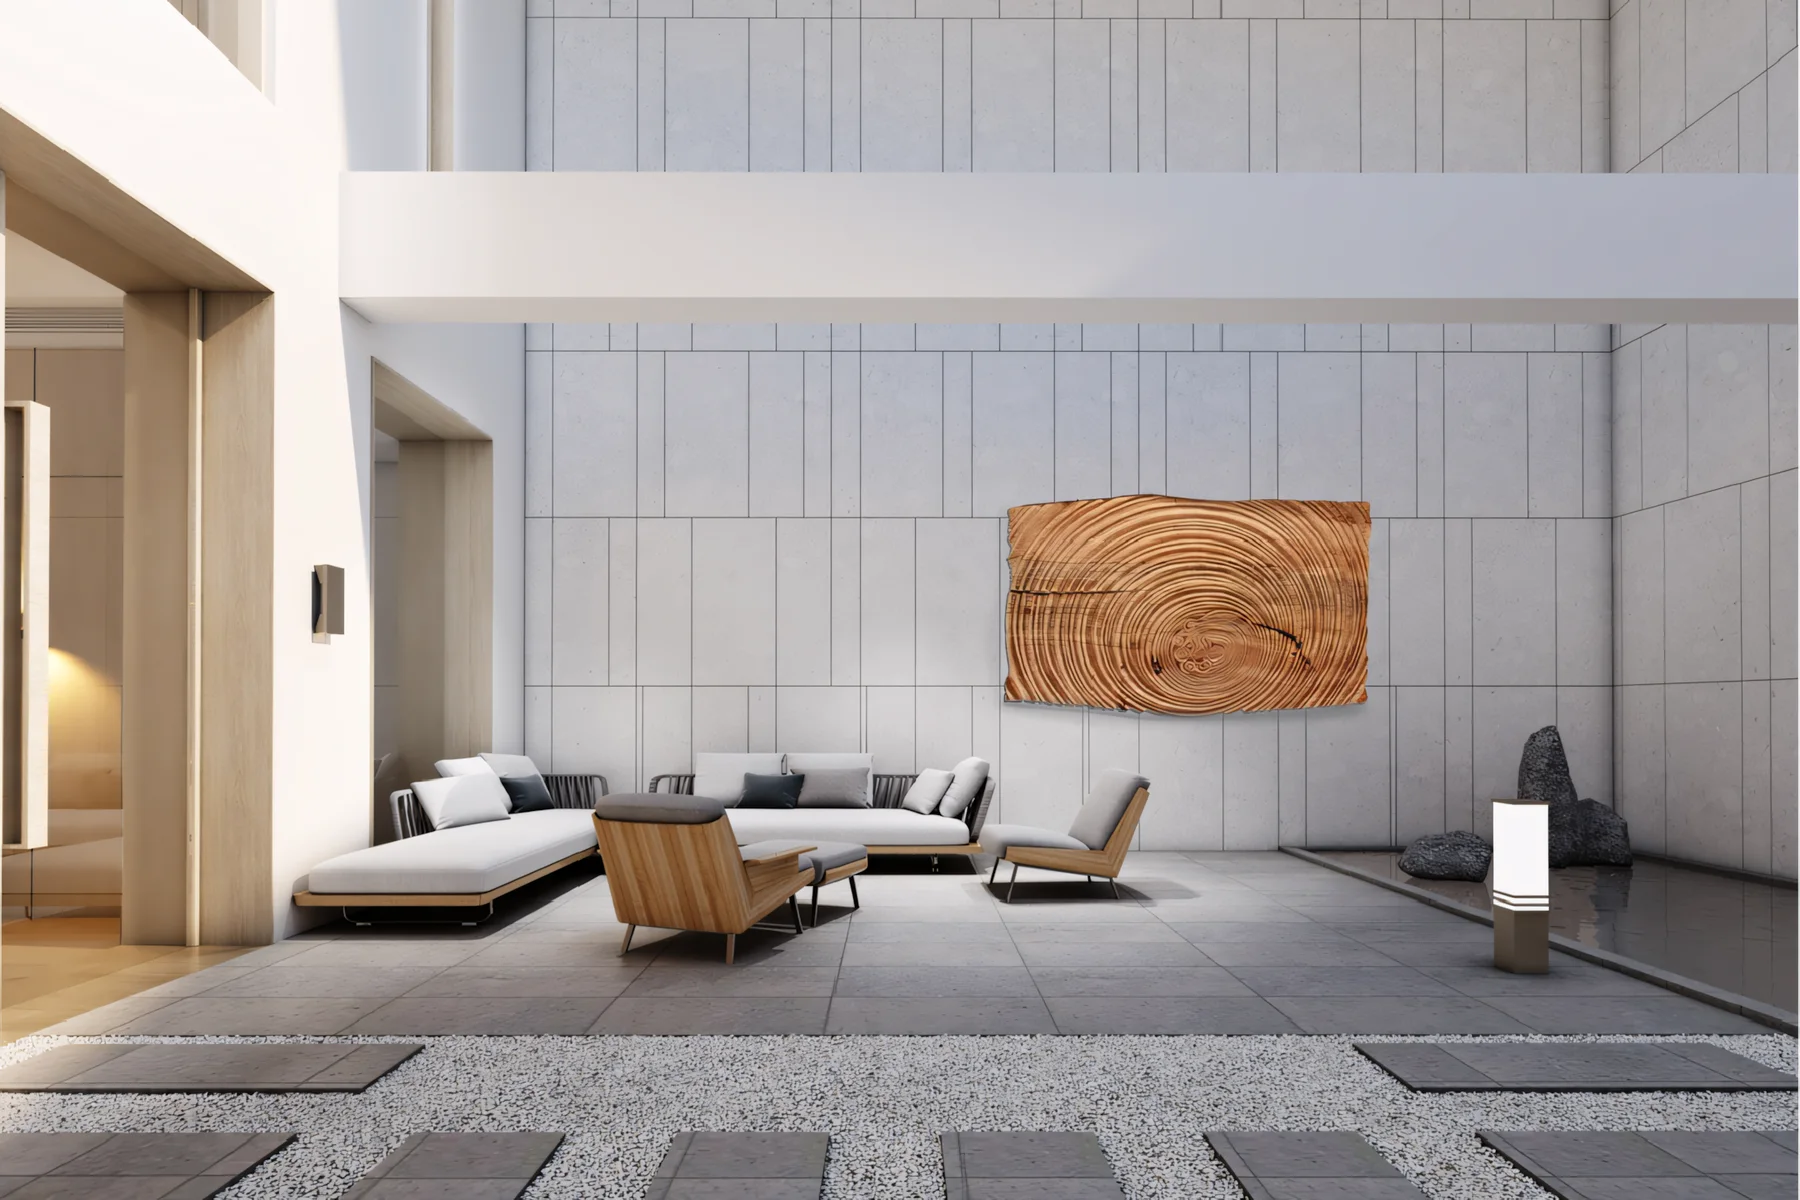
A 1000 sqm whole-home exhibition hall organized as an immersive living journey, with villa, flat and club entrances, garden light, water courtyard, arched reception, study scenes and a second-floor office area.
Project / Changsha / Hotel
Mousse Hotel Changsha
东哲设计
Type: Hotel / Area: Editorial record pending
A Changsha sleep-culture hotel for Mousse, where Oriental Concept Design builds the guest experience around the six senses through low-colour-temperature light, calming colour, sleep music, aromatherapy,...
Project / Longnan / Hotel
Haoyuan Hotel Longnan Kangxian
东哲设计
Type: Hotel / Area: Editorial record pending
A Longnan Kangxian hotel shaped by the region's mountain ecology, using large openings, daylight, timber, stone, planting, mortise-and-tenon references and geometric pixel art to balance nature, local culture...
Project / China / Urban Renewal
Cantonesse Community Renewal
加减智库
Type: Urban Renewal / Area: 270 sqm
A 270 sqm community-renewal project where +- thinktank reworks an idle four-storey village house into a cultural outpost for exhibitions, salons and neighbourhood connection.
Project / Foshan / Showroom
Shunhui Slab Showroom
博思道设计
Type: Showroom / Area: 1388 sqm
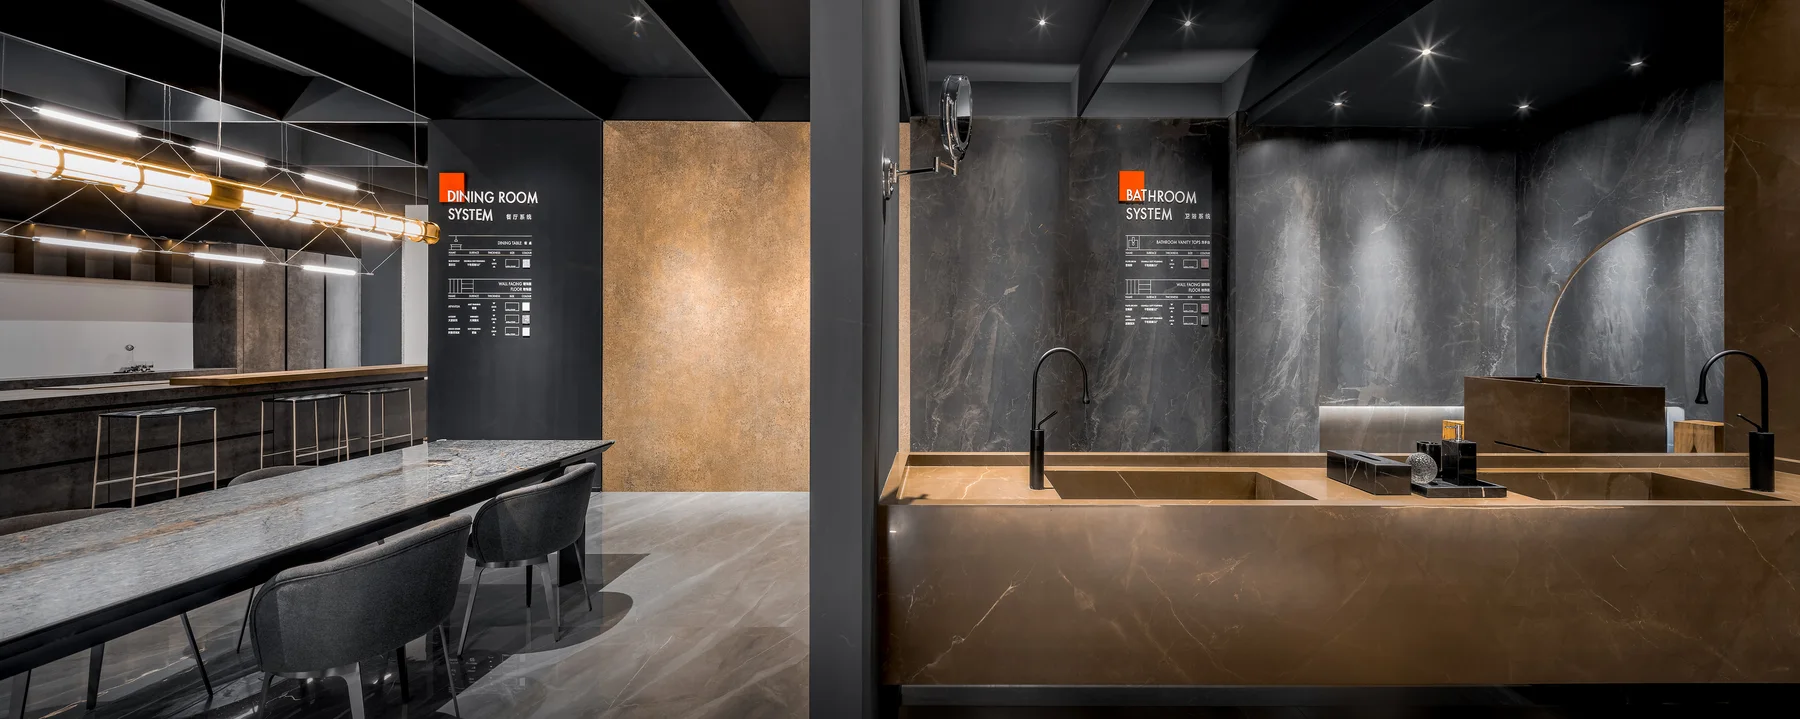
A 1388 sqm slab showroom in Foshan where BOSI TAO turns product display into an immersive art-gallery route, combining Chinese garden cues, full-scene home settings, visual product labelling and material...
Project / Jingdezhen / Culture
Shushengtang Art Gallery
博思道设计
Type: Culture / Area: 1450 sqm
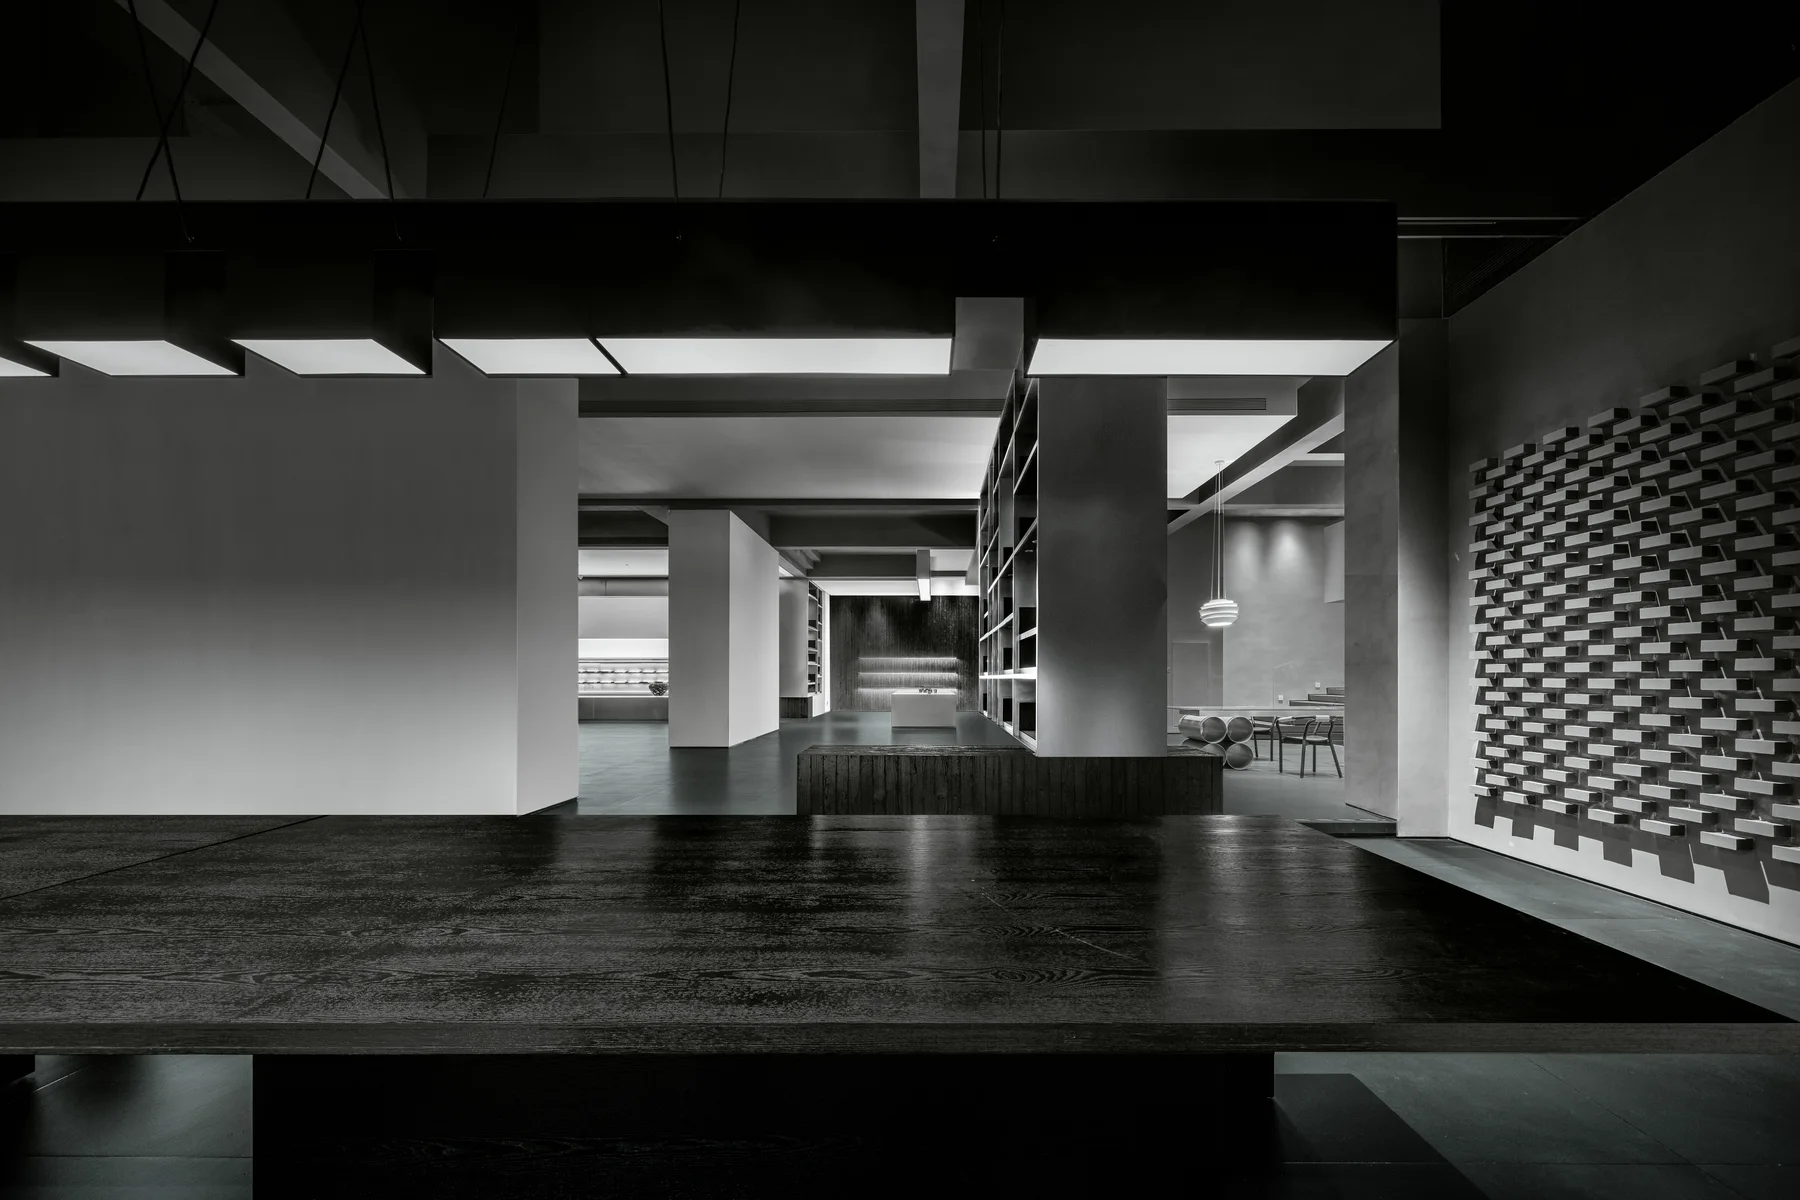
A 1450 sqm art gallery in Jingdezhen where BOSI TAO builds a composite cultural field for ceramic display, making, tea, office and social use through brick, steel, burnt timber, circular-window references and...
Project / Xuzhou / Sales Gallery
招商央玺
Scale Architecture Design Studio
Type: Sales Gallery / Area: Editorial record pending
A sales gallery in Xuzhou, presented through a composed sequence of interior views, material details and light.
Project / China / Club
Orient Golf Story Experience Centre
Kaishan Design Consulting
Type: Club / Area: Editorial record pending
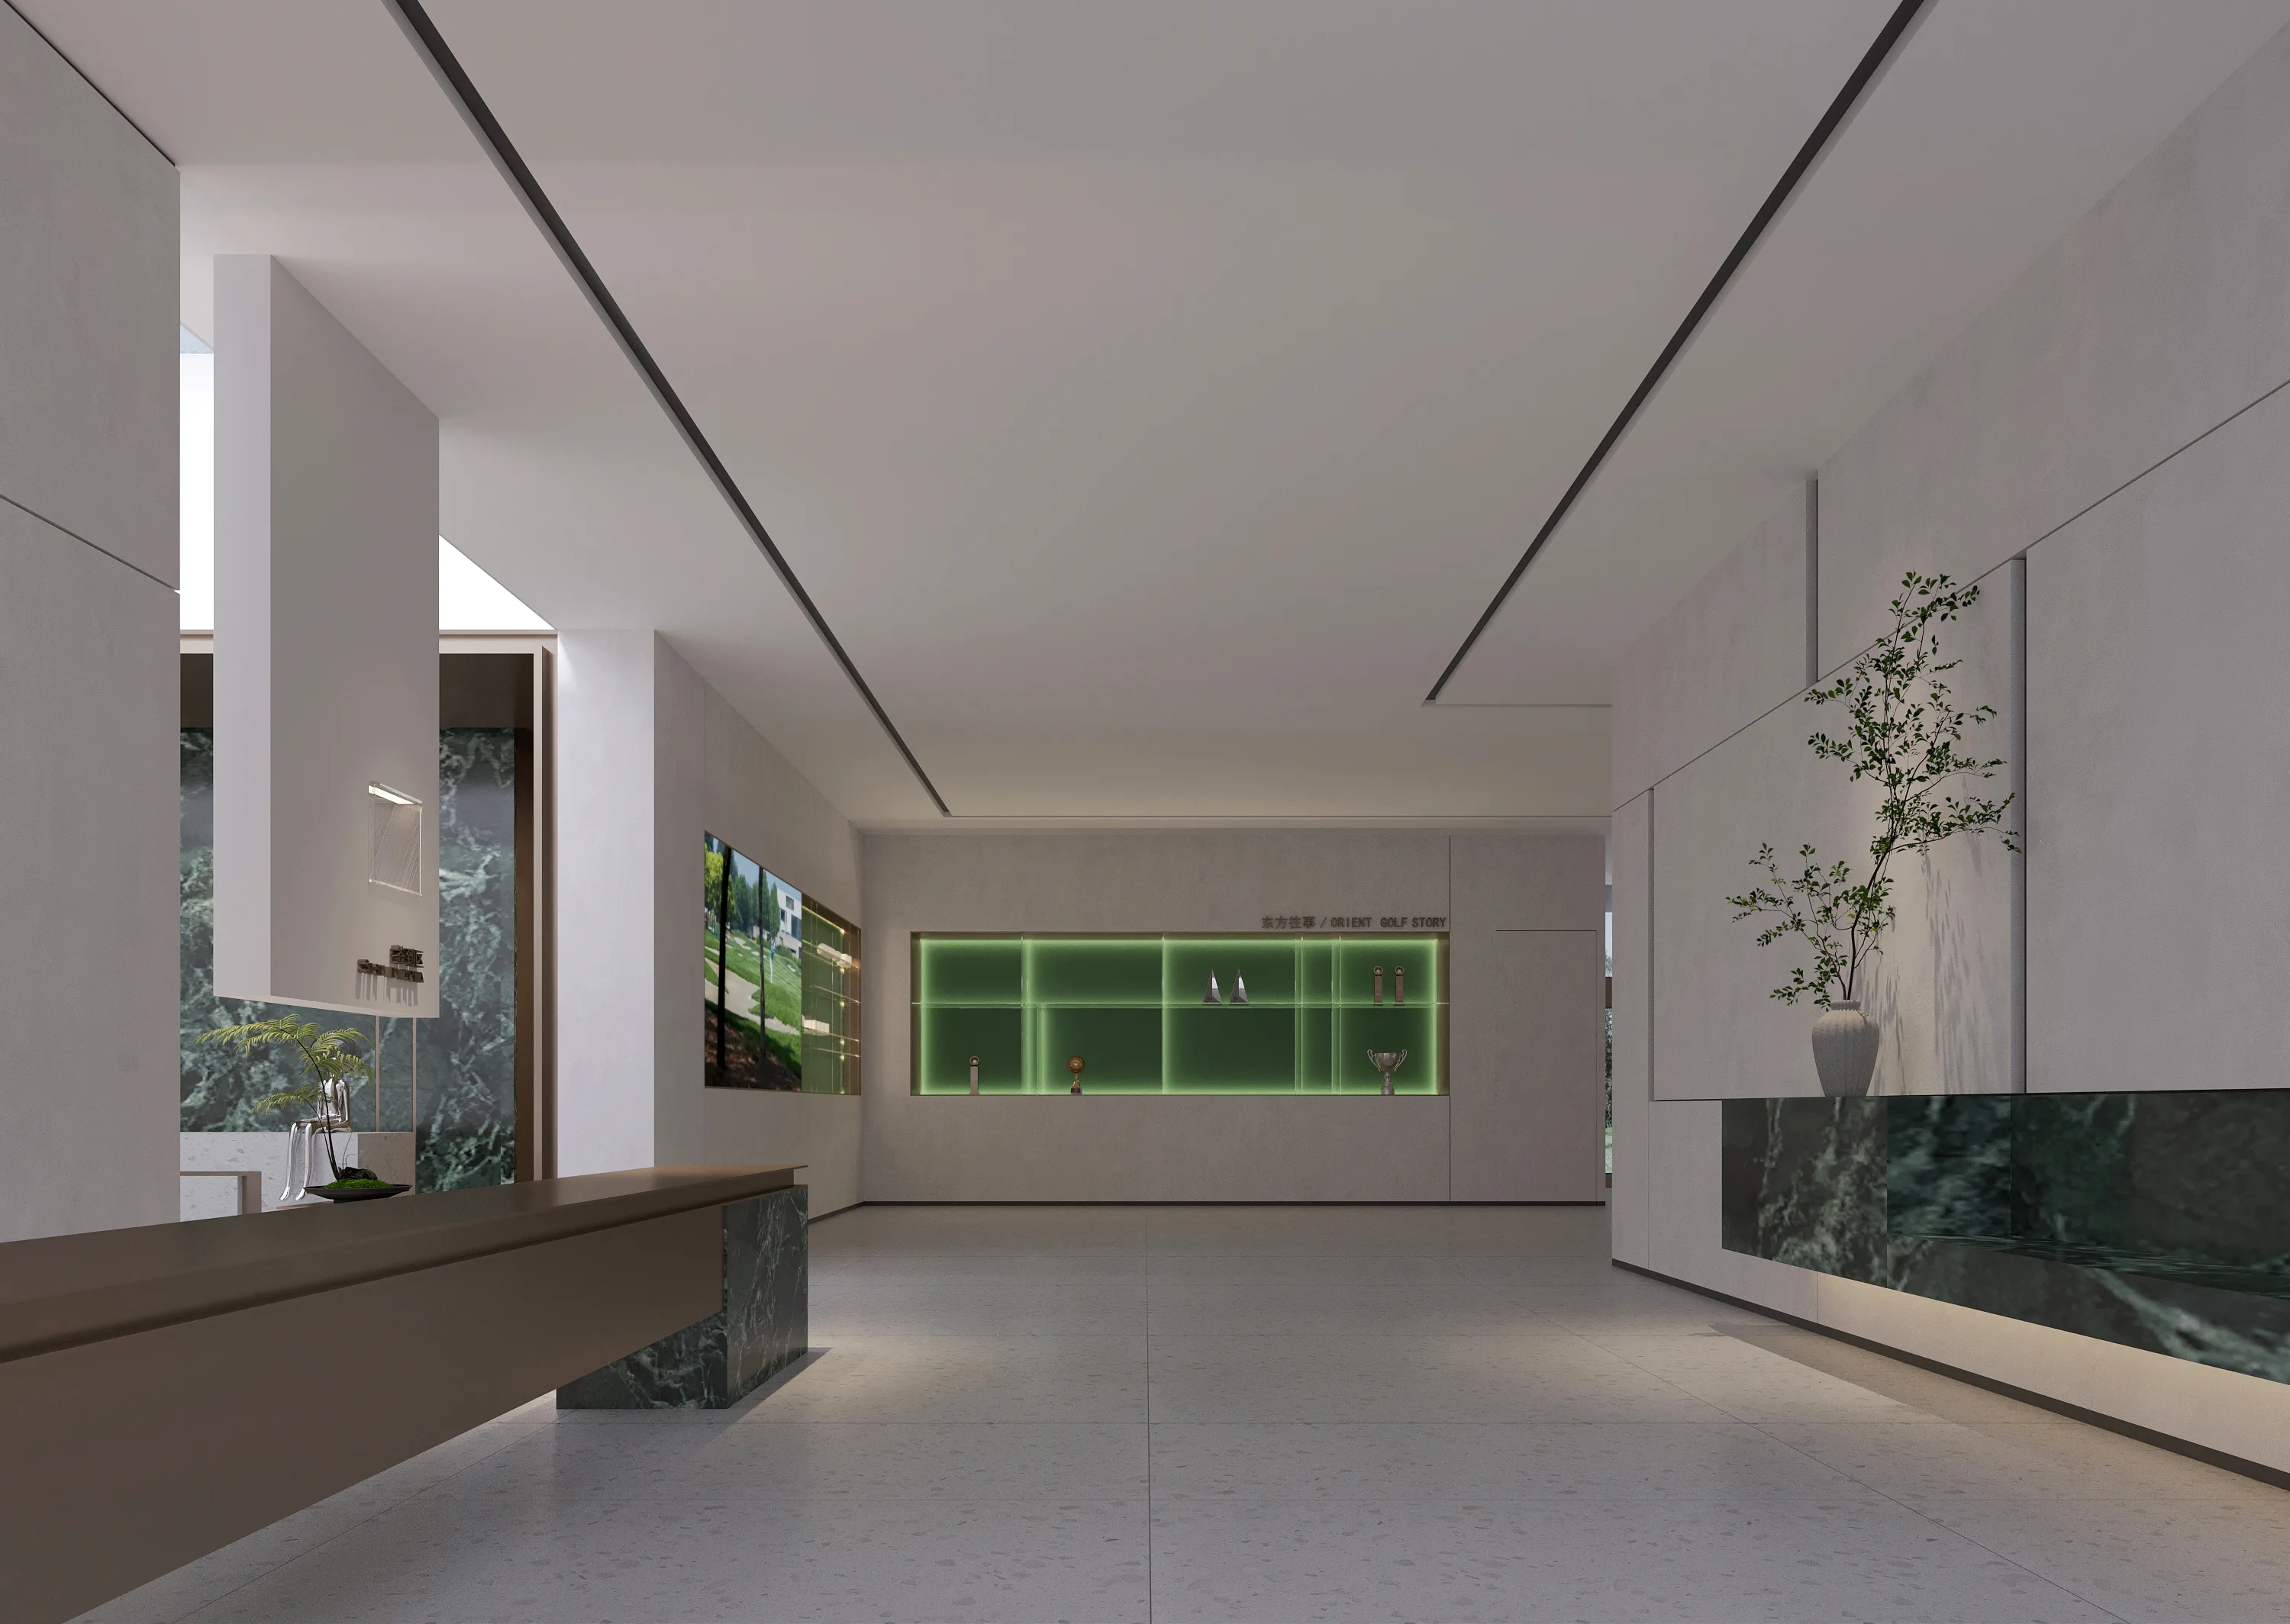
A material-led brand experience for Orient Golf Story, where long perspectives, green stone, pale surfaces and controlled light create a calm sequence for reception, display and conversation.
Project / Nanchang / Tea Club
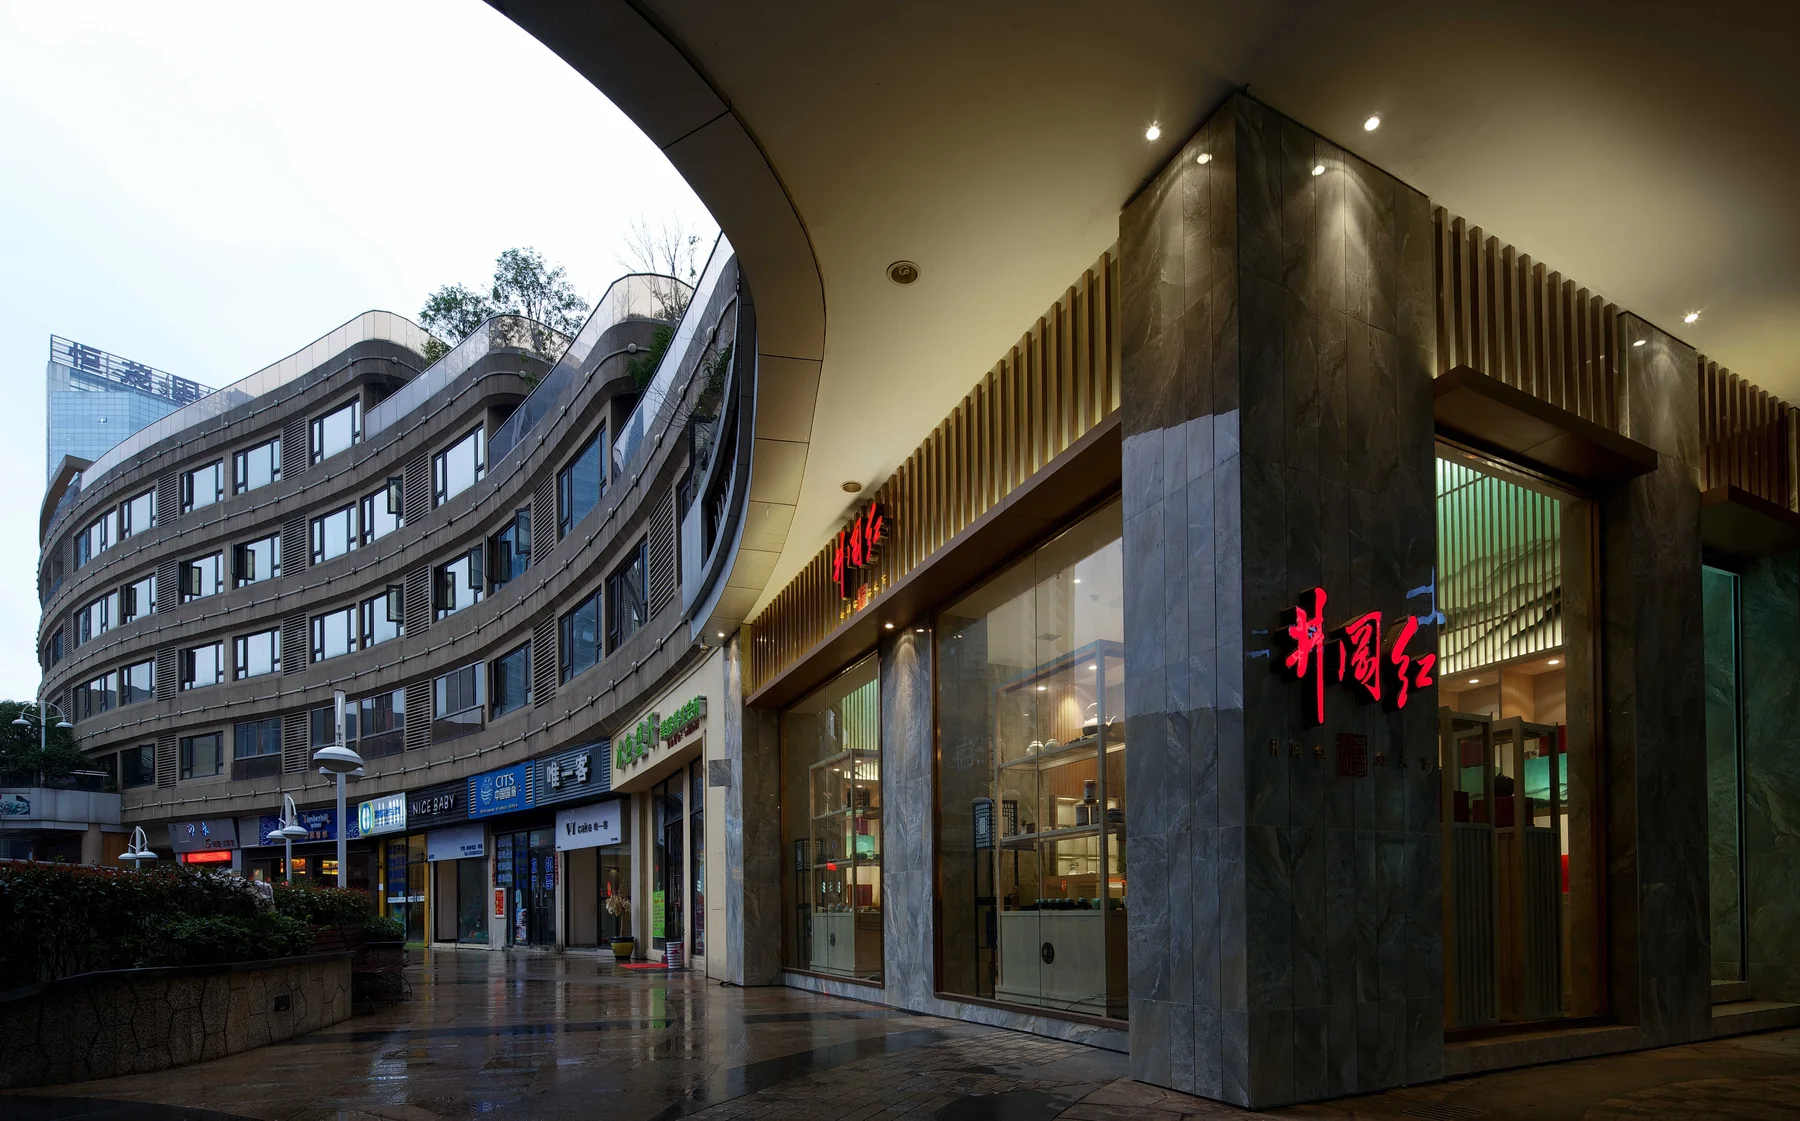
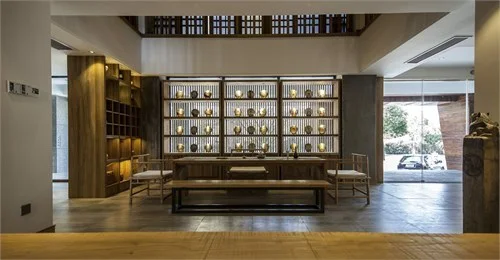
Nanchang Jingganghong Tea Club
Daohe Design
Type: Tea Club / Area: 200 sqm
A 200-square-metre tea club in Nanchang, designed by Gao Xiong with Daohe Design in September 2013 and opened in November 2013.
Project / Nanchang / Tea Culture Experience Space
Mingyue Tianxia, Nanchang Store
Daohe Design
Type: Tea Culture Experience Space / Area: 530 sqm
A 530-square-metre tea-culture experience space in Nanchang's Honggutan District, designed by Gao Xiong, Wang Jingqian and Liu Kun for Daohe Design in July 2014 and opened in November 2014.