Project / China / Showroom
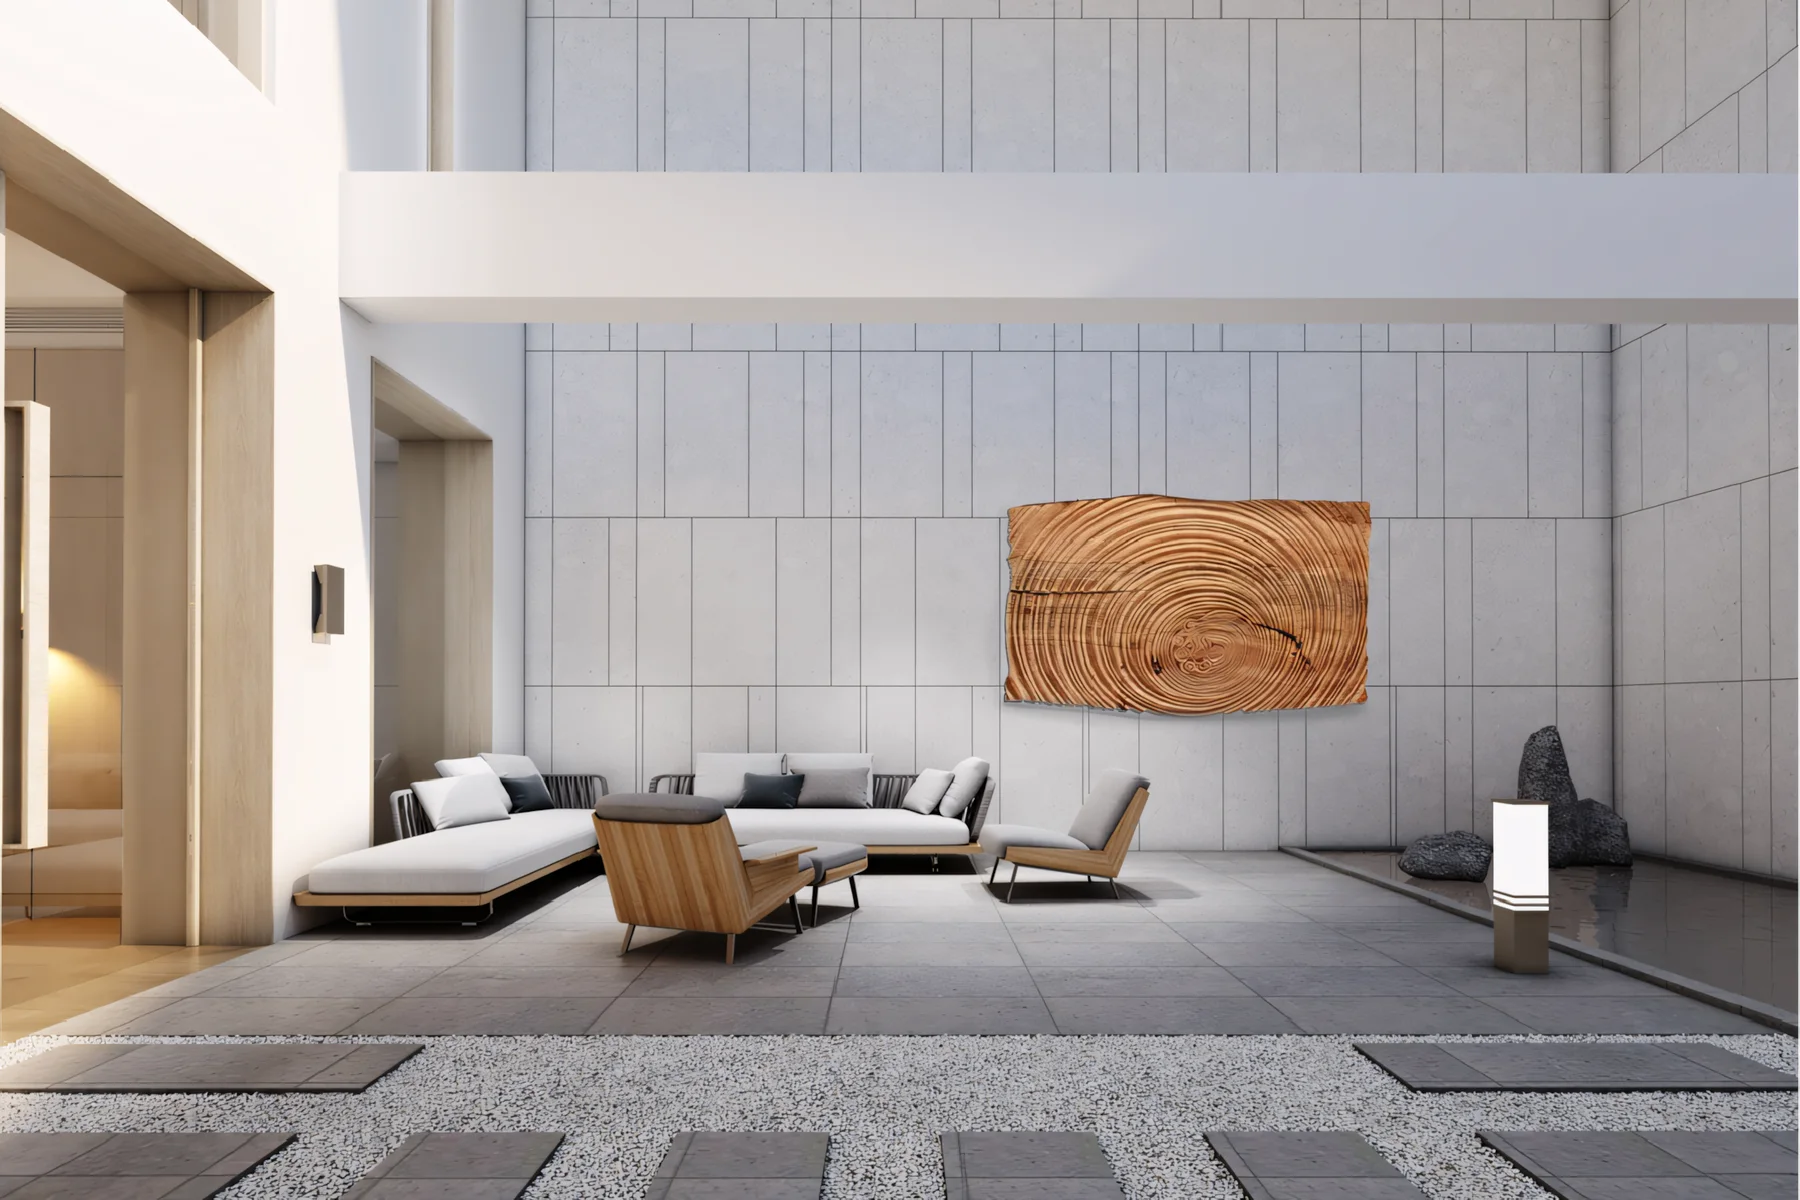
Aozhuosi Slab Showroom
Zhengfang Liangxing
Type: Showroom / Area: Editorial record pending
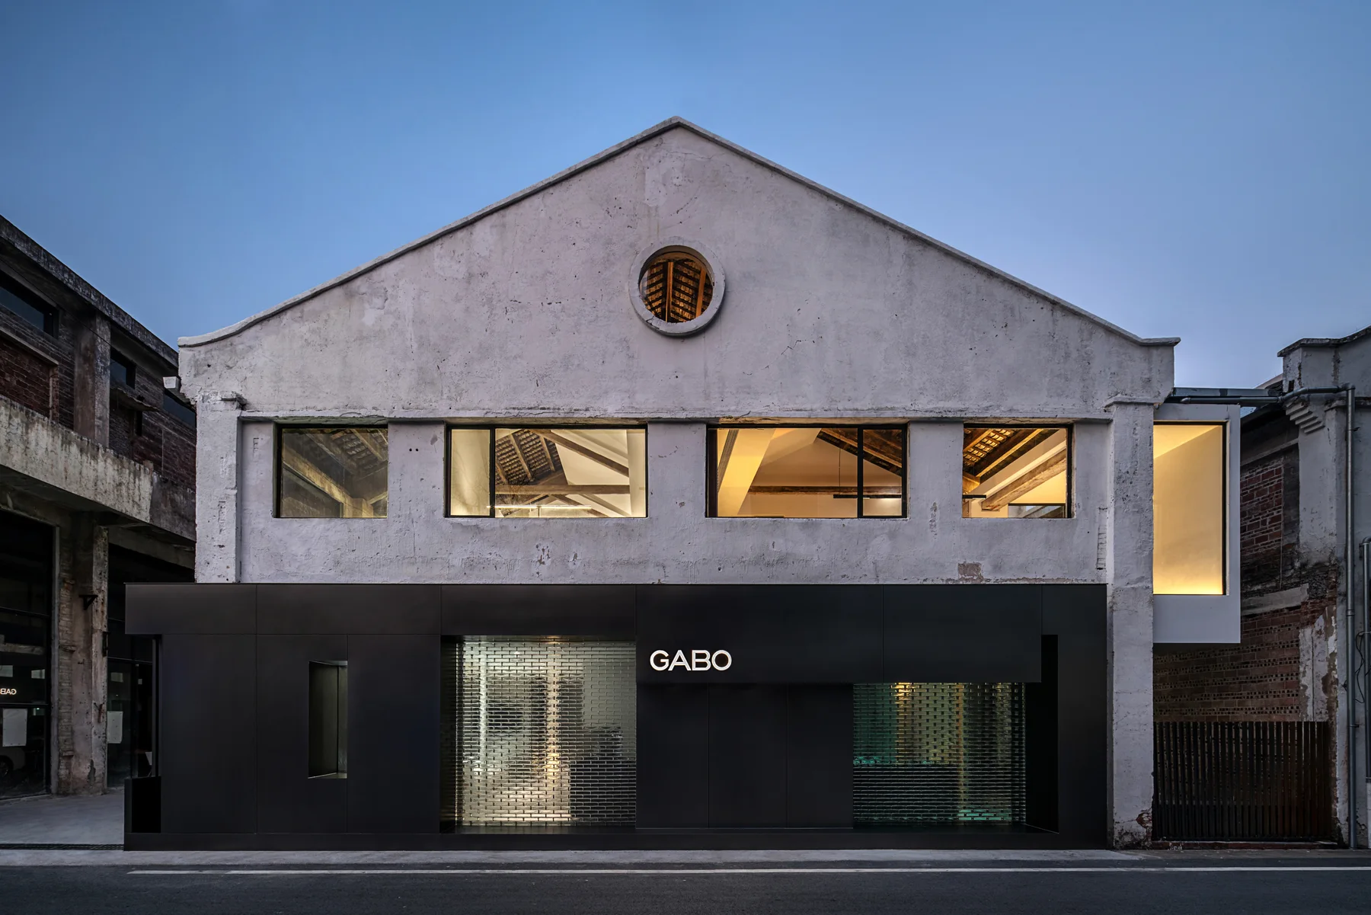
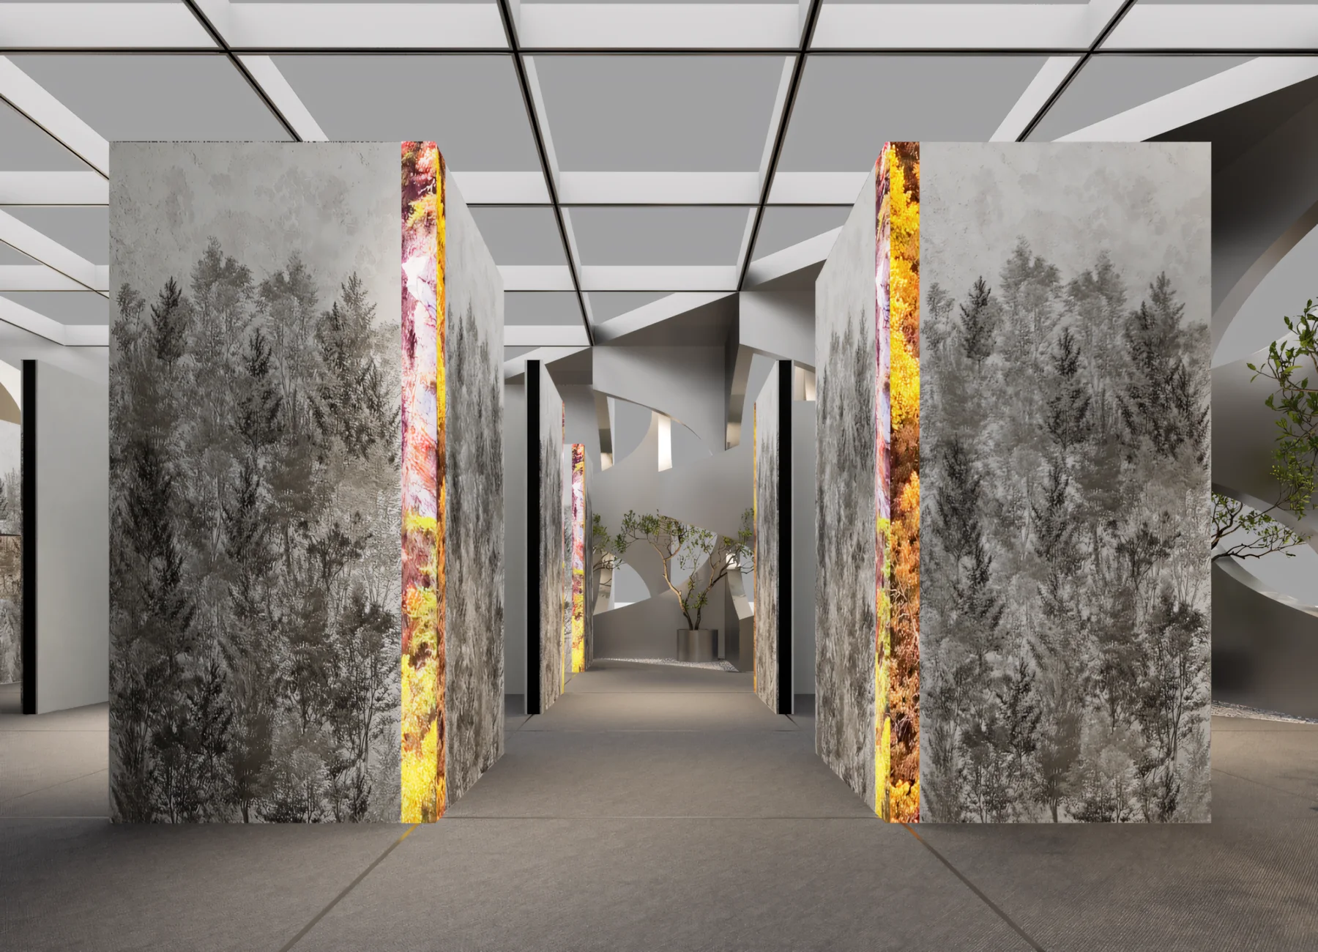
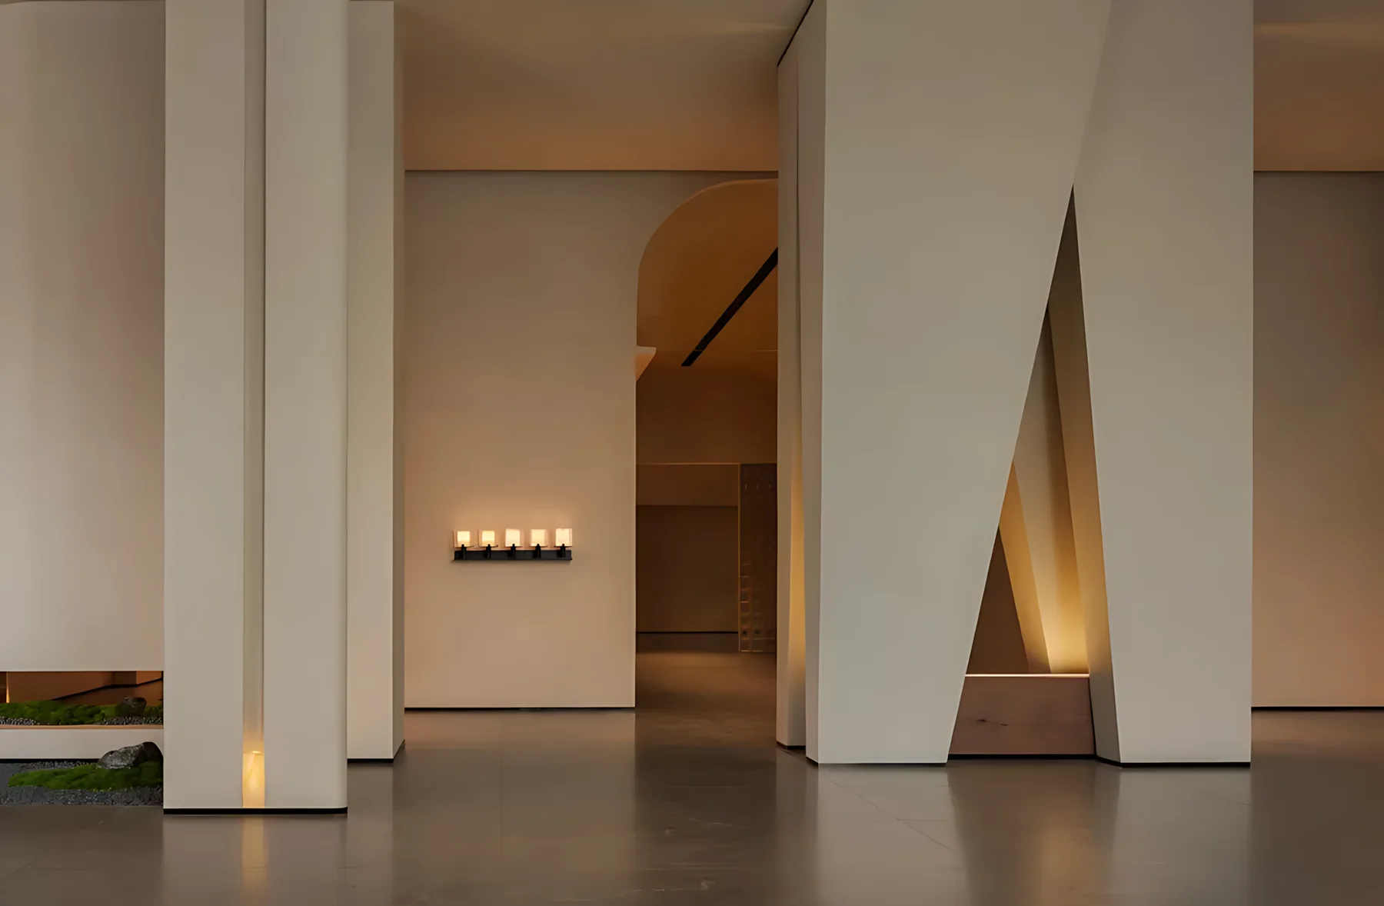
Aozhuosi Slab Showroom is a brand-upgrade space for a slab brand, where Zhengfang Liangxing turns the idea of a natural luxury journey into a complete showroom system. The project connects brand identity,...
Project / Guangzhou / Commercial
ODC HUI Design Enterprise Interior
ODC 汇创设计
Type: Commercial / Area: 200 sqm
ODC's own Guangzhou office is a 200 sqm renovation that keeps ten years of spatial memory in place, using daylight, glass, Chinese objects and contemporary materials to soften the boundary between old and new.
Project / Shijiazhuang / Restaurant
Tingshan Natural Aesthetic Restaurant
BLOOM DESIGN
Type: Restaurant / Area: Editorial record pending
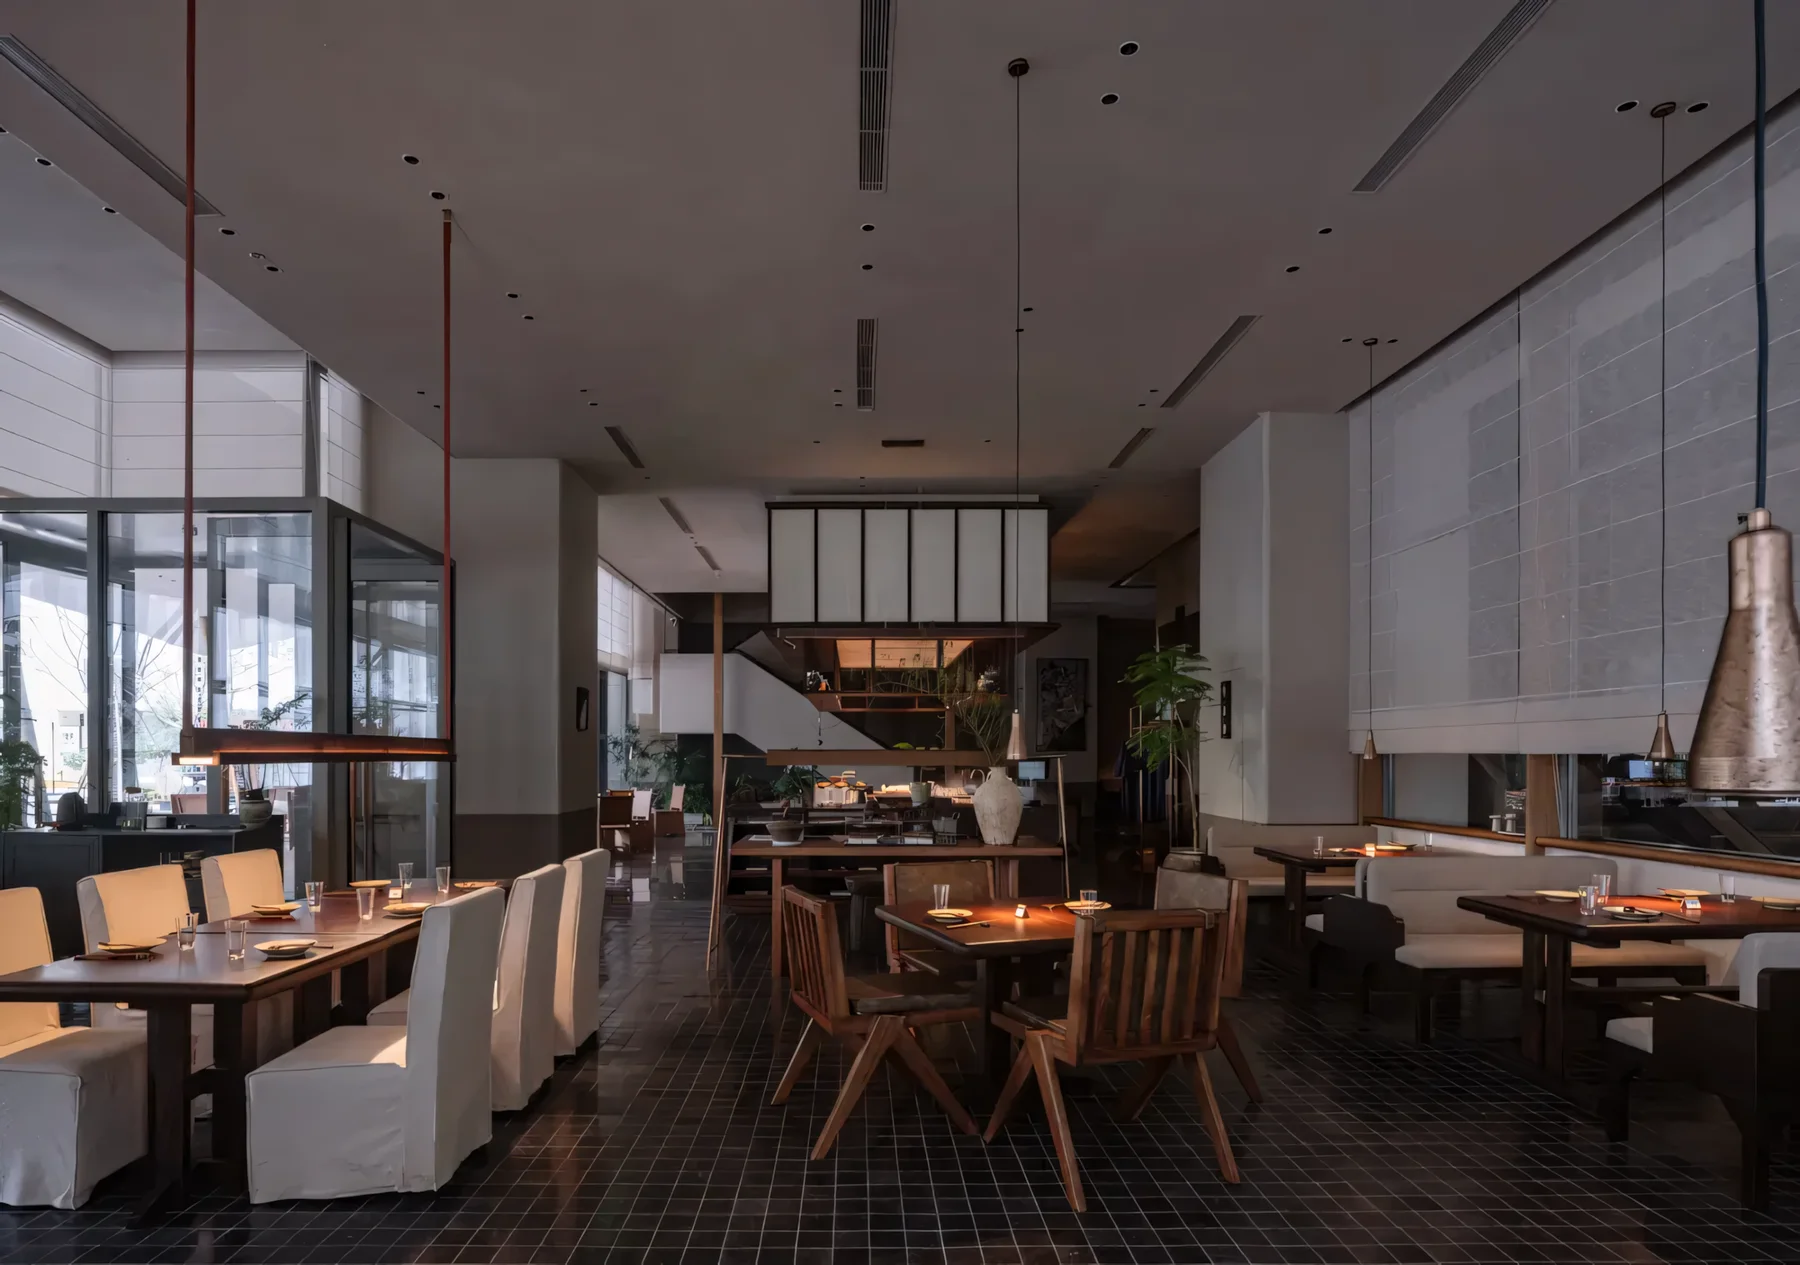
A natural aesthetic restaurant in Shijiazhuang shaped around eastern mountain-and-water imagery. BLOOM DESIGN renews the building, extends the eaves and terrace, brings courtyard stone and planting into the...
Project / Shenzhen / Residential
Shenzhen Modern Luxury Home 266 sqm
时光筑造
Type: Residential / Area: 266 sqm
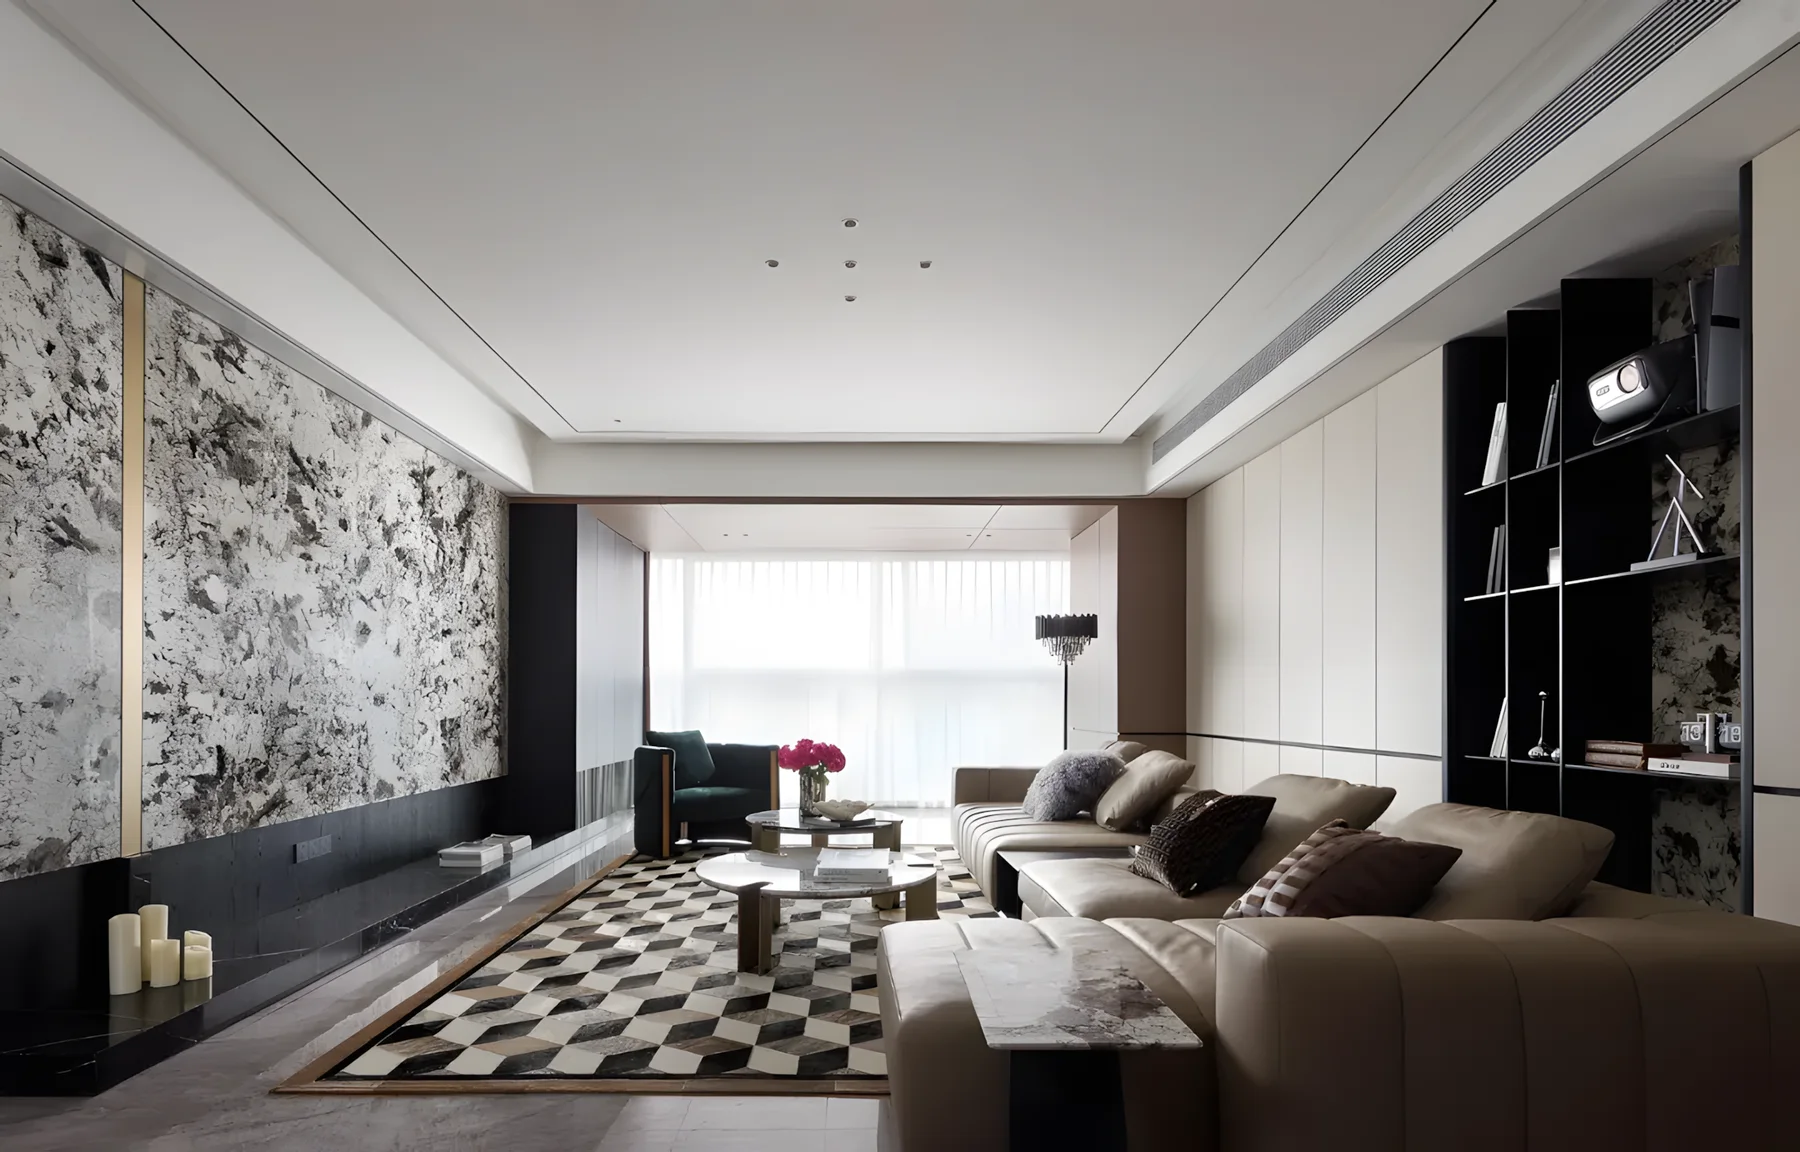
A 266 sqm Shenzhen home where Time Construction Space Design reorganizes a raw apartment into a warm modern residence, balancing stone, brown-toned furniture, a study, island dining and a more flexible...
Project / Nanning / Hotel
Nanning Micro Resort Hotel 19500 sqm
深圳太合南方设计
Type: Hotel / Area: 19500 sqm
A 19500 sqm riverside boutique hotel in Nanning where Taihe South Design uses the idea of living toward the wild to build a slower micro-resort atmosphere through timber, stone, greenery, light and soft...
Project / Shunde / Restaurant
Jufu Mingyuan Shunde MixC Store
東翼设计
Type: Restaurant / Area: Editorial record pending
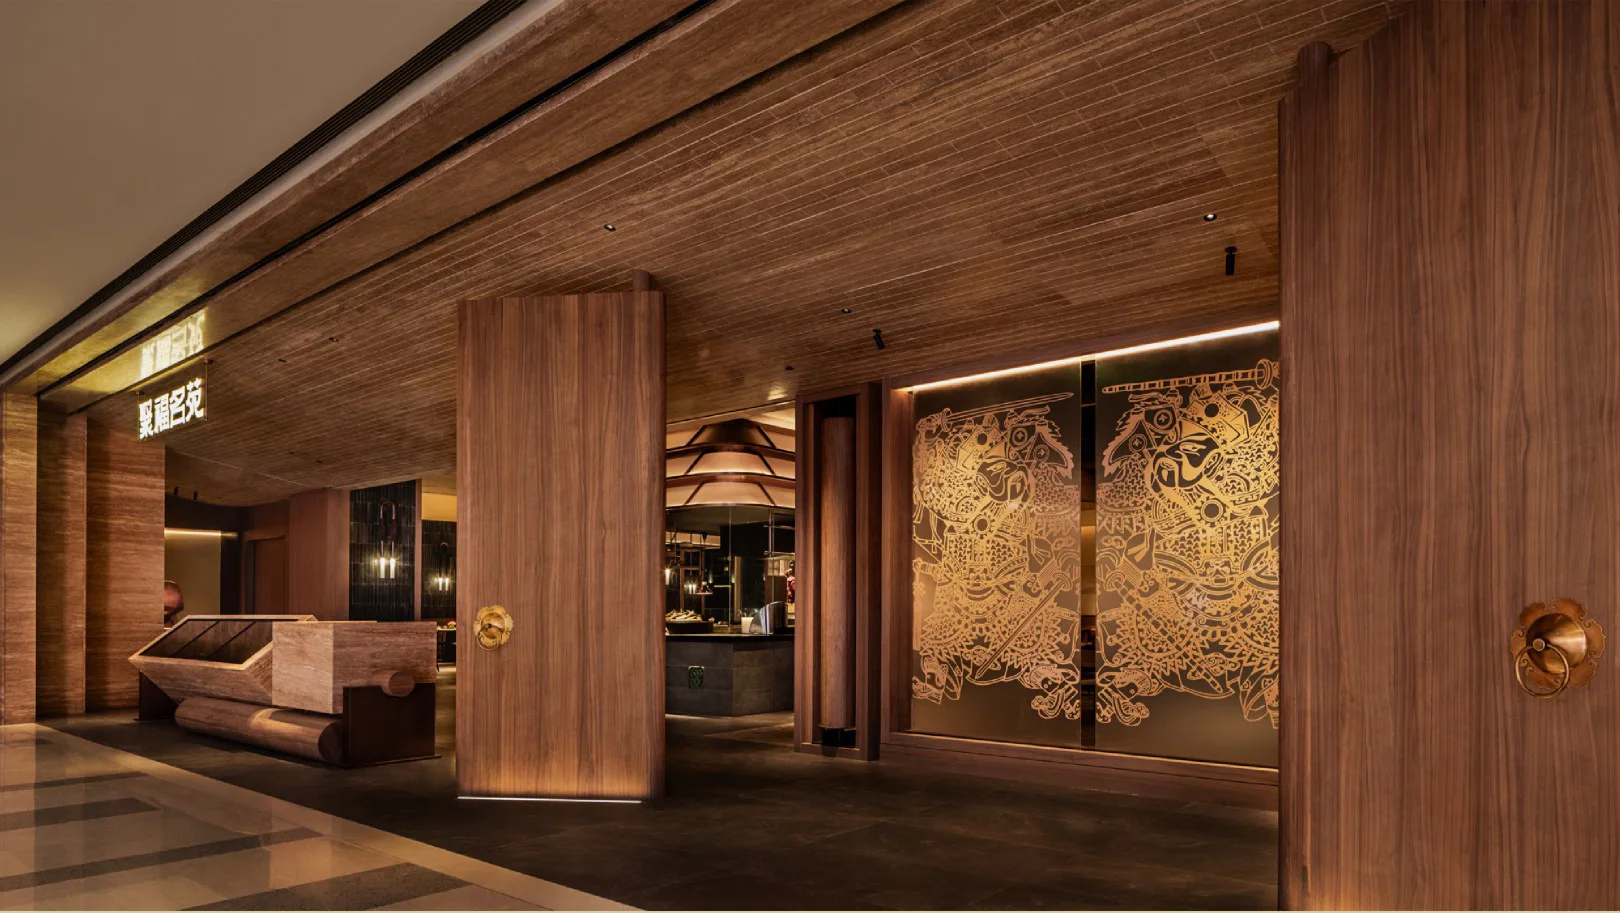
A Shunde cuisine restaurant shaped around the idea of a carved family kitchen, using Lingnan house language, door-god imagery, timber craft, eaves, ceramic references and named private rooms to build a relaxed...
Project / Changsha / Hotel
Mousse Hotel Changsha
东哲设计
Type: Hotel / Area: Editorial record pending
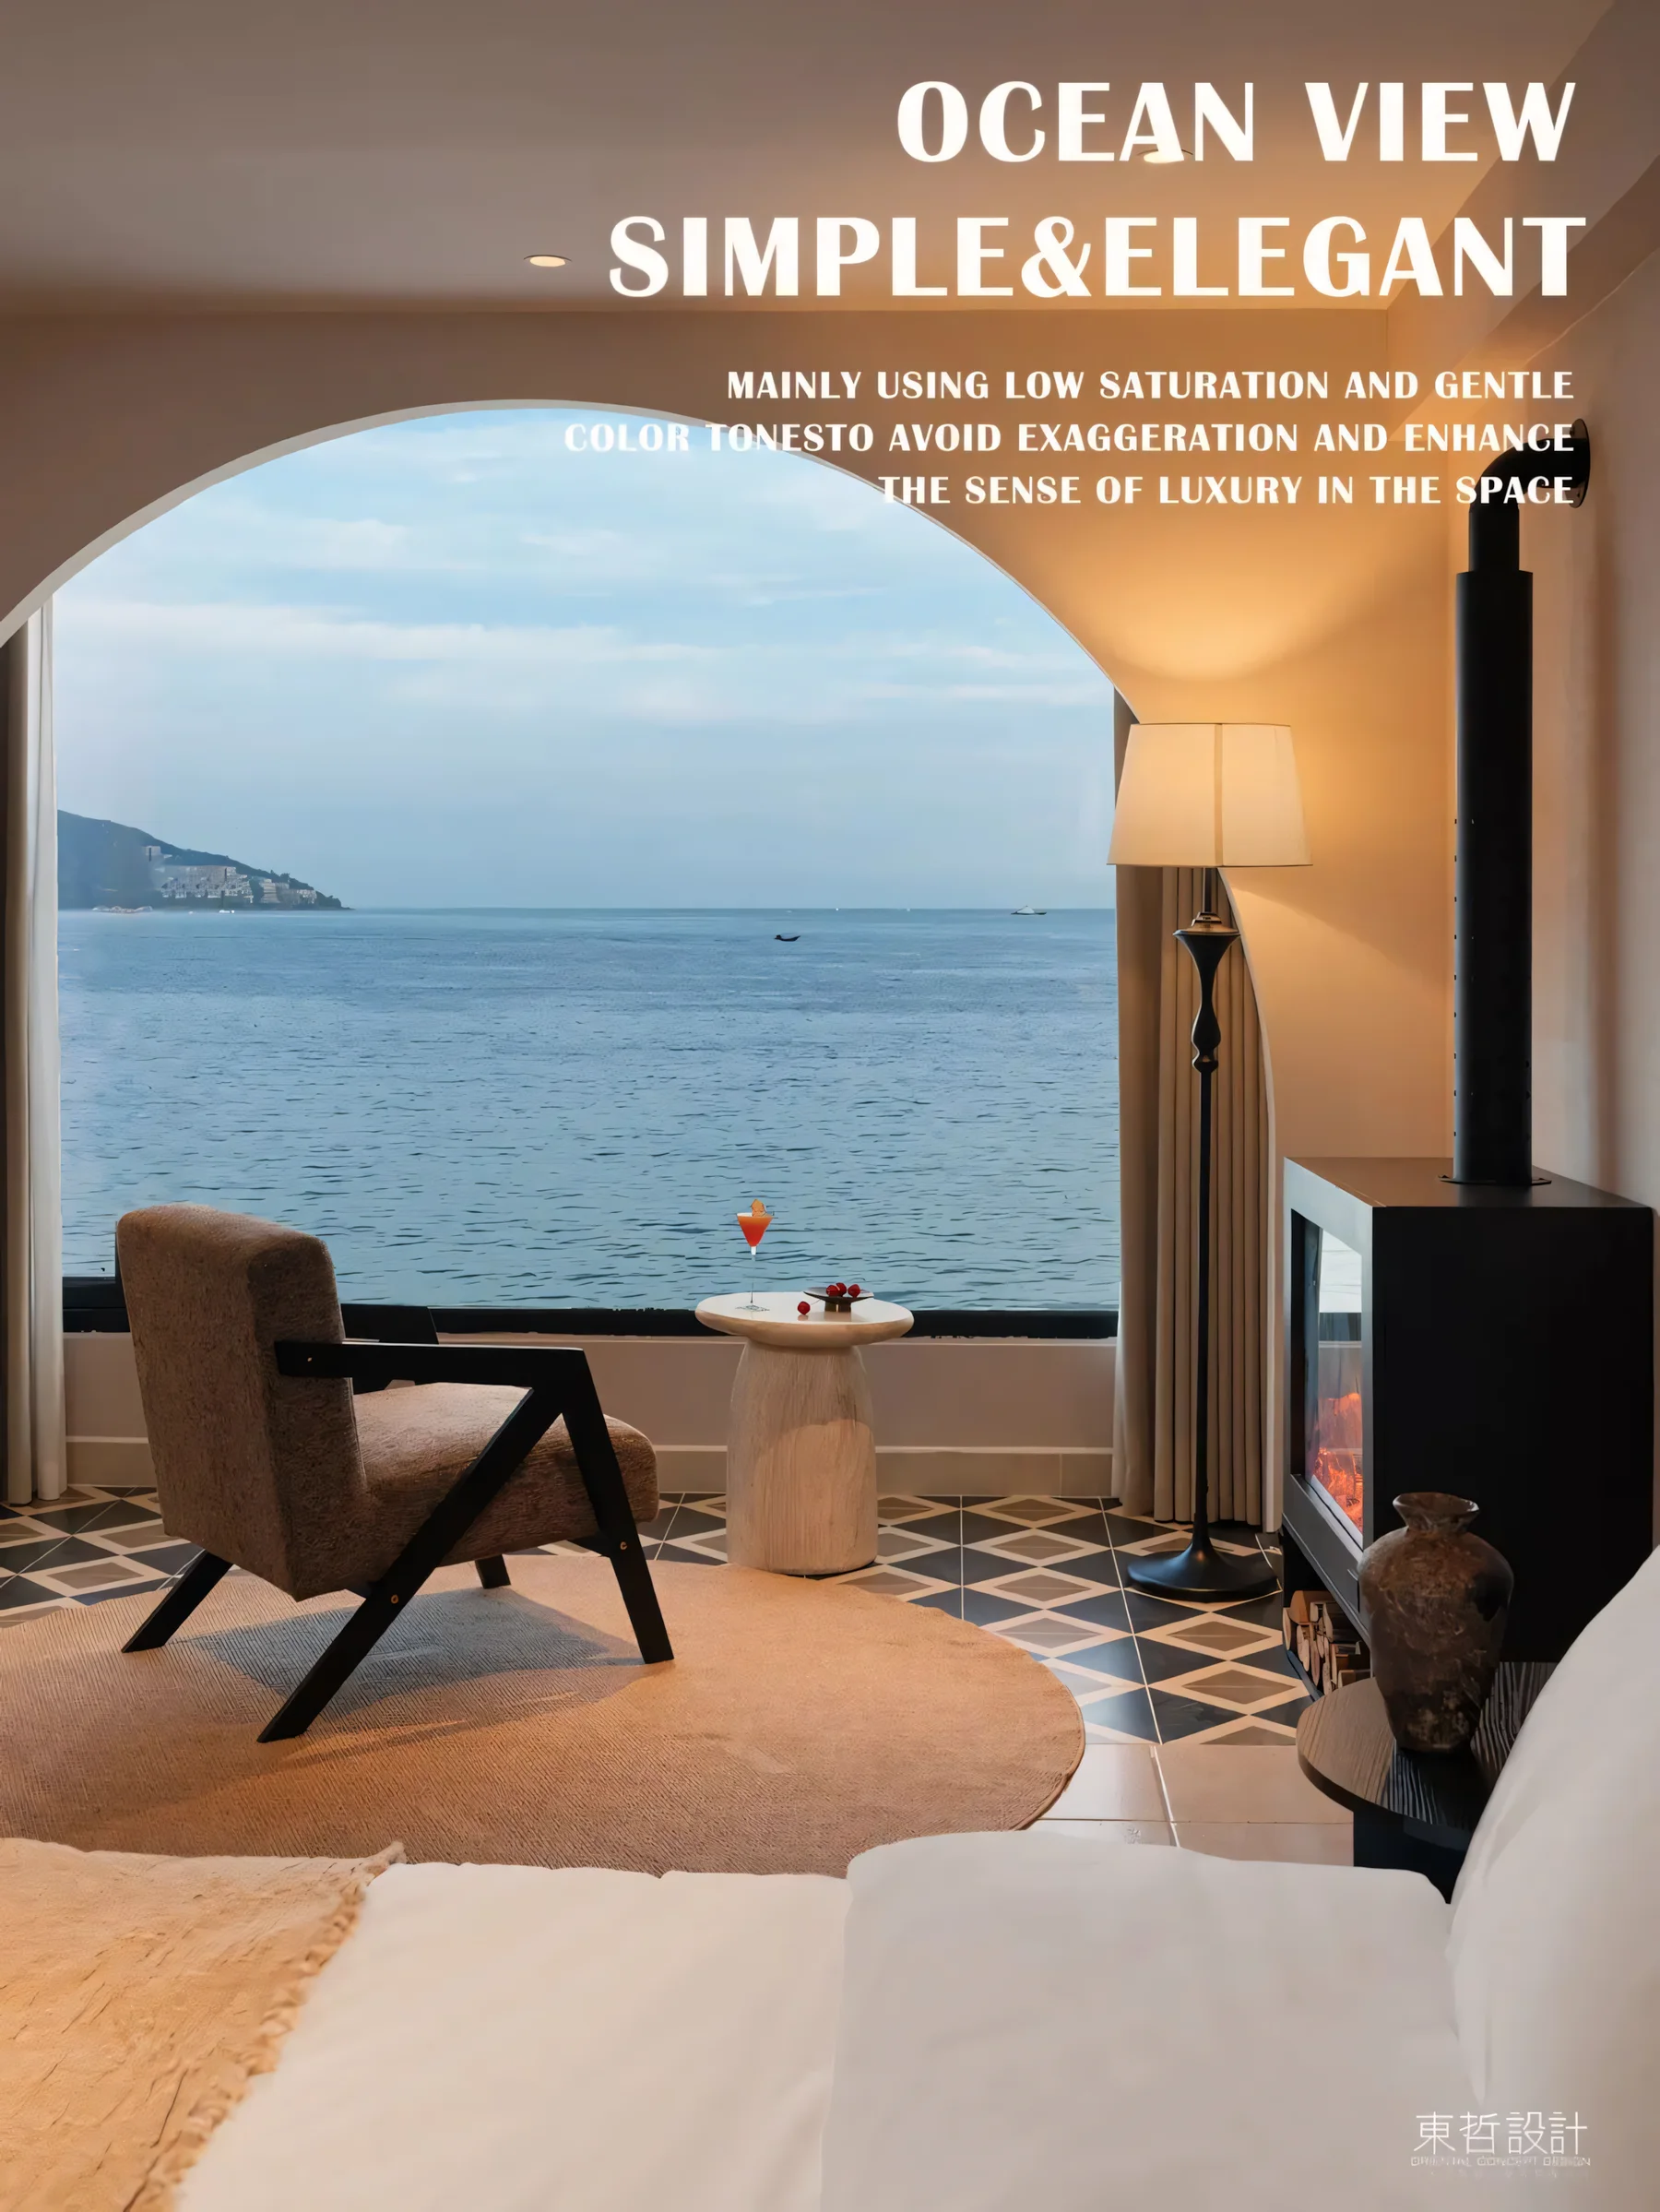
A Changsha sleep-culture hotel for Mousse, where Oriental Concept Design builds the guest experience around the six senses through low-colour-temperature light, calming colour, sleep music, aromatherapy,...
Project / Shenzhen / Hospitality
Dapeng Coastal Healing Retreat
东哲设计
Type: Hospitality / Area: Editorial record pending
A renovated coastal guesthouse in Shenzhen Dapeng turned into a southern-French healing retreat, using low-saturation warmth, timber, rattan, rough pottery, linen, sea views, pool scenes and family-friendly...
Project / Longnan / Hotel
Haoyuan Hotel Longnan Kangxian
东哲设计
Type: Hotel / Area: Editorial record pending
A Longnan Kangxian hotel shaped by the region's mountain ecology, using large openings, daylight, timber, stone, planting, mortise-and-tenon references and geometric pixel art to balance nature, local culture...
Project / China / Showroom
XIOLIFT Floating Cube Showroom
加减智库
Type: Showroom / Area: Editorial record pending
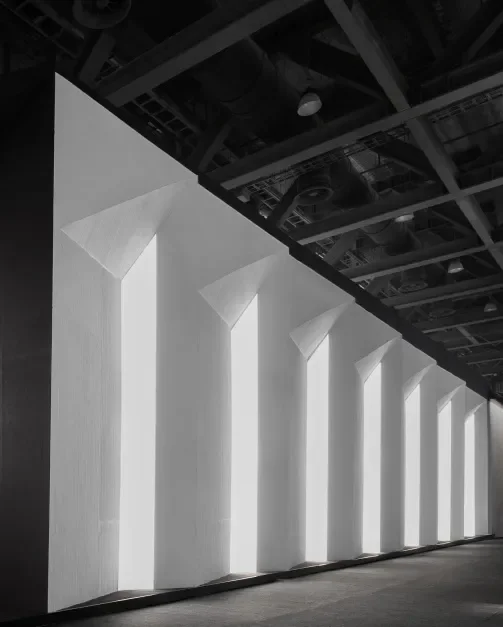
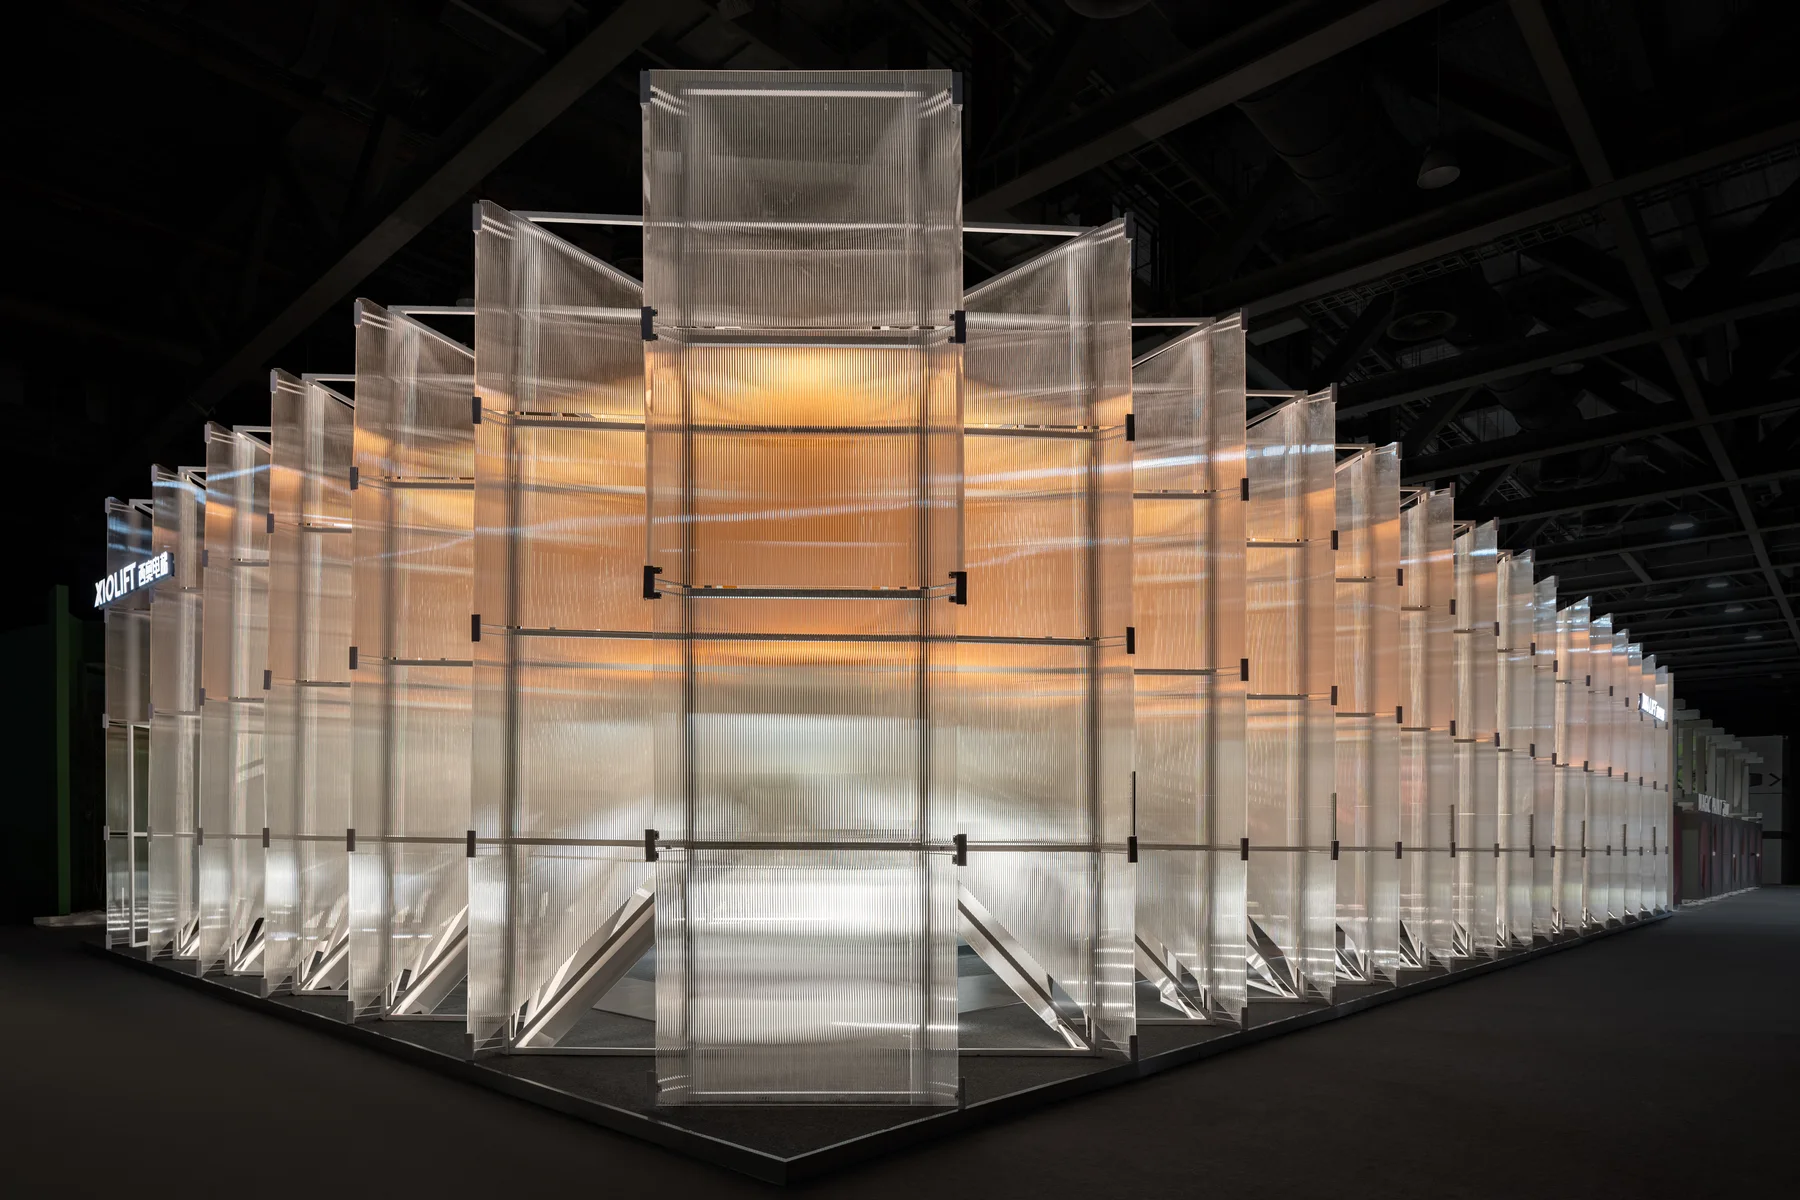
A modular elevator showroom where +- thinktank uses a suspended cube, translucent structure and raised interior curves to translate lift technology into spatial experience.
Project / Beihai / Hospitality
Beihai Guantouling Reef Service Station
C&C DESIGN 共生形态
Type: Hospitality / Area: Editorial record pending
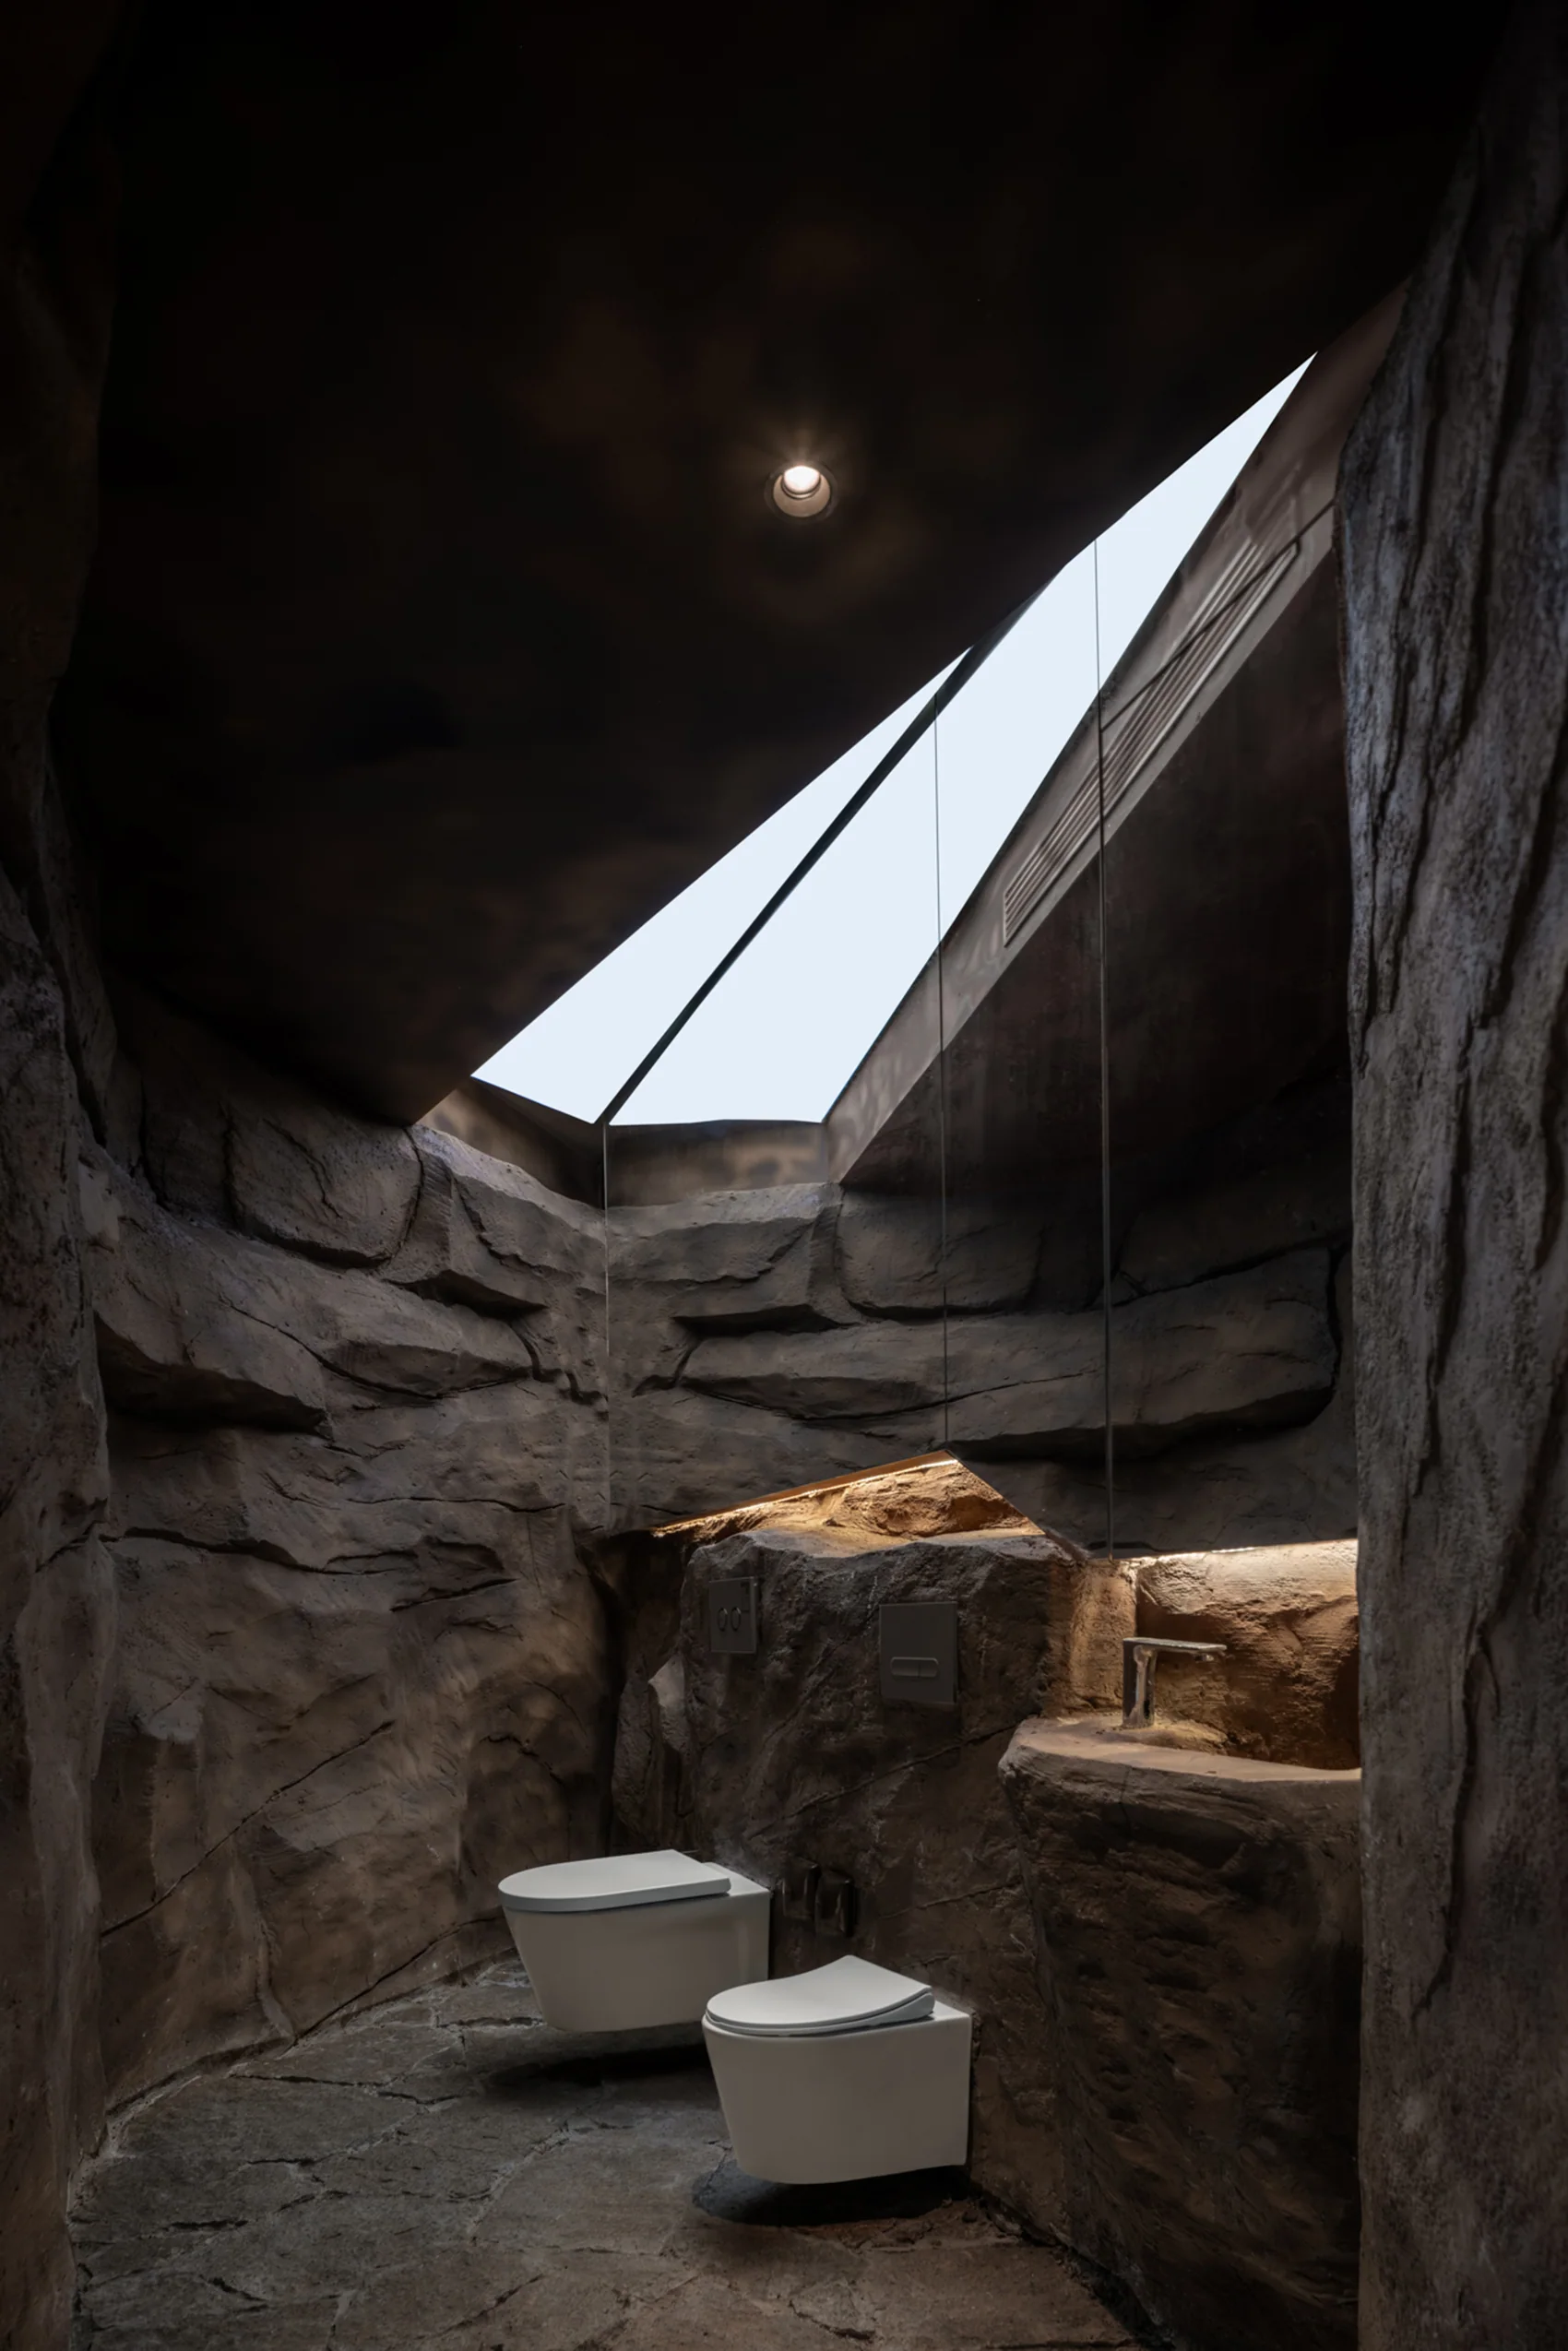
A coastal service station renewal at Guantouling in Beihai. C&C DESIGN reshaped the existing structure into a sequence of café, retail, shower, restroom and open-air viewing spaces that work with the reef...
Project / Changsha / Residential
Changsha Hidden Luxury Villa
屿合传世空间设计
Type: Residential / Area: 1000 sqm
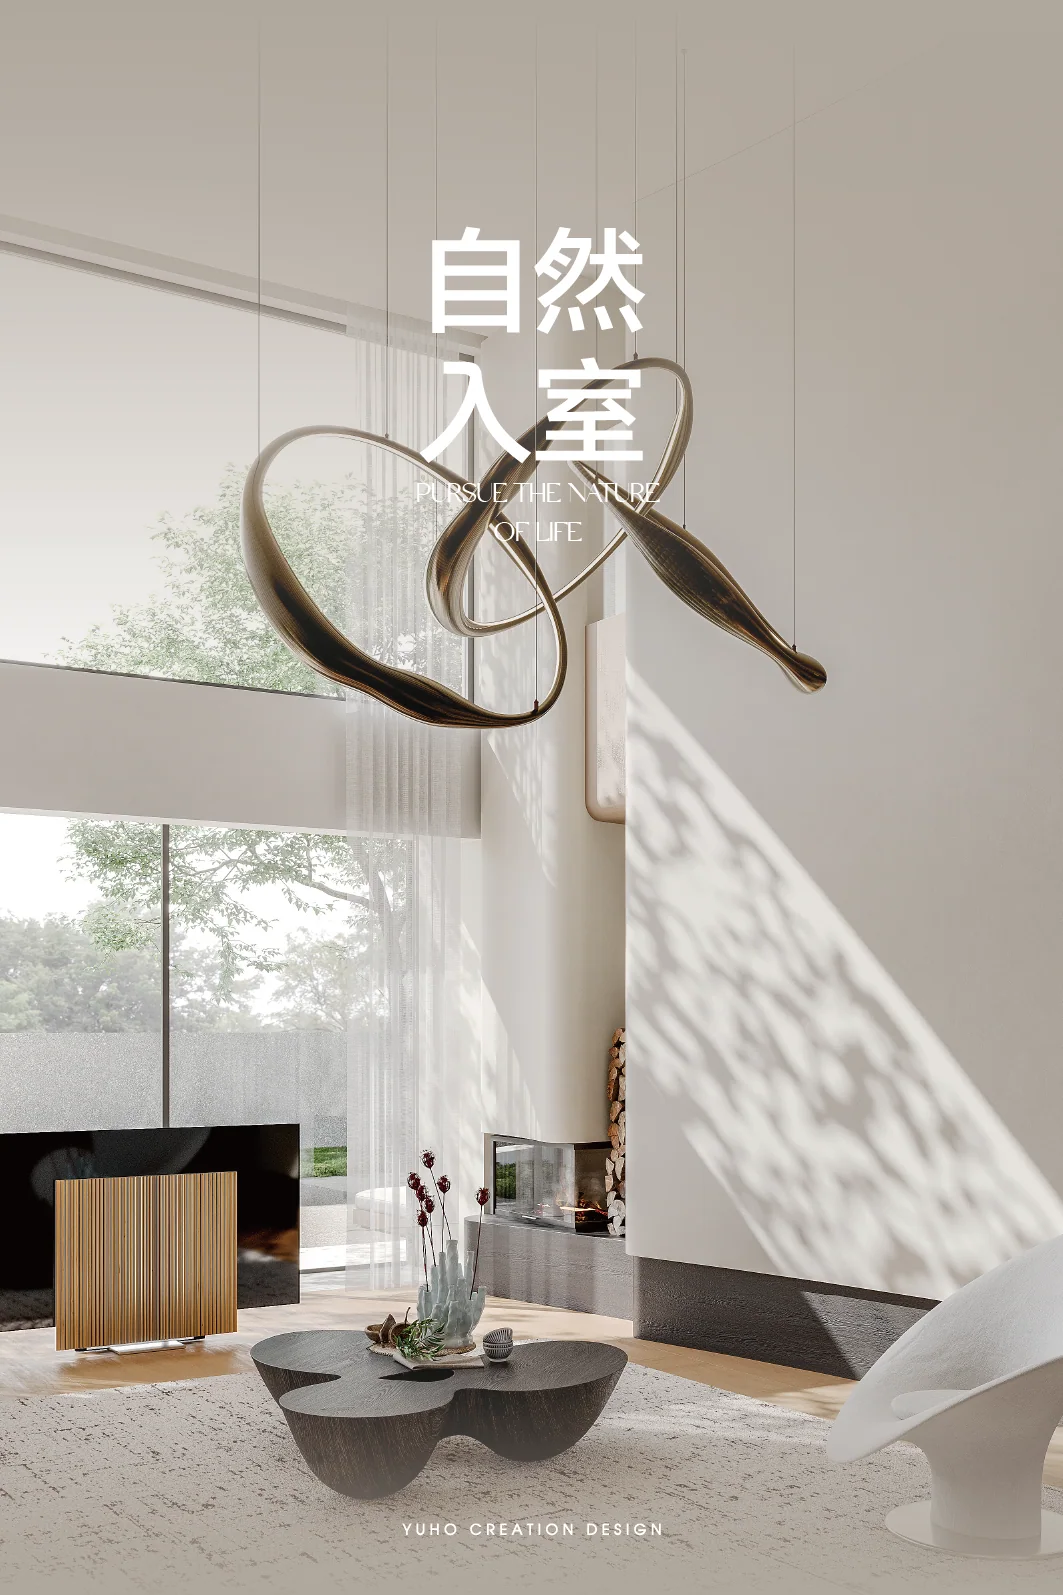
A 1,000-square-metre villa in Changsha by Yuhe Creation Space Design. The interior works through restrained material palettes, framed landscape views and a gradual transition between public entertaining rooms...
Project / Nanchang / Tea Culture Experience Space
Mingyue Tianxia, Nanchang Store
Daohe Design
Type: Tea Culture Experience Space / Area: 530 sqm
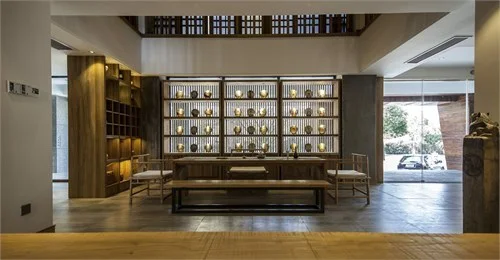
A 530-square-metre tea-culture experience space in Nanchang's Honggutan District, designed by Gao Xiong, Wang Jingqian and Liu Kun for Daohe Design in July 2014 and opened in November 2014.