Project / Shenzhen / Residential
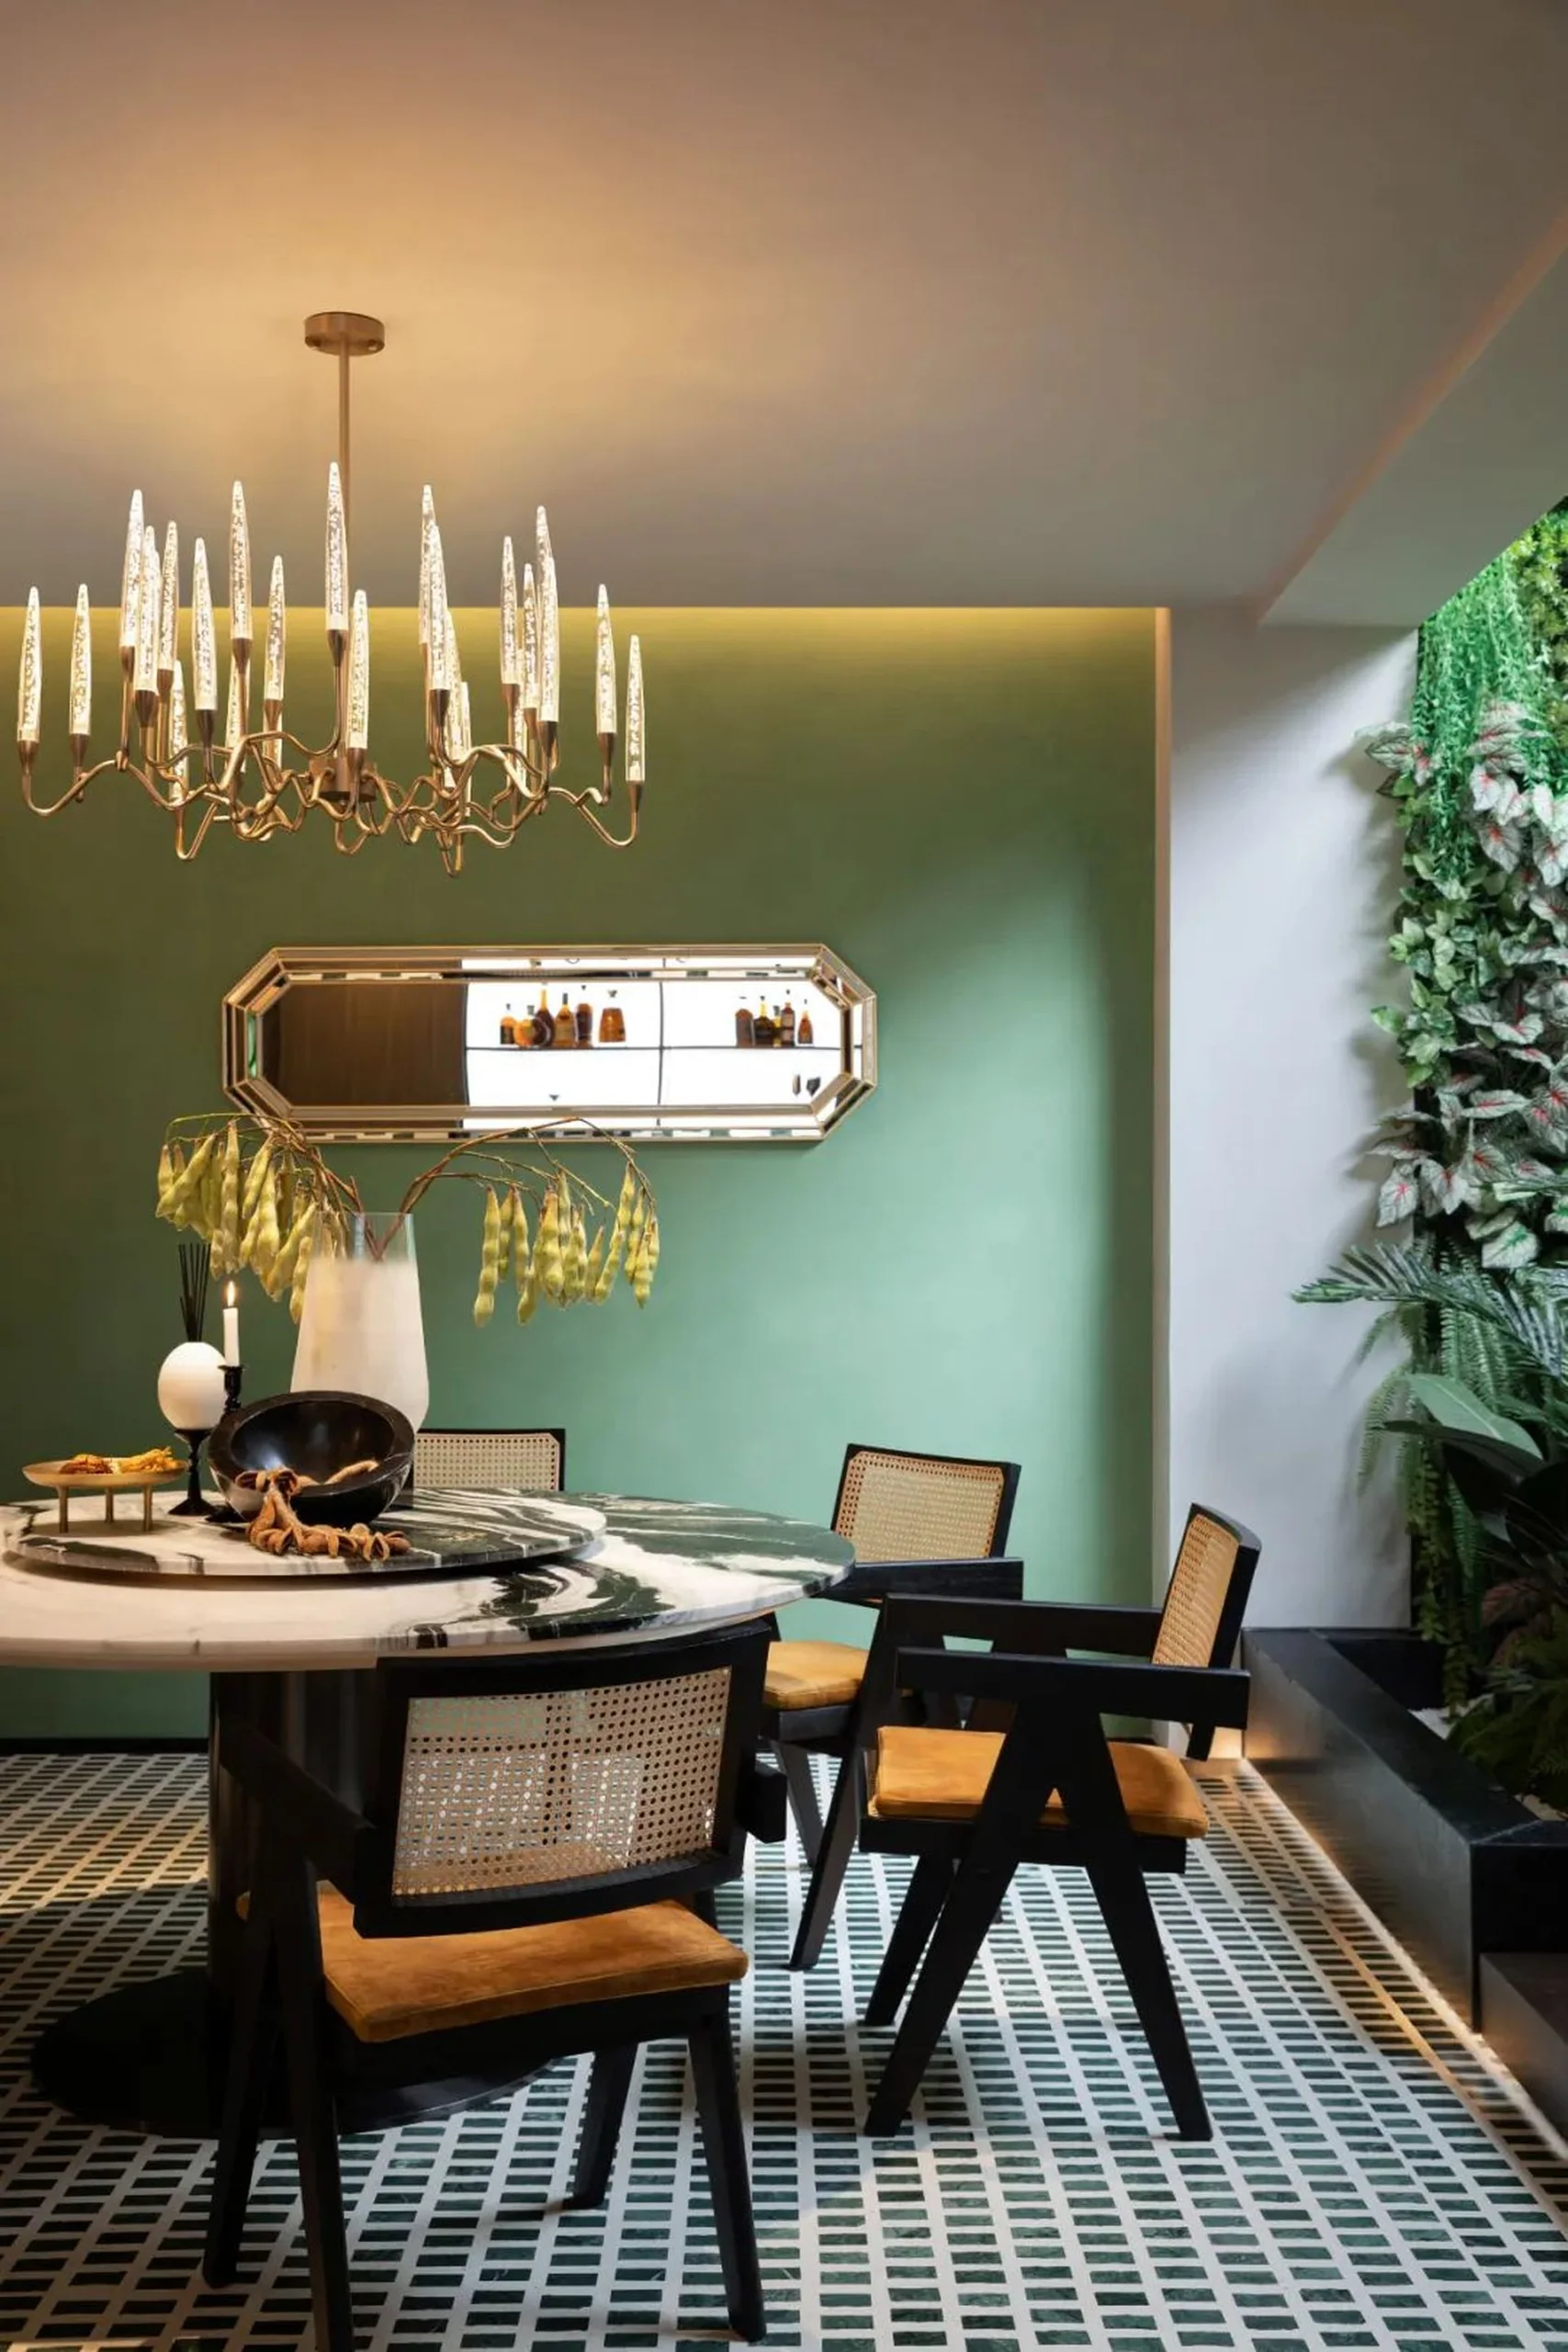
Shenzhen Modern Art Residence 270 sqm
时光筑造
Type: Residential / Area: 270 sqm
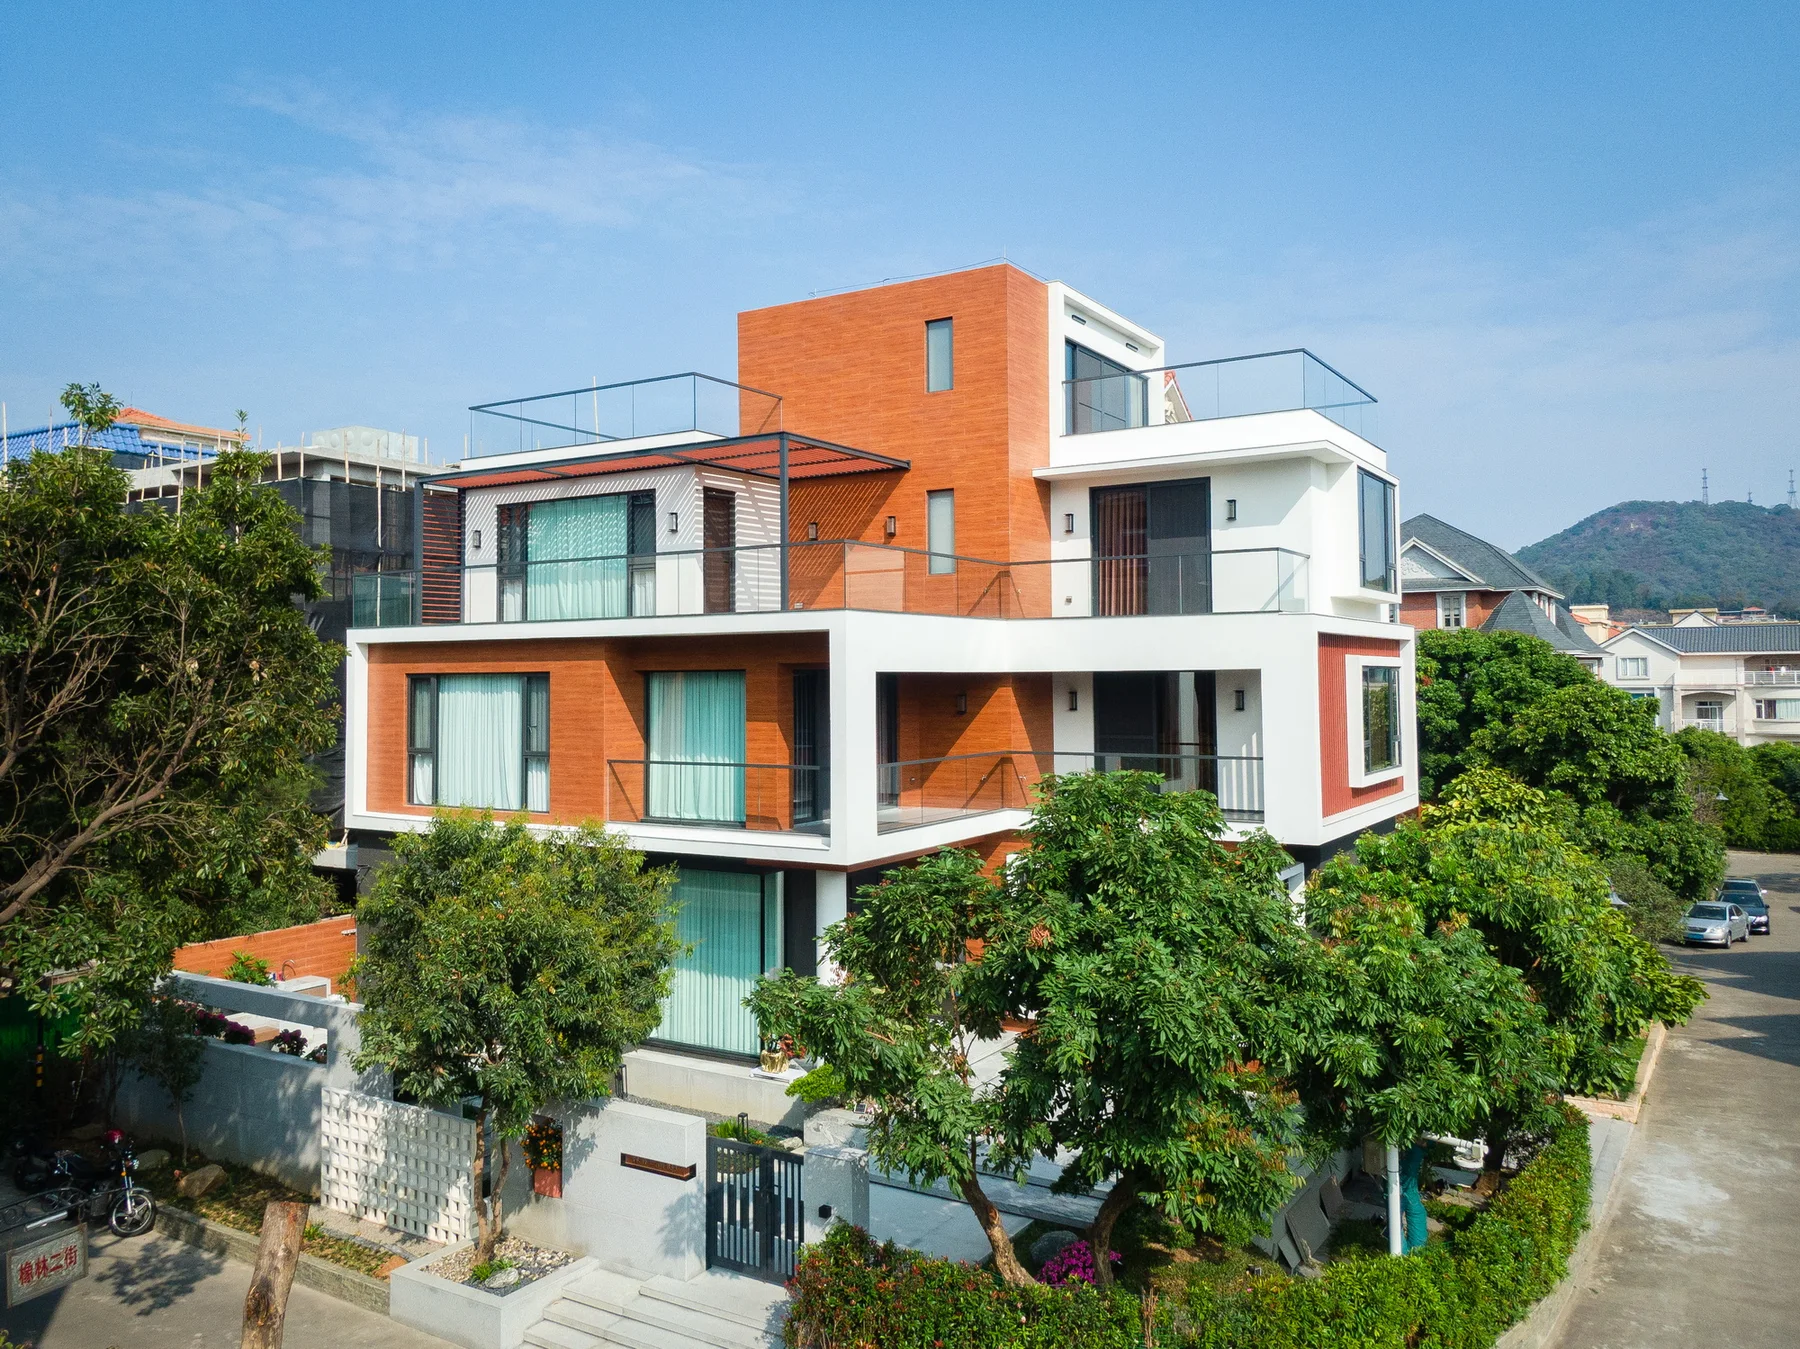
A 270 sqm Shenzhen residence transformed from a standard finished apartment into a modern art home, using colour, chrome geometry, iridescent glass and flexible doors to balance gallery feeling with everyday...
Project / Shenzhen / Residential
Shenzhen Modern Luxury Home 266 sqm
时光筑造
Type: Residential / Area: 266 sqm
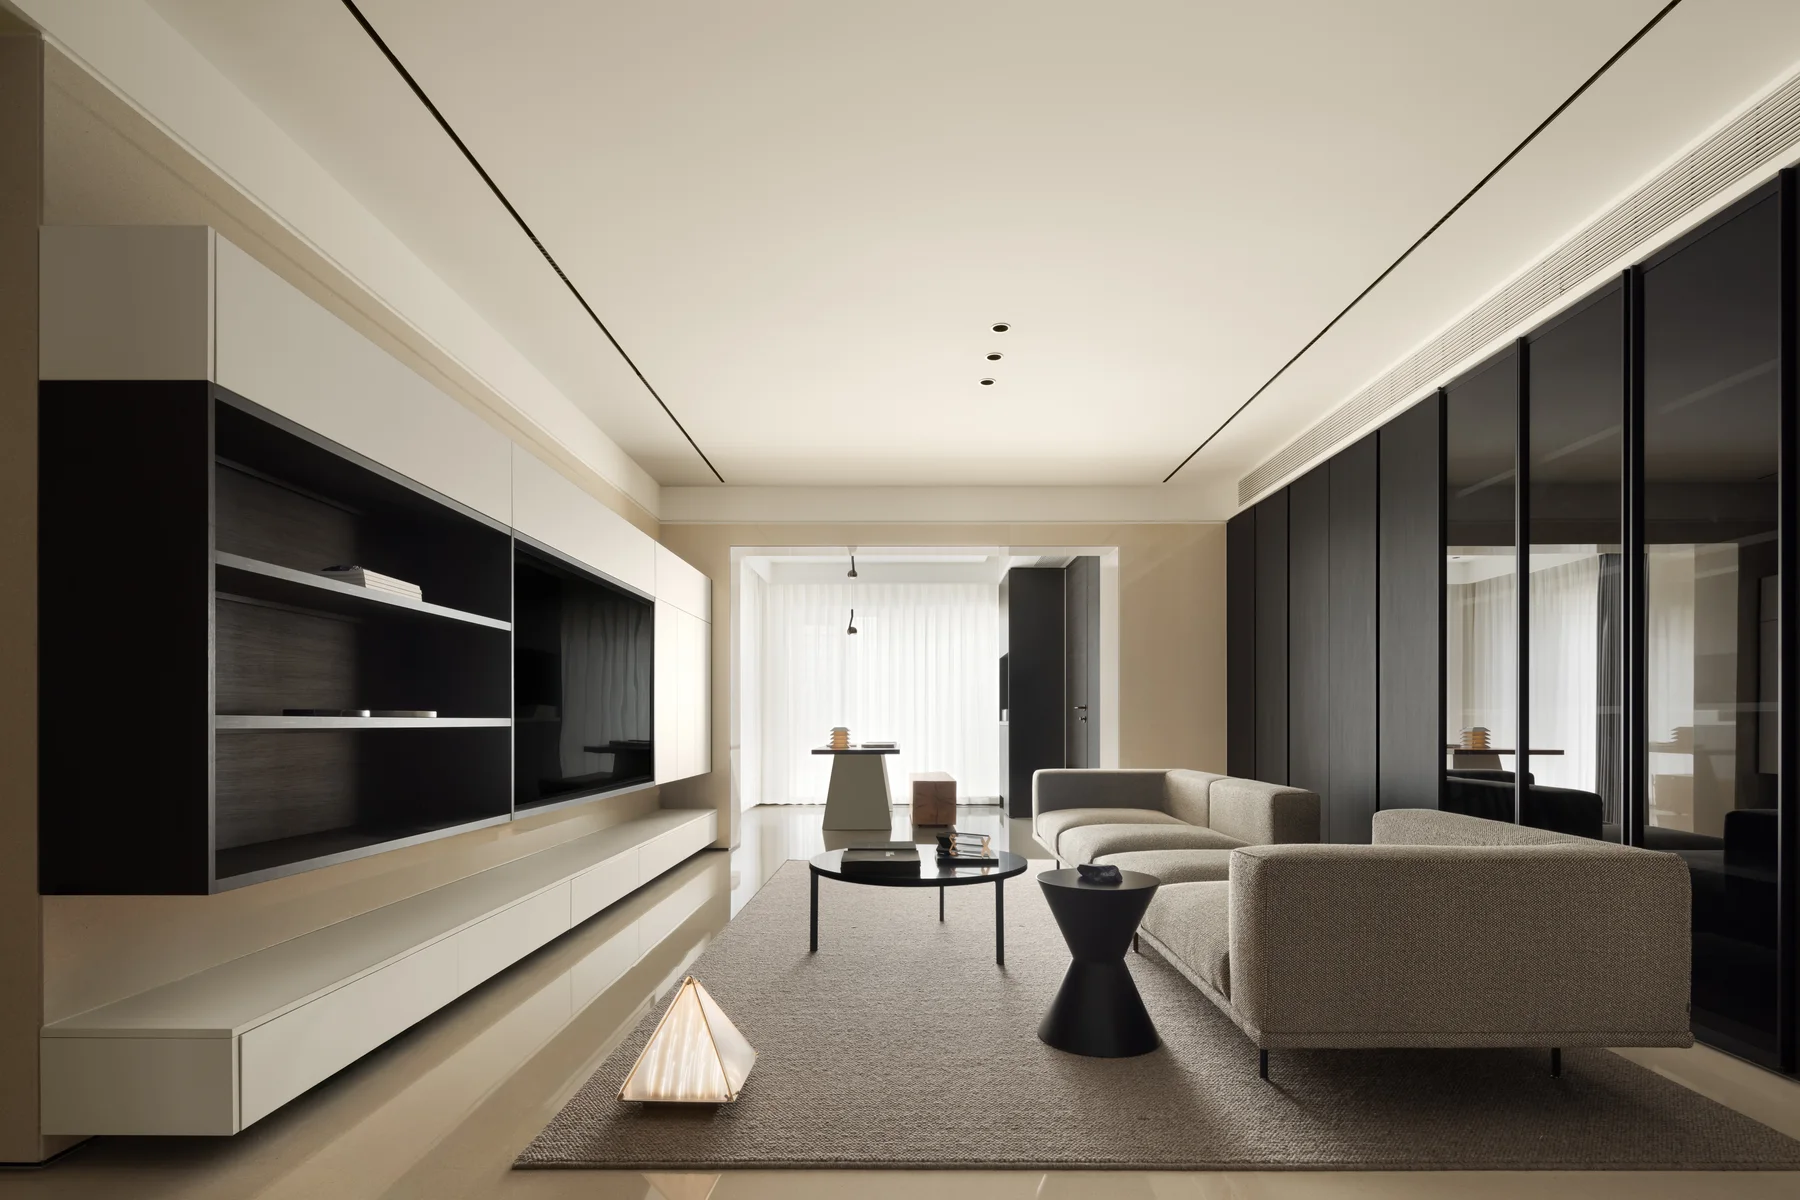
A 266 sqm Shenzhen home where Time Construction Space Design reorganizes a raw apartment into a warm modern residence, balancing stone, brown-toned furniture, a study, island dining and a more flexible...
Project / China / Showroom
JANMEI Home Exhibition Hall 1000 sqm
广州简美设计
Type: Showroom / Area: 1000 sqm
A 1000 sqm whole-home exhibition hall organized as an immersive living journey, with villa, flat and club entrances, garden light, water courtyard, arched reception, study scenes and a second-floor office area.
Project / China / Urban Renewal
Cantonesse Community Renewal
加减智库
Type: Urban Renewal / Area: 270 sqm
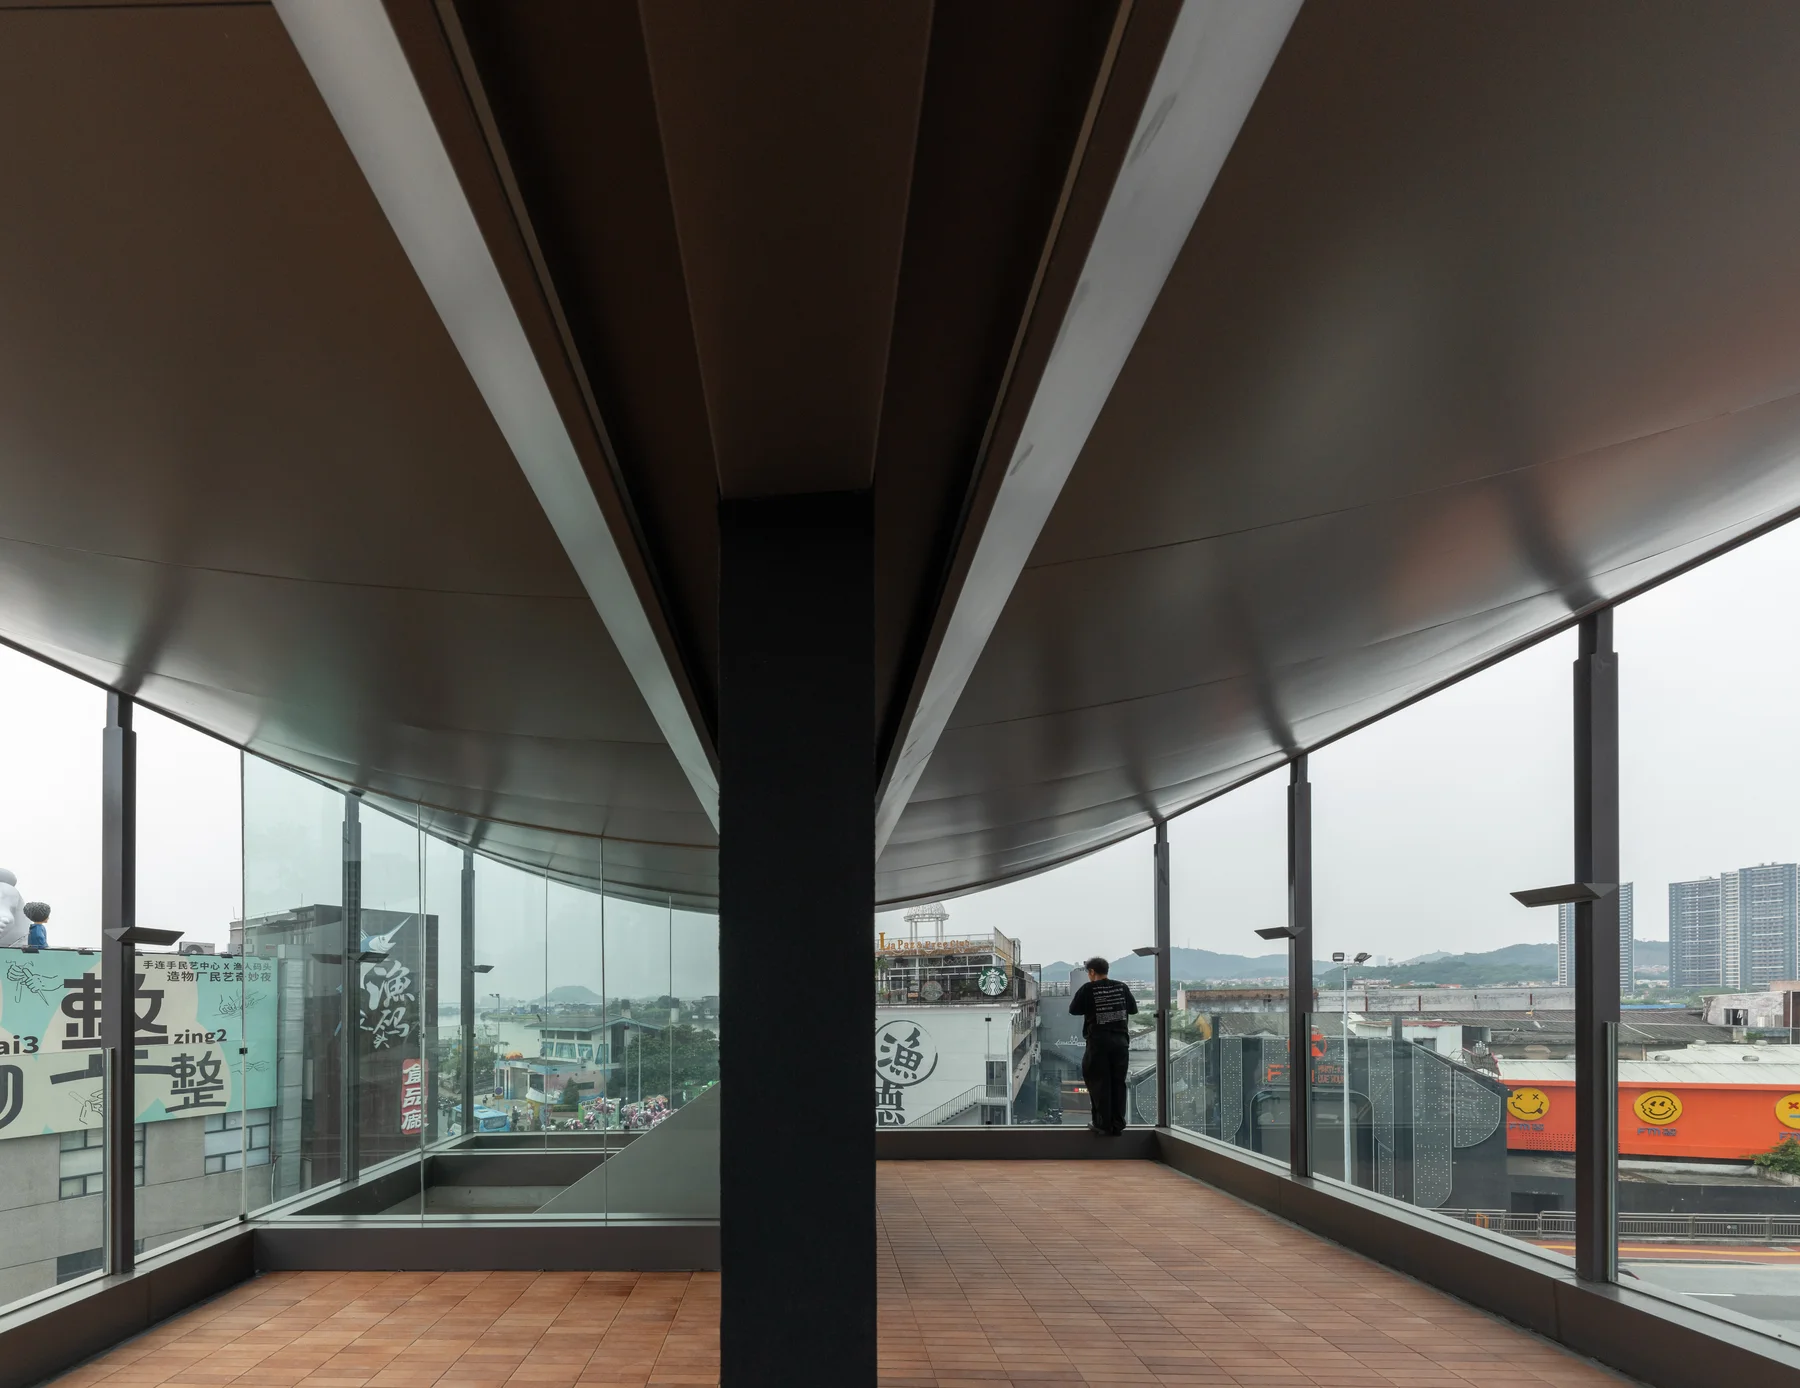
A 270 sqm community-renewal project where +- thinktank reworks an idle four-storey village house into a cultural outpost for exhibitions, salons and neighbourhood connection.
Project / China / Residential
JANMEI Warm Minimal Residence
简美设计
Type: Residential / Area: Editorial record pending
A warm minimal residence by JANMEI, using timber storage, quiet light and restrained detailing to make daily living feel calm, precise and tactile.
Project / China / Residential
LD.D Old European House Renovation
LDD 亮道设计
Type: Residential / Area: Editorial record pending
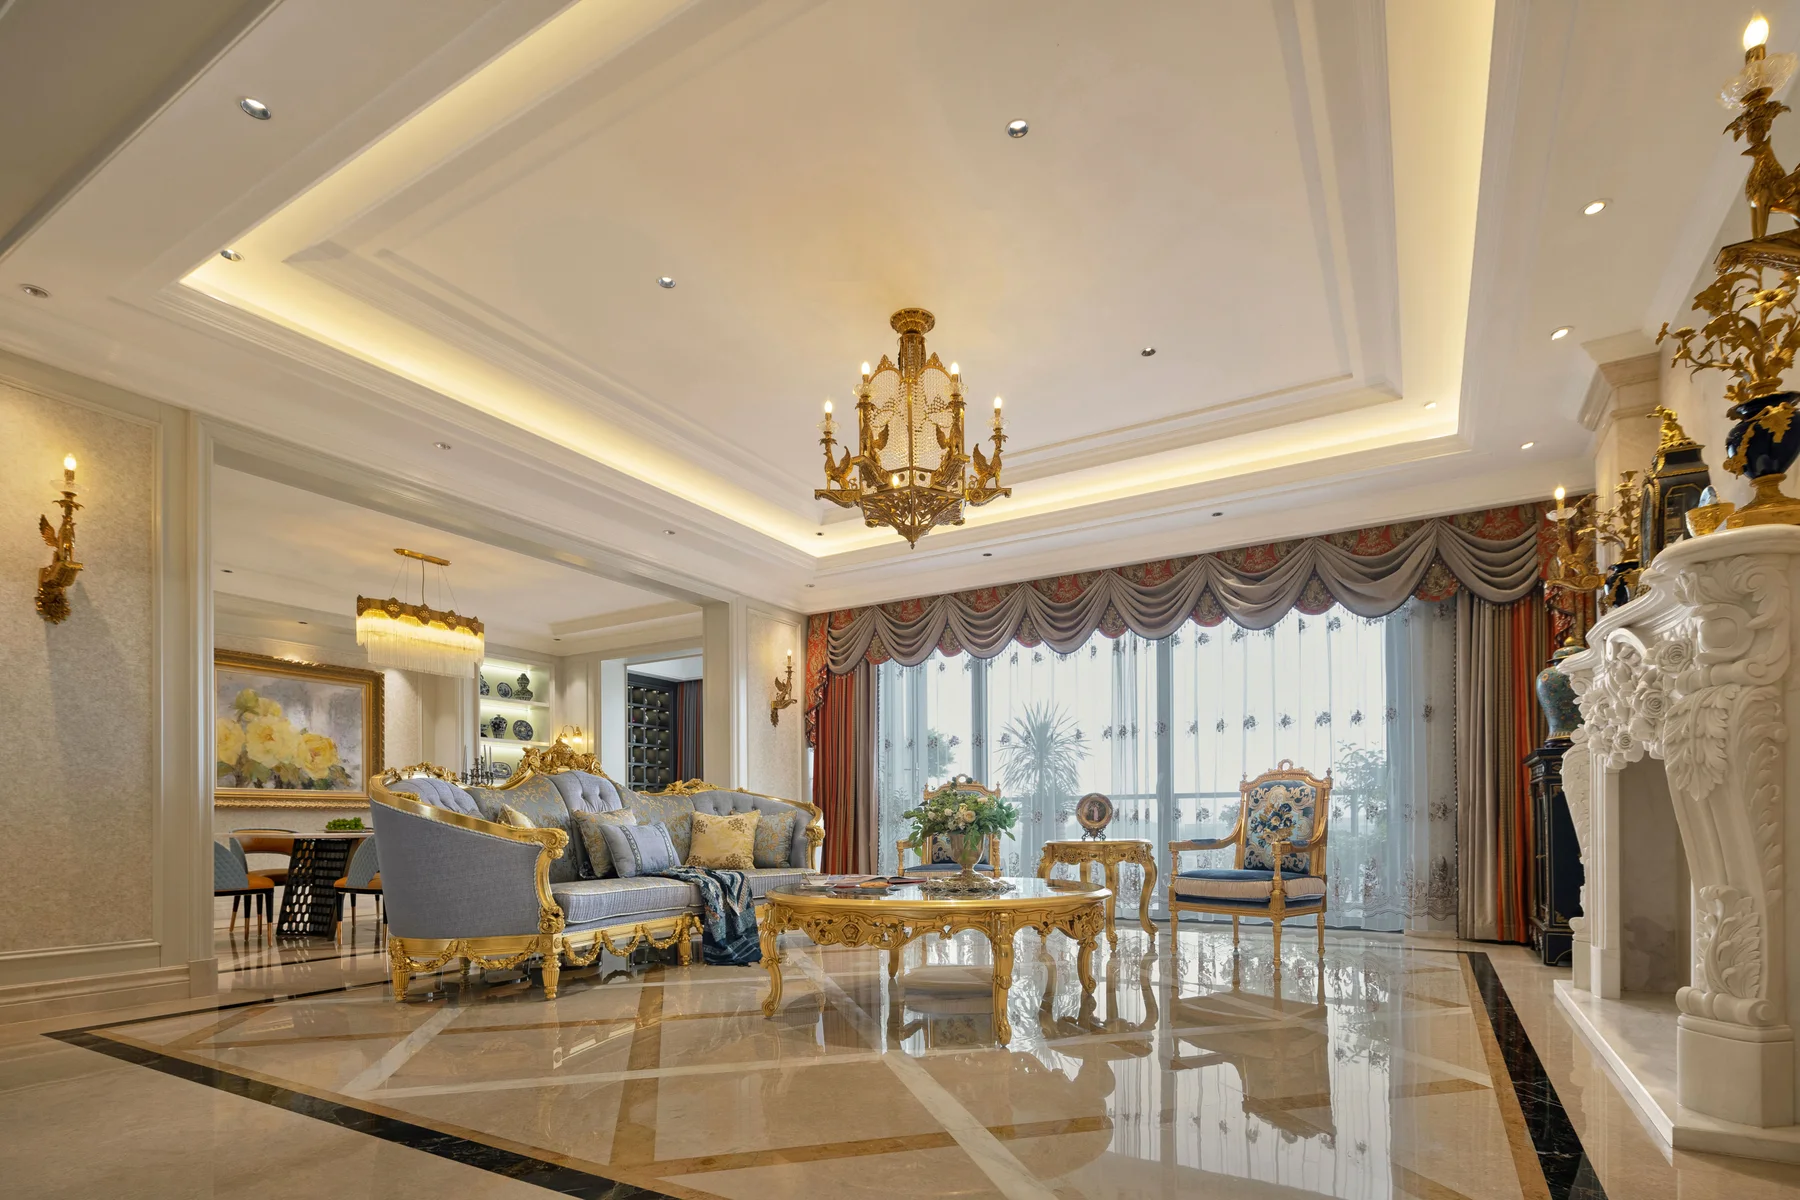
A twenty-year-old European-style private house reworked by LD.D Liangdao Design into a brighter contemporary home, opening the garden boundary and reorganizing living, dining and tea areas around light and...
Project / Shunde / Residential
Shunde Jindi Tianxi Residence
LD.D 亮道设计
Type: Residential / Area: Editorial record pending
A Shunde private residence by Guan Shengliang and LD.D Liangdao Design, shaped around a custom bookcase, baking island, pour-over coffee corner, tea room and parent-child study for a more specific everyday...
Project / Foshan / Showroom
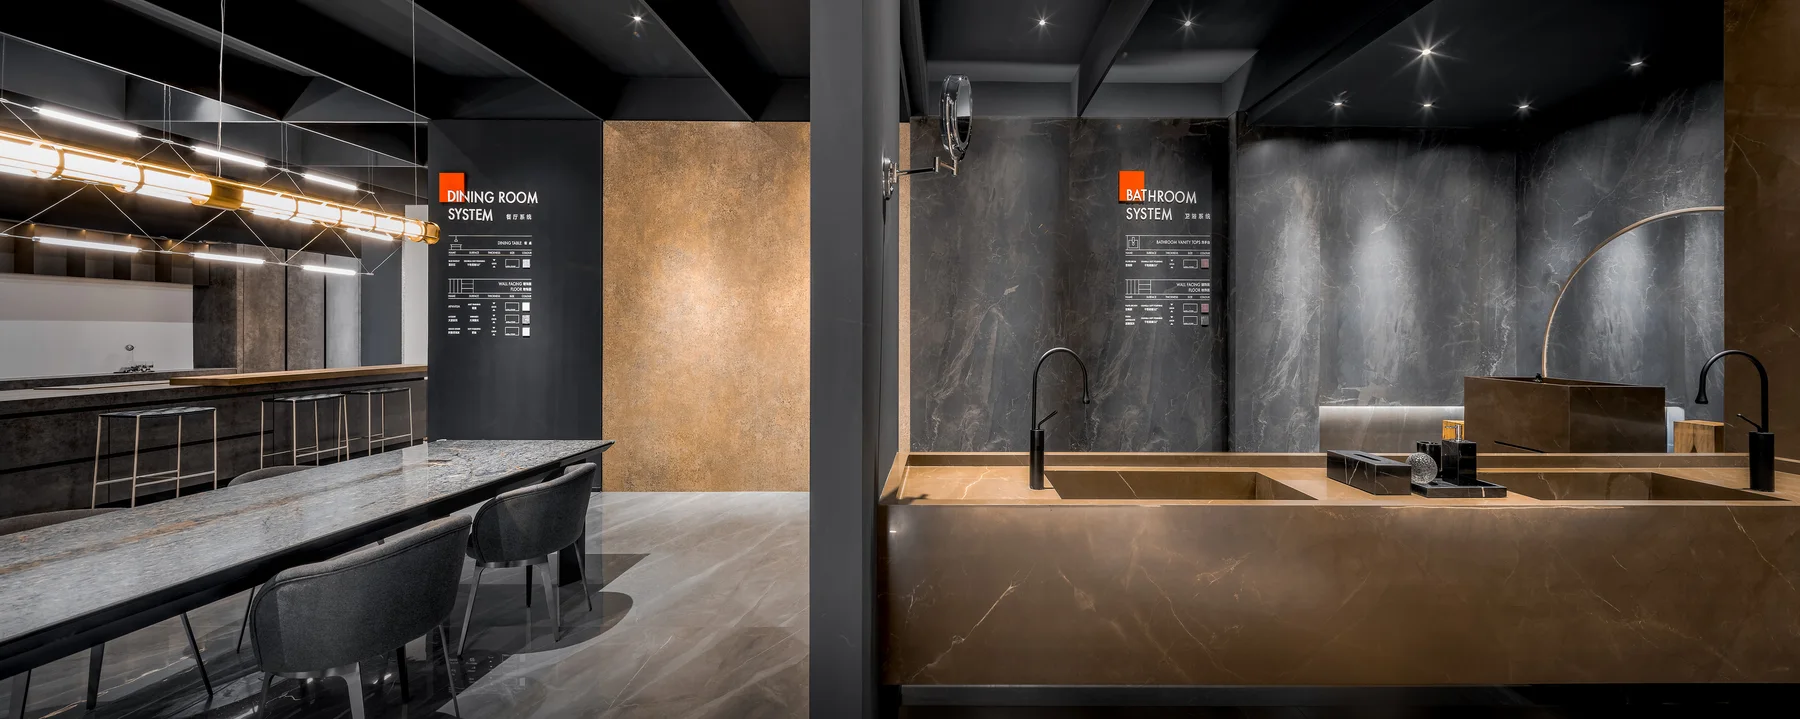
Shunhui Slab Showroom
博思道设计
Type: Showroom / Area: 1388 sqm
A 1388 sqm slab showroom in Foshan where BOSI TAO turns product display into an immersive art-gallery route, combining Chinese garden cues, full-scene home settings, visual product labelling and material...
Project / Xinchang / Residential
Guangyu Jinshang Yunshan Courtyard Showhome
ING 意内雅设计机构
Type: Residential / Area: Interior 270 sqm / Courtyard approx. 120 sqm
A courtyard showhome in Xinchang, Shaoxing, designed by ING across interior and garden. The 270-square-metre interior and approximately 120-square-metre courtyard are conceived as one domestic sequence.
Project / Changsha / Residential
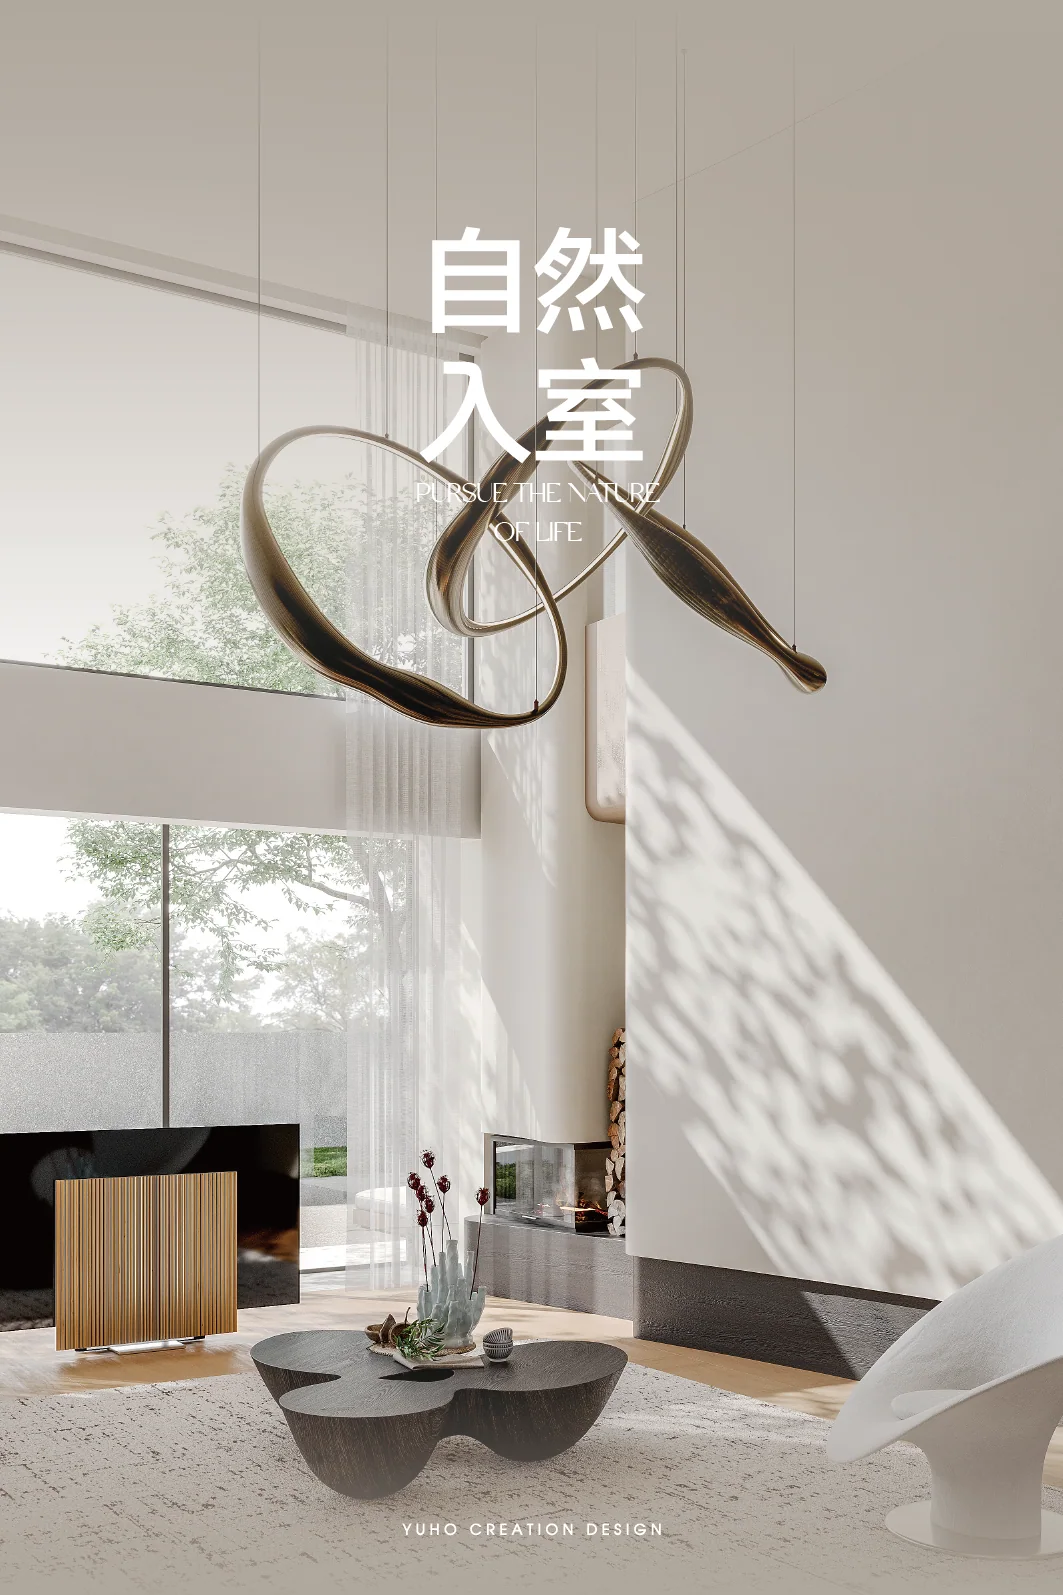
Changsha Hidden Luxury Villa
屿合传世空间设计
Type: Residential / Area: 1000 sqm
A 1,000-square-metre villa in Changsha by Yuhe Creation Space Design. The interior works through restrained material palettes, framed landscape views and a gradual transition between public entertaining rooms...