Project / Foshan / Showroom
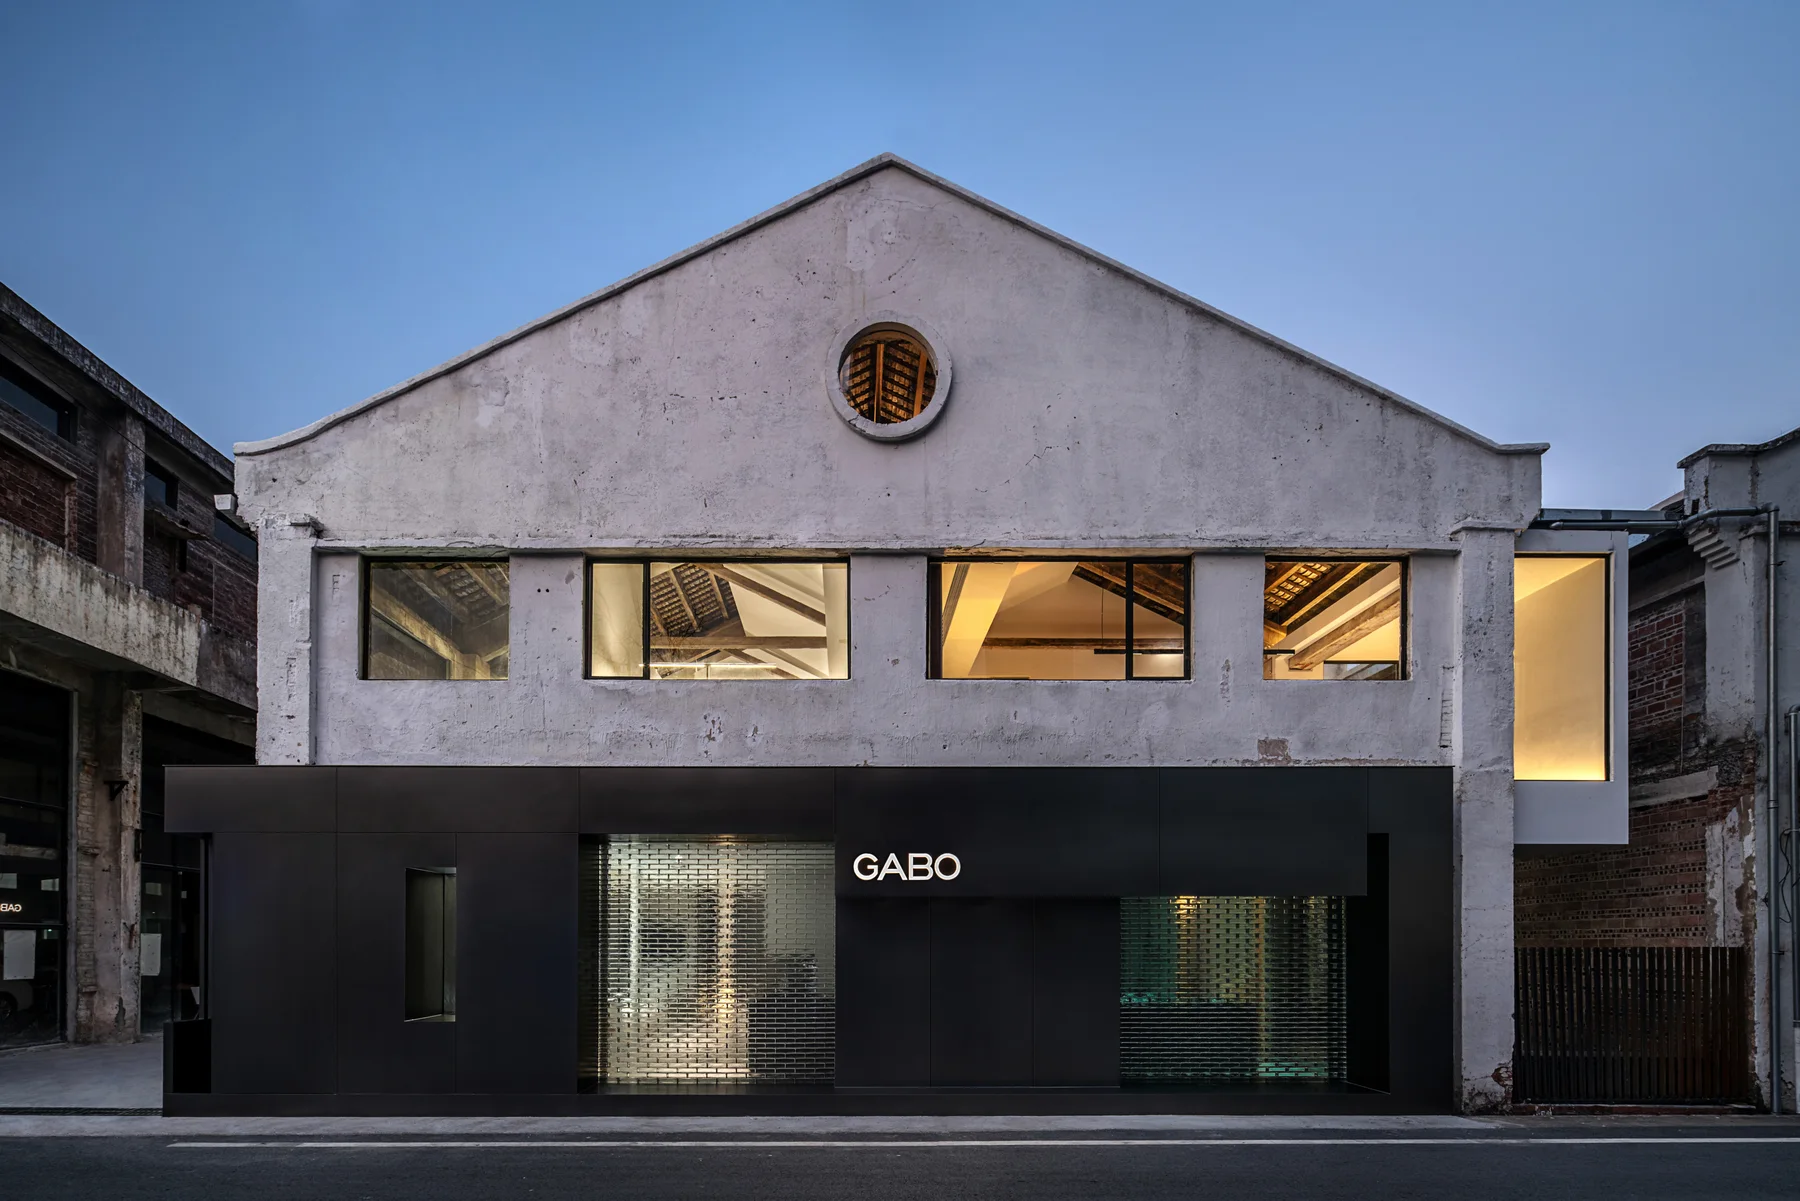
GABO Showroom & Headquarters Office
LEW CREATIVE
Type: Showroom / Area: Editorial record pending
A former ceramics factory in Foshan reworked into GABO's bathroom headquarters and showroom, where LEW CREATIVE keeps traces of the old building while building a layered brand and product experience.
Project / China / Showroom
Aozhuosi Slab Showroom
Zhengfang Liangxing
Type: Showroom / Area: Editorial record pending
Aozhuosi Slab Showroom is a brand-upgrade space for a slab brand, where Zhengfang Liangxing turns the idea of a natural luxury journey into a complete showroom system. The project connects brand identity,...
Project / Shenzhen / Showroom
Wazzor System Doors & Windows Greater Bay Area Flagship Store
Zhengfang Liangxing
Type: Showroom / Area: 268 sqm
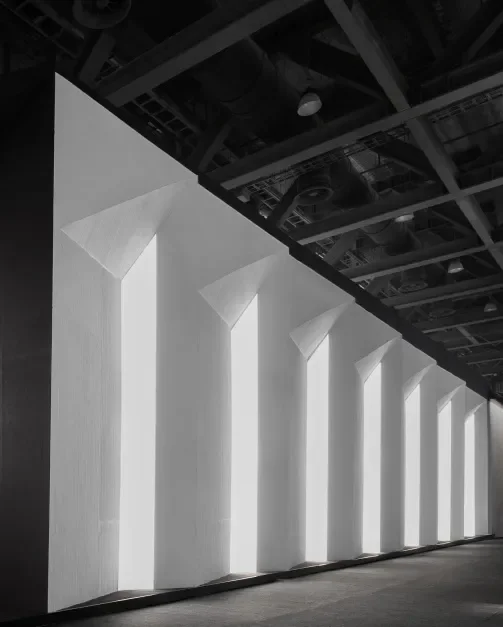
For Wazzor's Greater Bay Area flagship, Zhengfang Liangxing turns a system doors-and-windows showroom into a warm, sequenced brand experience shaped by triangular geometry, travertine, light and customer...
Project / Guangzhou / Commercial
ODC HUI Design Enterprise Interior
ODC 汇创设计
Type: Commercial / Area: 200 sqm
ODC's own Guangzhou office is a 200 sqm renovation that keeps ten years of spatial memory in place, using daylight, glass, Chinese objects and contemporary materials to soften the boundary between old and new.
Project / China / Showroom
Ferona New Concept Showroom
正方良行
Type: Showroom / Area: Editorial record pending
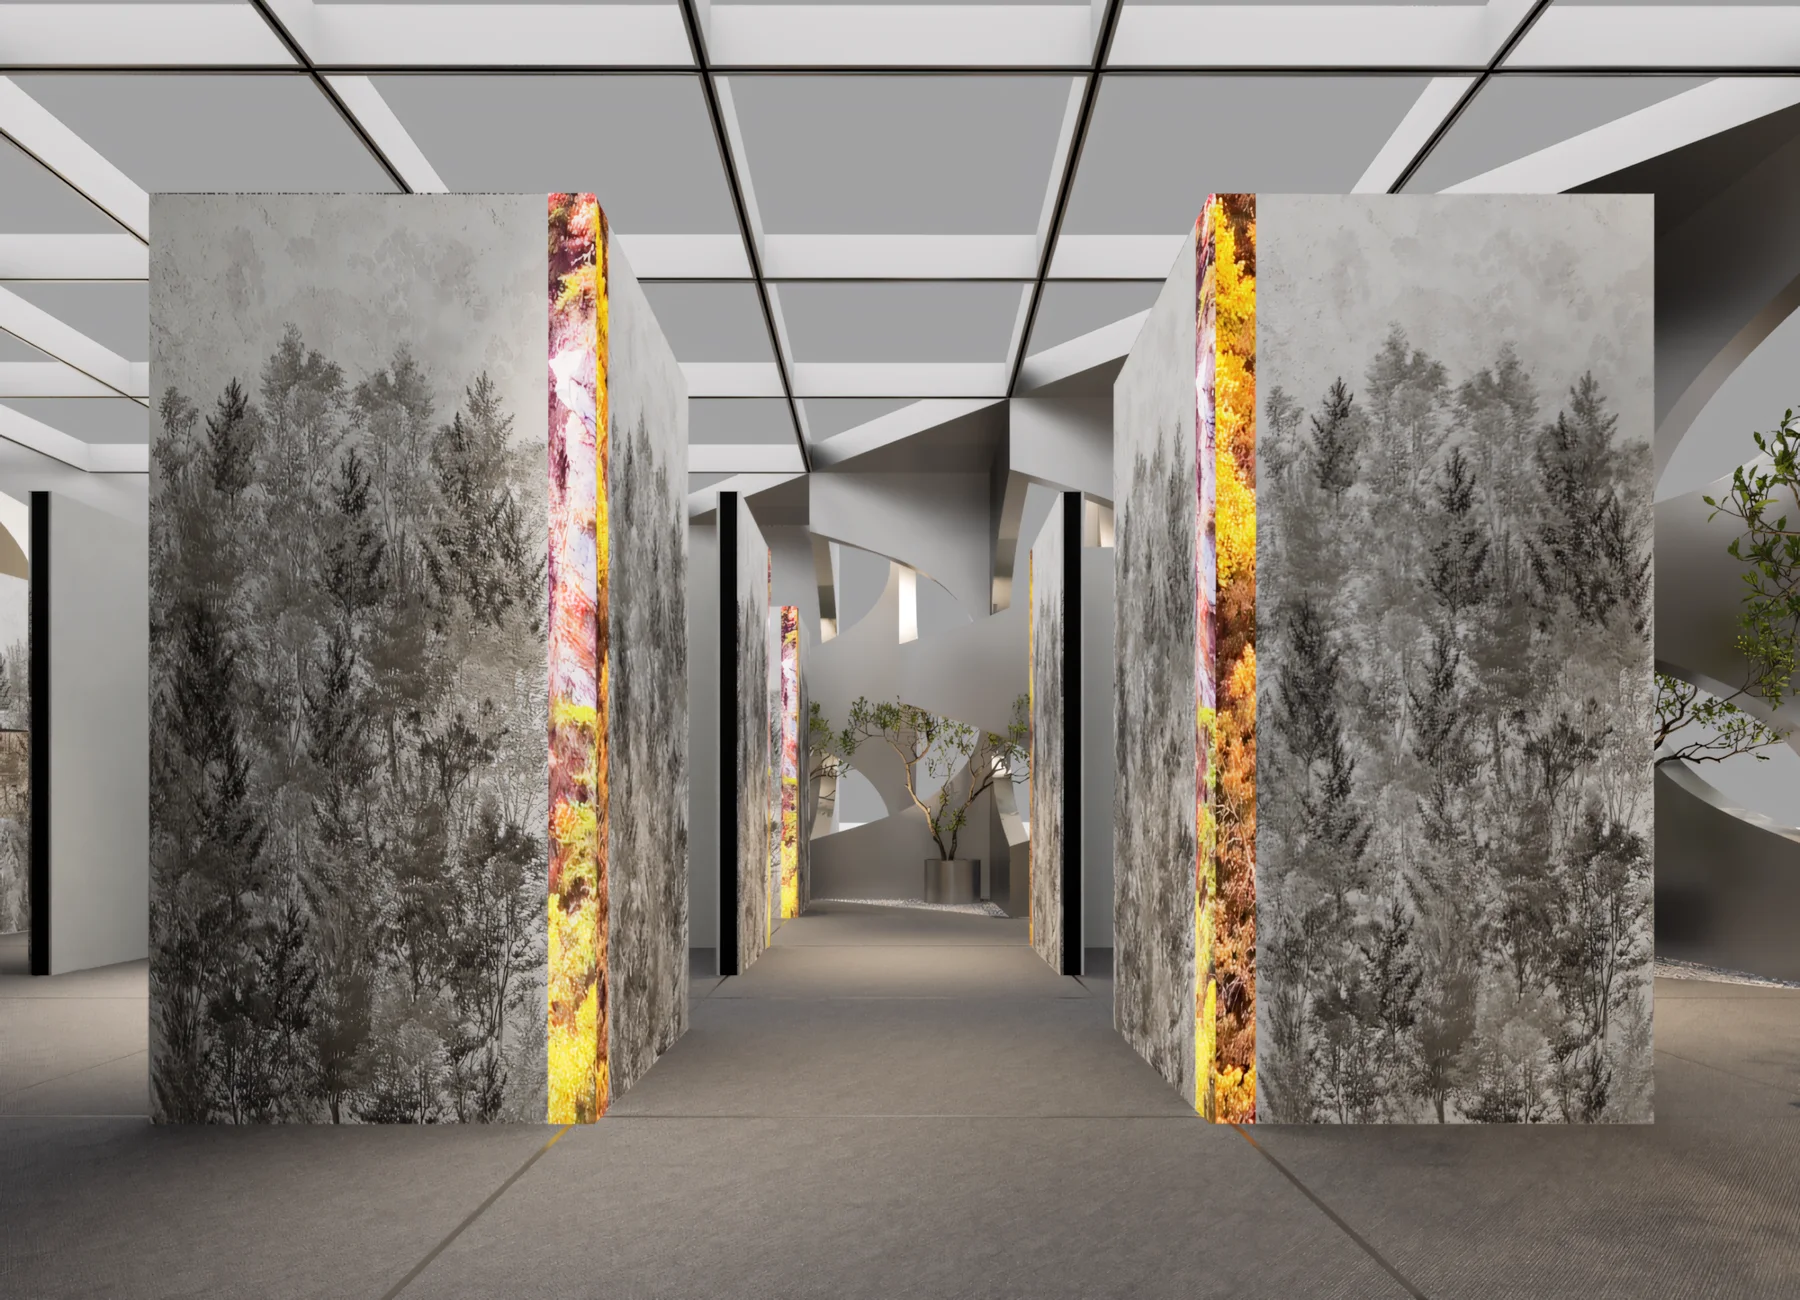
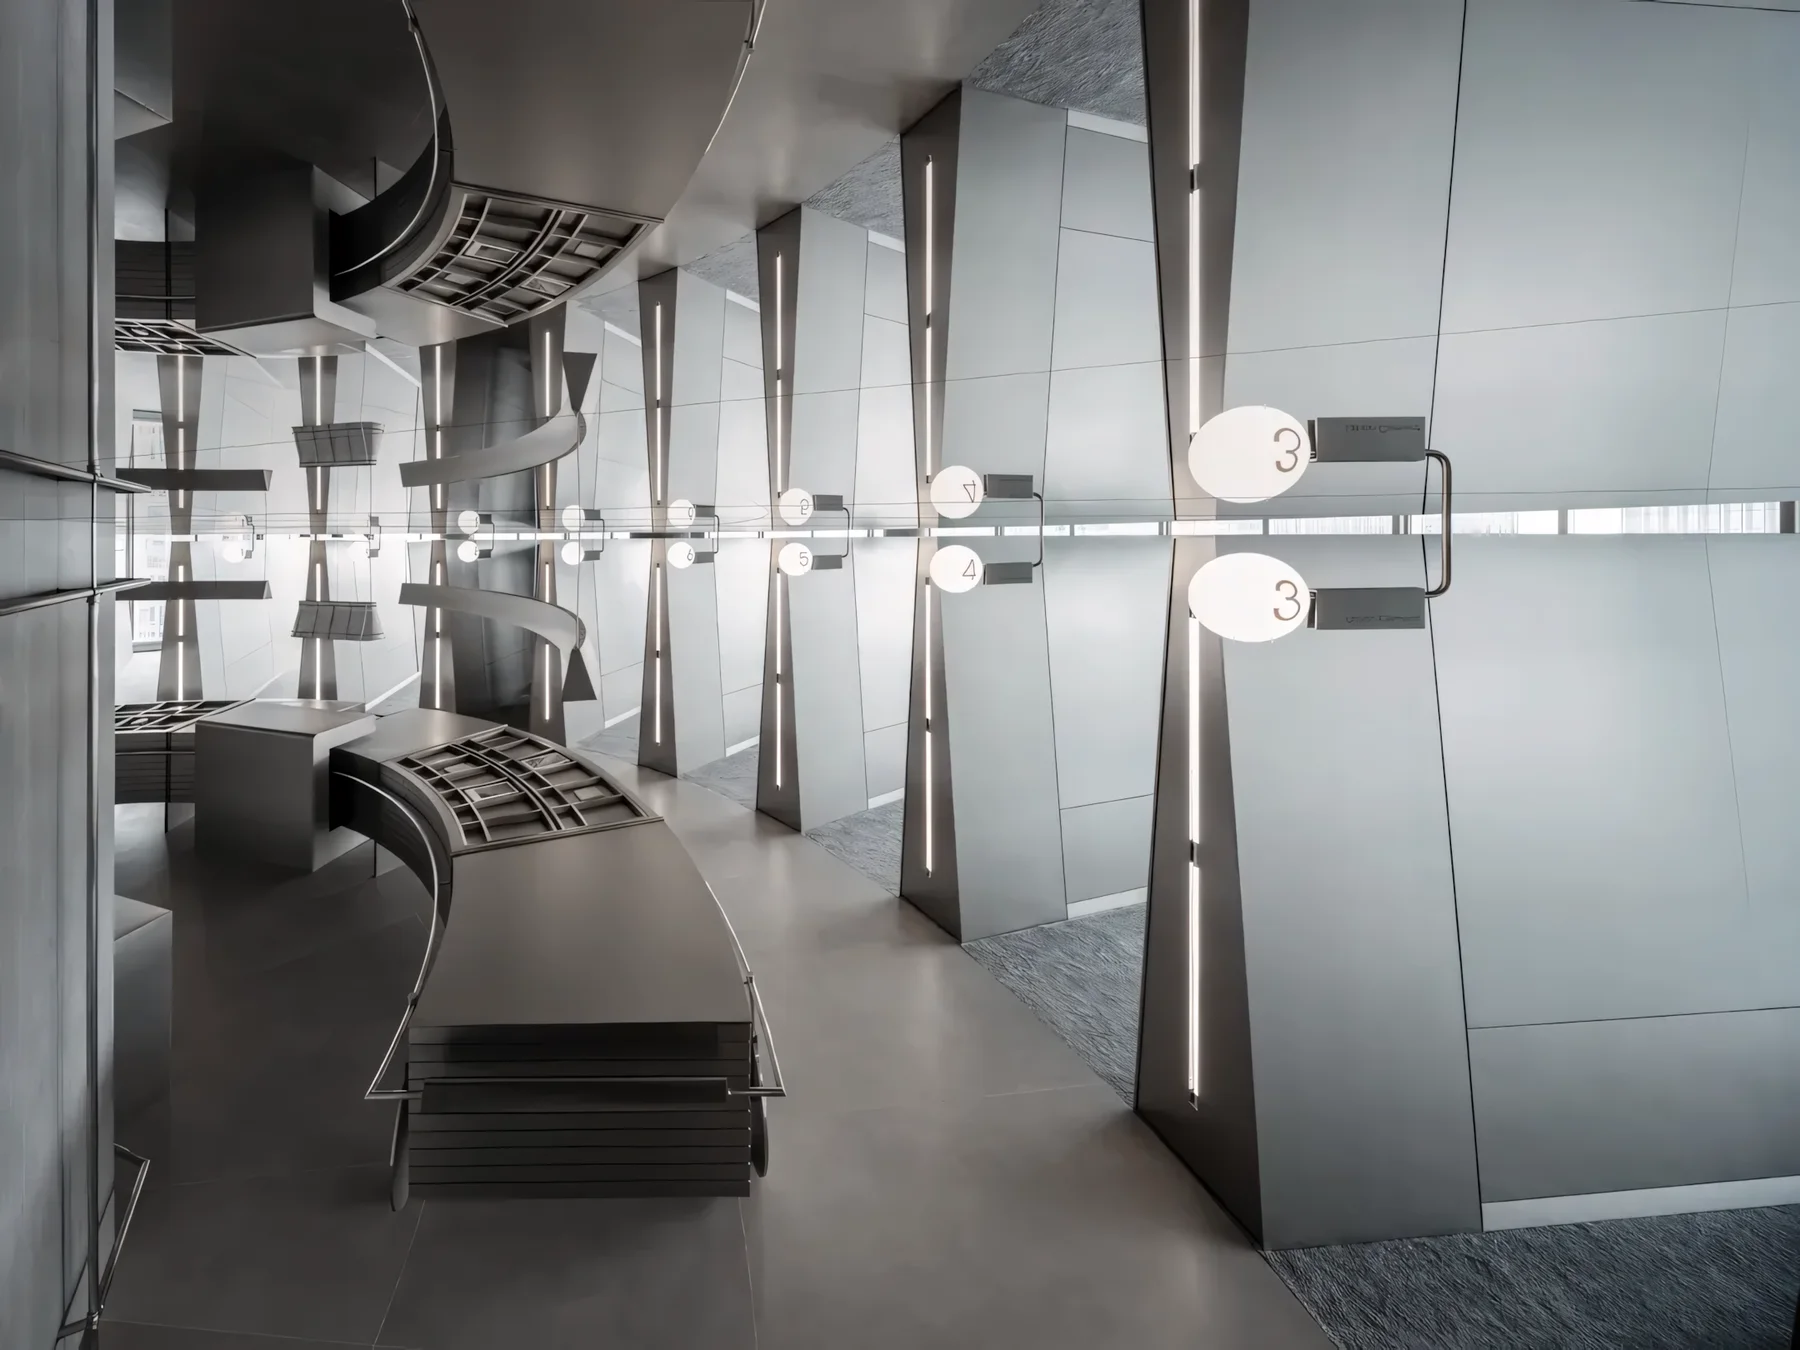
Ferona New Concept Showroom reframes ceramic tile retail as an immersive brand experience. Zhengfang Liangxing works from a sci-fi planet concept, using a radial plan, brushed stainless steel, product walls,...
Project / Shijiazhuang / Restaurant
Tingshan Natural Aesthetic Restaurant
BLOOM DESIGN
Type: Restaurant / Area: Editorial record pending
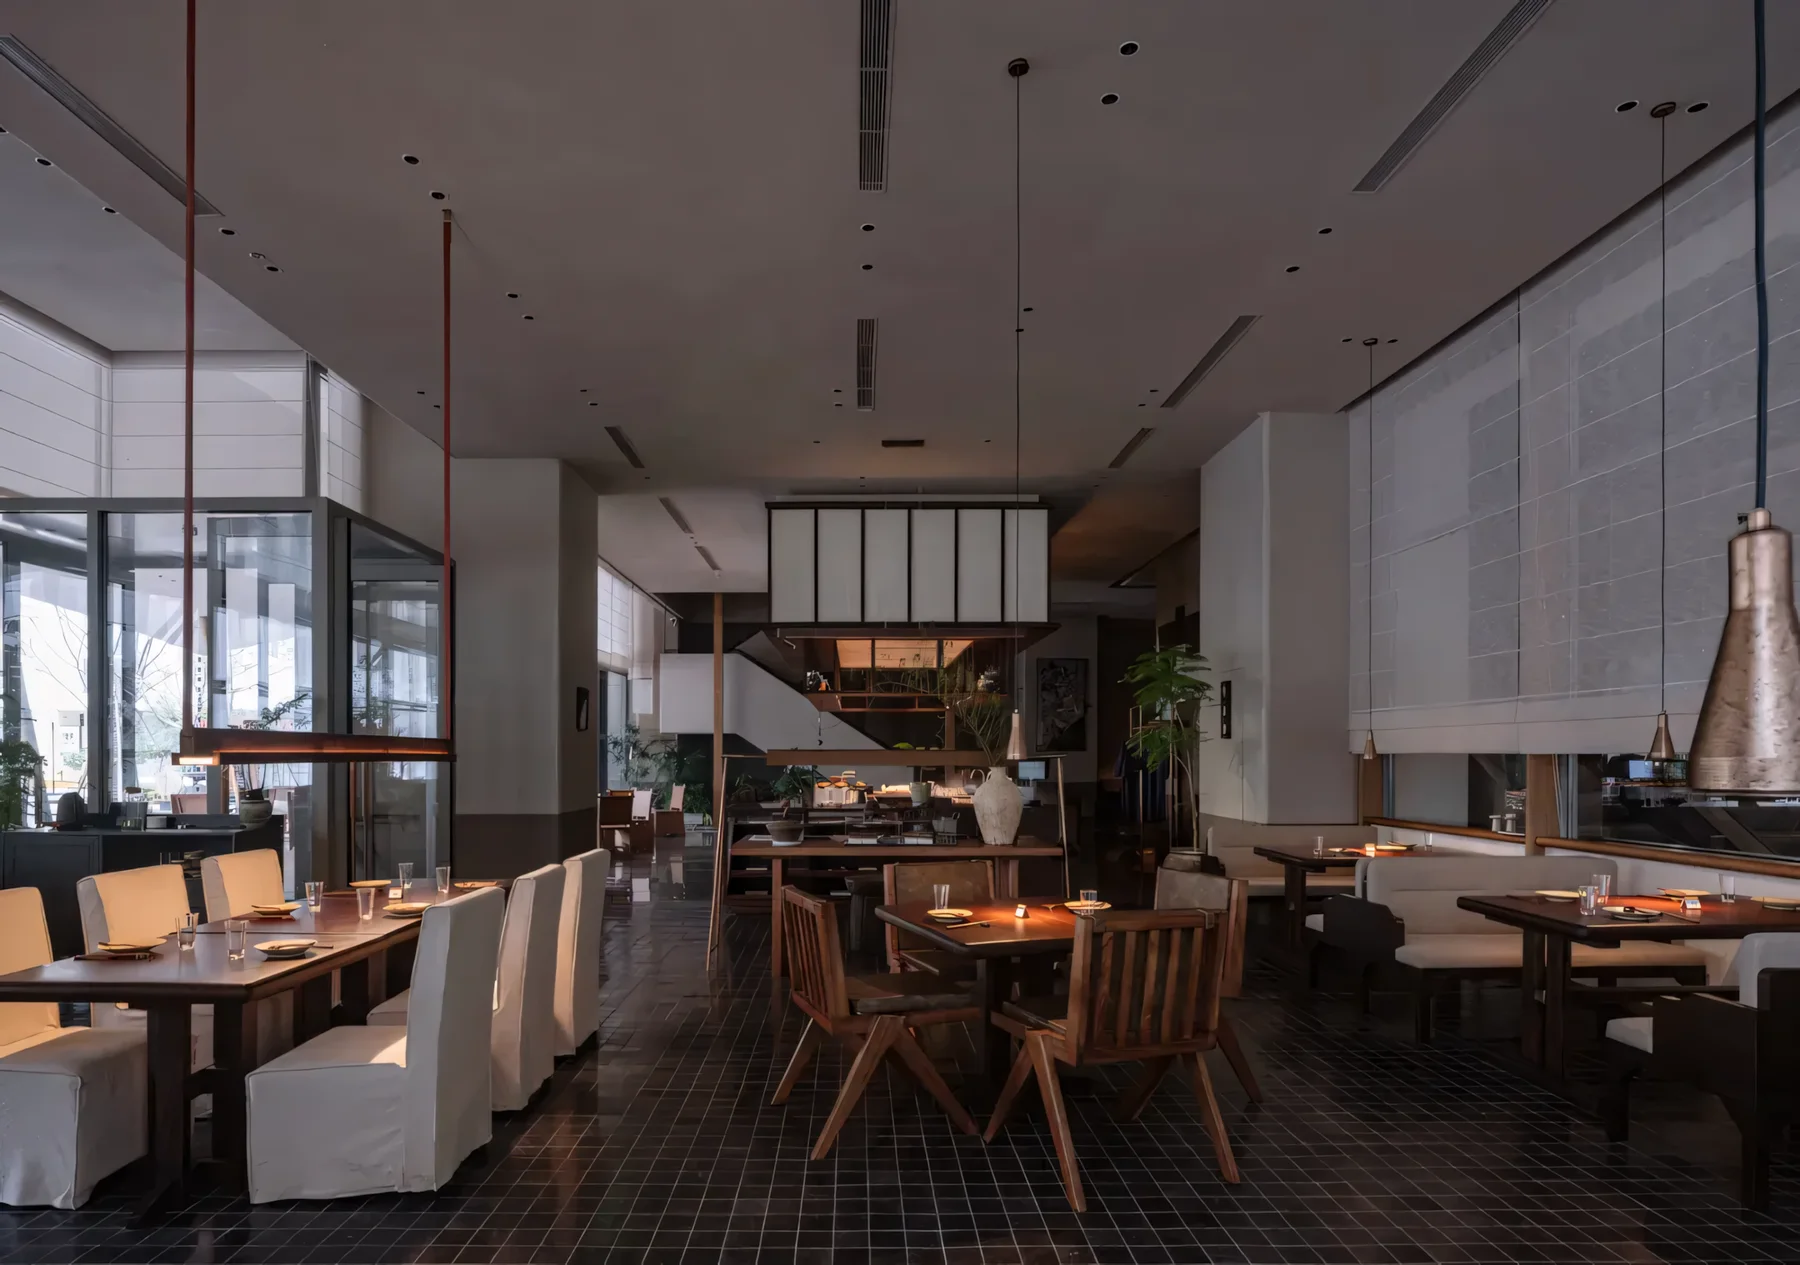
A natural aesthetic restaurant in Shijiazhuang shaped around eastern mountain-and-water imagery. BLOOM DESIGN renews the building, extends the eaves and terrace, brings courtyard stone and planting into the...
Project / Guangzhou / Office
Deepblue Interactive Headquarters
TAC Design
Type: Office / Area: 6400 sqm
A 6400 sqm Guangzhou headquarters for Deepblue Interactive, using deconstructed forms, saturated colour and game IP references to make the workplace feel open, playful and exploratory.
Project / Dongguan / Office
Material Gene Institute Dongguan
TAC Design
Type: Office / Area: 1800 sqm
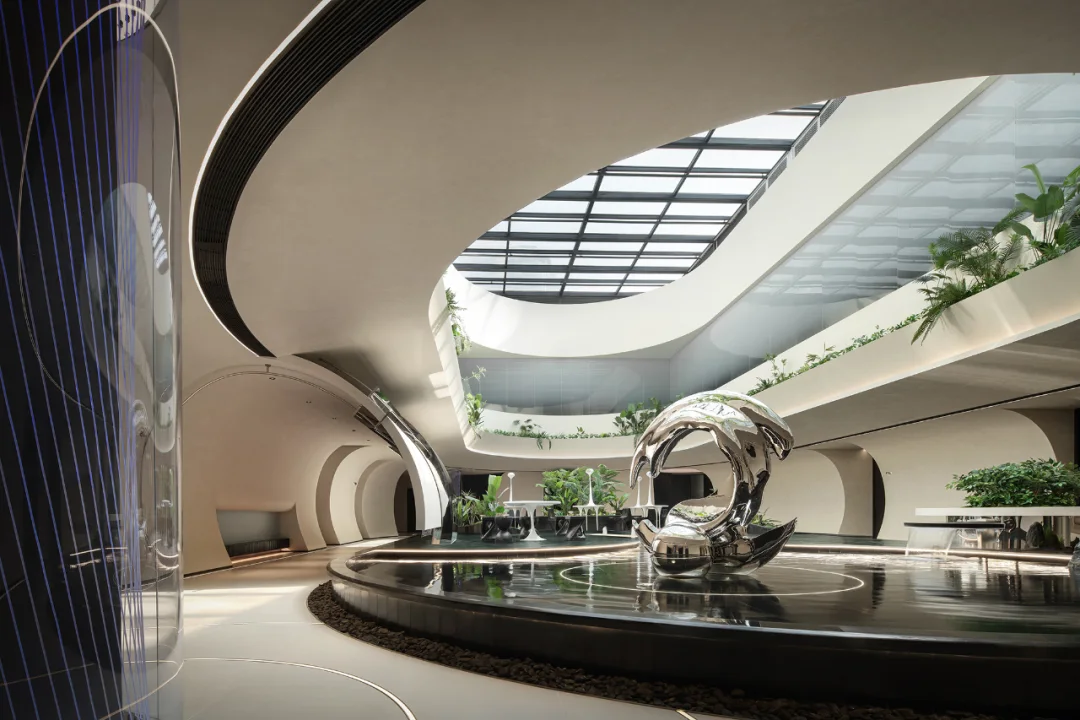
An 1800 sqm research office in Dongguan where TAC Design turns gravity and gene concepts into curved corridors, a planted atrium, skylight, water and a calm scientific atmosphere.
Project / China / Showroom
Electromechanical Showroom Seed Dream Time
壹席设计
Type: Showroom / Area: Editorial record pending
A conceptual electromechanical showroom by Yixi Design that moves beyond product display, using blocks, colour, time references and garden-like movement to discuss technology, existence and the condition of...
Project / Dongguan / Showroom
CB Metalwork Showroom Dongguan
壹席设计
Type: Showroom / Area: 180 sqm
A 180 sqm Dongguan metalwork showroom where a dramatic cantilevered spiral stair turns craft, product and offline experience into the core display.
Project / Dongguan / Retail
BEIMU Flagship Store Dongguan
壹席设计
Type: Retail / Area: 800 sqm
An 800 sqm furniture flagship store that reduces conventional product display and builds a sharper brand mood through black-and-white facades, red-and-black interiors, long corridors and geometric stairs.
Project / Dongguan / Gallery
Qiyiting Imported Furniture Gallery
壹席设计
Type: Gallery / Area: 200 sqm
A 200 sqm imported furniture gallery in Dongguan built around gentle awakening, human scale and a hybrid mode of exhibition, art and furniture experience.
Project / Shenzhen / Residential
Shenzhen Modern Art Residence 270 sqm
时光筑造
Type: Residential / Area: 270 sqm
A 270 sqm Shenzhen residence transformed from a standard finished apartment into a modern art home, using colour, chrome geometry, iridescent glass and flexible doors to balance gallery feeling with everyday...
Project / Shenzhen / Residential
Shenzhen Modern Luxury Home 266 sqm
时光筑造
Type: Residential / Area: 266 sqm
A 266 sqm Shenzhen home where Time Construction Space Design reorganizes a raw apartment into a warm modern residence, balancing stone, brown-toned furniture, a study, island dining and a more flexible...
Project / Shenzhen / Retail
YEJI HOUSE Jewelry Workshop
LEW STUDIO
Type: Retail / Area: Editorial record pending
A Shenzhen handmade silver jewelry workshop built around thorns, raw nature and craft, with rough textures, irregular forms, product display, making areas and a relaxed studio mood.
Project / Nanning / Hotel
Nanning Micro Resort Hotel 19500 sqm
深圳太合南方设计
Type: Hotel / Area: 19500 sqm
A 19500 sqm riverside boutique hotel in Nanning where Taihe South Design uses the idea of living toward the wild to build a slower micro-resort atmosphere through timber, stone, greenery, light and soft...
Project / Nanning / Club
Qianshuiwan Club Sales Center 2300 sqm
太合南方
Type: Club / Area: 2300 sqm
A 2300 sqm sales center and private club in Nanning organized around reception, negotiation, private dining and a temperature-controlled pool, using stone, bronze metal and garden views to build a restrained...
Project / Foshan / Installation
Carrying Stool Installation
東翼设计
Type: Installation / Area: 200 sqm
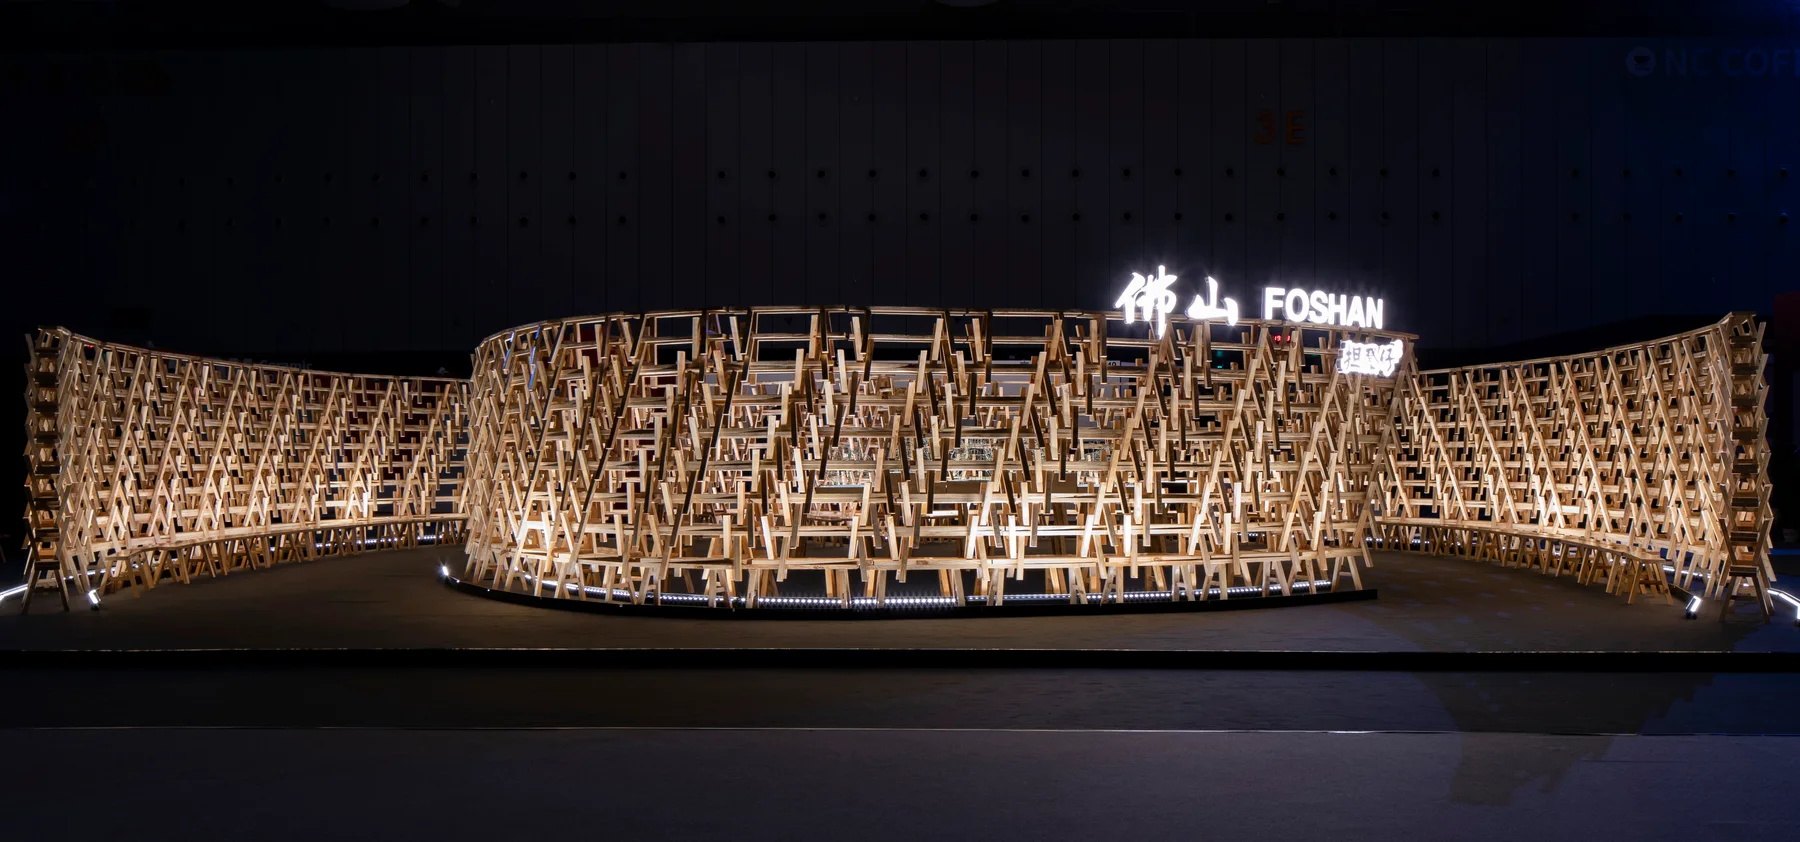
A 200 sqm Foshan installation built from vernacular timber stools, translating the Lingnan saying carrying a stool to take the best seat into a civic design gesture about furniture, craft and public memory.
Project / Shunde / Restaurant
Jufu Mingyuan Shunde MixC Store
東翼设计
Type: Restaurant / Area: Editorial record pending
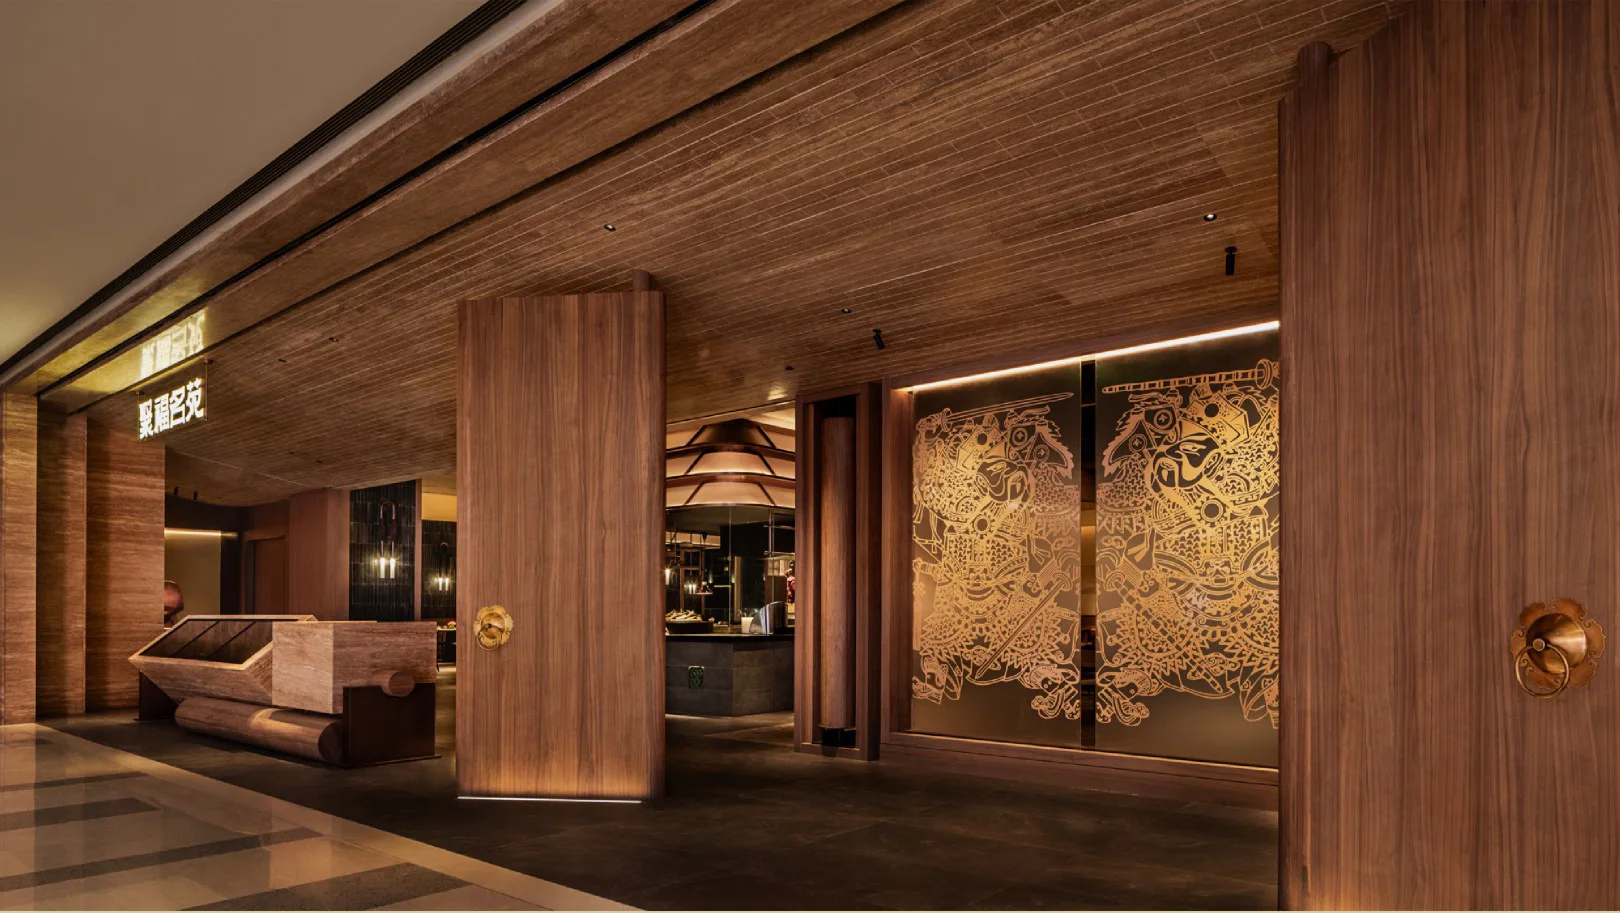
A Shunde cuisine restaurant shaped around the idea of a carved family kitchen, using Lingnan house language, door-god imagery, timber craft, eaves, ceramic references and named private rooms to build a relaxed...
Project / China / Showroom
JANMEI Home Exhibition Hall 1000 sqm
广州简美设计
Type: Showroom / Area: 1000 sqm
A 1000 sqm whole-home exhibition hall organized as an immersive living journey, with villa, flat and club entrances, garden light, water courtyard, arched reception, study scenes and a second-floor office area.
Project / China / Retail
Calligaris Flagship Store by JANMEI
广州简美设计
Type: Retail / Area: 334 sqm
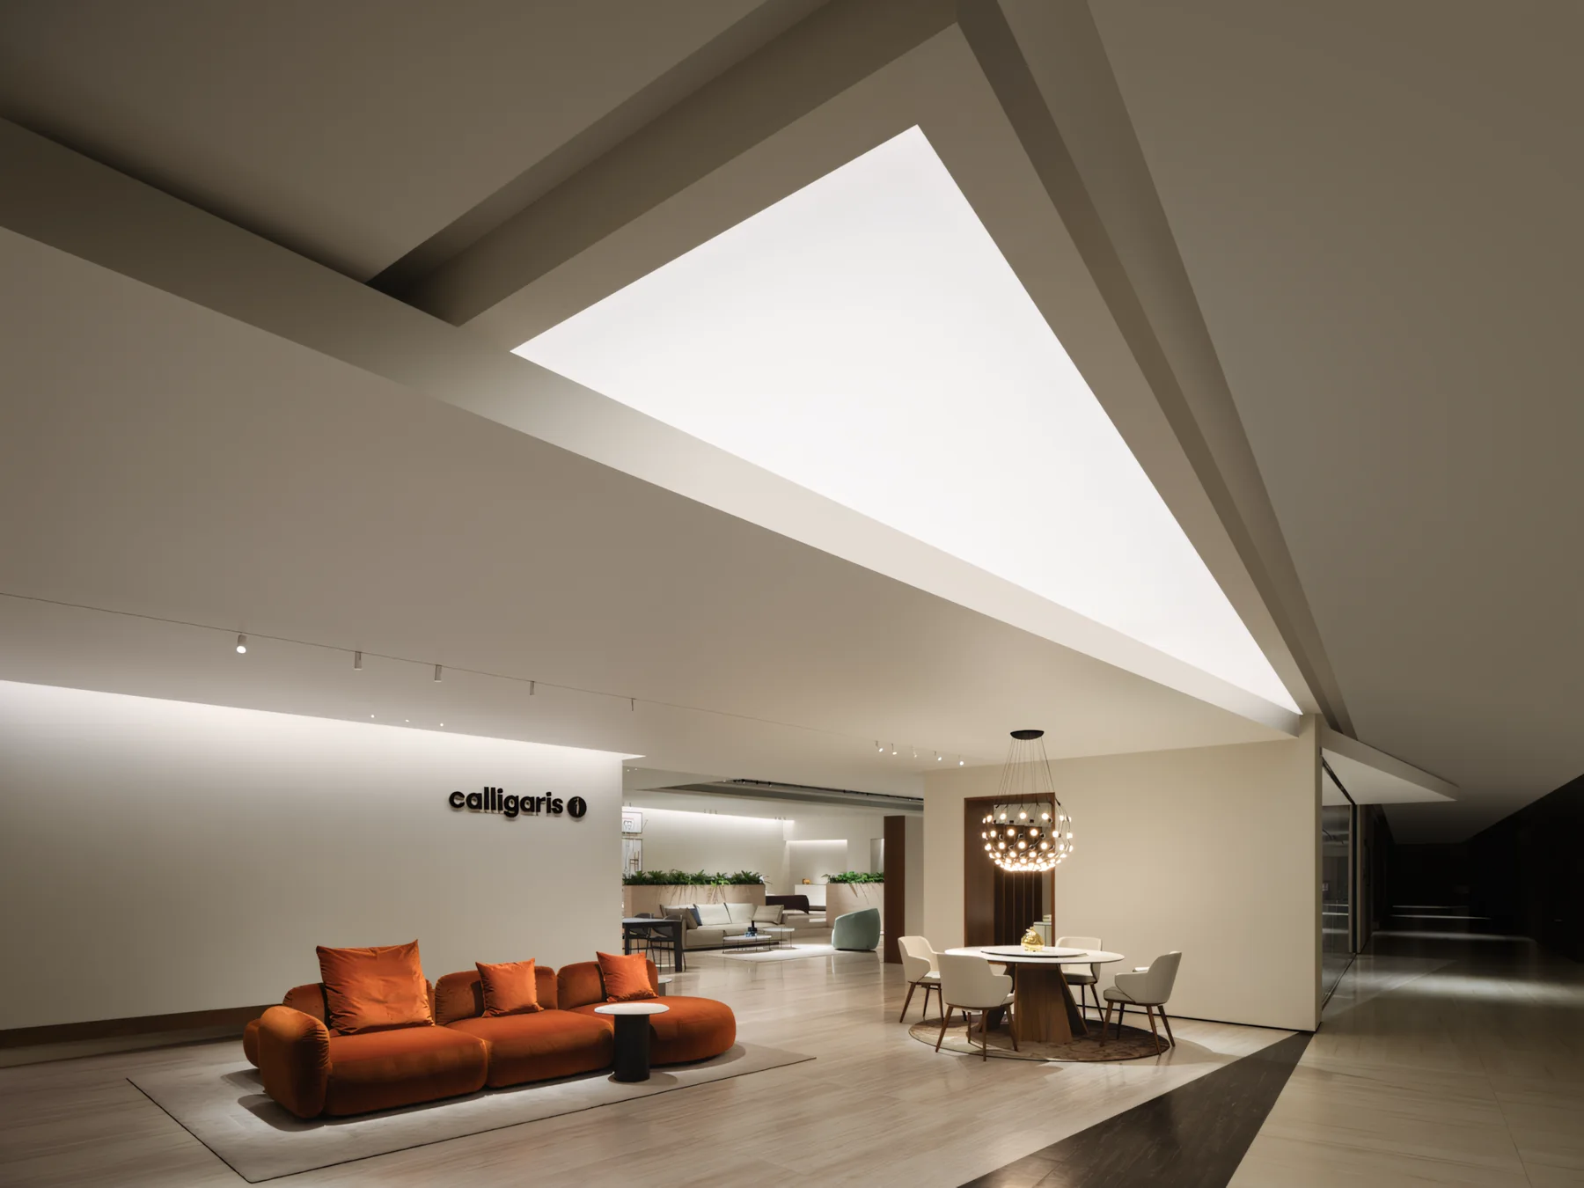
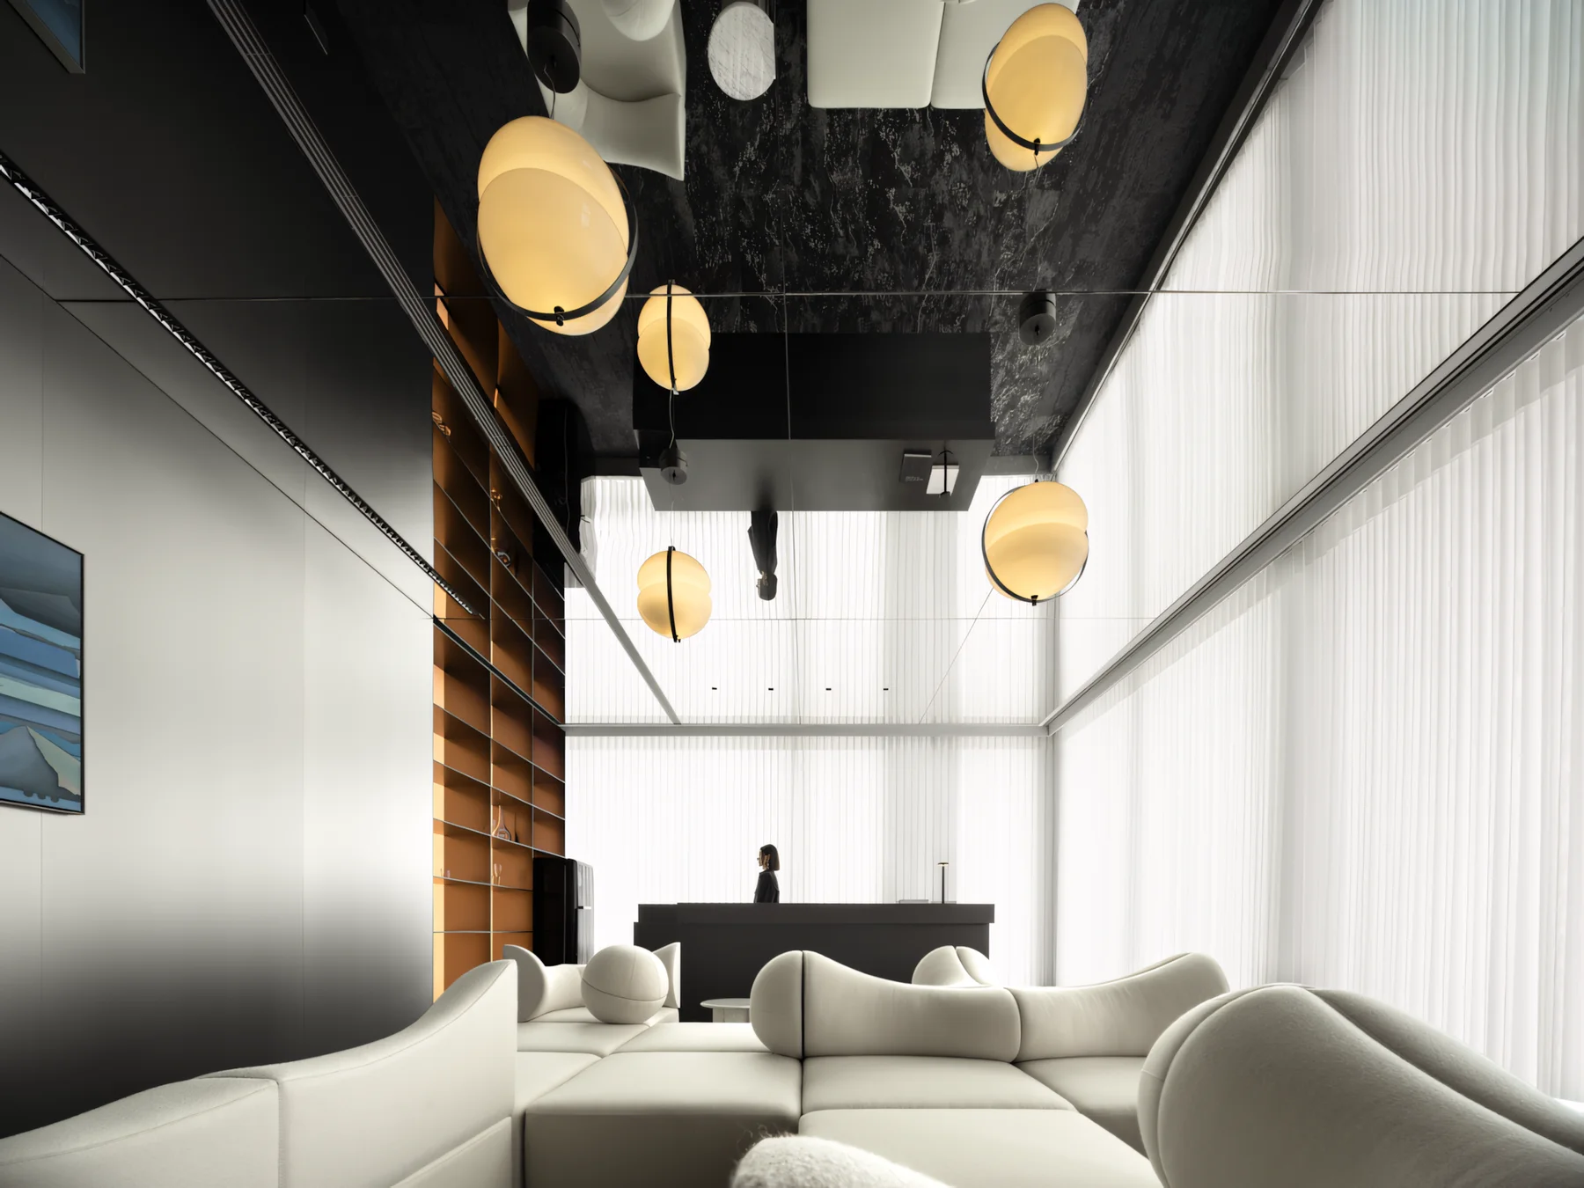
A 334 sqm Italian furniture flagship store using a ten-degree rotated facade, circular garden-like circulation, gradient light film, mirrored extension and flexible VIP room to turn a difficult corner site...
Project / Hong Kong / Office
Hong Kong Study Abroad Headquarters
广州简美设计
Type: Office / Area: 209 sqm
A 209 sqm study-abroad consulting headquarters in Hong Kong, using a cosmic theme, silver tones, mirrored surfaces, harbour views, water-pattern carpets and suspended installations to suggest knowledge, travel...
Project / Changsha / Hotel
Mousse Hotel Changsha
东哲设计
Type: Hotel / Area: Editorial record pending
A Changsha sleep-culture hotel for Mousse, where Oriental Concept Design builds the guest experience around the six senses through low-colour-temperature light, calming colour, sleep music, aromatherapy,...
Project / Shenzhen / Hospitality
Dapeng Coastal Healing Retreat
东哲设计
Type: Hospitality / Area: Editorial record pending
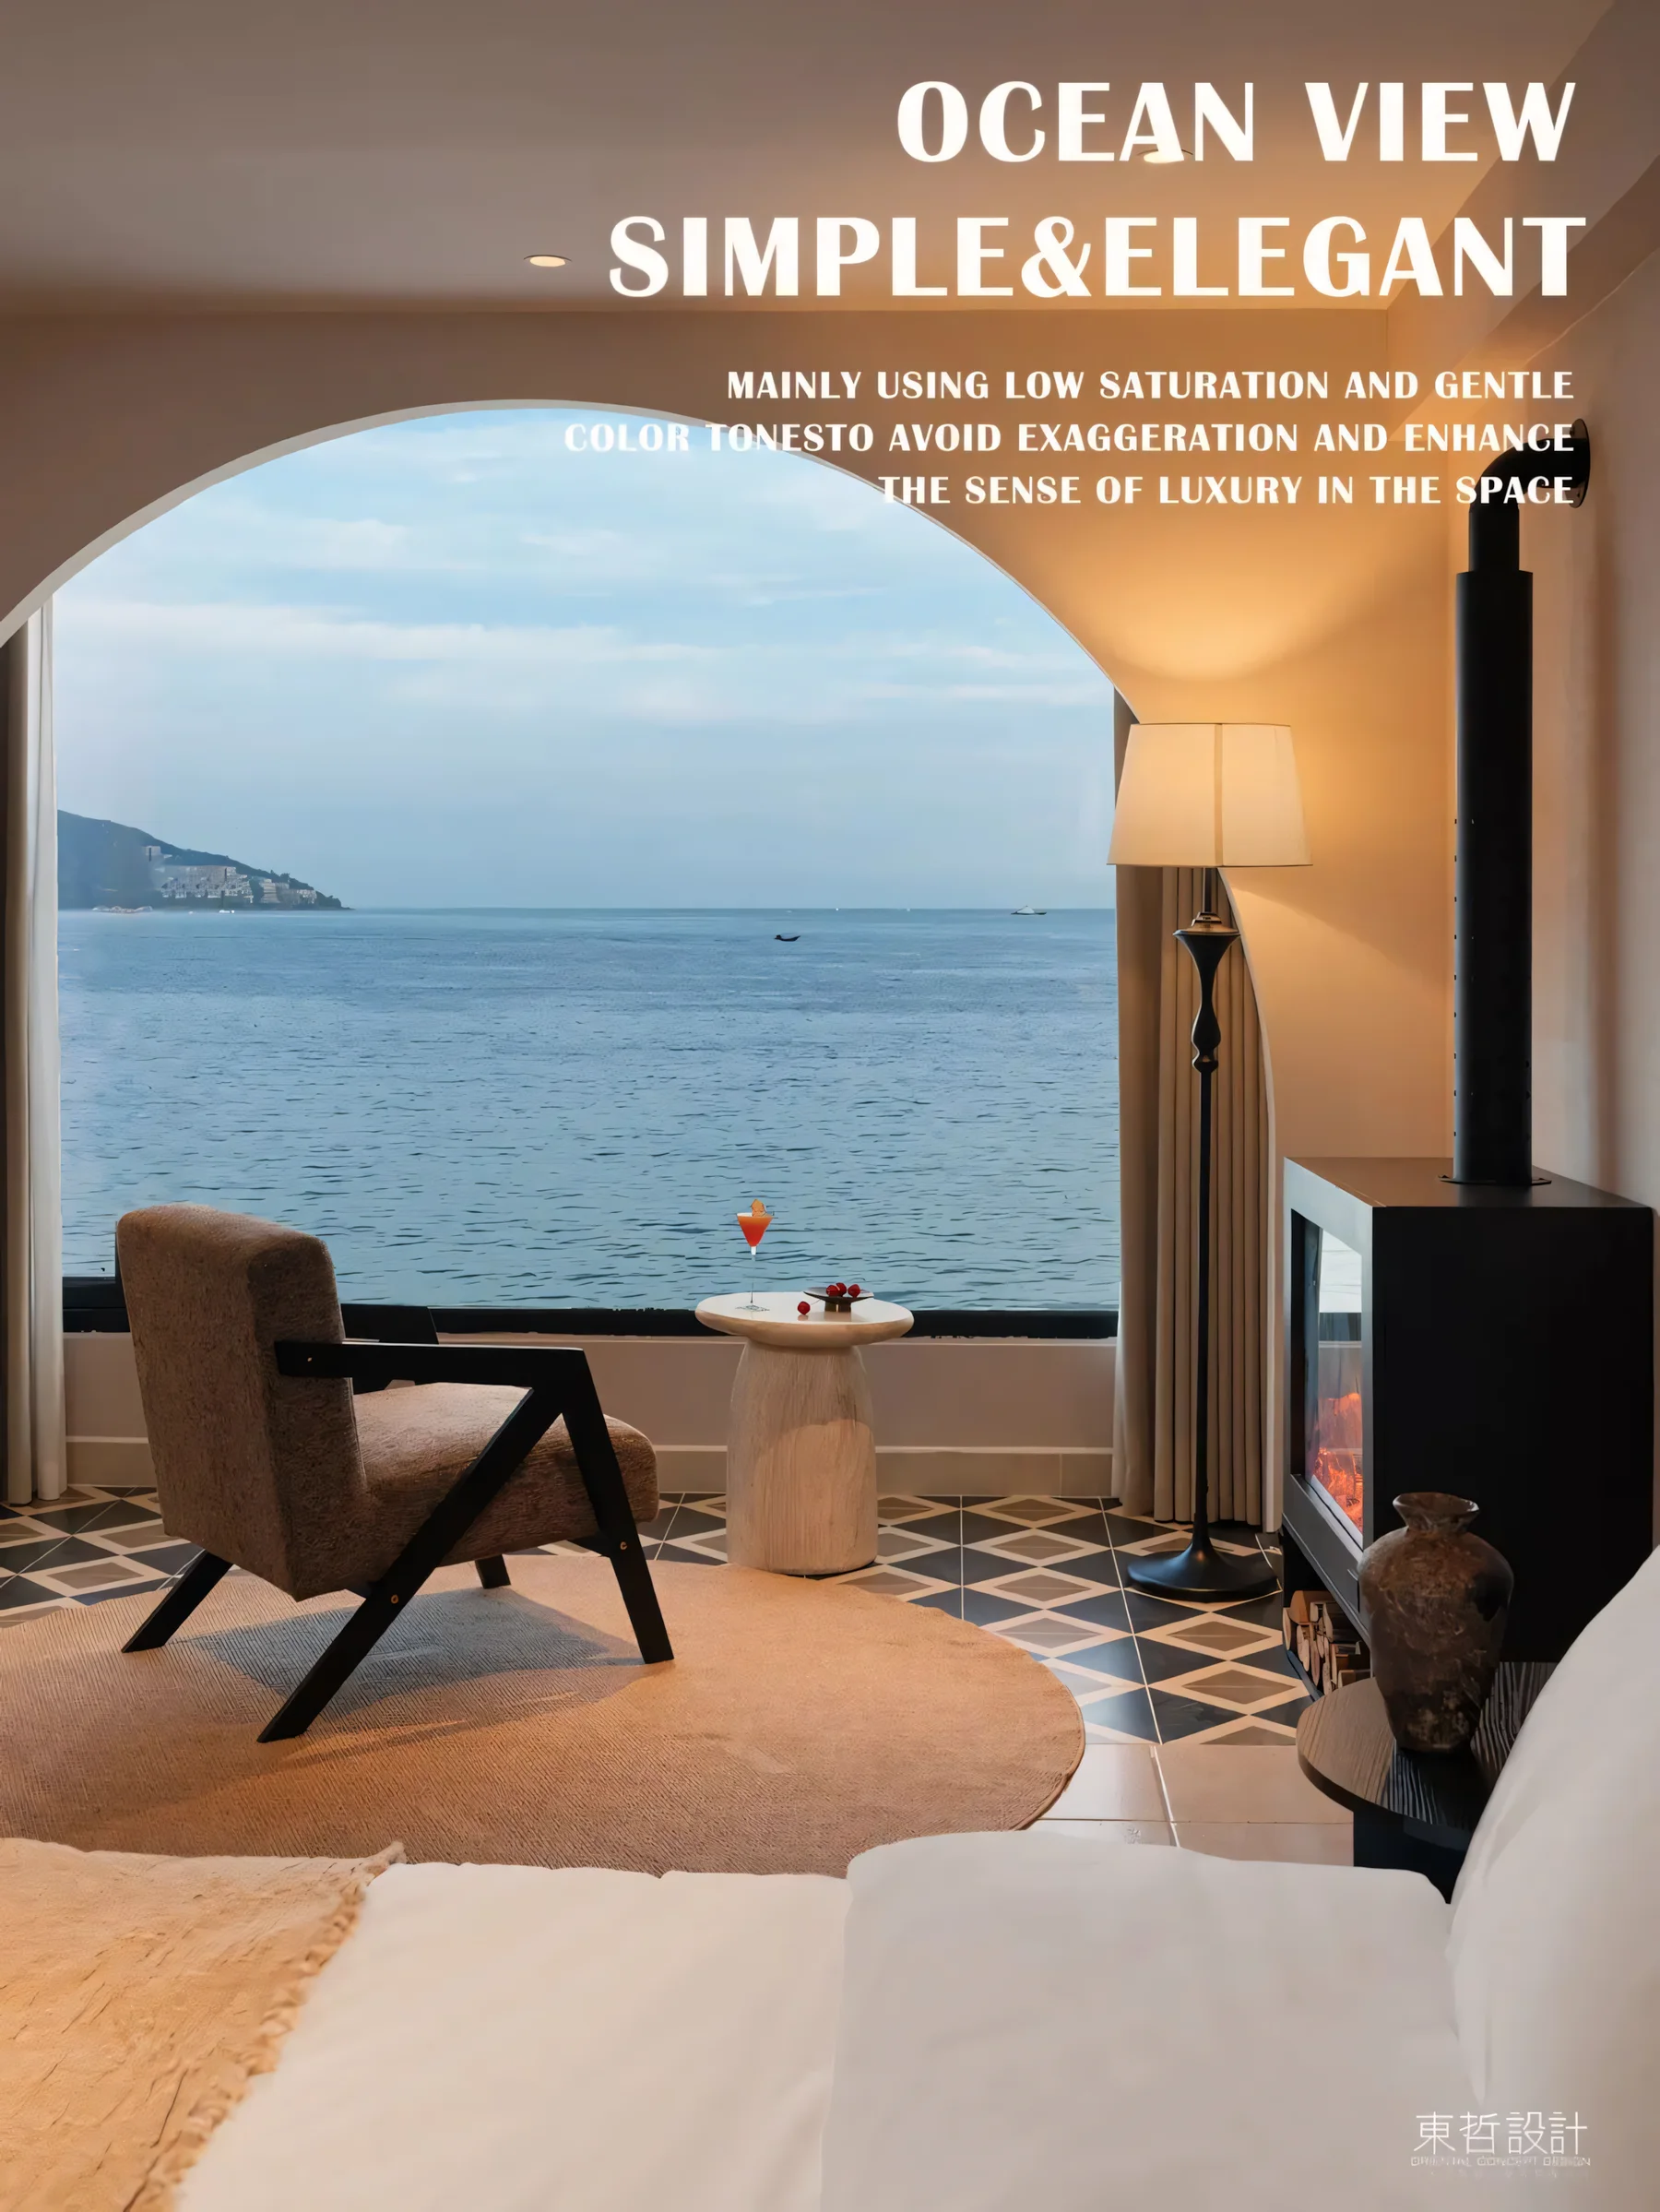
A renovated coastal guesthouse in Shenzhen Dapeng turned into a southern-French healing retreat, using low-saturation warmth, timber, rattan, rough pottery, linen, sea views, pool scenes and family-friendly...
Project / Longnan / Hotel
Haoyuan Hotel Longnan Kangxian
东哲设计
Type: Hotel / Area: Editorial record pending
A Longnan Kangxian hotel shaped by the region's mountain ecology, using large openings, daylight, timber, stone, planting, mortise-and-tenon references and geometric pixel art to balance nature, local culture...
Project / China / Showroom
Skylight Lighting Showroom
加减智库
Type: Showroom / Area: Editorial record pending
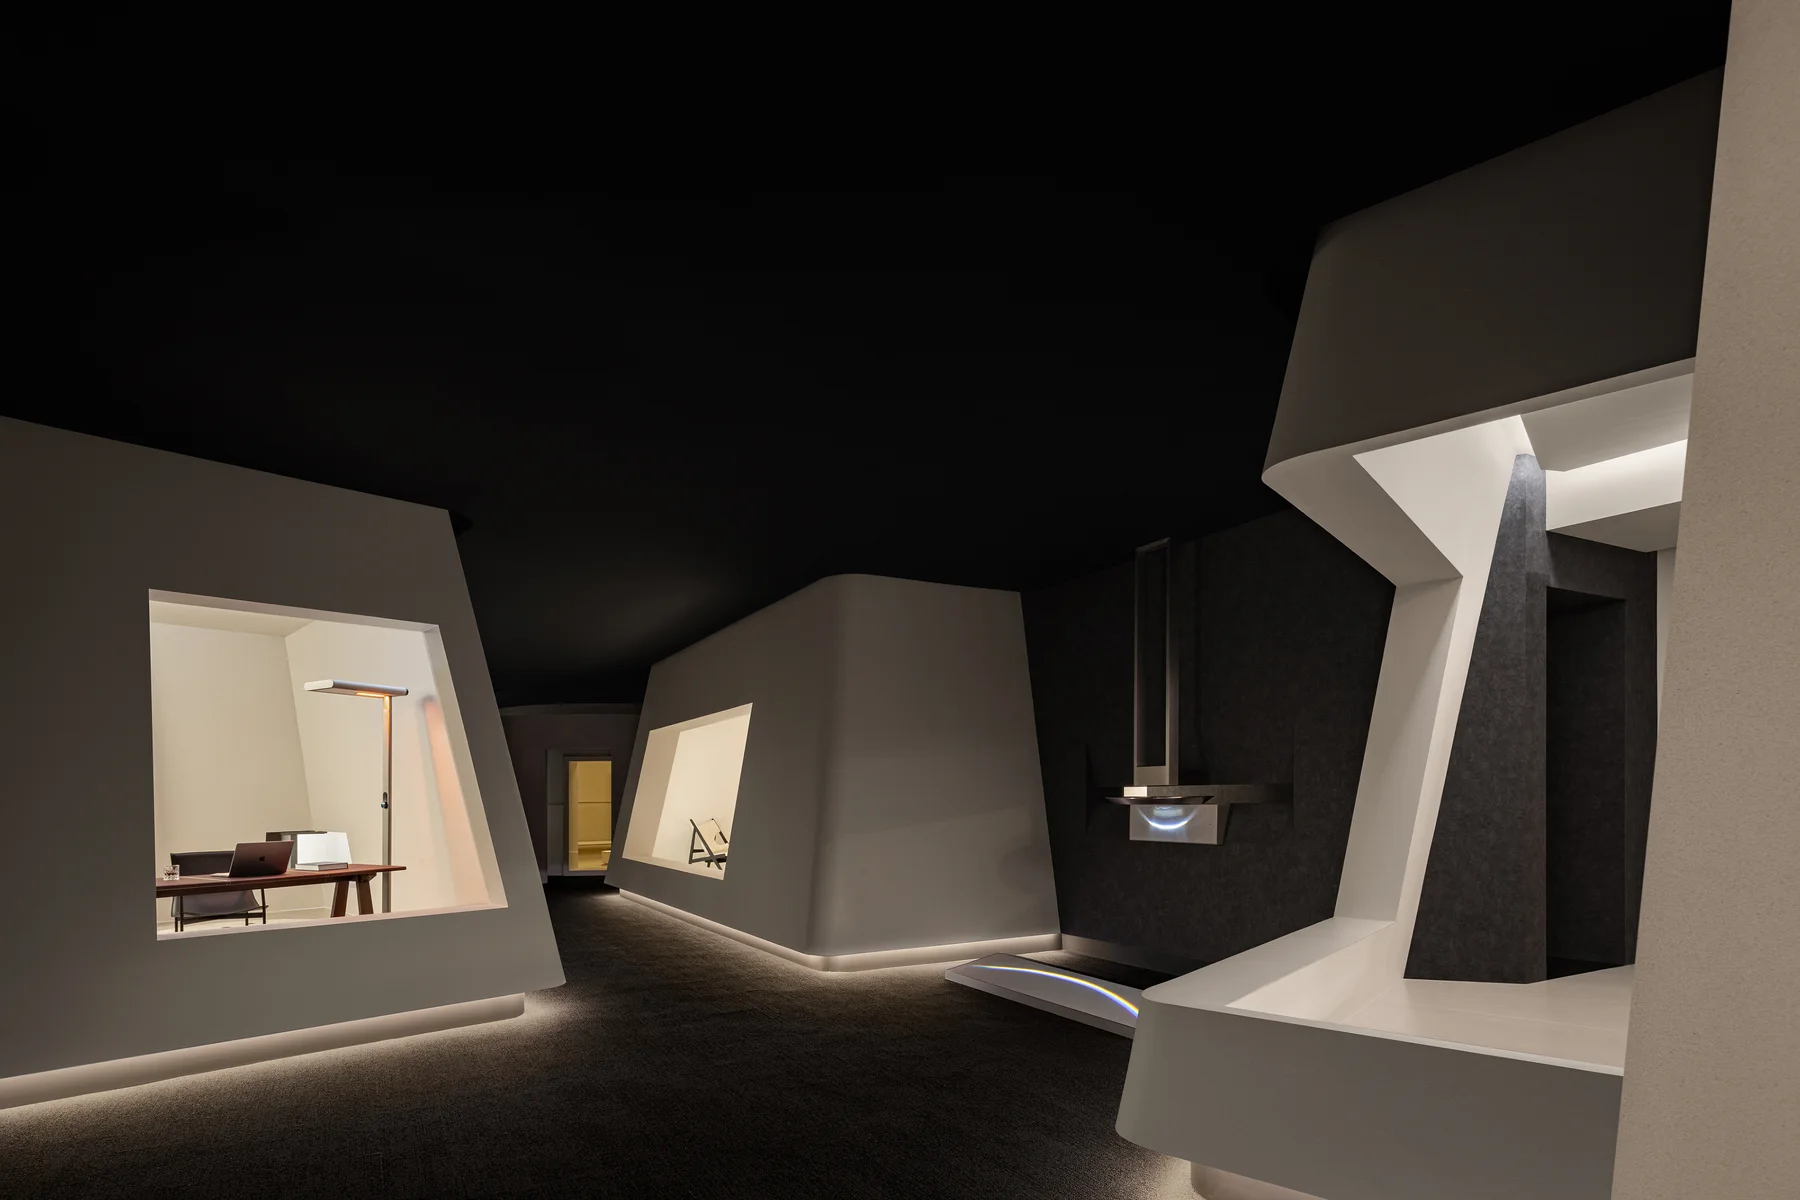
A lighting showroom by +- thinktank that turns healthy illumination into a theatrical journey of glass brick, layered routes, optical devices and interactive light scenes.
Project / China / Showroom
XIOLIFT Floating Cube Showroom
加减智库
Type: Showroom / Area: Editorial record pending
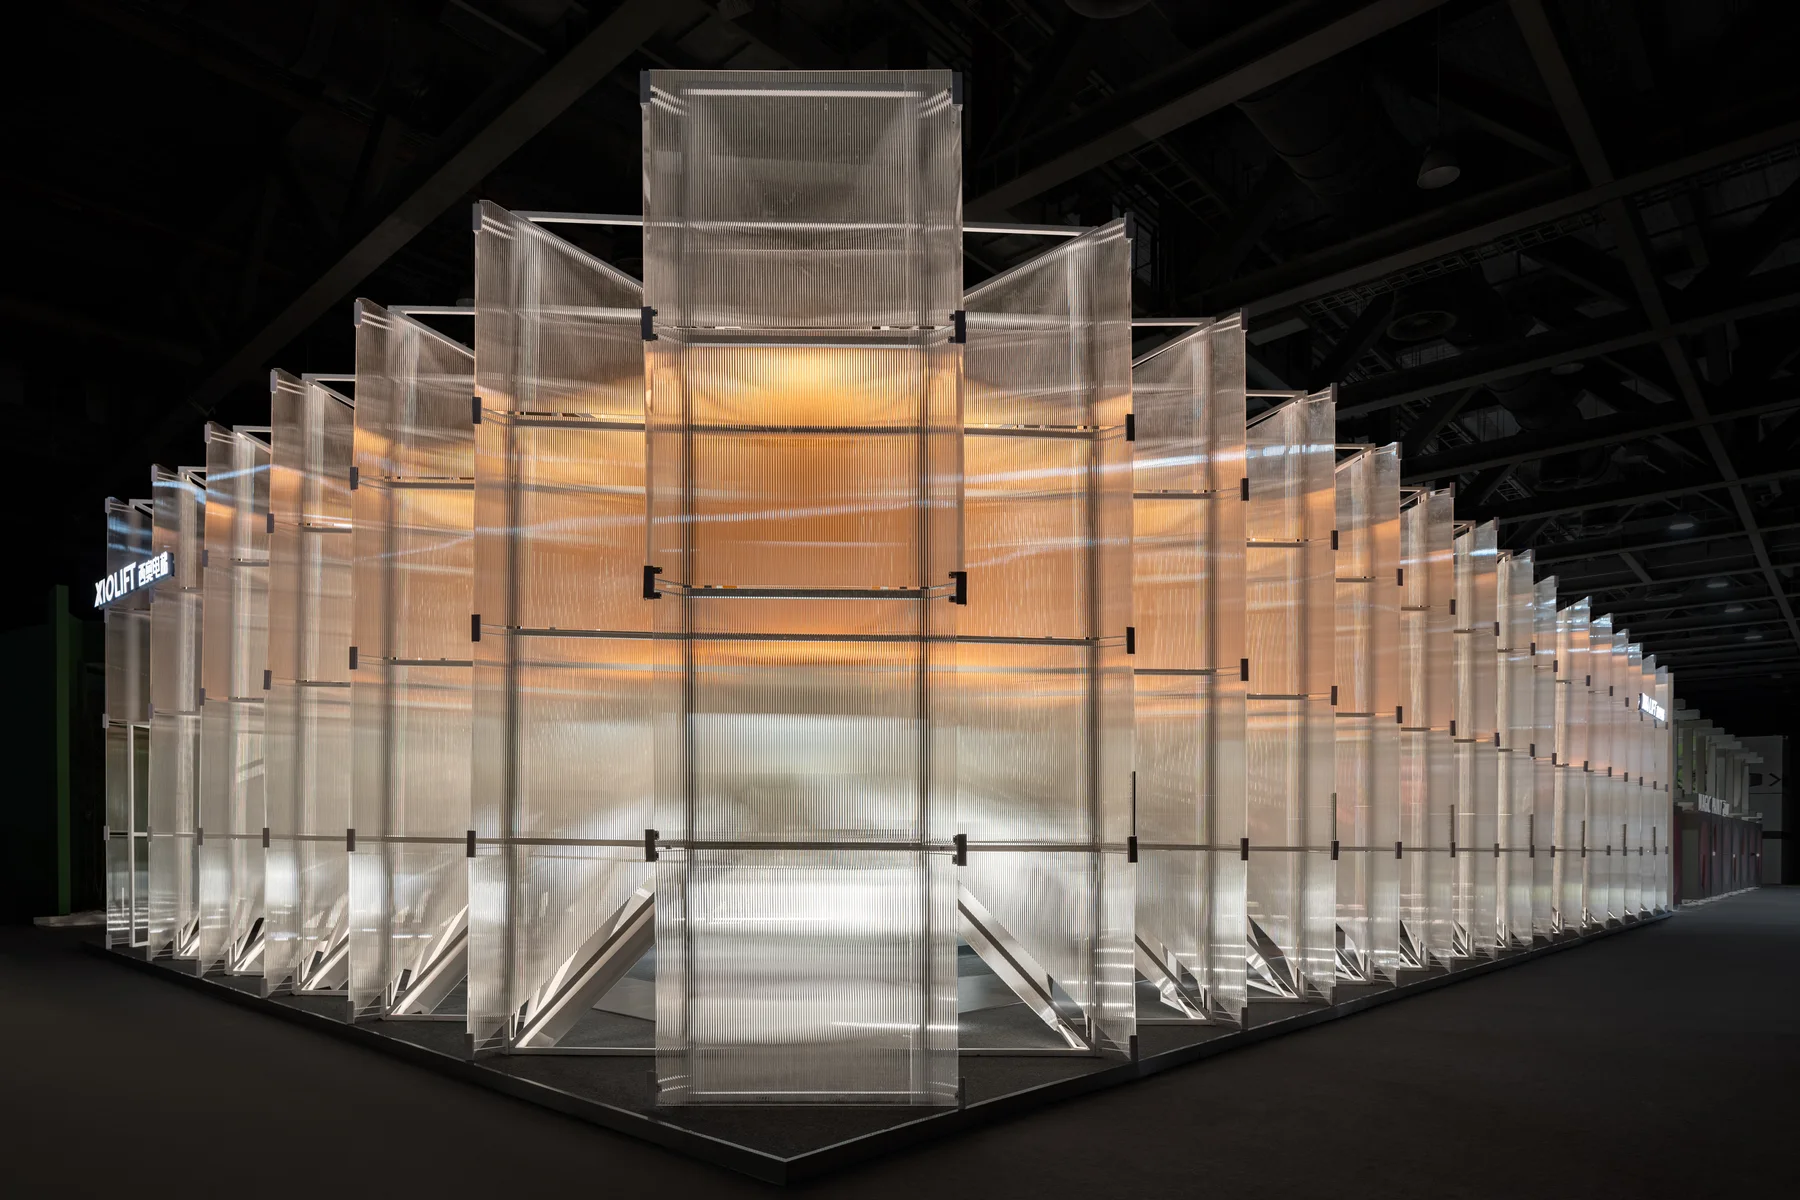
A modular elevator showroom where +- thinktank uses a suspended cube, translucent structure and raised interior curves to translate lift technology into spatial experience.
Project / China / Urban Renewal
Cantonesse Community Renewal
加减智库
Type: Urban Renewal / Area: 270 sqm
A 270 sqm community-renewal project where +- thinktank reworks an idle four-storey village house into a cultural outpost for exhibitions, salons and neighbourhood connection.
Project / China / Residential
JANMEI Warm Minimal Residence
简美设计
Type: Residential / Area: Editorial record pending
A warm minimal residence by JANMEI, using timber storage, quiet light and restrained detailing to make daily living feel calm, precise and tactile.
Project / China / Residential
LD.D Old European House Renovation
LDD 亮道设计
Type: Residential / Area: Editorial record pending
A twenty-year-old European-style private house reworked by LD.D Liangdao Design into a brighter contemporary home, opening the garden boundary and reorganizing living, dining and tea areas around light and...
Project / Zhongshan / Office
Cloud Garden Office
LD.D 亮道设计
Type: Office / Area: 1500 sqm
A 1500 sqm office set twenty metres above an industrial park, where LD.D Liangdao Design turns cloud, garden and Suzhou-garden references into a naturally cooled workplace with water courts, planting and quiet...
Project / Shunde / Residential
Shunde Jindi Tianxi Residence
LD.D 亮道设计
Type: Residential / Area: Editorial record pending
A Shunde private residence by Guan Shengliang and LD.D Liangdao Design, shaped around a custom bookcase, baking island, pour-over coffee corner, tea room and parent-child study for a more specific everyday...
Project / Foshan / Showroom
LION KING International Headquarters Showroom
博思道设计
Type: Showroom / Area: 600 sqm
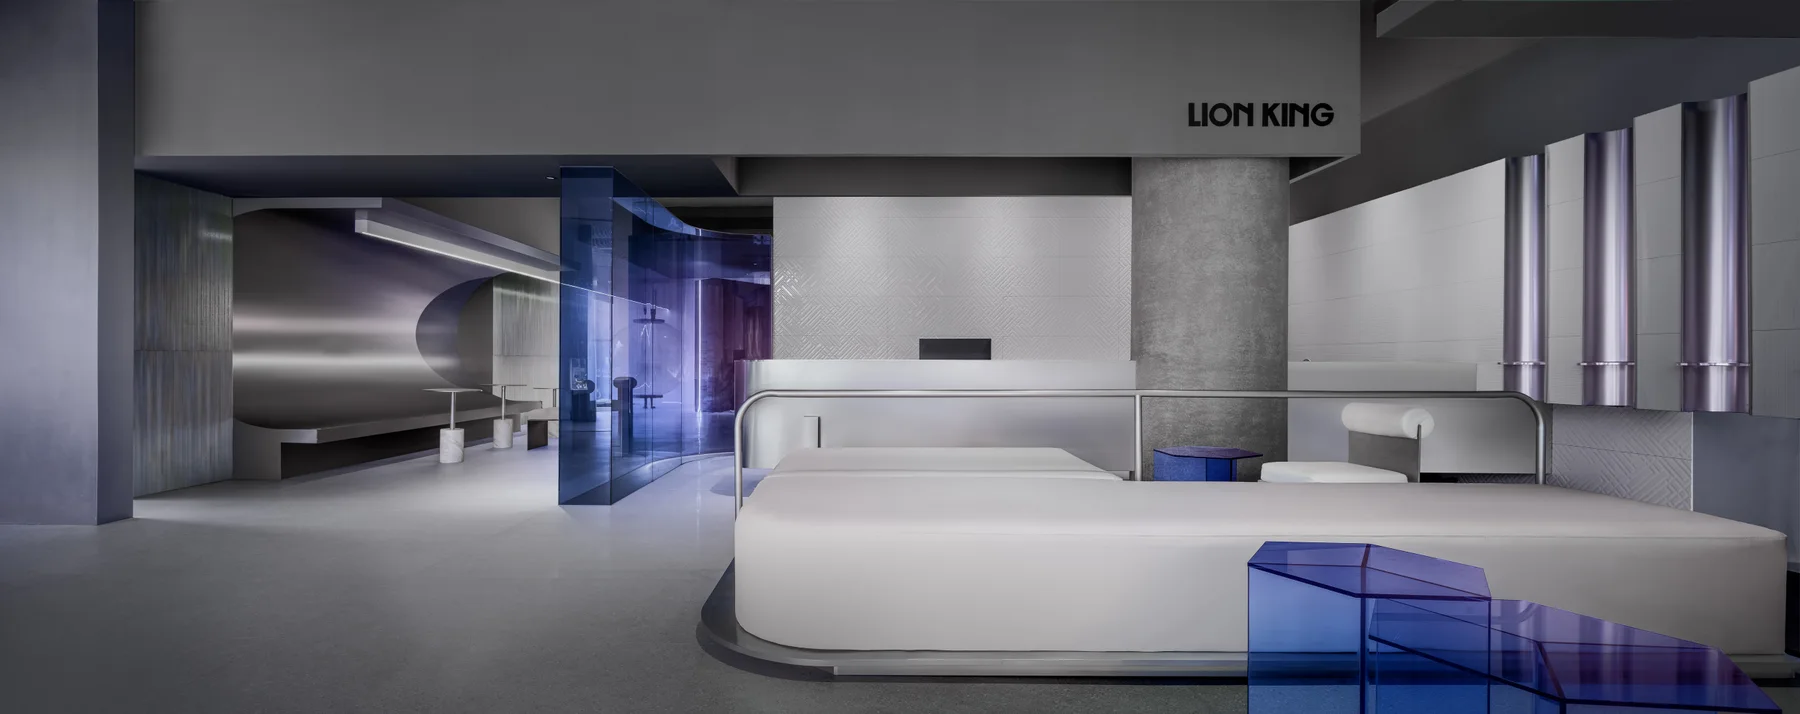
A 600 sqm headquarters showroom for LION KING by BOSI TAO, using a future-factory language of translucent facade light, cement, metal and blue acrylic to connect brand display, product R&D, negotiation and...
Project / Foshan / Showroom
Shunhui Slab Showroom
博思道设计
Type: Showroom / Area: 1388 sqm
A 1388 sqm slab showroom in Foshan where BOSI TAO turns product display into an immersive art-gallery route, combining Chinese garden cues, full-scene home settings, visual product labelling and material...
Project / Jingdezhen / Culture
Shushengtang Art Gallery
博思道设计
Type: Culture / Area: 1450 sqm
A 1450 sqm art gallery in Jingdezhen where BOSI TAO builds a composite cultural field for ceramic display, making, tea, office and social use through brick, steel, burnt timber, circular-window references and...
Project / Beihai / Hospitality
Beihai Guantouling Reef Service Station
C&C DESIGN 共生形态
Type: Hospitality / Area: Editorial record pending
A coastal service station renewal at Guantouling in Beihai. C&C DESIGN reshaped the existing structure into a sequence of café, retail, shower, restroom and open-air viewing spaces that work with the reef...
Project / Xinchang / Residential
Guangyu Jinshang Yunshan Courtyard Showhome
ING 意内雅设计机构
Type: Residential / Area: Interior 270 sqm / Courtyard approx. 120 sqm
A courtyard showhome in Xinchang, Shaoxing, designed by ING across interior and garden. The 270-square-metre interior and approximately 120-square-metre courtyard are conceived as one domestic sequence.
Project / Changsha / Residential
Changsha Hidden Luxury Villa
屿合传世空间设计
Type: Residential / Area: 1000 sqm
A 1,000-square-metre villa in Changsha by Yuhe Creation Space Design. The interior works through restrained material palettes, framed landscape views and a gradual transition between public entertaining rooms...
Project / Xuzhou / Sales Gallery
招商央玺
Scale Architecture Design Studio
Type: Sales Gallery / Area: Editorial record pending
A sales gallery in Xuzhou, presented through a composed sequence of interior views, material details and light.
Project / Zhuji / Showroom
诸暨观兰展厅
Scale Architecture Design Studio
Type: Showroom / Area: Editorial record pending
A showroom in Zhuji, viewed through a measured progression of interiors, surfaces and daylight.
Project / China / Club
Orient Golf Story Experience Centre
Kaishan Design Consulting
Type: Club / Area: Editorial record pending
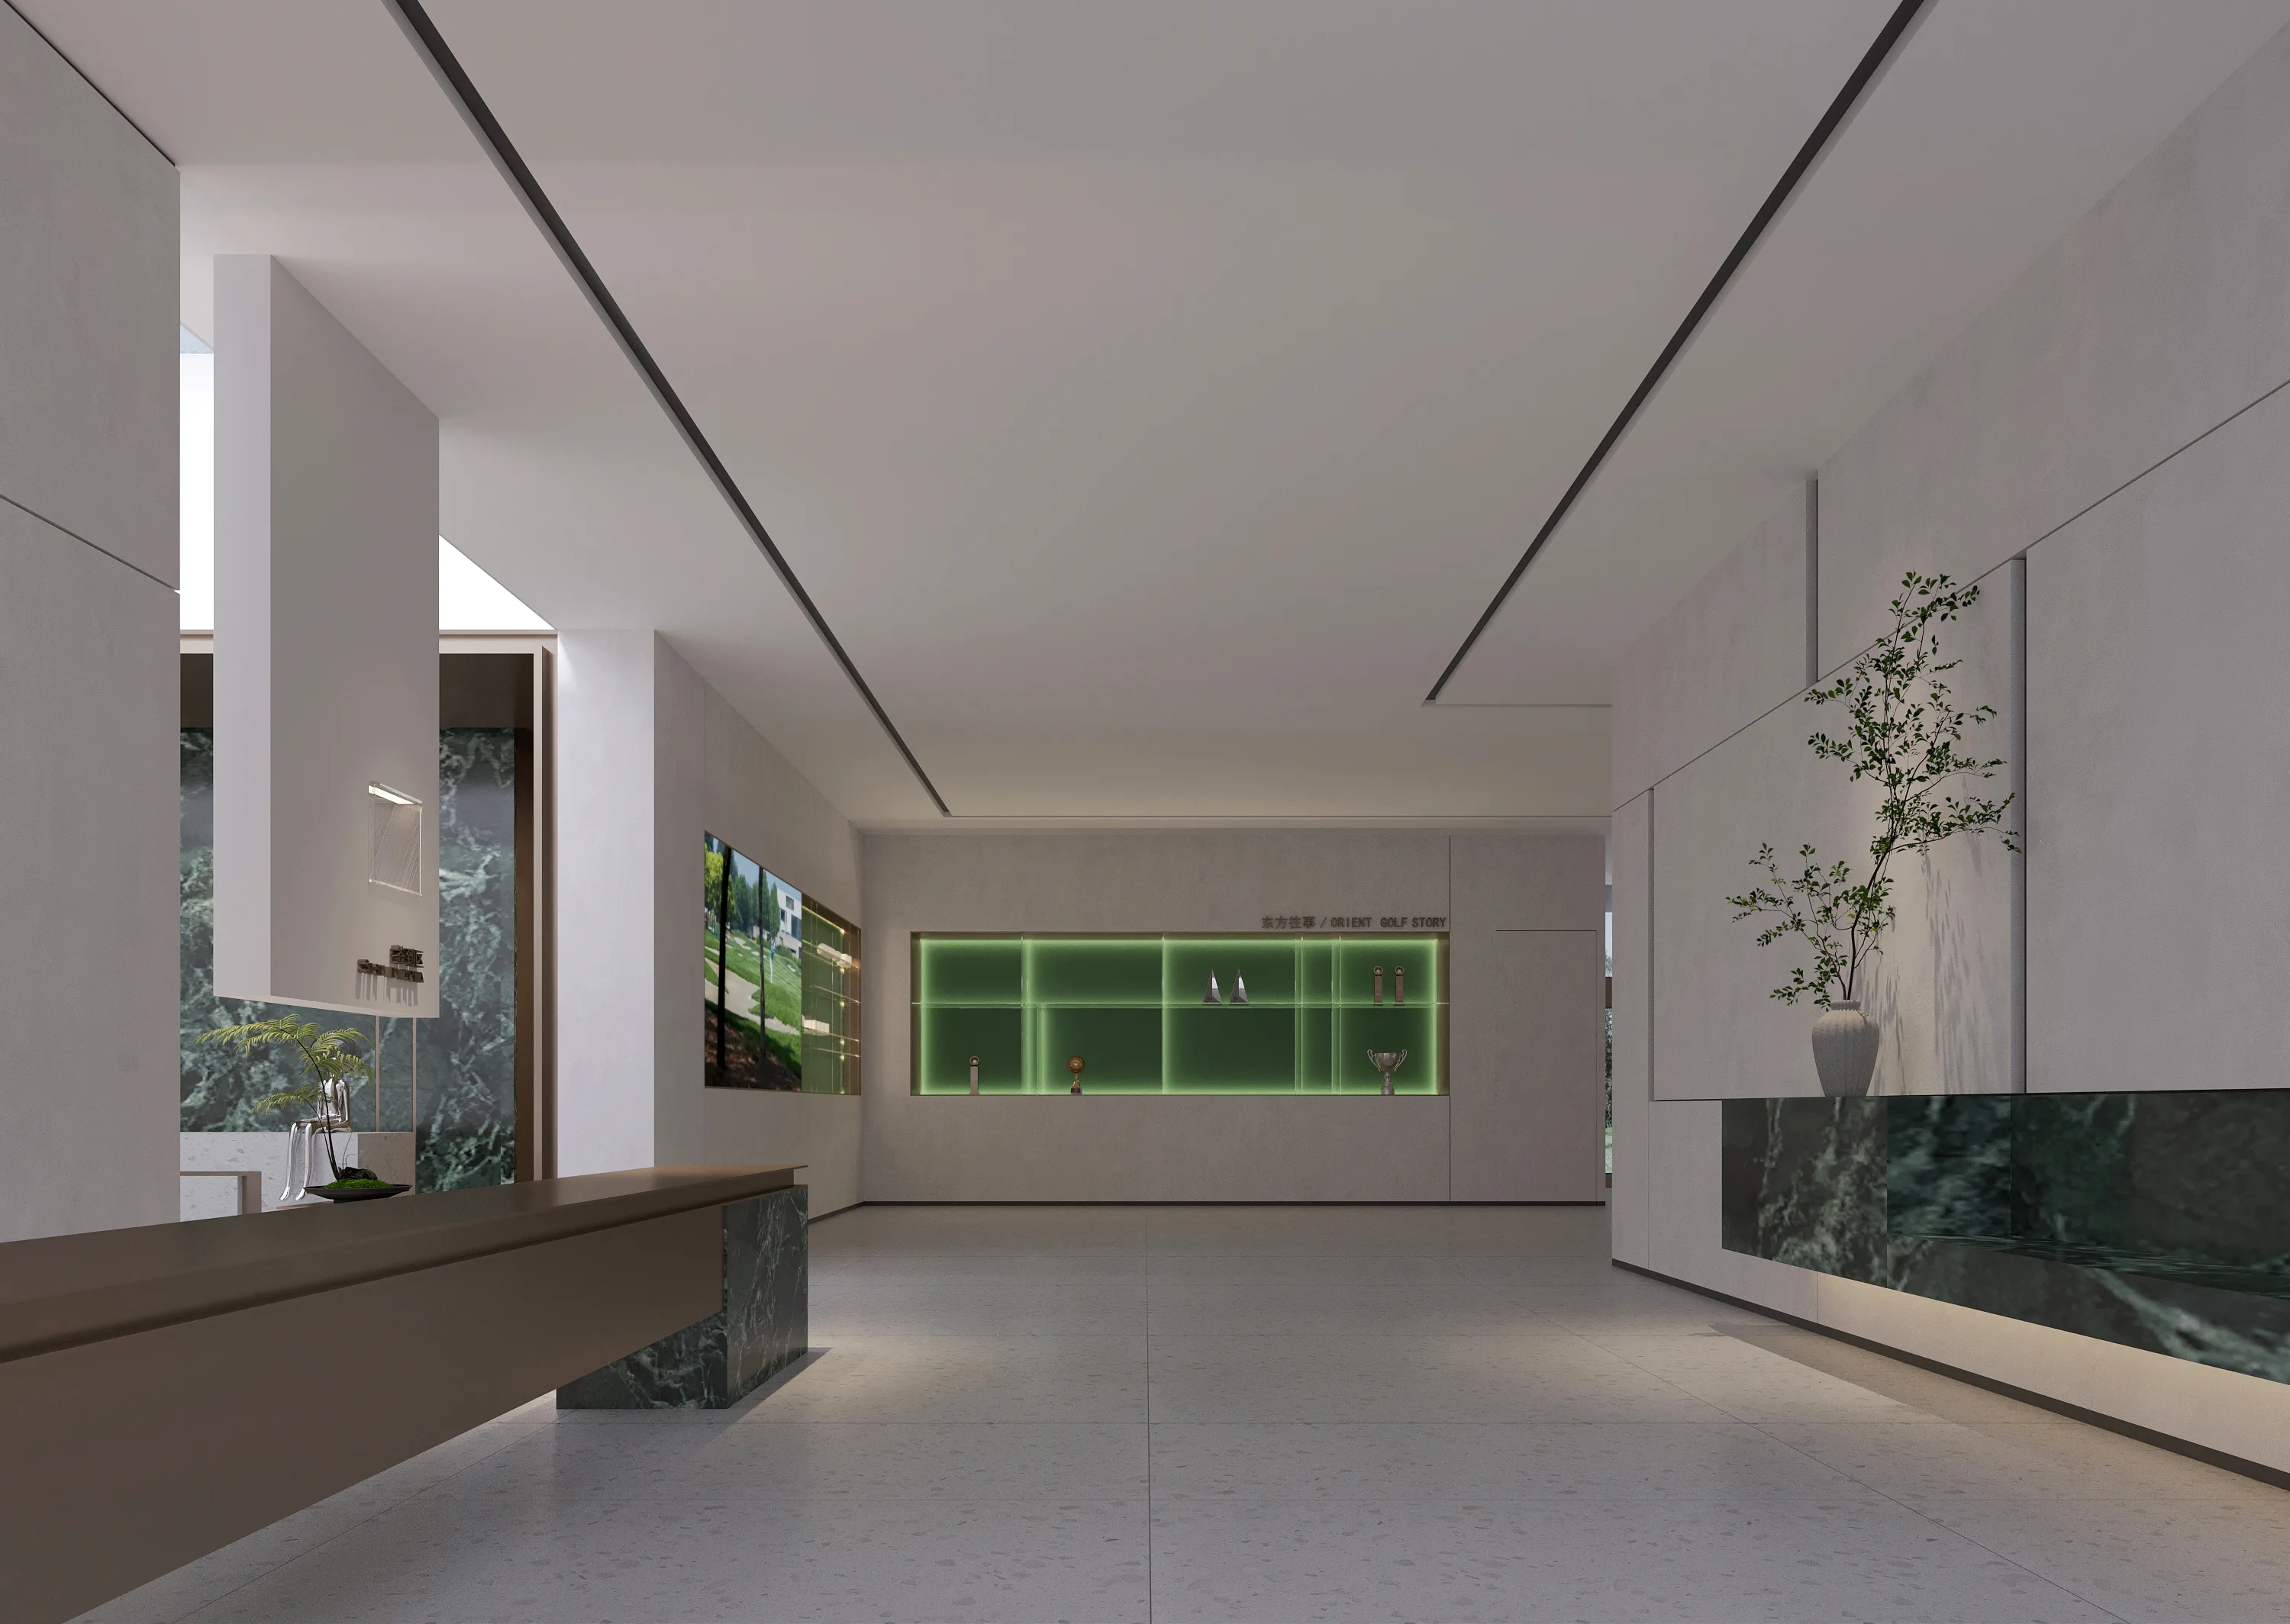
A material-led brand experience for Orient Golf Story, where long perspectives, green stone, pale surfaces and controlled light create a calm sequence for reception, display and conversation.
Project / Nanchang / Tea Club
Nanchang Jingganghong Tea Club
Daohe Design
Type: Tea Club / Area: 200 sqm
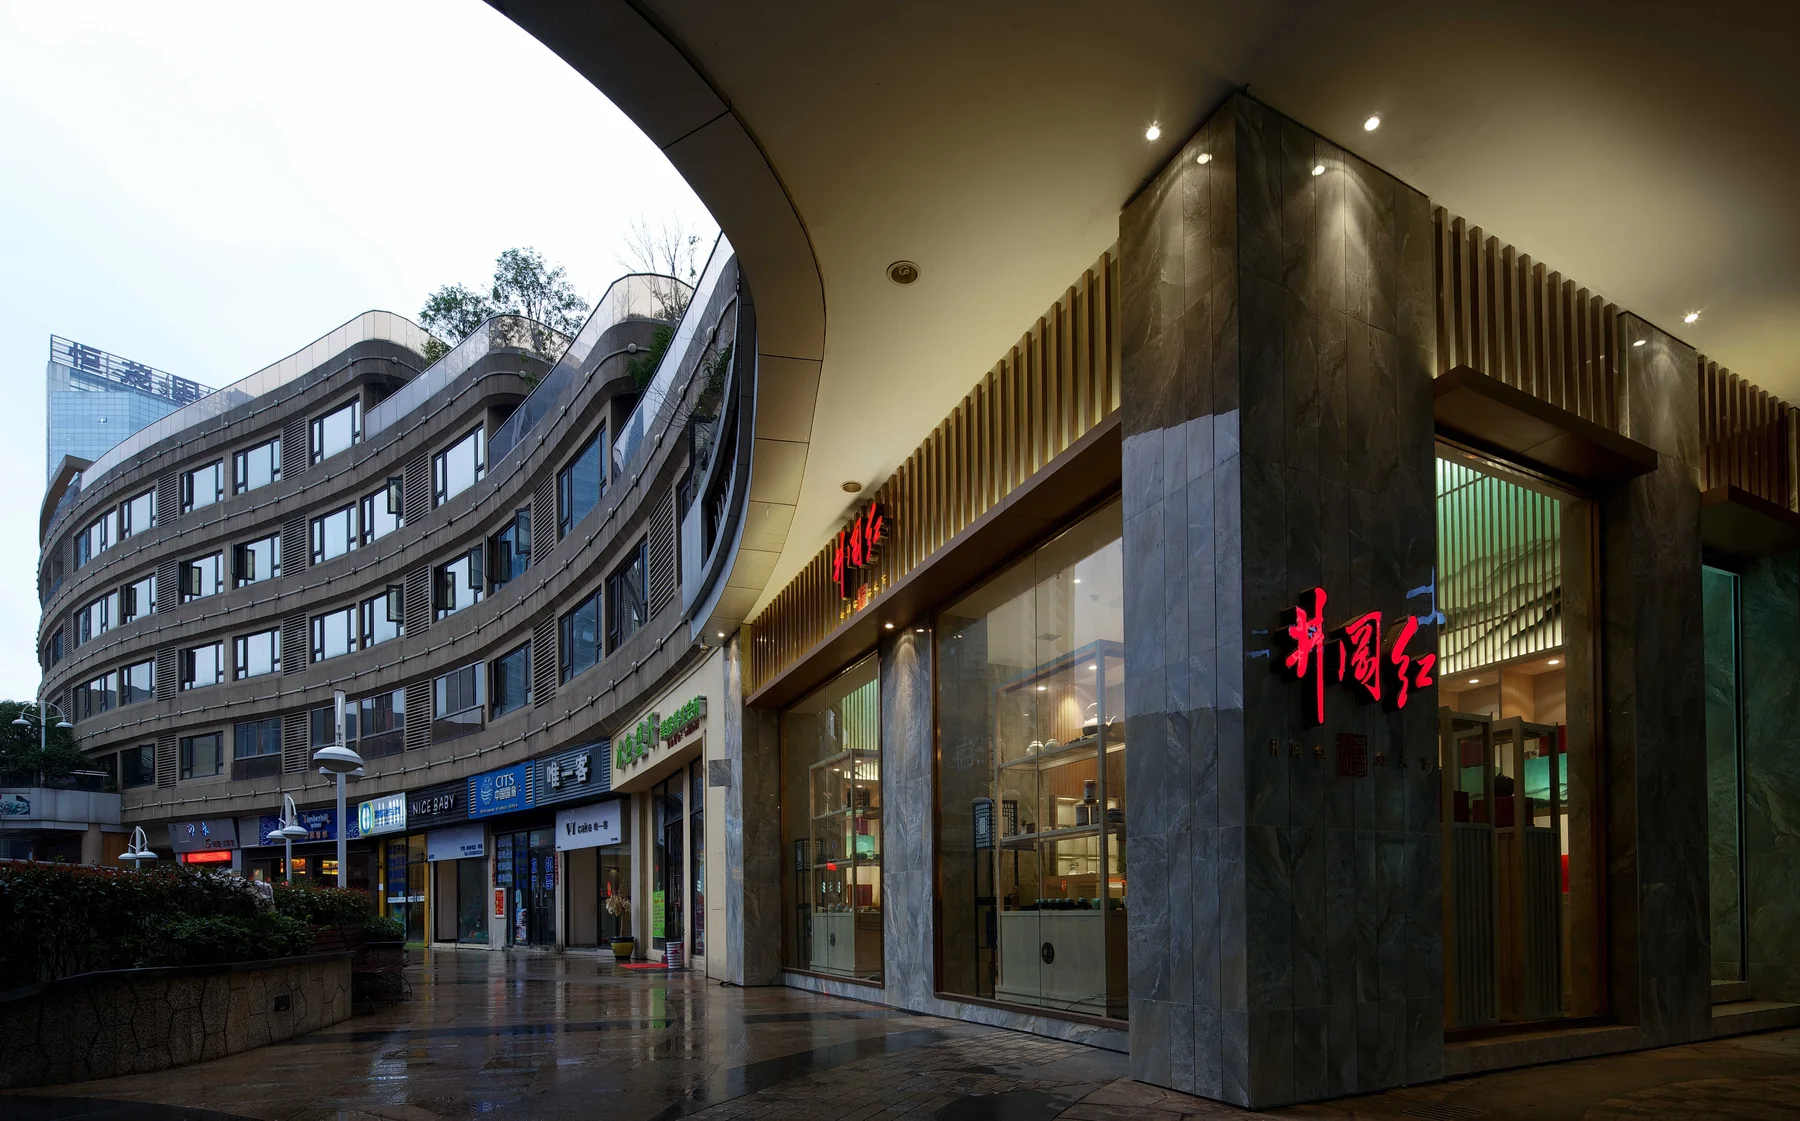
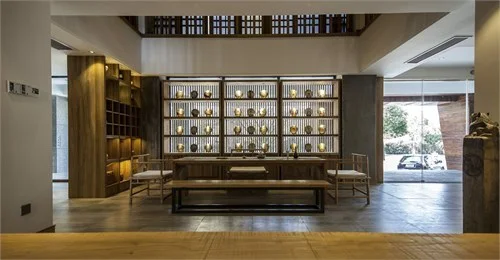
A 200-square-metre tea club in Nanchang, designed by Gao Xiong with Daohe Design in September 2013 and opened in November 2013.
Project / Nanchang / Tea Culture Experience Space
Mingyue Tianxia, Nanchang Store
Daohe Design
Type: Tea Culture Experience Space / Area: 530 sqm
A 530-square-metre tea-culture experience space in Nanchang's Honggutan District, designed by Gao Xiong, Wang Jingqian and Liu Kun for Daohe Design in July 2014 and opened in November 2014.